

$1,295,000
1,281
SQ FT
$1,011
SQ/FT
2466 Meridian Avenue
@ Curtner Ave - 10 - Willow Glen, San Jose

- 3 Bed
- 2 Bath
- 4 Park
- 1,281 sqft
- SAN JOSE
-

-
Sat Aug 15, 1:30 pm - 4:30 pm
-
Sun Aug 16, 1:30 pm - 4:30 pm
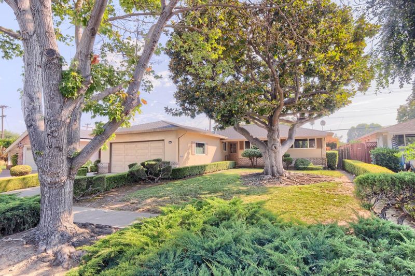
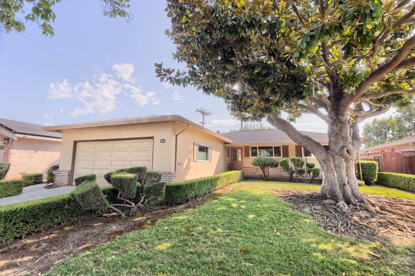
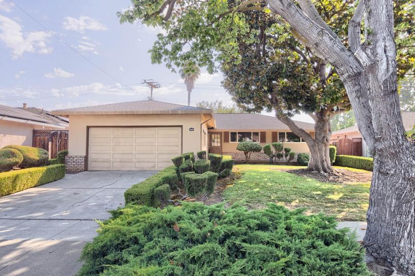
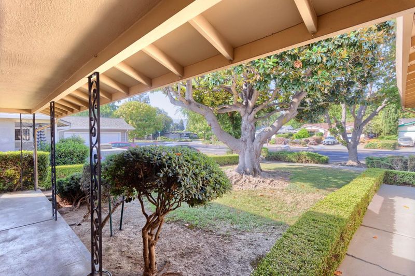
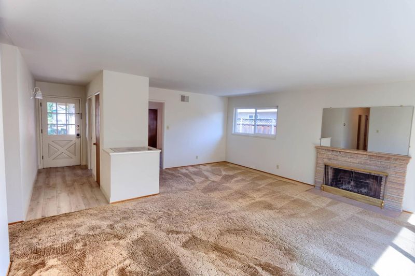
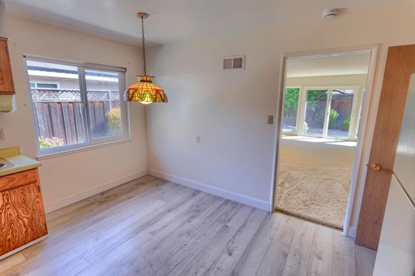
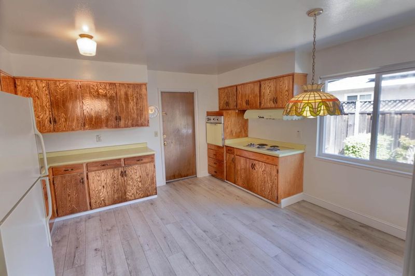
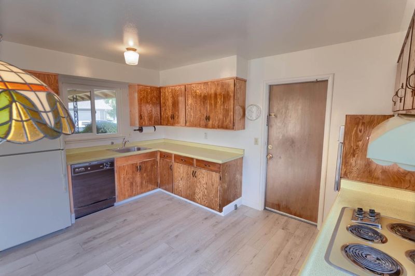
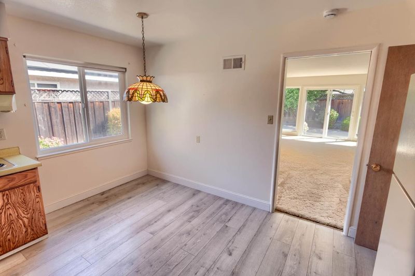
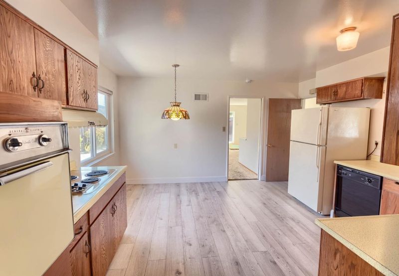
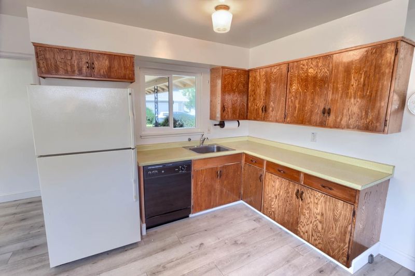
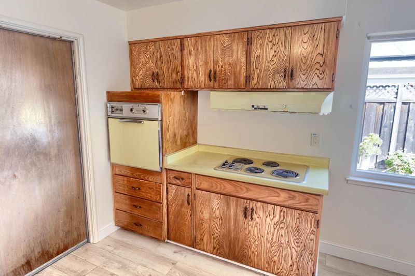
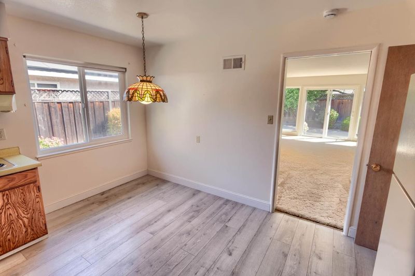
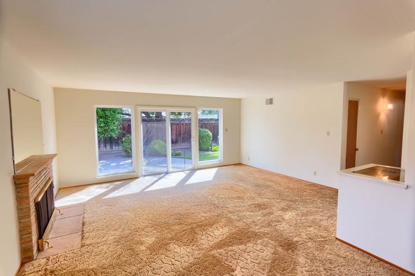
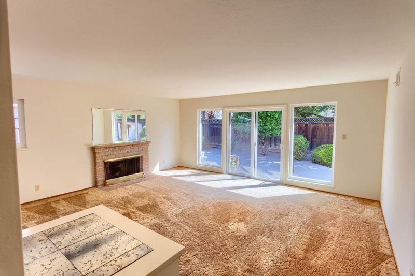
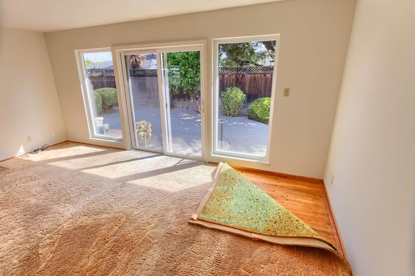
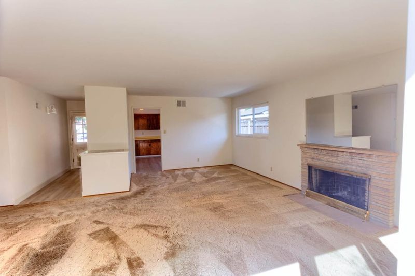
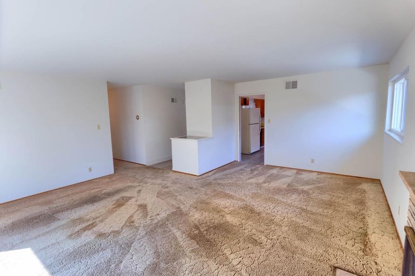
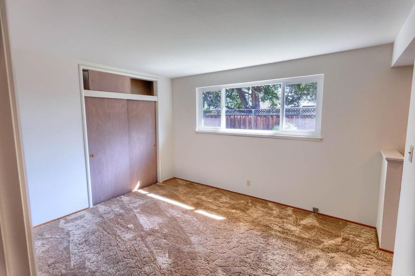
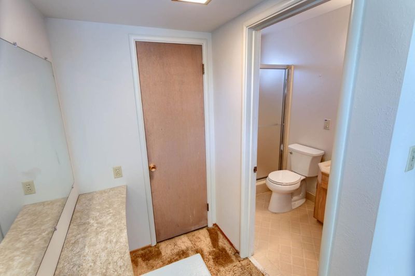
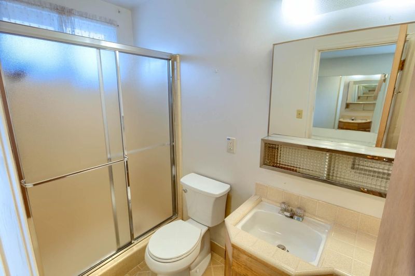
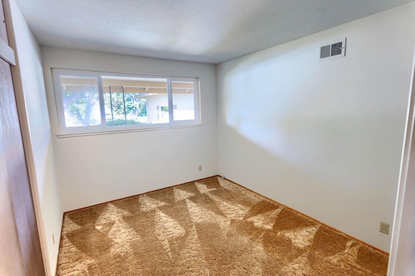
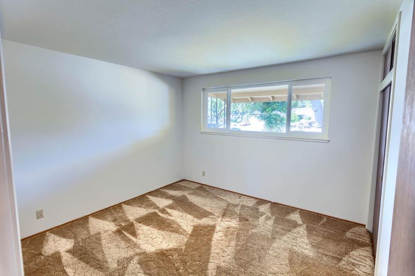
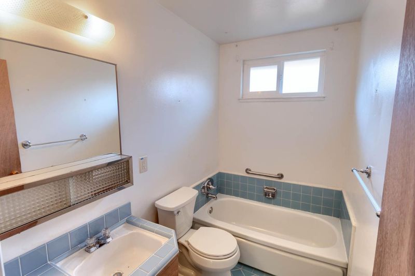
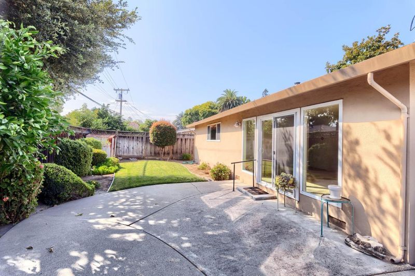
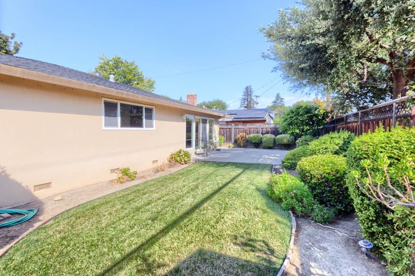
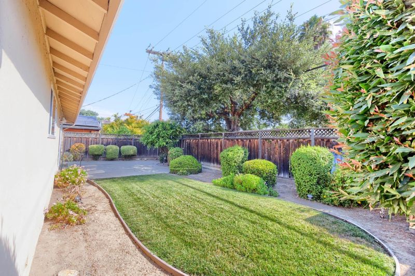
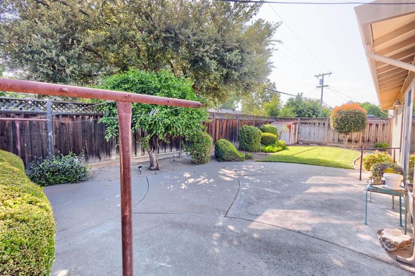
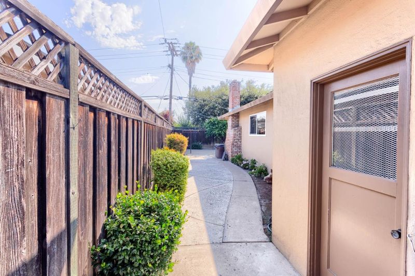
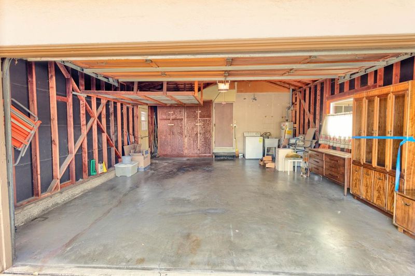
Welcome to 2466 Meridian Ave, a cherished Willow Glen-area home lovingly maintained by its original owner since 1960. This inviting single-story residence offers 3 bedrooms and 2 bathrooms, a comfortable floor plan, and timeless appeal. Set on a generous lot, this well-loved home presents an exceptional opportunity for buyers looking to personalize, update, or simply enjoy a property with a wonderful sense of history. Conveniently located near well-regarded schools, shopping, dining, parks, and everyday amenities, the home offers an ideal blend of comfort and accessibility. Its location is especially attractive to Silicon Valley professionals, with convenient access to major employment centers and commute routes serving San Jose, Campbell, Santa Clara, and the greater tech corridor. After more than six decades of ownership and care, this property offers something increasingly rare: pride of ownership and a true connection to the neighborhood. Whether you're looking for a home to make your own or a place to build your future, 2466 Meridian Ave is ready for its next chapter. Come see the possibilities and imagine the future you can create here.

- Days on Market
- 2 days
- Current Status
- Active
- Original Price
- $1,295,000
- List Price
- $1,295,000
- On Market Date
- Aug 10, 2026
- Property Type
- Single Family Home
- Area
- 10 - Willow Glen
- Zip Code
- 95124
- MLS ID
- ML82057222
- APN
- 446-04-058
- Year Built
- 1959
- Stories in Building
- 1
- Possession
- COE
- Data Source
- MLSL
- Origin MLS System
- MLSListings, Inc.
Willow Vale Christian Children
Private PK-12 Combined Elementary And Secondary, Religious, Coed
Students: NA Distance: 0.1mi
St. Christopher Elementary School
Private K-8 Elementary, Religious, Coed
Students: 627 Distance: 0.5mi
Bagby Elementary School
Public K-5 Elementary
Students: 511 Distance: 0.6mi
Presentation High School
Private 9-12 Secondary, Religious, All Female
Students: 750 Distance: 0.7mi
Grace Christian School
Private K-6 Elementary, Religious, Nonprofit
Students: 11 Distance: 0.7mi
Booksin Elementary School
Public K-5 Elementary
Students: 839 Distance: 0.7mi
- Bed
- 3
- Bath
- 2
- Parking
- 4
- Attached Garage, On Street, Parking Deck
- SQ FT
- 1,281
- SQ FT Source
- Unavailable
- Lot SQ FT
- 6,572.0
- Lot Acres
- 0.150872 Acres
- Kitchen
- 220 Volt Outlet, Cooktop - Electric, Countertop - Formica, Dishwasher, Exhaust Fan, Garbage Disposal, Oven - Built-In, Refrigerator
- Cooling
- None
- Dining Room
- Dining "L"
- Disclosures
- NHDS Report
- Family Room
- Kitchen / Family Room Combo
- Flooring
- Carpet, Hardwood, Tile
- Foundation
- Concrete Perimeter
- Fire Place
- Living Room, Wood Burning
- Heating
- Central Forced Air - Gas
- Laundry
- Electricity Hookup (220V), In Garage
- Views
- Neighborhood
- Possession
- COE
- Architectural Style
- Ranch
- Fee
- Unavailable
MLS and other Information regarding properties for sale as shown in Theo have been obtained from various sources such as sellers, public records, agents and other third parties. This information may relate to the condition of the property, permitted or unpermitted uses, zoning, square footage, lot size/acreage or other matters affecting value or desirability. Unless otherwise indicated in writing, neither brokers, agents nor Theo have verified, or will verify, such information. If any such information is important to buyer in determining whether to buy, the price to pay or intended use of the property, buyer is urged to conduct their own investigation with qualified professionals, satisfy themselves with respect to that information, and to rely solely on the results of that investigation.
School data provided by GreatSchools. School service boundaries are intended to be used as reference only. To verify enrollment eligibility for a property, contact the school directly.