

$1,298,000
1,270
SQ FT
$1,022
SQ/FT
380 Palomar Court
@ Donner - 503 - Parkview Terrace/San Bruno Heights, San Bruno

- 2 Bed
- 1 Bath
- 2 Park
- 1,270 sqft
- SAN BRUNO
-

-
Sat Nov 14, 2:00 pm - 4:00 pm
-
Sun Nov 15, 2:00 pm - 4:00 pm
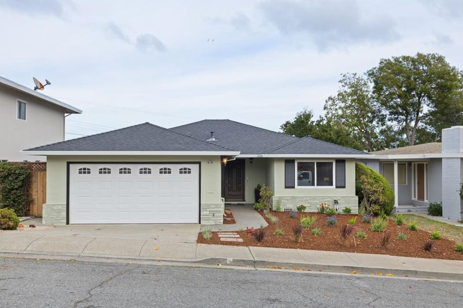
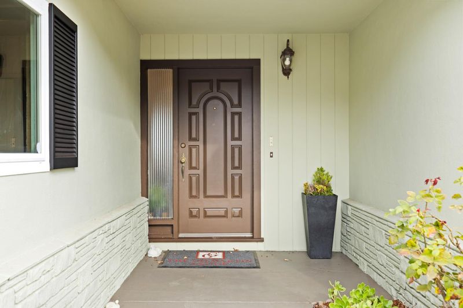
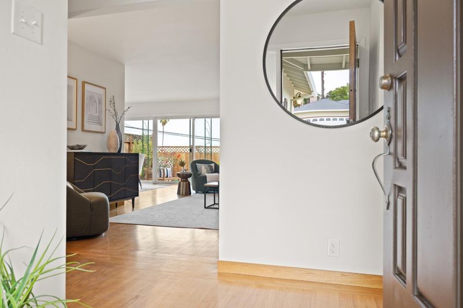
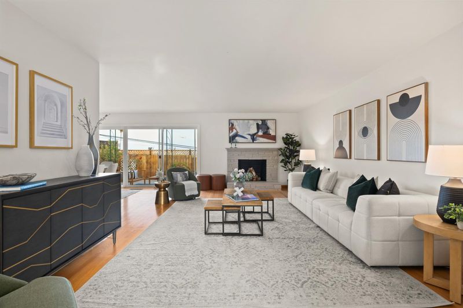
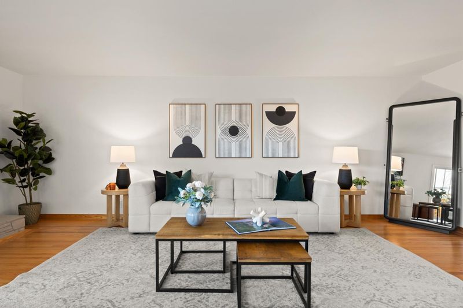
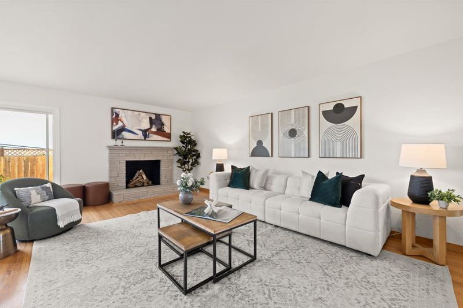
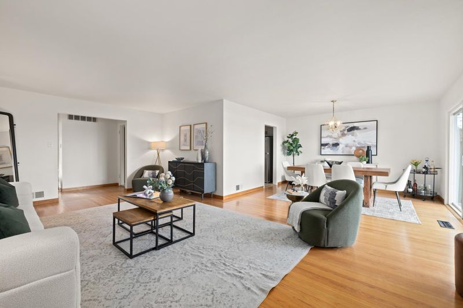
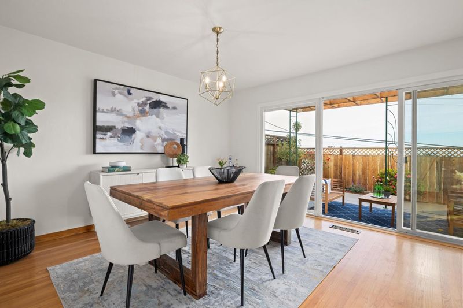
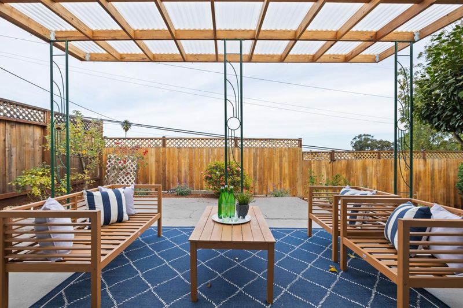
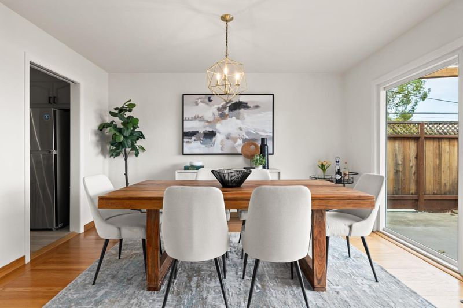
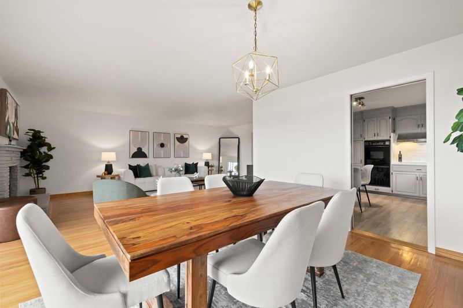
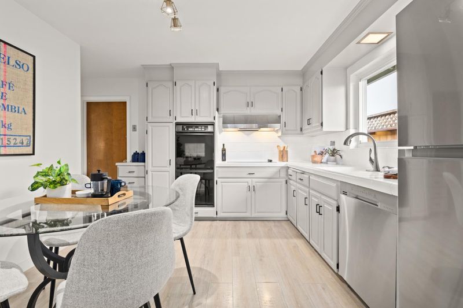
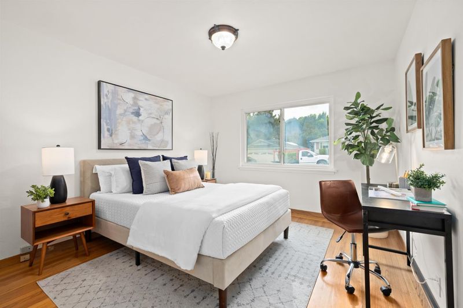
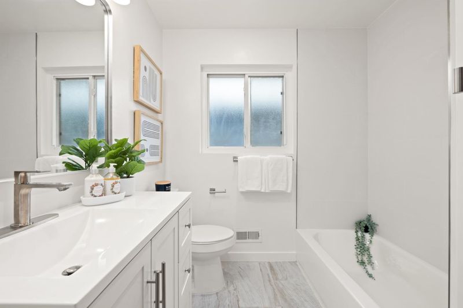
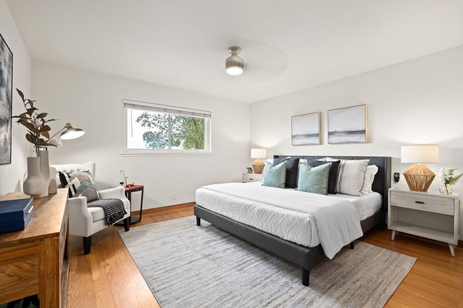
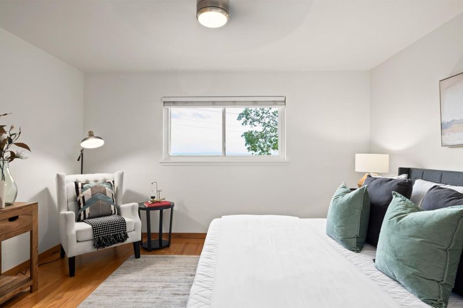
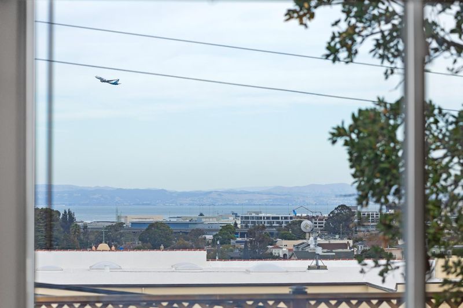
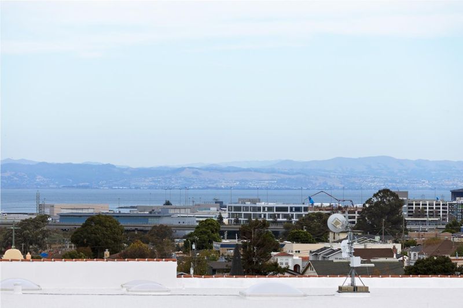
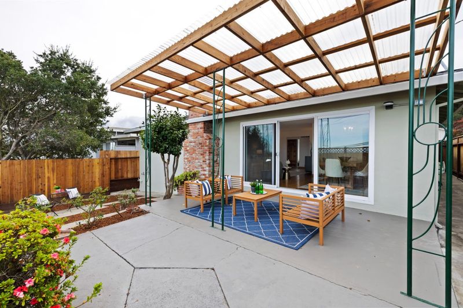
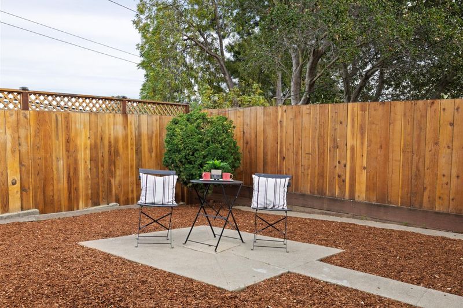
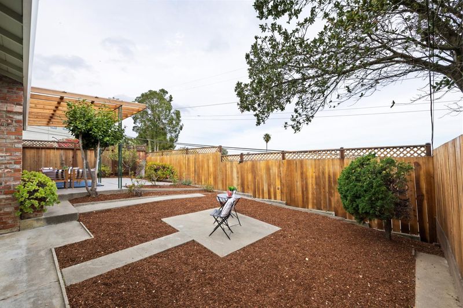
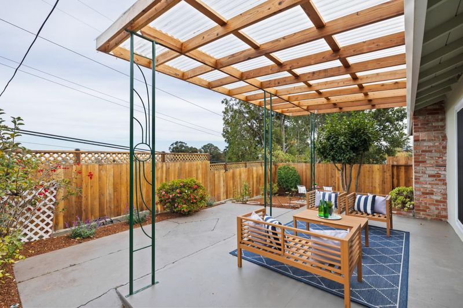
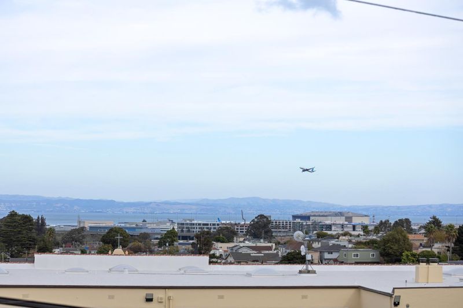
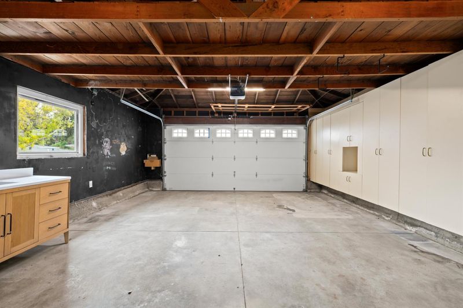
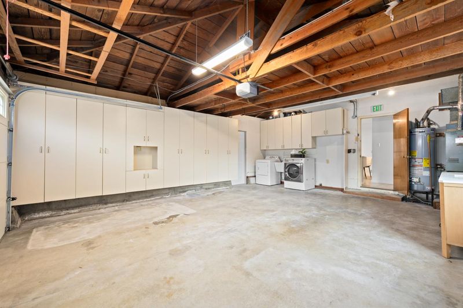
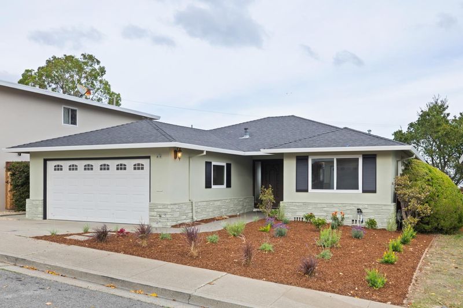
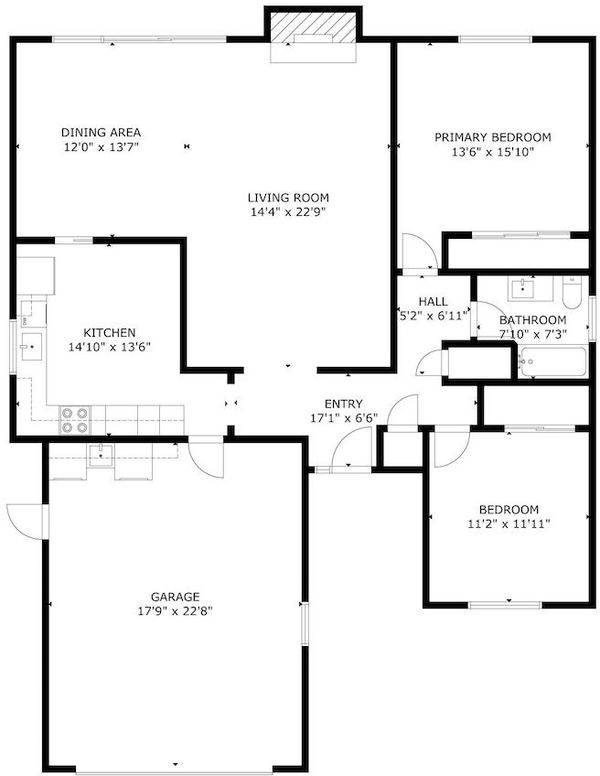
Welcome to Parkview Terrace! Situated on a coveted cul-de-sac street in one of San Brunos most desirable neighborhoods, this charming 2 bedroom, 1 bath home offers 1,270 square feet of comfortable living space on an expansive lot of 6,567 square feet. Enjoy beautiful views of the Bay and San Francisco International Airport, creating a unique backdrop to everyday living. Inside, gleaming natural light and hardwood floors flow throughout, while fresh interior paint gives the home a clean, refreshed feel. Additional features include a spacious 2-car garage with storage and new low maintenance landscaping that enhances its curb appeal. Enjoy the convenience of being close to highways 101 and 280, San Bruno Park, and the beautiful new San Bruno Recreation Center, featuring multiple pools, an indoor walking track, and state-of-the-art gym facilities. Just minutes from Bayhill Shopping Center, local grocery stores, and restaurants, this location offers the perfect blend of neighborhood charm and everyday convenience. Turn key and ready to move in, this is truly a wonderful place to call home!

- Days on Market
- 0 days
- Current Status
- Active
- Original Price
- $1,298,000
- List Price
- $1,298,000
- On Market Date
- Nov 13, 2026
- Property Type
- Single Family Home
- Area
- 503 - Parkview Terrace/San Bruno Heights
- Zip Code
- 94066
- MLS ID
- ML82067307
- APN
- 020-311-140
- Year Built
- 1956
- Stories in Building
- 1
- Possession
- COE
- Data Source
- MLSL
- Origin MLS System
- MLSListings, Inc.
St. Robert
Private K-8 Elementary, Religious, Coed
Students: 314 Distance: 0.1mi
Parkside Intermediate School
Public 6-8 Middle
Students: 789 Distance: 0.1mi
El Crystal Elementary School
Public K-5 Elementary, Coed
Students: 262 Distance: 0.3mi
Allen (Decima M.) Elementary School
Public K-5 Elementary
Students: 409 Distance: 0.5mi
Peninsula High (Continuation)
Public 9-12
Students: 186 Distance: 0.7mi
Peninsula High
Public 9-12
Students: 19 Distance: 0.7mi
- Bed
- 2
- Bath
- 1
- Shower over Tub - 1, Tile
- Parking
- 2
- Attached Garage, On Street
- SQ FT
- 1,270
- SQ FT Source
- Unavailable
- Lot SQ FT
- 6,567.0
- Lot Acres
- 0.150758 Acres
- Kitchen
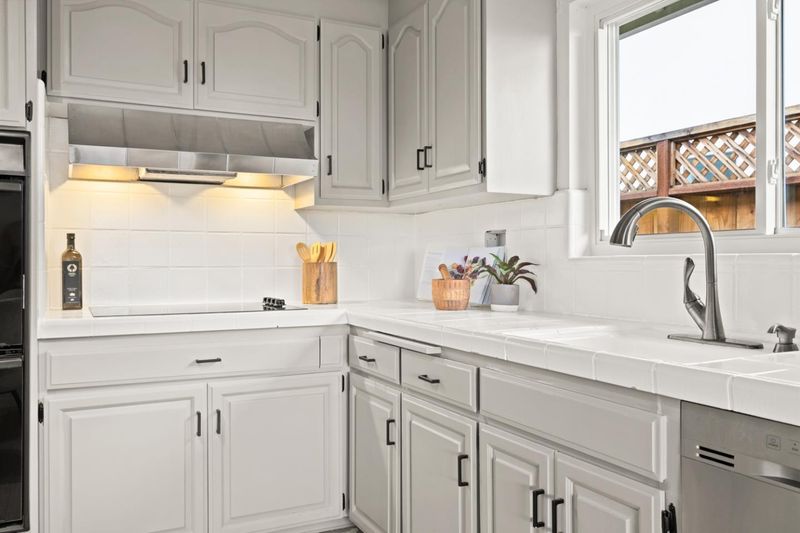
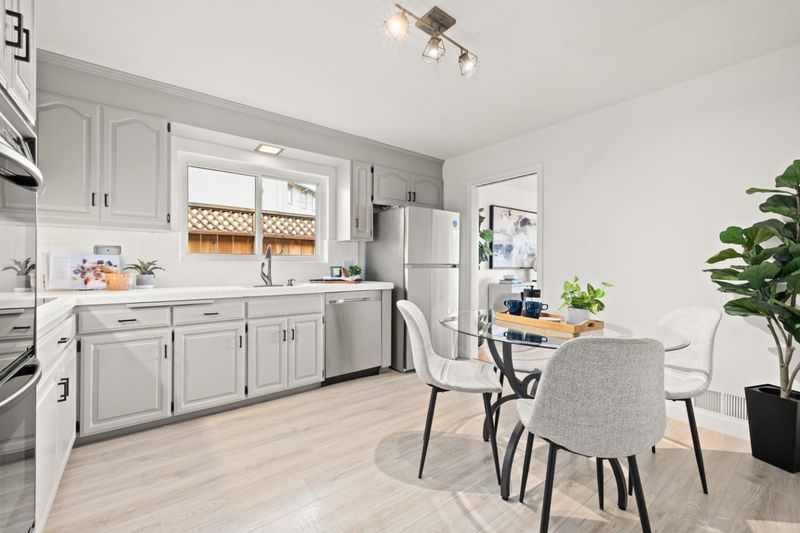
- Cooktop - Electric, Countertop - Tile, Dishwasher, Exhaust Fan, Freezer, Garbage Disposal, Hood Over Range, Oven - Double, Refrigerator
- Cooling
- None
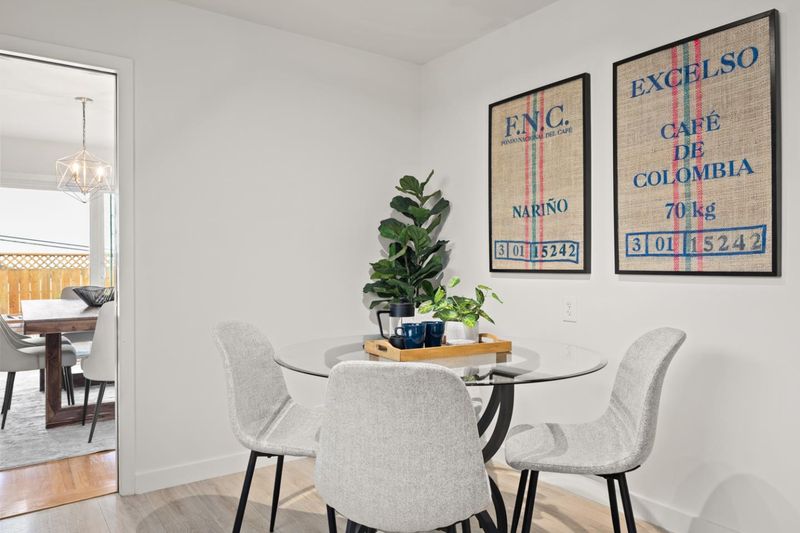
- Dining Room
- Dining "L"
- Disclosures
- Natural Hazard Disclosure
- Family Room
- No Family Room
- Flooring
- Tile, Vinyl / Linoleum, Wood
- Foundation
- Concrete Perimeter, Crawl Space
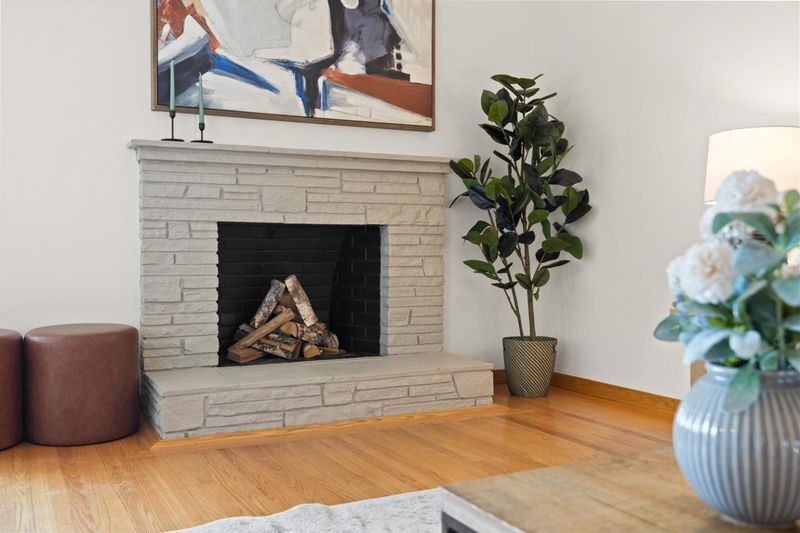
- Fire Place
- Wood Burning
- Heating
- Central Forced Air
- Laundry
- In Garage, Washer / Dryer
- Views
- Bay
- Possession
- COE
- Fee
- Unavailable
MLS and other Information regarding properties for sale as shown in Theo have been obtained from various sources such as sellers, public records, agents and other third parties. This information may relate to the condition of the property, permitted or unpermitted uses, zoning, square footage, lot size/acreage or other matters affecting value or desirability. Unless otherwise indicated in writing, neither brokers, agents nor Theo have verified, or will verify, such information. If any such information is important to buyer in determining whether to buy, the price to pay or intended use of the property, buyer is urged to conduct their own investigation with qualified professionals, satisfy themselves with respect to that information, and to rely solely on the results of that investigation.
School data provided by GreatSchools. School service boundaries are intended to be used as reference only. To verify enrollment eligibility for a property, contact the school directly.