

$1,538,000
1,340
SQ FT
$1,148
SQ/FT
2933 Baze Road
@ Duran - 420 - Fiesta Gardens Etc., San Mateo

- 2 Bed
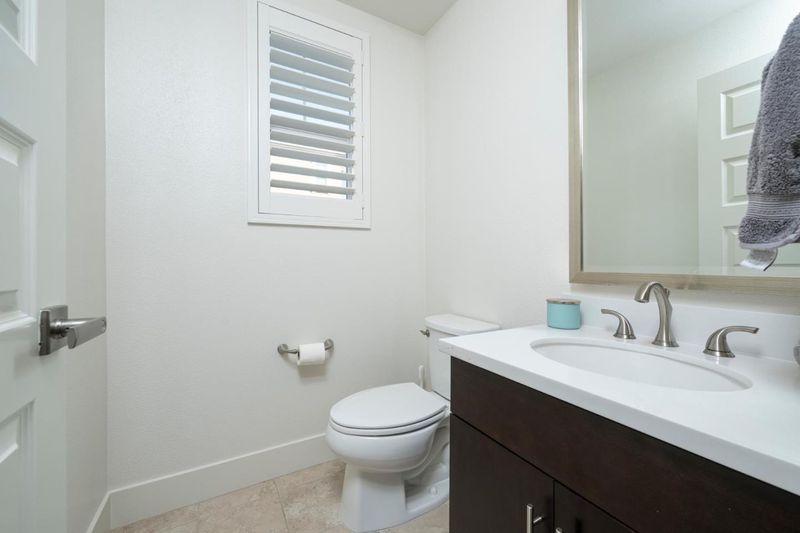
- 3 (2/1) Bath
- 2 Park
- 1,340 sqft
- San Mateo
-

-
Sun Sep 27, 1:00 pm - 4:00 pm
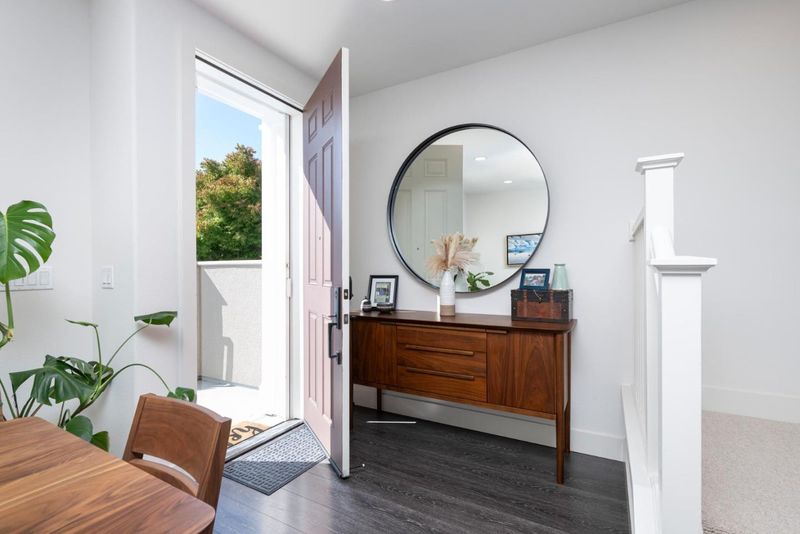
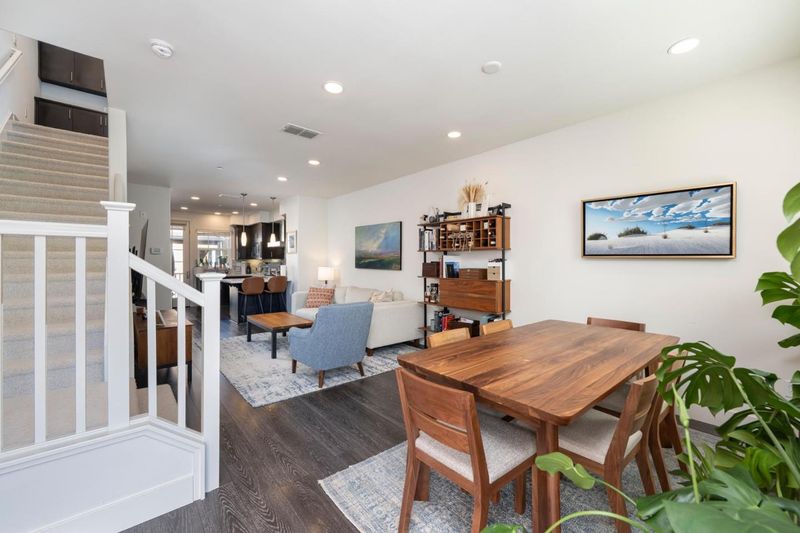
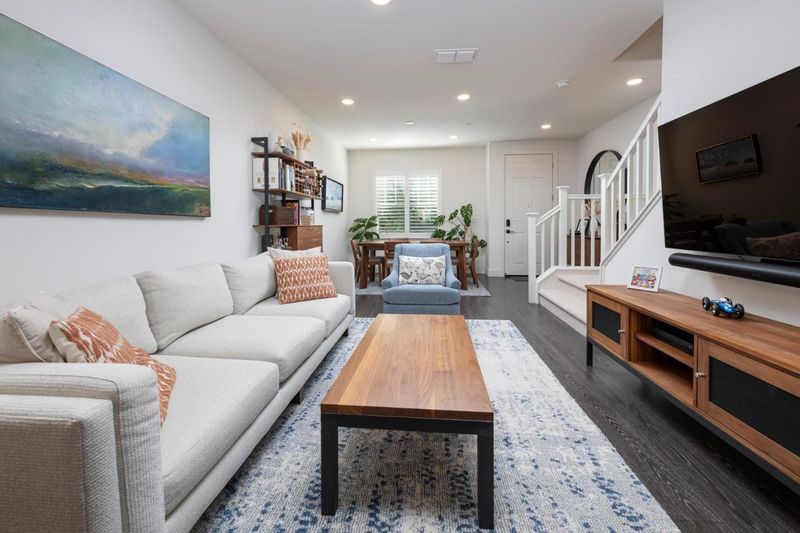
Don't miss this Great Townhome that blends Casual Living and Elegance at the same time! Hardwood flooring on Main Level, Open Floor Plan, Close to all conveniences: shopping and dining, Cal-Train walking distance. Come See!
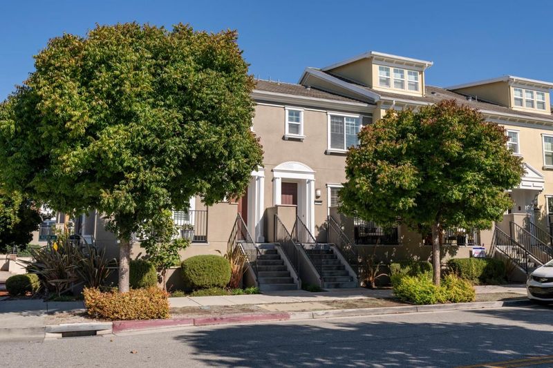
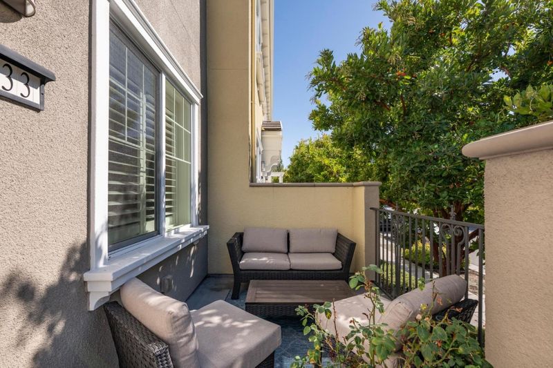
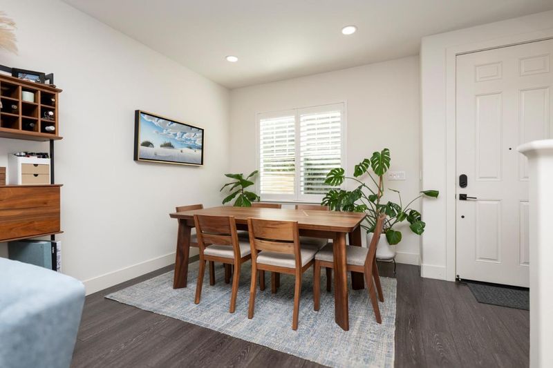
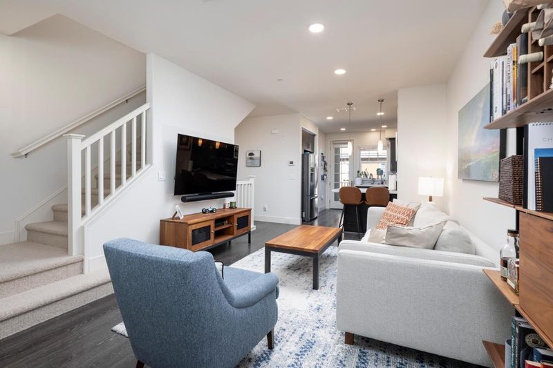
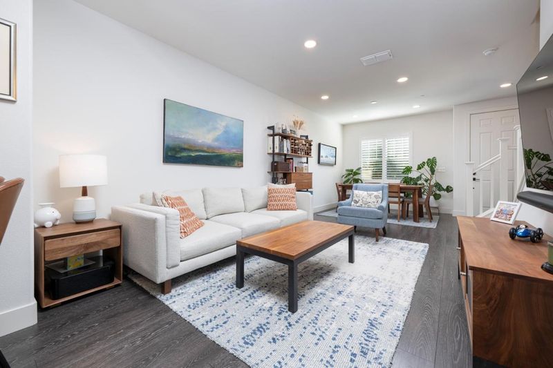
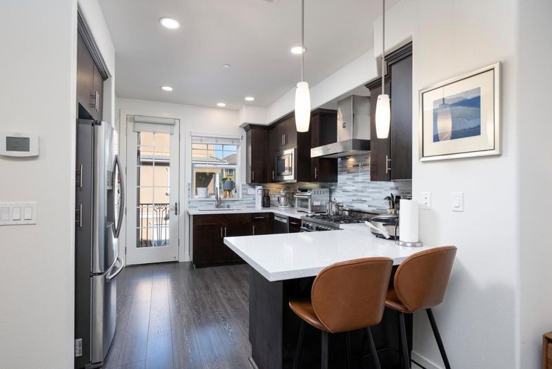
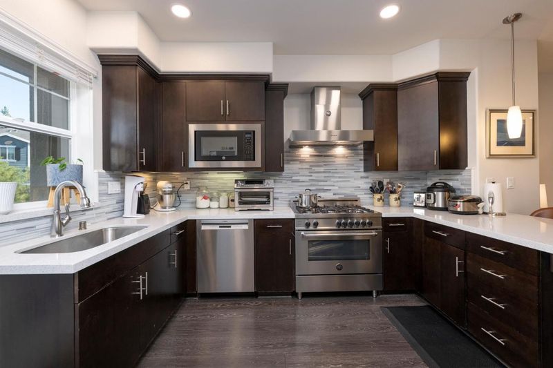
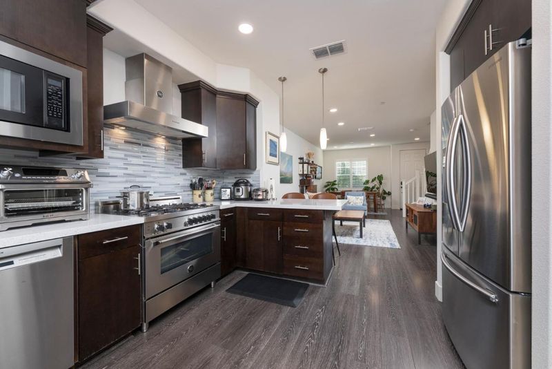
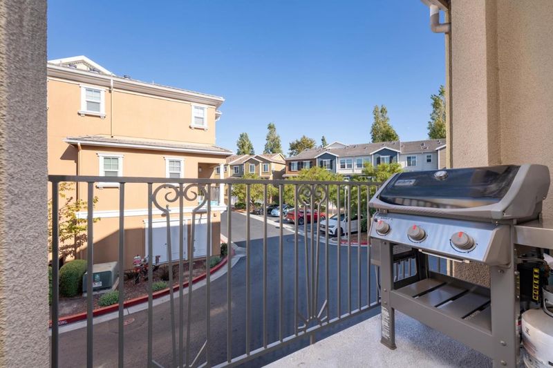
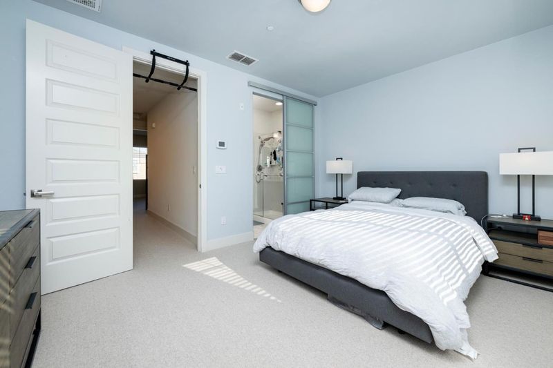
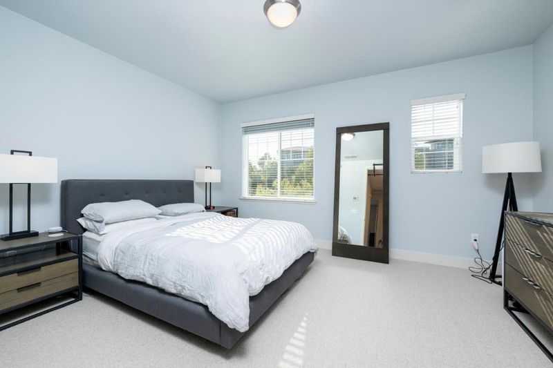
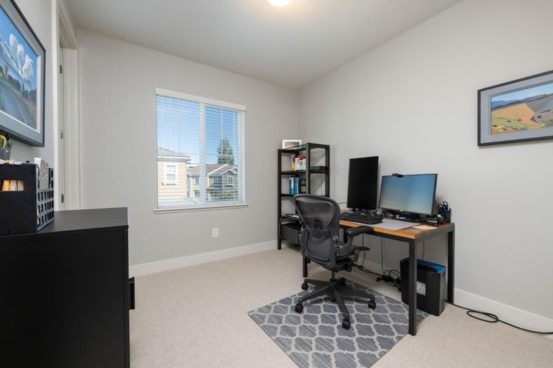
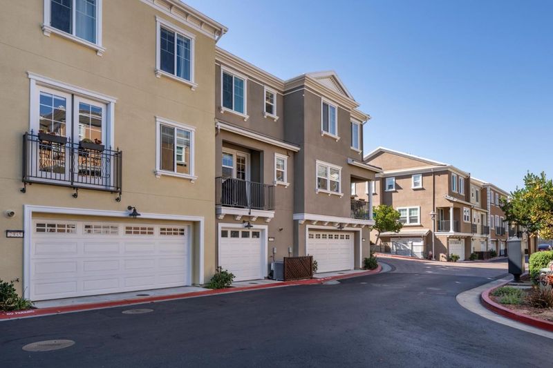
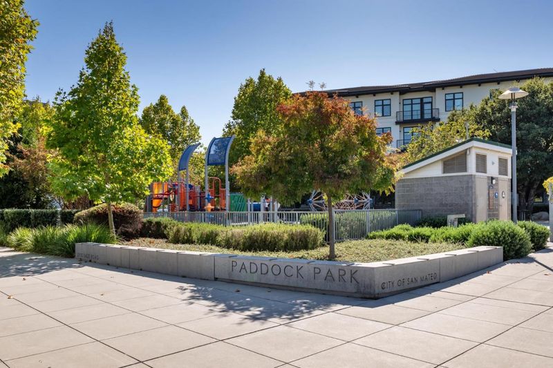
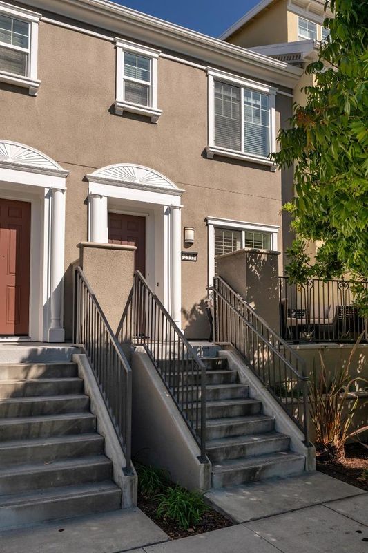
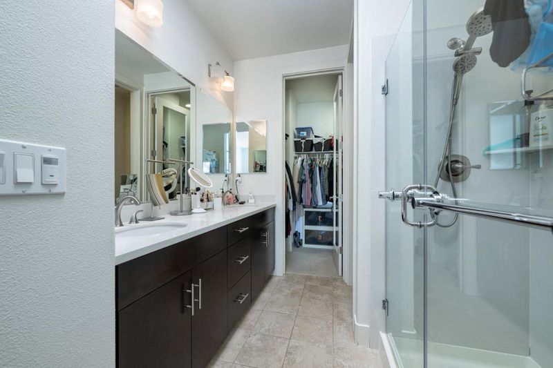
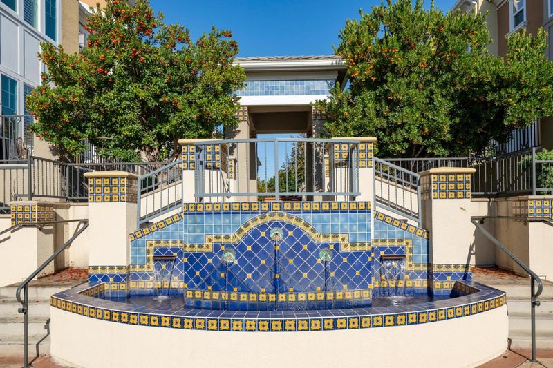
Fabulous location in the Bay Meadows community, this 1,340 sq ft home offers a delightful Open Floor plan featuring elegant Hardwood Flooring in the Living and Spacious Dining areas! Continue to the Upscale kitchen and Balcony super convenient for BBQ or a morning coffee! Kitchen is equipped with Granite countertops, Custom Berttazoni gas cooktop and oven range, dishwasher, refrigerator and microwave; designed for creating delicious treats to share with Family and Friends. Overlooking the kitchen is a comfortable Breakfast Bar so you can enjoy the Kitchen activity!. Upgraded carpeting cushions the path upstairs to the Primary Suite with roomy Bath and Walk-In customized closet offering a peaceful space to relax. Second En-Suite Bedroom is perfect for a home office or used as Guest bedroom. Additional highlights include central AC, dual-zone heating, a Two-car garage with an electric vehicle hookup,.tankless water heater and still room for extra storage. And don't miss the Front Patio shaded by Mature trees creating lovely privacy, Walk to Cal-Train, or enjoy a coffee, a glass of wine and excellent Restaurants all in strolling distance. This home exudes a Casual, Elegant vibe welcoming you to come in and Enjoy!

- Days on Market
- 1 day
- Current Status
- Active
- Original Price
- $1,538,000
- List Price
- $1,538,000
- On Market Date
- Sep 25, 2026
- Property Type
- Townhouse
- Area
- 420 - Fiesta Gardens Etc.
- Zip Code
- 94403
- MLS ID
- ML82062235
- APN
- 124-320-020
- Year Built
- 2015
- Stories in Building
- 3
- Possession
- COE
- Data Source
- MLSL
- Origin MLS System
- MLSListings, Inc.
George Hall Elementary School
Public K-5 Elementary, Yr Round
Students: 432 Distance: 0.4mi
Fiesta Gardens International Elementary School
Public K-5 Elementary, Yr Round
Students: 511 Distance: 0.6mi
St. Gregory
Private K-8 Elementary, Religious, Coed
Students: 321 Distance: 0.6mi
Beresford Elementary School
Public K-5 Elementary
Students: 271 Distance: 0.7mi
Laurel Elementary School
Public K-5 Elementary
Students: 525 Distance: 0.9mi
Grace Lutheran School
Private K-8 Elementary, Religious, Nonprofit
Students: 58 Distance: 0.9mi
- Bed
- 2
- Bath
- 3 (2/1)
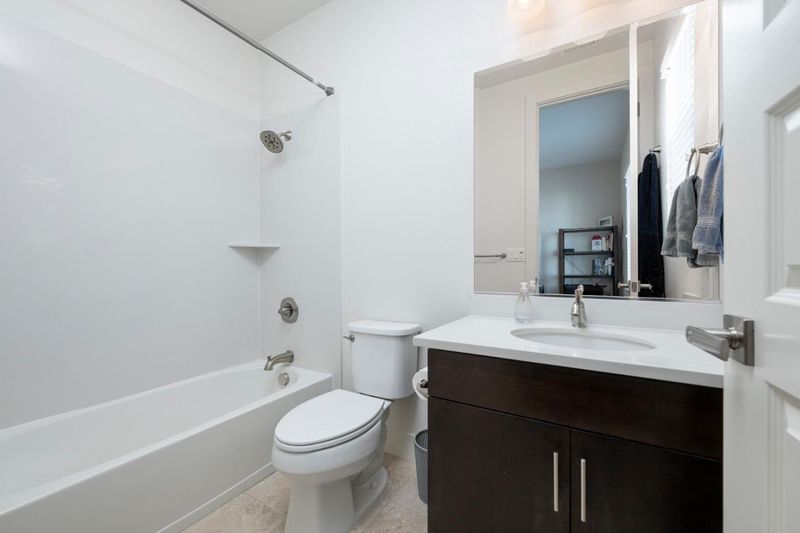
- Shower over Tub - 1, Double Sinks, Tile, Updated Bath, Primary - Stall Shower(s)
- Parking
- 2
- Attached Garage, Gate / Door Opener, Guest / Visitor Parking
- SQ FT
- 1,340
- SQ FT Source
- Unavailable
- Kitchen
- Cooktop - Gas, Countertop - Granite, Dishwasher, Exhaust Fan, Garbage Disposal, Hood Over Range, Ice Maker, Microwave, Oven Range - Gas, Refrigerator
- Cooling
- Central AC
- Dining Room
- Breakfast Bar, Dining Area in Living Room
- Disclosures
- Flood Zone - See Report, Lead Base Disclosure, Natural Hazard Disclosure, NHDS Report
- Family Room
- Kitchen / Family Room Combo
- Flooring
- Carpet, Hardwood, Tile
- Foundation
- Concrete Slab
- Heating
- Heating - 2+ Zones, Central Forced Air - Gas
- Laundry
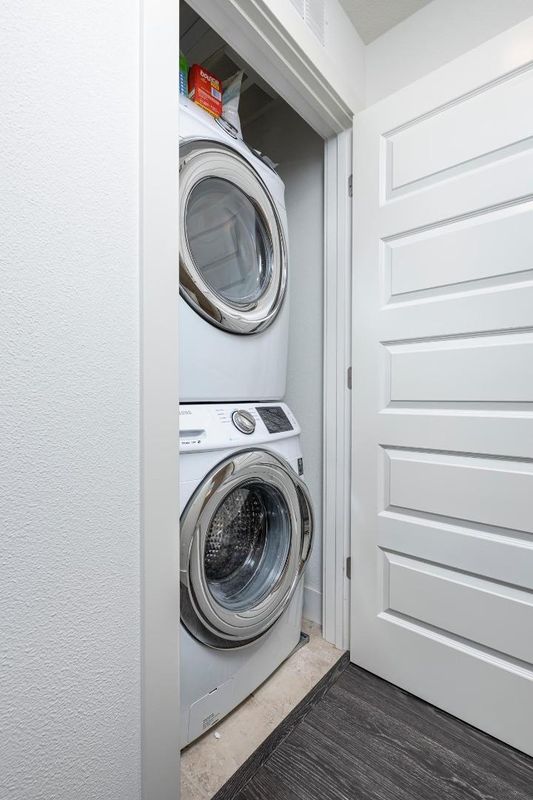
- Washer, Inside, Dryer
- Views
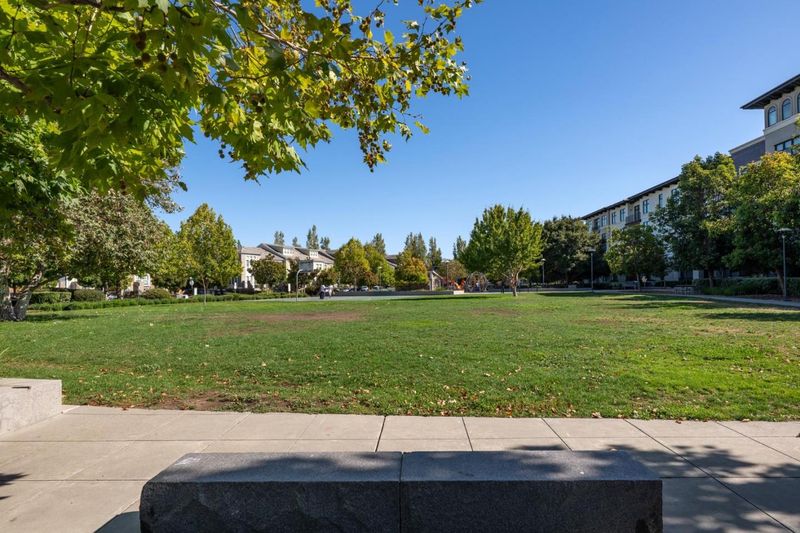
- Park
- Possession
- COE
- * Fee
- $348
- Name
- Bay Meadows/Canterbury
- *Fee includes
- Common Area Electricity, Common Area Gas, Exterior Painting, Insurance - Common Area, Landscaping / Gardening, Maintenance - Common Area, Maintenance - Exterior, and Management Fee
MLS and other Information regarding properties for sale as shown in Theo have been obtained from various sources such as sellers, public records, agents and other third parties. This information may relate to the condition of the property, permitted or unpermitted uses, zoning, square footage, lot size/acreage or other matters affecting value or desirability. Unless otherwise indicated in writing, neither brokers, agents nor Theo have verified, or will verify, such information. If any such information is important to buyer in determining whether to buy, the price to pay or intended use of the property, buyer is urged to conduct their own investigation with qualified professionals, satisfy themselves with respect to that information, and to rely solely on the results of that investigation.
School data provided by GreatSchools. School service boundaries are intended to be used as reference only. To verify enrollment eligibility for a property, contact the school directly.