

$1,080,000
988
SQ FT
$1,093
SQ/FT
600 17th
@ Jackson Avenue - 9 - Central San Jose, San Jose

- 2 Bed
- 1 Bath
- 0 Park
- 988 sqft
- SAN JOSE
-

-
Sat Sep 26, 1:00 pm - 4:00 pm
-
Sun Sep 27, 2:00 pm - 4:00 pm
-
Wed Sep 30, 10:00 am - 12:00 pm
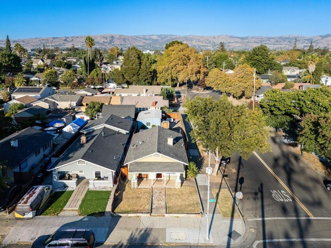
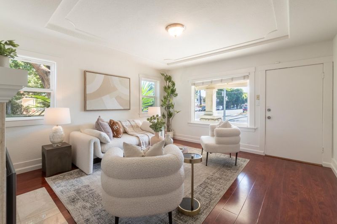
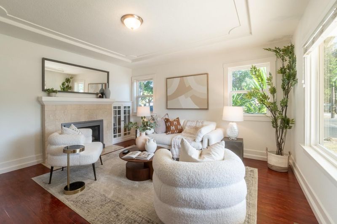
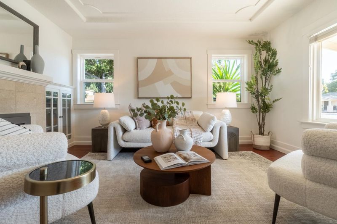
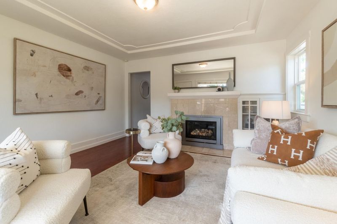
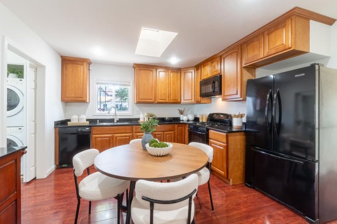
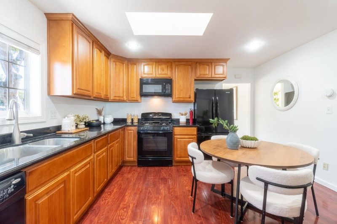
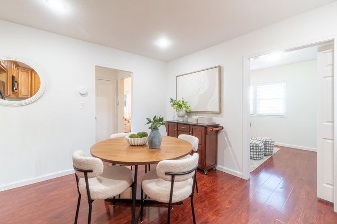
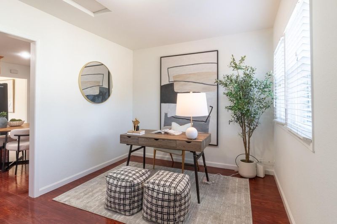
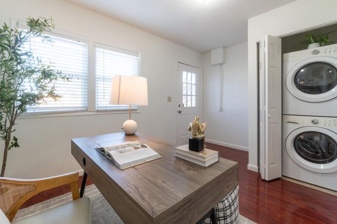
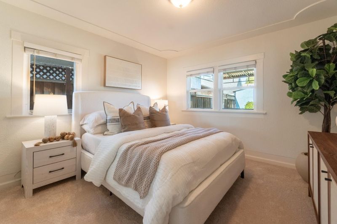
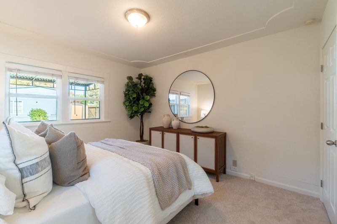
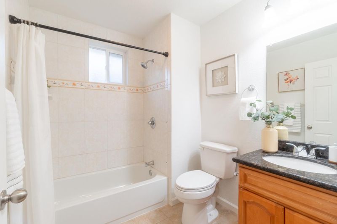
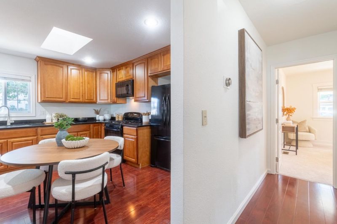
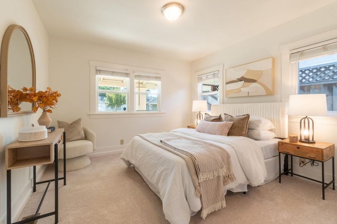
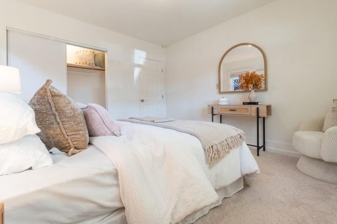
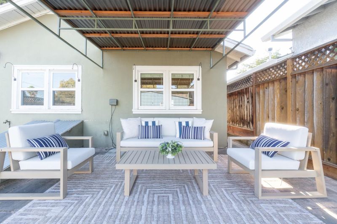
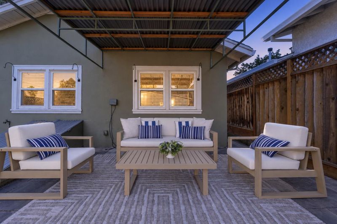
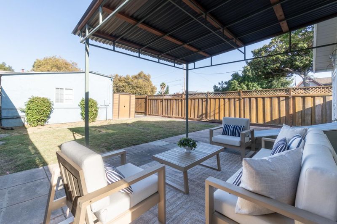
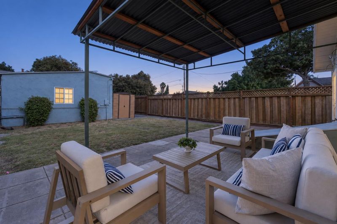
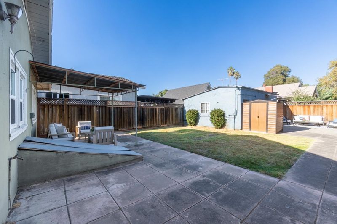
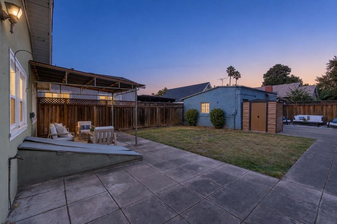
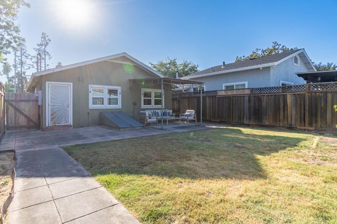
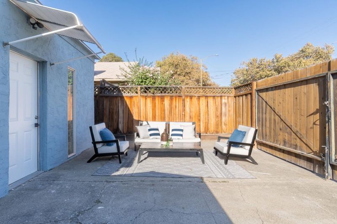
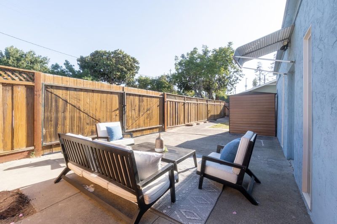
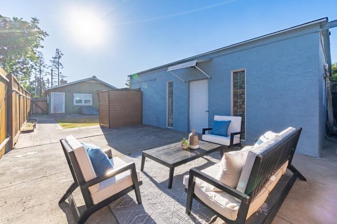
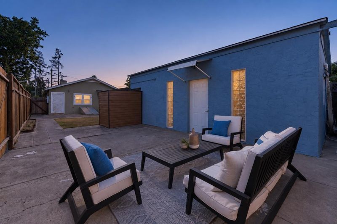
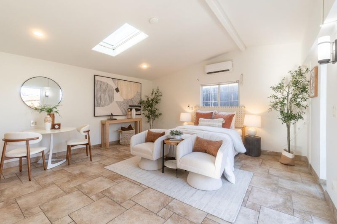
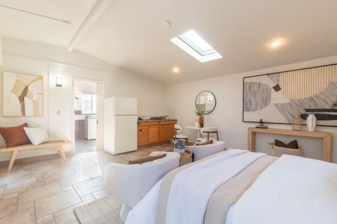
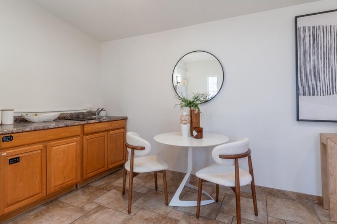
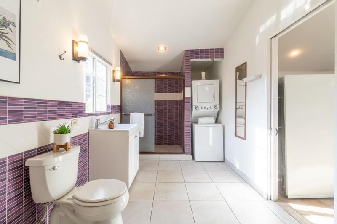
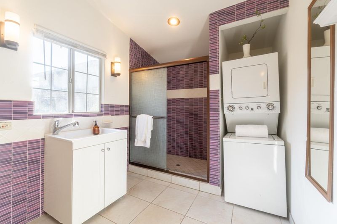
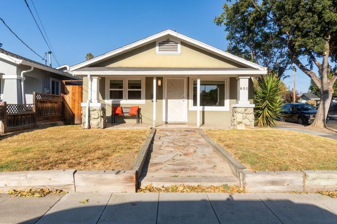
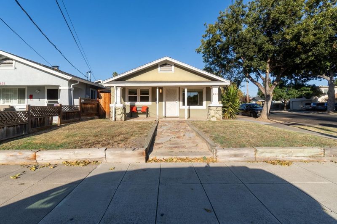
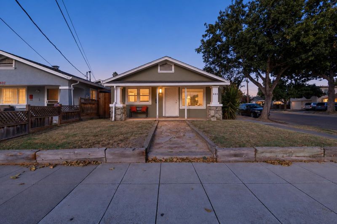
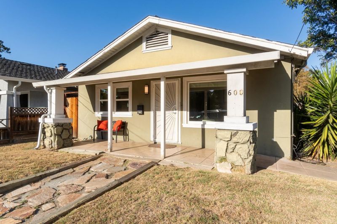
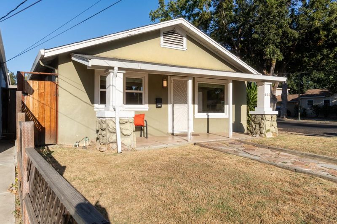
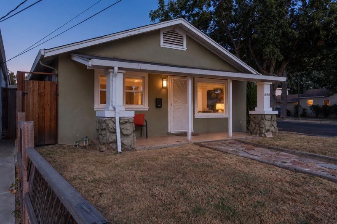
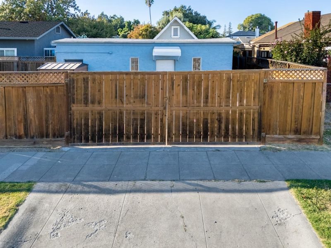
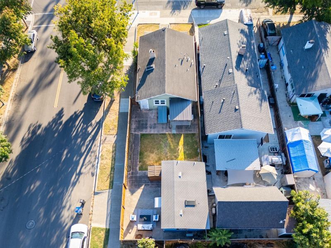
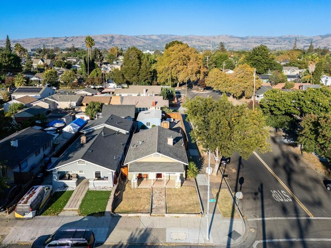
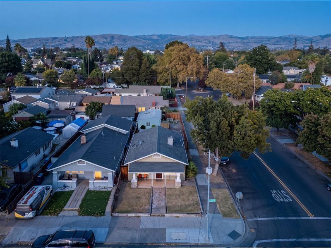
Opportunity meets location at 600 N 17th St, San Jose! Situated on a desirable corner lot, this charming Craftsman-style property offers character, flexibility and exciting income potential. The front residence features 2 bedrooms plus a versatile back office/flex room, 1 bath, an inviting living room with gas fireplace, kitchen with gas range, skylight and breakfast nook, dual-pane windows, air conditioning, basement and its own laundry. Enjoy a large, private yard with covered patio and plenty of room to relax, entertain or garden. The yard provides excellent separation from the detached rear garage, currently converted into a studio-style space with kitchenette, electric range, bath, air conditioning & its own laundry. Previously enjoyed as an artist studio and Airbnb, this flexible space offers potential for supplemental income, creative use, guests or extended living. Buyer to independently verify bedroom count, permits, legality, rental use and potential ADU conversion. San Jose has pioneered California's ADU condominium program, creating a potential pathway for qualifying ADUs to be separately conveyed. Convenient to Japantown, Backesto Park, Berryessa BART, Downtown San Jose and the Downtown West area. A unique property with space, privacy, flexibility and possibilities!

- Days on Market
- 0 days
- Current Status
- Active
- Original Price
- $1,080,000
- List Price
- $1,080,000
- On Market Date
- Sep 25, 2026
- Property Type
- Single Family Home
- Area
- 9 - Central San Jose
- Zip Code
- 95112
- MLS ID
- ML82062385
- APN
- 249-27-034
- Year Built
- 1918
- Stories in Building
- 1
- Possession
- Unavailable
- Data Source
- MLSL
- Origin MLS System
- MLSListings, Inc.
Empire Gardens Elementary School
Public K-5 Elementary
Students: 291 Distance: 0.3mi
Grant Elementary School
Public K-5 Elementary
Students: 473 Distance: 0.4mi
Sunrise Middle
Charter 6-8
Students: 243 Distance: 0.6mi
Ace Inspire Academy
Charter 5-8
Students: 257 Distance: 0.6mi
Rocketship Discovery Prep
Charter K-5 Elementary, Coed
Students: 500 Distance: 0.7mi
San Jose High School
Public 9-12 Secondary
Students: 1054 Distance: 0.7mi
- Bed
- 2
- Bath
- 1
- Shower over Tub - 1
- Parking
- 0
- On Street
- SQ FT
- 988
- SQ FT Source
- Unavailable
- Lot SQ FT
- 4,284.0
- Lot Acres
- 0.098347 Acres
- Kitchen
- 220 Volt Outlet, Countertop - Granite, Dishwasher, Garbage Disposal, Microwave, Oven Range
- Cooling
- Central AC
- Dining Room
- Breakfast Room, Eat in Kitchen
- Disclosures
- NHDS Report
- Family Room
- No Family Room
- Flooring
- Laminate, Carpet
- Foundation
- Concrete Perimeter
- Fire Place
- Living Room
- Heating
- Forced Air
- Laundry
- Inside
- Views
- Neighborhood
- Architectural Style
- Traditional
- Fee
- Unavailable
MLS and other Information regarding properties for sale as shown in Theo have been obtained from various sources such as sellers, public records, agents and other third parties. This information may relate to the condition of the property, permitted or unpermitted uses, zoning, square footage, lot size/acreage or other matters affecting value or desirability. Unless otherwise indicated in writing, neither brokers, agents nor Theo have verified, or will verify, such information. If any such information is important to buyer in determining whether to buy, the price to pay or intended use of the property, buyer is urged to conduct their own investigation with qualified professionals, satisfy themselves with respect to that information, and to rely solely on the results of that investigation.
School data provided by GreatSchools. School service boundaries are intended to be used as reference only. To verify enrollment eligibility for a property, contact the school directly.