


$799,000
1,125
SQ FT
$710
SQ/FT
601 4th Street, #206
@ Brannan St - SF District 9 - South Beach, San Francisco

- 1 Bed
- 1 Bath
- 1 Park
- 1,125 sqft
- San Francisco
-

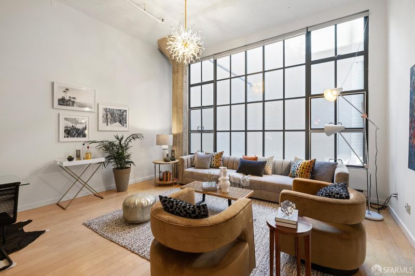
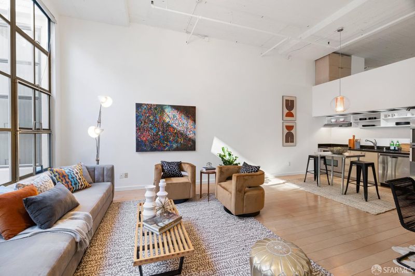
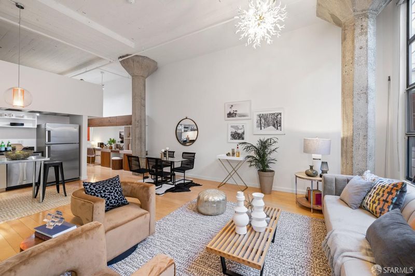
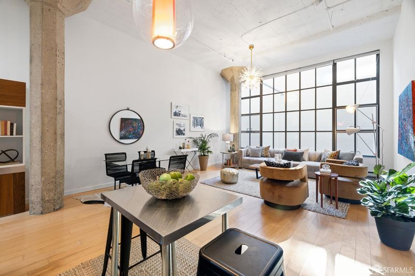
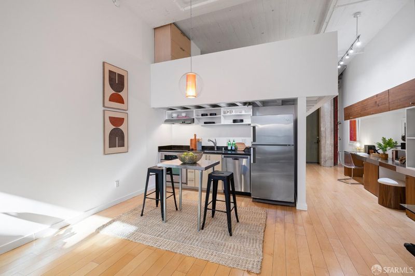
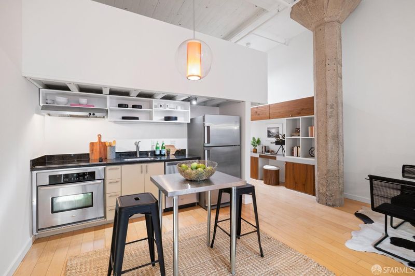
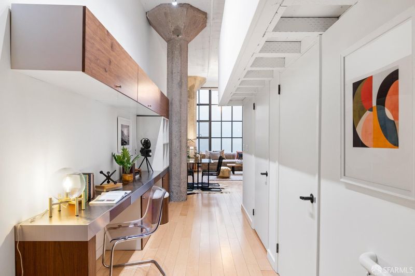
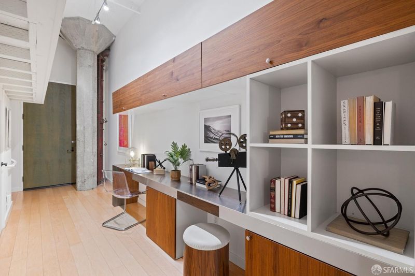
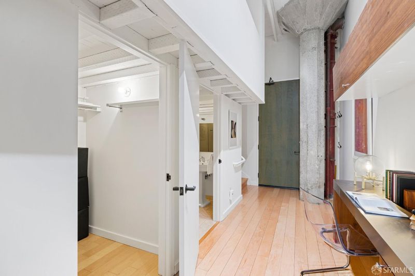
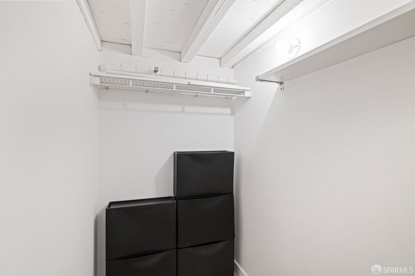
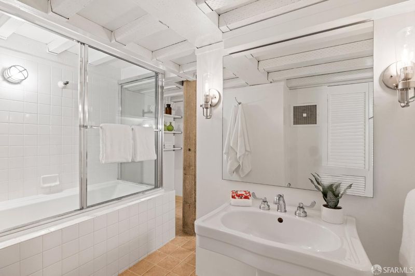
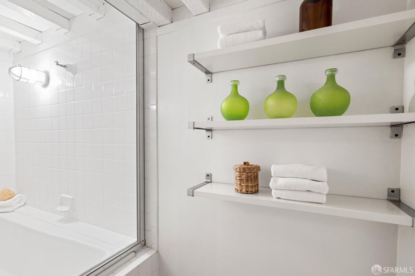
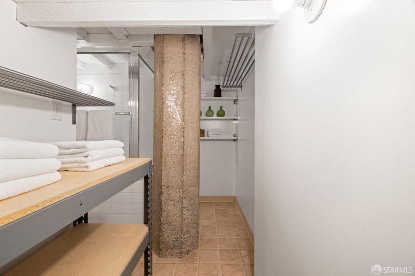
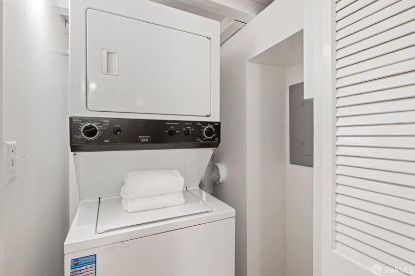
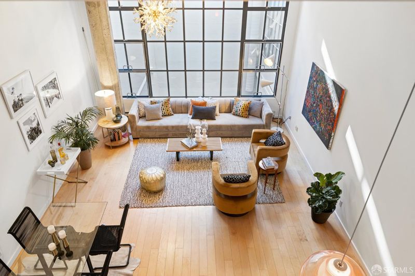
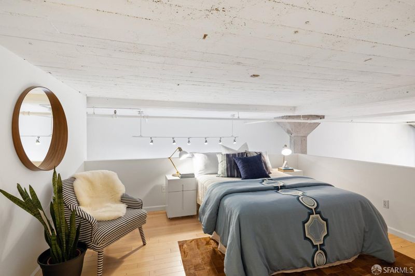
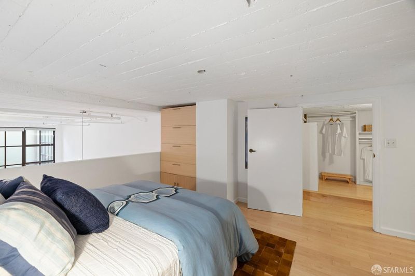
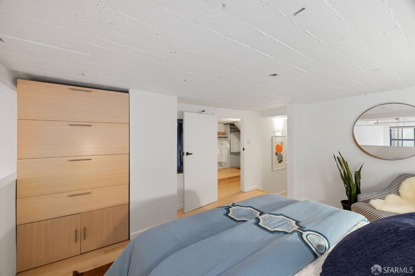
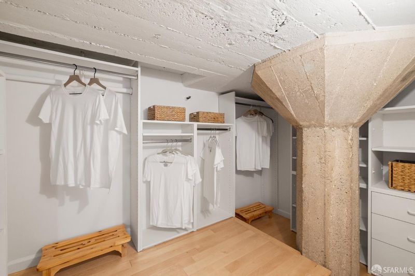
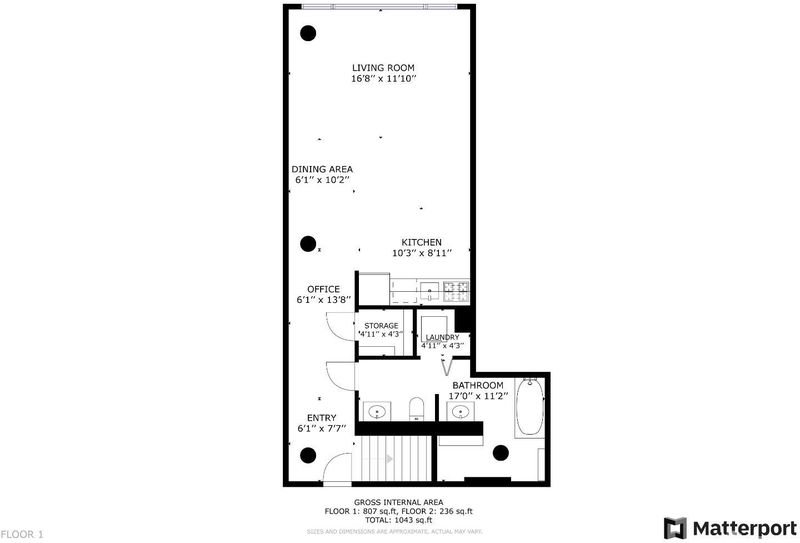
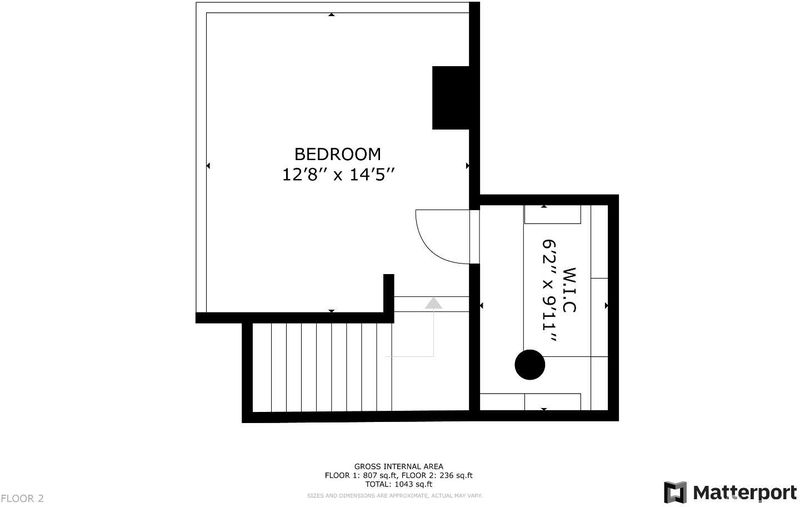
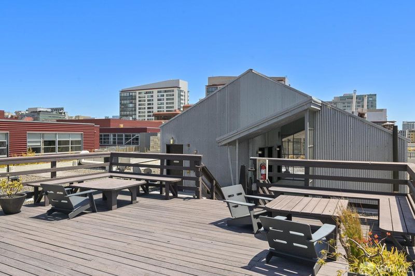
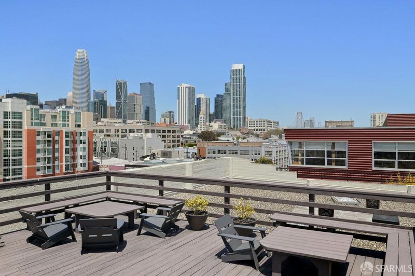
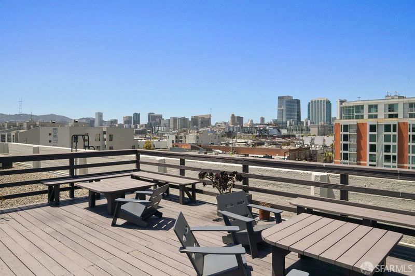
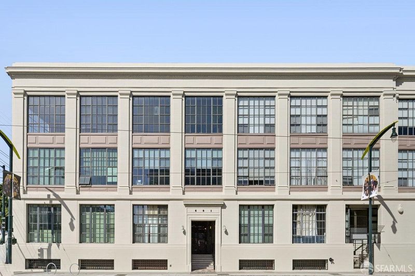
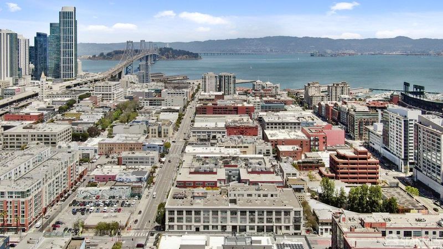
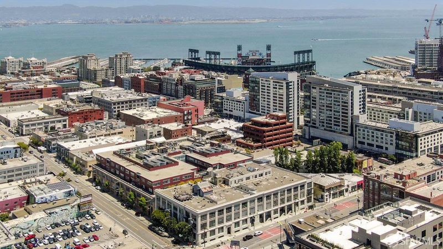
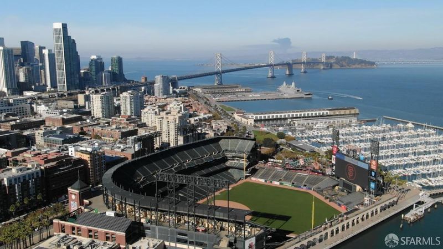
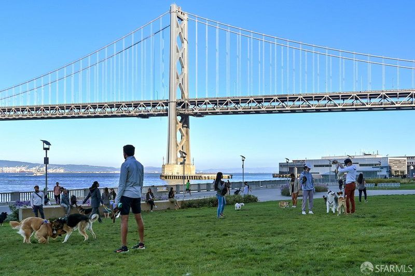
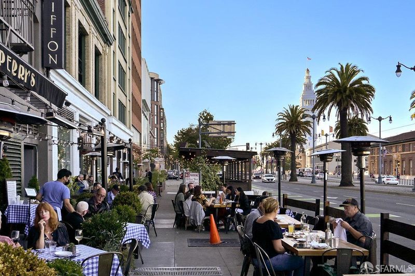
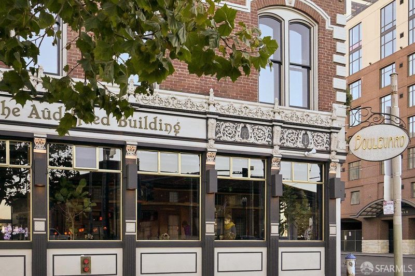
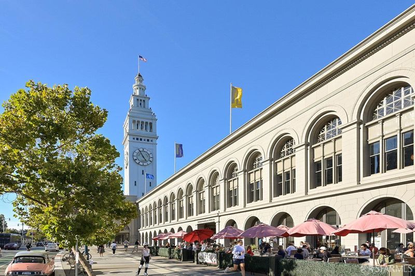
A floor-to-ceiling glass wall fills Residence 206 with natural light, drawing your eye up to the soaring ceilings that define this South Beach loft. Just inside, a beautifully crafted system of custom shelving and an integrated desk anchors the left wall, giving the open living area a place to display art and books, work comfortably, and settle in. The lofted bedroom has a walk-in closet with custom shelving, while a second walk-in closet provides generous storage. The spacious bathroom features dual sinks and a shower over the tub. In-unit laundry and deeded garage parking bring welcome ease to everyday life. Set in a quiet position within the building, the home feels peaceful and cool: a lovely place to work or come home to after a day in the city. Originally built in 1916, the Heublein Building retains the character of its warehouse past and offers a shared rooftop deck and secure bike storage. With a Walk Score of 96, Caltrain, Muni, Oracle Park, the waterfront, and South Beach's restaurants are all close at hand.

- Days on Market
- 1 day
- Current Status
- Active
- Original Price
- $799,000
- List Price
- $799,000
- On Market Date
- Sep 25, 2026
- Property Type
- Condominium
- District
- SF District 9 - South Beach
- Zip Code
- 94107
- MLS ID
- 426165737
- APN
- 3787085
- Year Built
- 1916
- Stories in Building
- 0
- Number of Units
- 85
- Possession
- Close Of Escrow
- Data Source
- SFAR
- Origin MLS System
Five Keys Independence High School (Sf Sheriff's)
Charter 9-12 Secondary
Students: 3417 Distance: 0.3mi
Five Keys Adult School (Sf Sheriff's)
Charter 9-12 Secondary
Students: 109 Distance: 0.3mi
AltSchool Yerba Buena
Private PK-8
Students: 90 Distance: 0.4mi
Carmichael (Bessie)/Fec
Public K-8 Elementary
Students: 625 Distance: 0.6mi
Life Learning Academy Charter
Charter 9-12 Secondary
Students: 30 Distance: 0.7mi
Xian Yun Academy of the Arts California
Private 6-12 Middle, High, Core Knowledge
Students: 40 Distance: 0.8mi
- Bed
- 1
- Bath
- 1
- Tile, Tub w/Shower Over
- Parking
- 1
- Driveway, Shared Driveway, Attached, Garage Faces Side, Side By Side, Side by Side, On Site - Mapped (Condo Only)
- SQ FT
- 1,125
- SQ FT Source
- Assessor Auto-Fill
- Lot SQ FT
- 42,148.66
- Lot Acres
- 0.9676 Acres
- Dining Room
- Dining/Living Combo, Space in Kitchen
- Entry Level
- 0
- Living Room
- Cathedral/Vaulted
- Flooring
- Tile, Wood
- Possession
- Close Of Escrow
- Architectural Style
- Conversion
- * Fee
- $805
- *Fee includes
- Common Areas, Elevator, Insurance on Structure, Maintenance Structure, Maintenance Grounds, Trash, and Water
MLS and other Information regarding properties for sale as shown in Theo have been obtained from various sources such as sellers, public records, agents and other third parties. This information may relate to the condition of the property, permitted or unpermitted uses, zoning, square footage, lot size/acreage or other matters affecting value or desirability. Unless otherwise indicated in writing, neither brokers, agents nor Theo have verified, or will verify, such information. If any such information is important to buyer in determining whether to buy, the price to pay or intended use of the property, buyer is urged to conduct their own investigation with qualified professionals, satisfy themselves with respect to that information, and to rely solely on the results of that investigation.
School data provided by GreatSchools. School service boundaries are intended to be used as reference only. To verify enrollment eligibility for a property, contact the school directly.