

$1,099,999
2,460
SQ FT
$447
SQ/FT
1212 Brush Creek Road
@ Fountaingrove Parkway - Santa Rosa-Northeast, Santa Rosa

- 3 Bed
- 4 (3/1) Bath
- 6 Park
- 2,460 sqft
- Santa Rosa
-

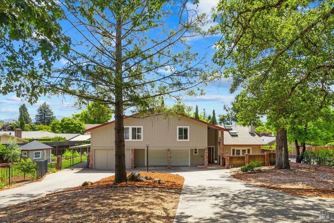
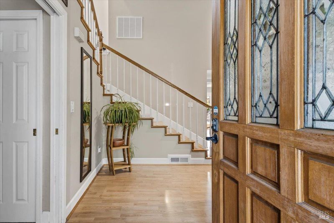
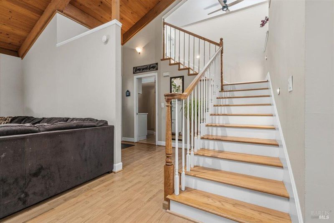
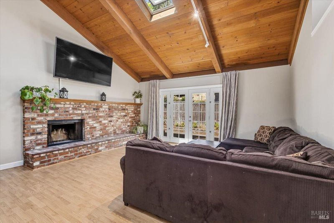
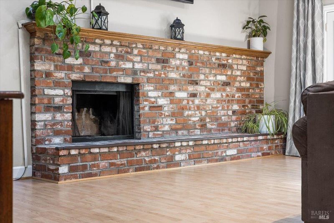
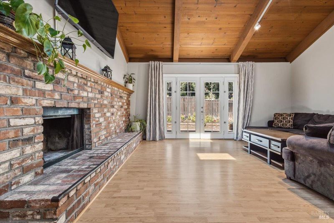
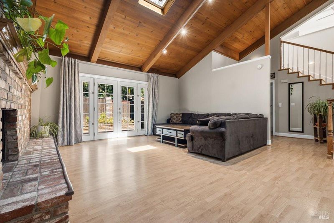
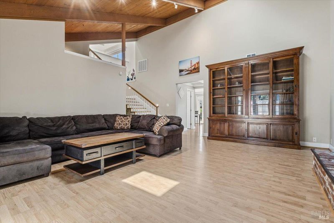
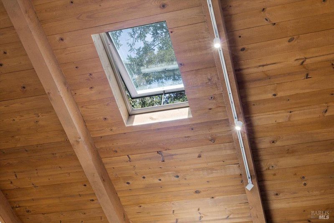
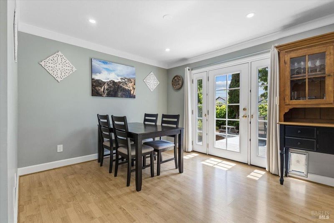
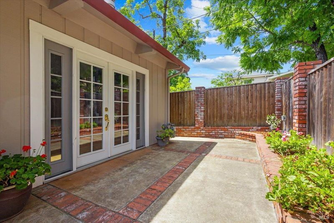
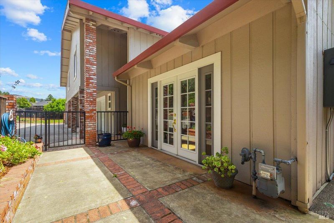
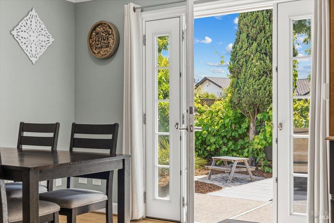
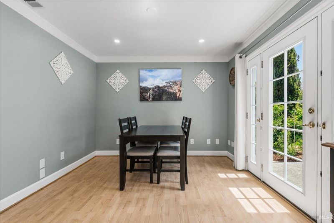
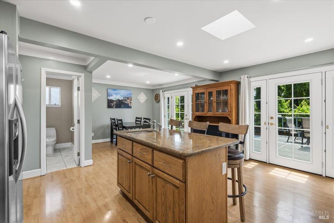
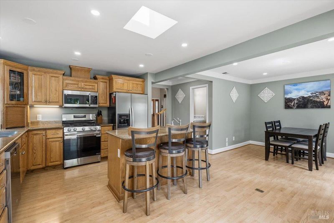
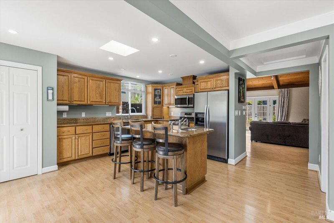
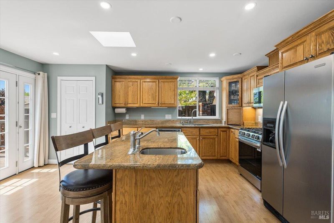
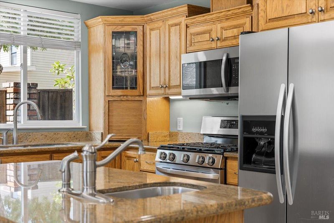
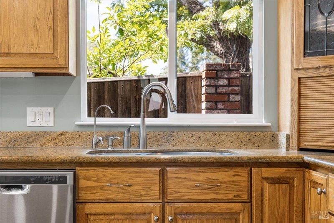
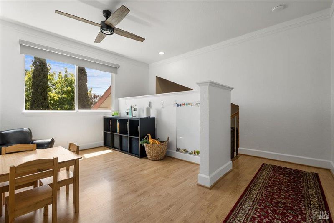
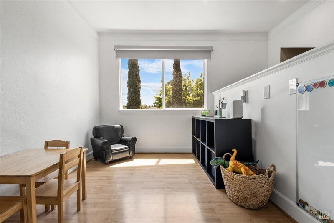
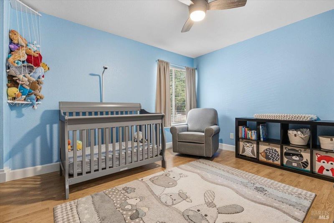
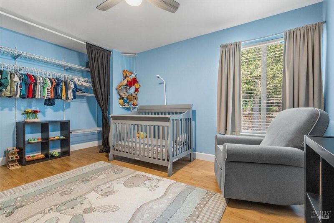
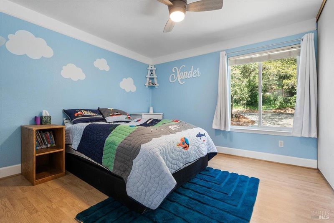
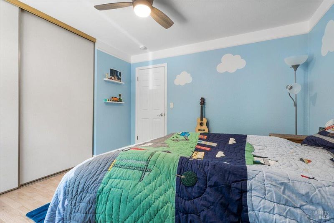
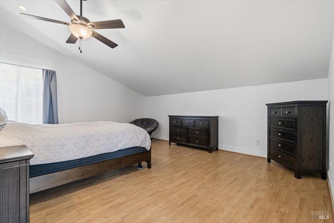
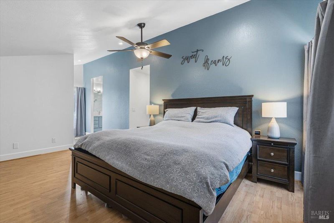
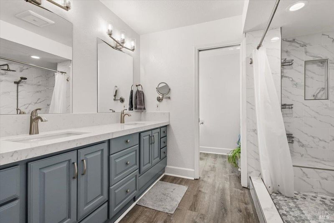
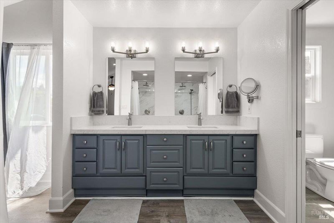
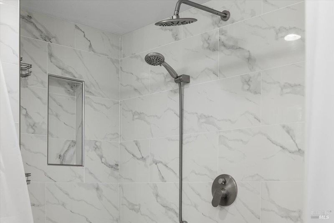
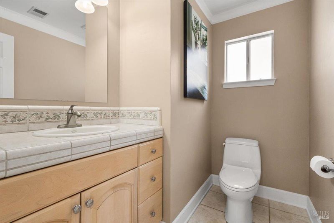
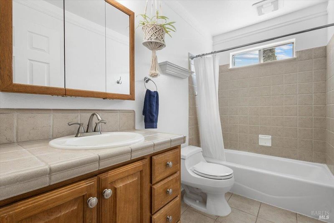
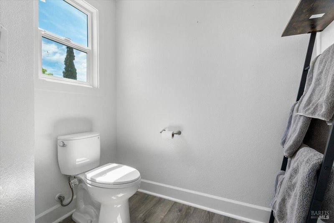
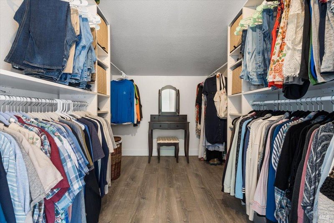
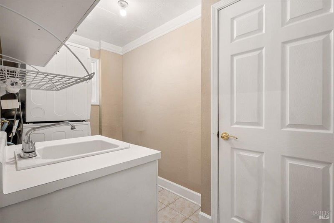
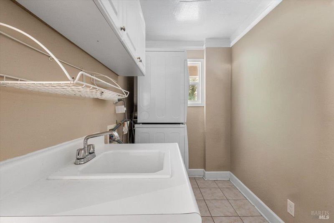
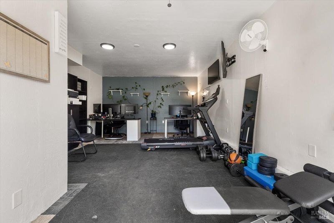
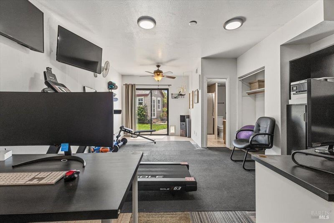
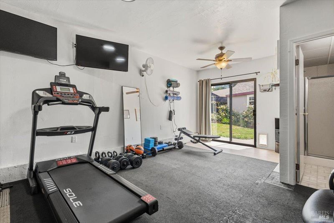
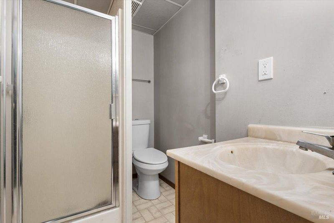
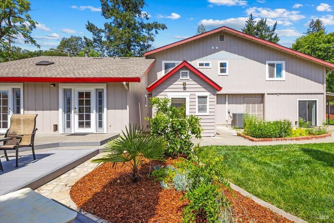
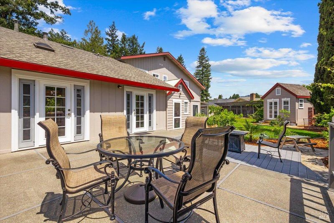
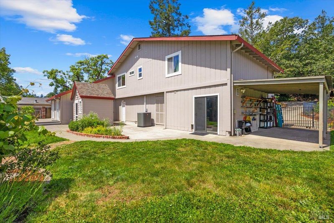
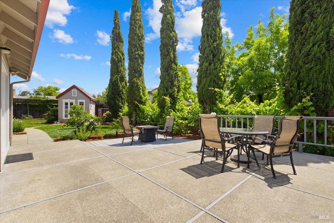
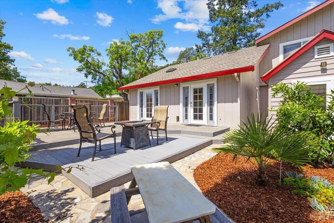
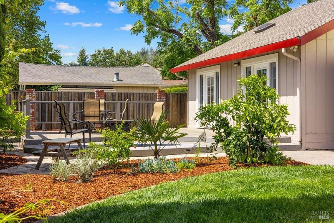
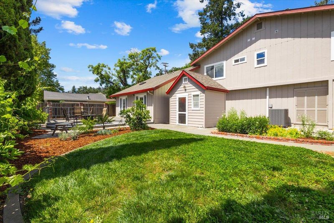
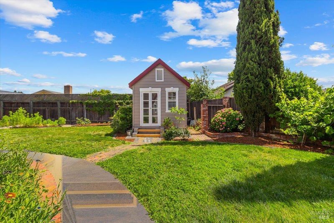
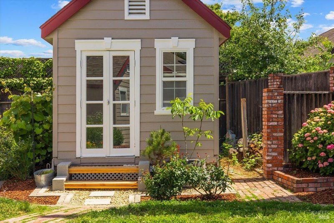
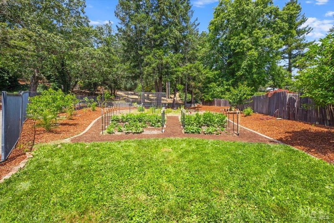
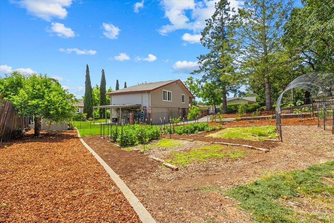
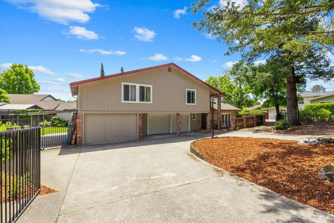
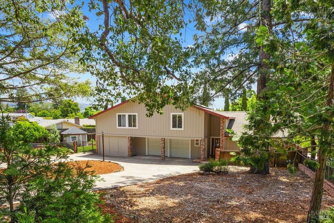
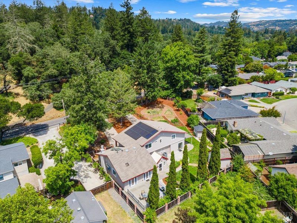
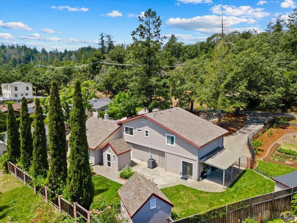
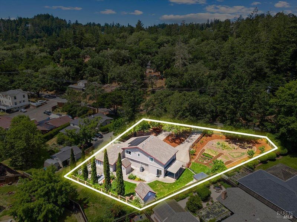
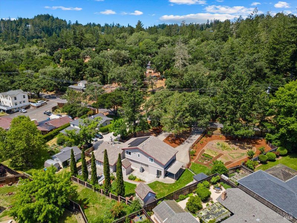
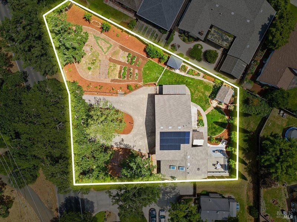
Situated on over half an acre, 1212 Brush Creek Road offers the perfect blend of peaceful country-style living while still being conveniently close to everyday amenities. Surrounded by mature landscaping and beautifully maintained grounds, this property is designed for both comfortable everyday living and enjoying the outdoors. The spacious living room is filled with natural light and features skylights, open beam ceilings, hard surface flooring, and a classic brick fireplace that creates a warm and inviting focal point. The kitchen and dining area offer a functional layout with stainless steel appliances, while the dedicated laundry room and half bath adds convenience to the main level. Just outside the front of the home, a small sitting area creates the perfect spot to enjoy your morning coffee or unwind in the evenings. Upstairs, the primary suite features a large walk-in closet and an oversized shower with multiple shower heads for a spa-like feel. Two additional bedrooms, a full bathroom, and an open flex space ideal for a playroom, office, or additional lounge area complete the upper level. Outside, the backyard offers endless possibilities with raised garden beds, a potting shed, expansive lawn space, and a versatile two story shed that can be used for hobbies, storage, or creative space. The circular driveway provides plenty of parking in addition to the attached two car garage, while the converted third garage bay with a full bathroom offers additional bonus space ideal for guests, a home office, gym, or more.

- Days on Market
- 0 days
- Current Status
- Active
- Original Price
- $1,099,999
- List Price
- $1,099,999
- On Market Date
- May 29, 2026
- Property Type
- Single Family Residence
- Area
- Santa Rosa-Northeast
- Zip Code
- 95404
- MLS ID
- 326045620
- APN
- 182-350-001-000
- Year Built
- 1925
- Stories in Building
- Unavailable
- Possession
- Close Of Escrow
- Data Source
- BAREIS
- Origin MLS System
Brush Creek Montessori School
Private K-8 Montessori, Elementary, Coed
Students: 51 Distance: 0.1mi
Madrone Elementary School
Public K-6 Elementary
Students: 419 Distance: 0.5mi
Rincon School
Private 7-12 Special Education Program, Boarding And Day, Nonprofit
Students: NA Distance: 0.6mi
Whited Elementary Charter School
Charter K-6 Elementary
Students: 406 Distance: 1.0mi
St. Eugene Cathedral School
Private K-8 Elementary, Religious, Coed
Students: 311 Distance: 1.1mi
Herbert Slater Middle School
Public 7-8 Middle
Students: 766 Distance: 1.1mi
- Bed
- 3
- Bath
- 4 (3/1)
- Double Sinks, Multiple Shower Heads, Quartz, Shower Stall(s), Tile, Window
- Parking
- 6
- Attached, Garage Facing Front, Guest Parking Available
- SQ FT
- 2,460
- SQ FT Source
- Assessor Auto-Fill
- Lot SQ FT
- 24,049.0
- Lot Acres
- 0.5521 Acres
- Kitchen
- Granite Counter, Island, Island w/Sink, Pantry Closet, Skylight(s)
- Cooling
- Ceiling Fan(s), Central
- Dining Room
- Formal Area
- Exterior Details
- Uncovered Courtyard
- Living Room
- Open Beam Ceiling, Skylight(s)
- Flooring
- Luxury Vinyl Plank, Tile
- Fire Place
- Brick, Living Room, Wood Burning
- Heating
- Central
- Laundry
- Cabinets, Dryer Included, Ground Floor, Inside Room, Sink, Washer Included
- Upper Level
- Bedroom(s), Full Bath(s), Primary Bedroom
- Main Level
- Dining Room, Garage, Kitchen, Living Room, Partial Bath(s), Street Entrance
- Possession
- Close Of Escrow
- Basement
- None
- Fee
- $0
MLS and other Information regarding properties for sale as shown in Theo have been obtained from various sources such as sellers, public records, agents and other third parties. This information may relate to the condition of the property, permitted or unpermitted uses, zoning, square footage, lot size/acreage or other matters affecting value or desirability. Unless otherwise indicated in writing, neither brokers, agents nor Theo have verified, or will verify, such information. If any such information is important to buyer in determining whether to buy, the price to pay or intended use of the property, buyer is urged to conduct their own investigation with qualified professionals, satisfy themselves with respect to that information, and to rely solely on the results of that investigation.
School data provided by GreatSchools. School service boundaries are intended to be used as reference only. To verify enrollment eligibility for a property, contact the school directly.