

$6,500,000
3,878
SQ FT
$1,676
SQ/FT
59 Nora Way
@ Almendral - 291 - El Camino to Alameda, Atherton

- 4 Bed
- 5 (4/1) Bath
- 2 Park
- 3,878 sqft
- ATHERTON
-

-
Sat Sep 26, 2:00 pm - 4:00 pm
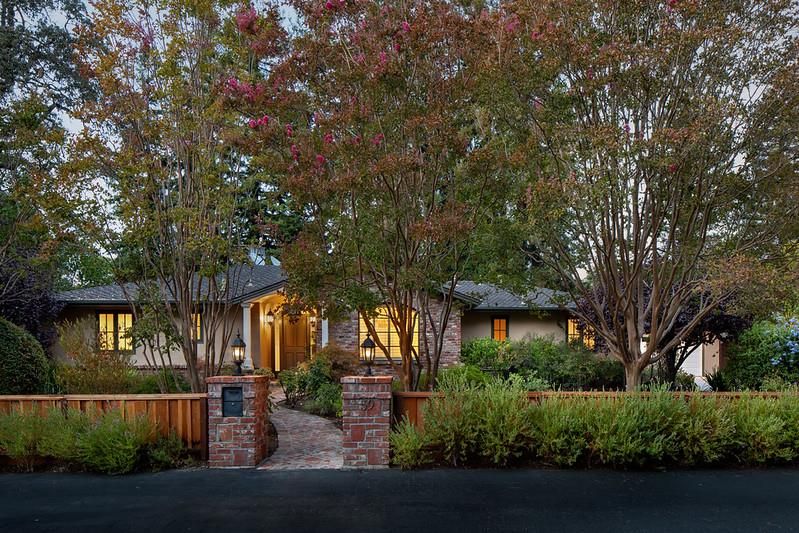
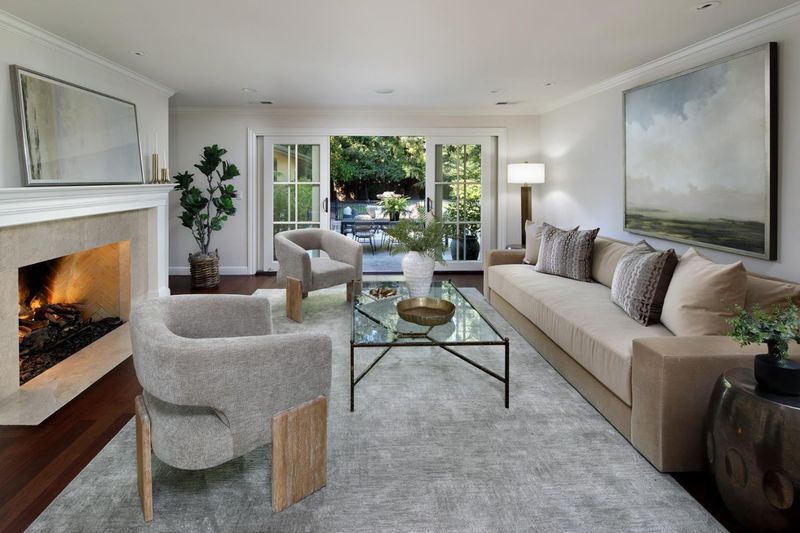
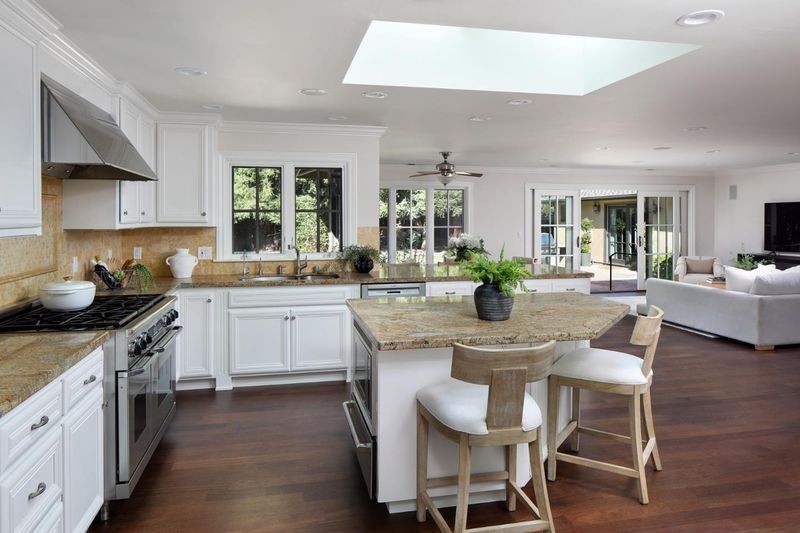
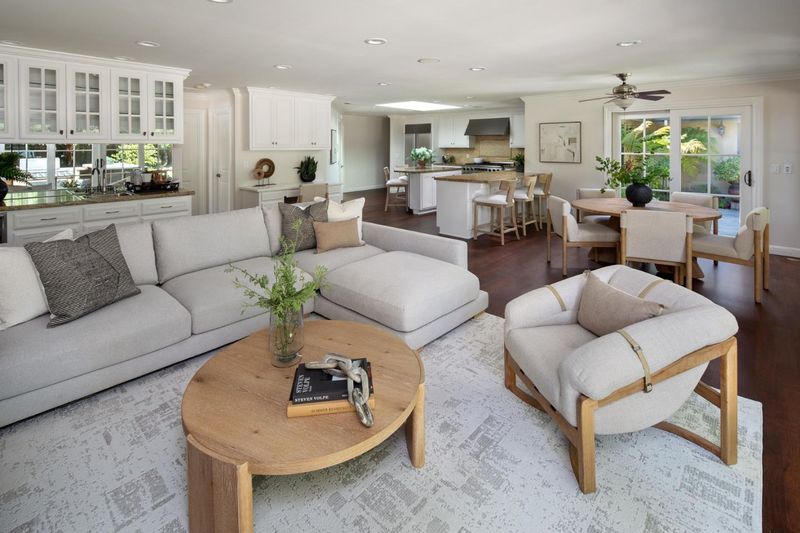
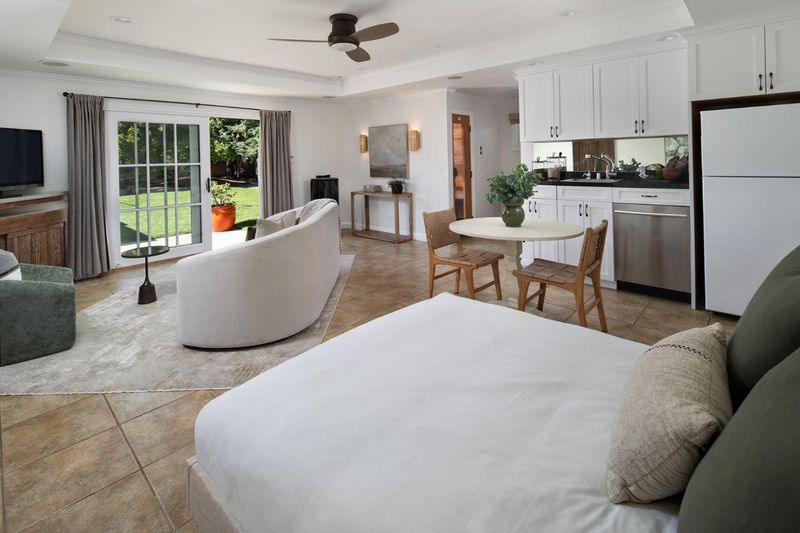
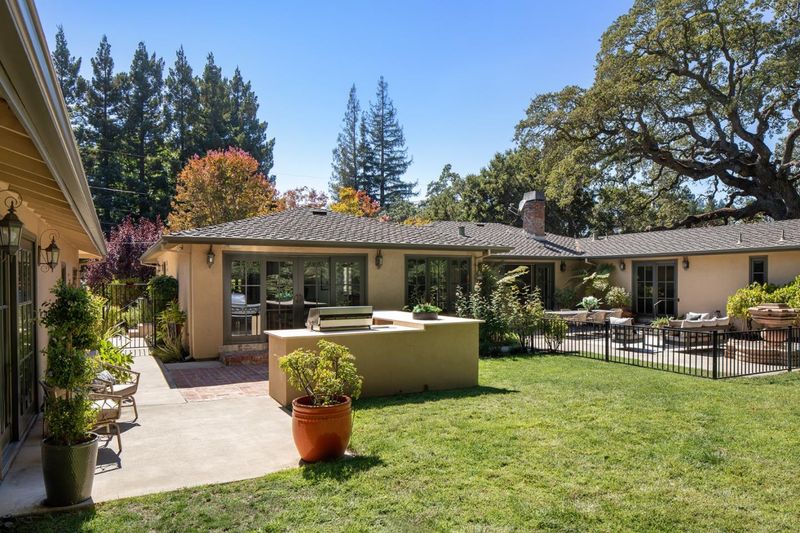
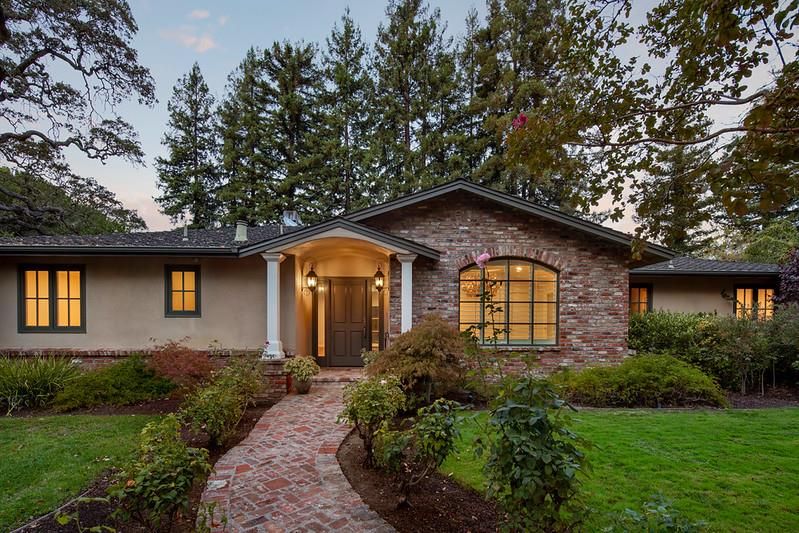
Central Atherton property on just over 1/2 acre. Single-level-4 BDS & 4.5 BA, refinished hardwood floors, new carpet, & abundant natural light. LR, DR, Kit & adjoining FR. ADU/GH w/kitchenette, bath, sauna. Backyard w/built-in barbecue center.
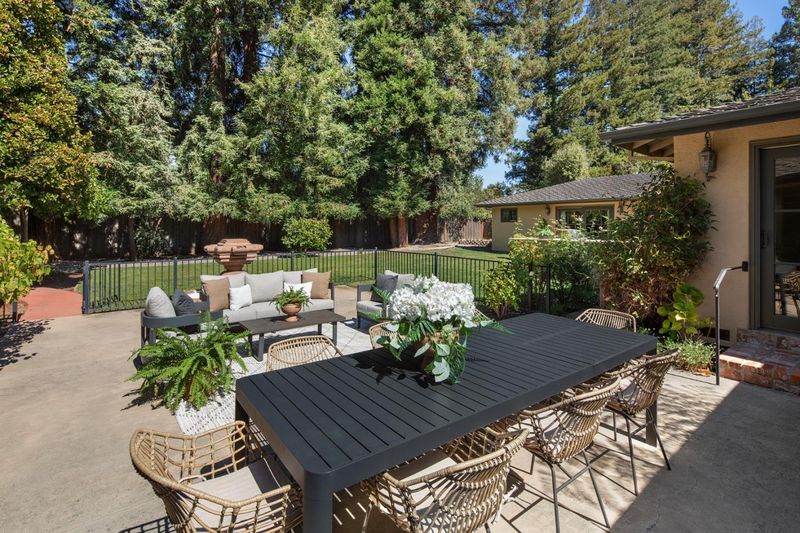
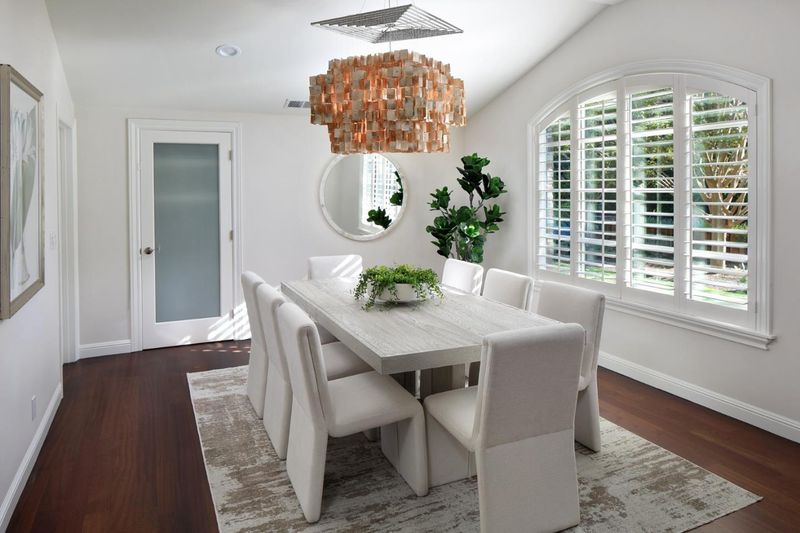
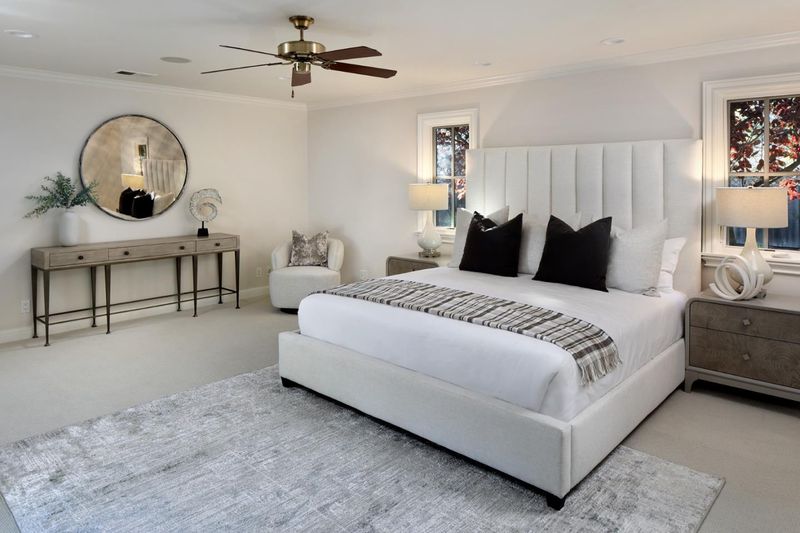
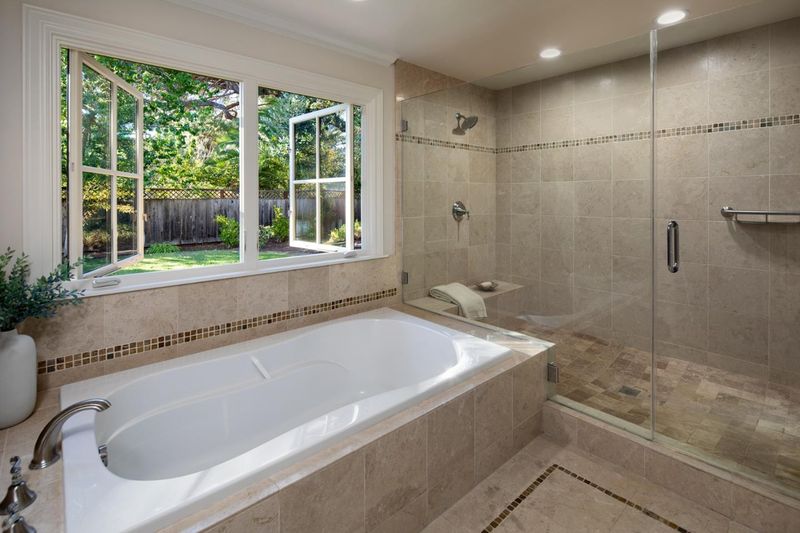
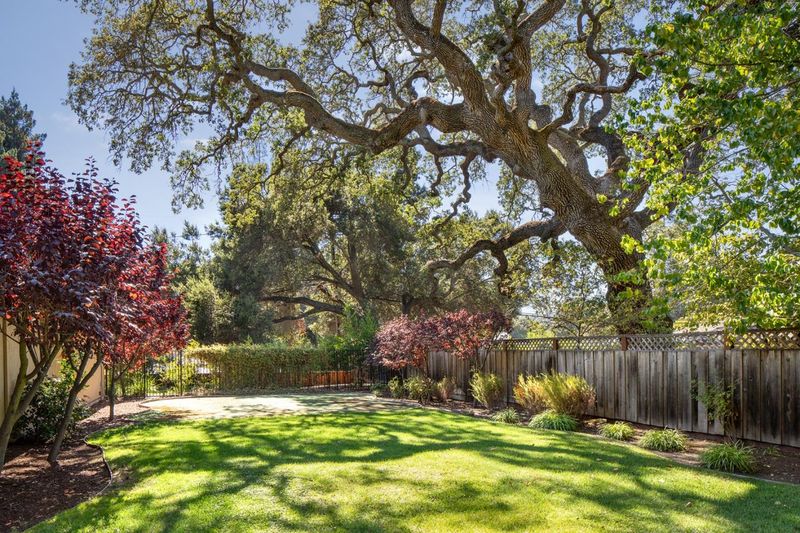
Freshly updated interiors, generous proportions, and expansive outdoor space define this central Atherton property on just over one-half acre. The single-level main residence features 4 bedrooms and 4.5 baths, with refinished hardwood floors, new carpet, and abundant natural light. Formal living and dining rooms are complemented by a spacious kitchen and adjoining family room and each bedroom is en suite, highlighted by the primary suite with direct outdoor access and spacious bath. Beyond the main residence, a detached ADU/guest house provides exceptional flexibility with a kitchenette, bath, sauna, and oversized walk-in closet. The private rear yard is designed for outdoor enjoyment with a built-in barbecue center, fruit trees, perimeter redwoods, and a three-hole putting green. Downtown Menlo Park and Palo Alto, as well as Stanford University, are all just minutes away.

- Days on Market
- 0 days
- Current Status
- Active
- Original Price
- $6,500,000
- List Price
- $6,500,000
- On Market Date
- Sep 25, 2026
- Property Type
- Single Family Home
- Area
- 291 - El Camino to Alameda
- Zip Code
- 94027
- MLS ID
- ML82062668
- APN
- 059-313-040
- Year Built
- 1952
- Stories in Building
- 1
- Possession
- Unavailable
- Data Source
- MLSL
- Origin MLS System
- MLSListings, Inc.
Sequoia District Adult Education
Public n/a Adult Education
Students: 2 Distance: 0.5mi
Garfield Elementary School
Public K-8 Elementary
Students: 533 Distance: 0.5mi
Wherry Academy
Private K-12 Combined Elementary And Secondary, Coed
Students: 16 Distance: 0.6mi
Seaport Academy
Private K-12
Students: 7 Distance: 0.6mi
Everest Public High
Charter 9-12
Students: 407 Distance: 0.6mi
Holy Family School Of St. Francis Center
Private K-6 Preschool Early Childhood Center, Elementary, Religious, Coed
Students: 27 Distance: 0.8mi
- Bed
- 4
- Bath
- 5 (4/1)
- Full on Ground Floor, Half on Ground Floor, Showers over Tubs - 2+, Stall Shower - 2+, Tub in Primary Bedroom
- Parking
- 2
- Detached Garage
- SQ FT
- 3,878
- SQ FT Source
- Unavailable
- Lot SQ FT
- 22,545.0
- Lot Acres
- 0.517562 Acres
- Kitchen
- Cooktop - Gas, Dishwasher, Exhaust Fan, Freezer, Garbage Disposal, Hood Over Range, Island, Refrigerator, Skylight
- Cooling
- Central AC
- Dining Room
- Breakfast Bar, Breakfast Nook, Eat in Kitchen, Formal Dining Room
- Disclosures
- NHDS Report
- Family Room
- Kitchen / Family Room Combo
- Flooring
- Carpet, Hardwood, Tile
- Foundation
- Concrete Perimeter and Slab
- Fire Place
- Living Room
- Heating
- Central Forced Air - Gas, Fireplace
- Laundry
- Dryer, In Utility Room, Washer
- Architectural Style
- Ranch
- Fee
- Unavailable
MLS and other Information regarding properties for sale as shown in Theo have been obtained from various sources such as sellers, public records, agents and other third parties. This information may relate to the condition of the property, permitted or unpermitted uses, zoning, square footage, lot size/acreage or other matters affecting value or desirability. Unless otherwise indicated in writing, neither brokers, agents nor Theo have verified, or will verify, such information. If any such information is important to buyer in determining whether to buy, the price to pay or intended use of the property, buyer is urged to conduct their own investigation with qualified professionals, satisfy themselves with respect to that information, and to rely solely on the results of that investigation.
School data provided by GreatSchools. School service boundaries are intended to be used as reference only. To verify enrollment eligibility for a property, contact the school directly.