


$5,500,000
3,095
SQ FT
$1,777
SQ/FT
111 Cherry Street
@ Jackson - SF District 7 - Presidio Heights, San Francisco

- 4 Bed
- 3.5 Bath
- 2 Park
- 3,095 sqft
- San Francisco
-

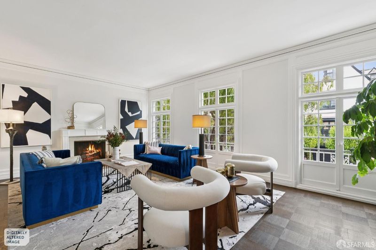
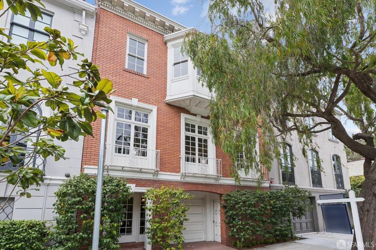
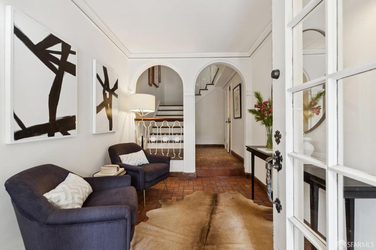
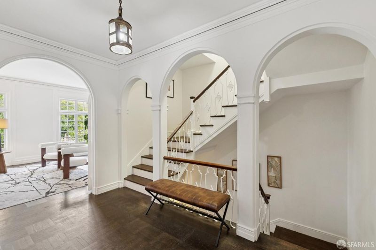
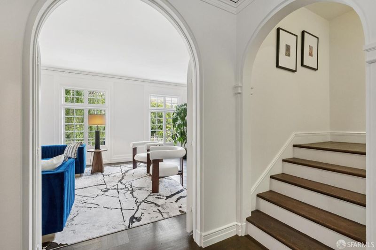
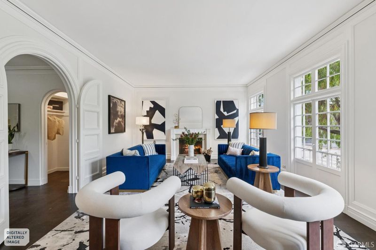
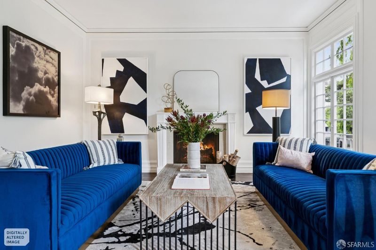
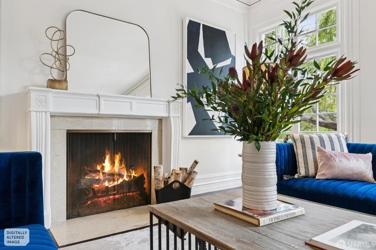
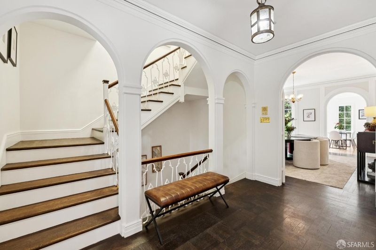
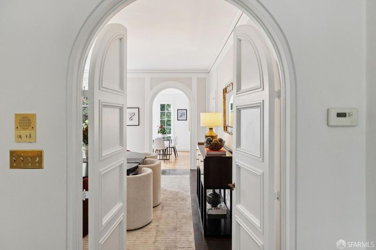
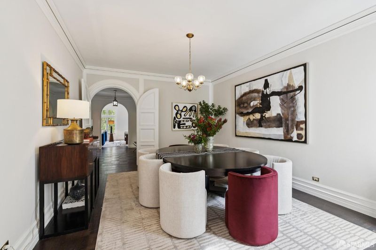
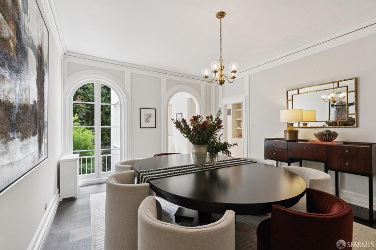
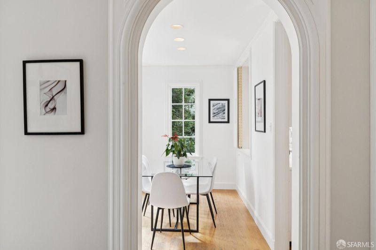
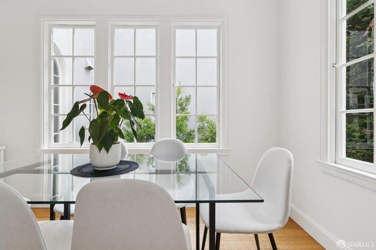
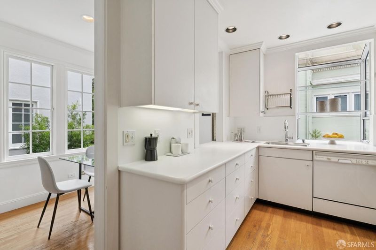
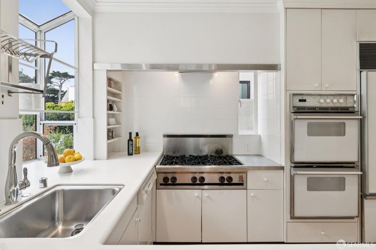
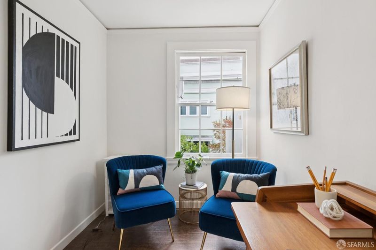
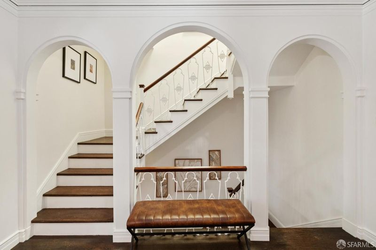
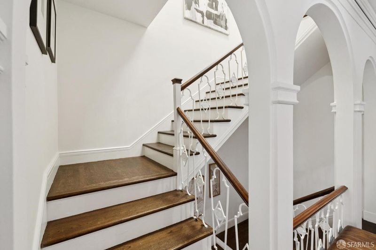
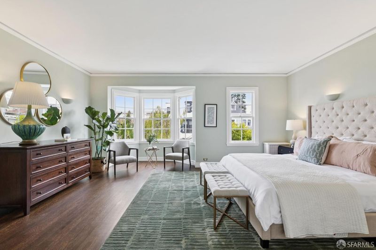
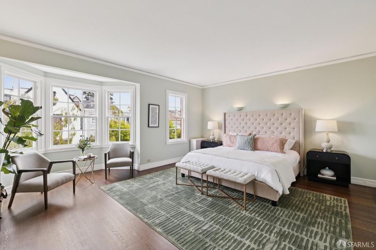
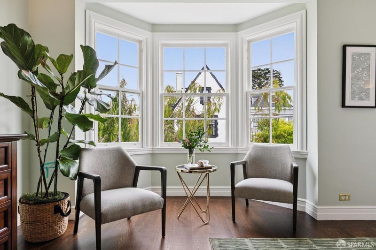
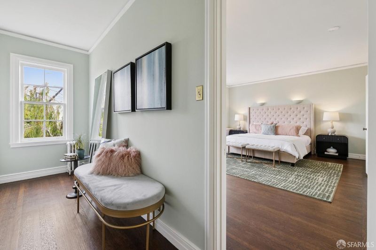
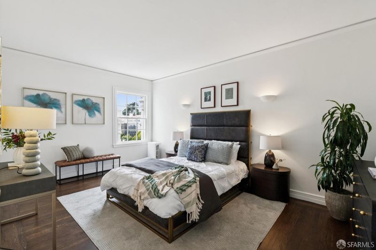
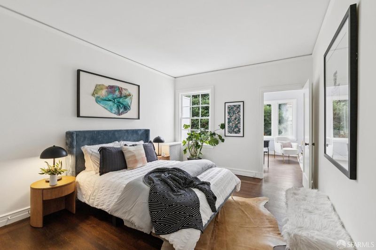
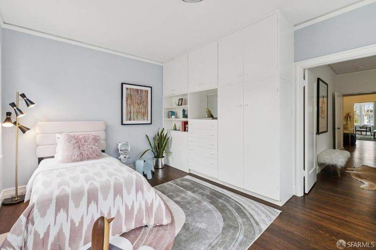
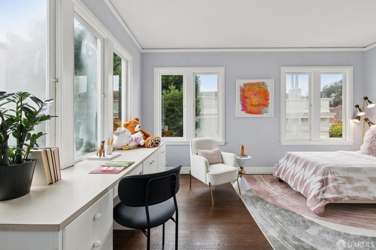
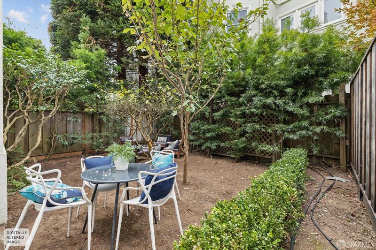
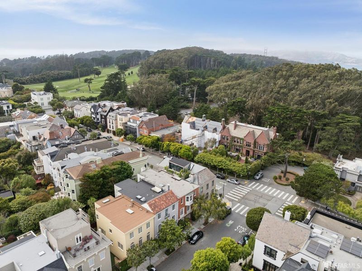
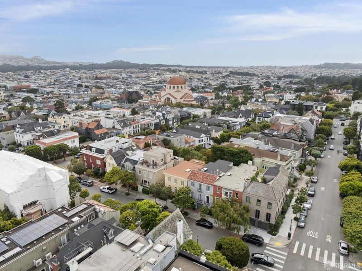
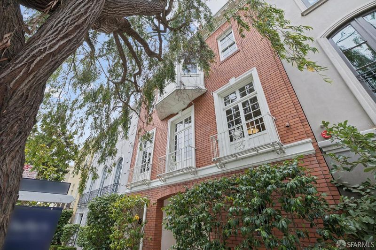
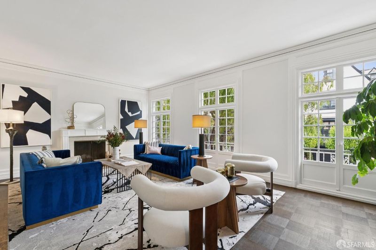
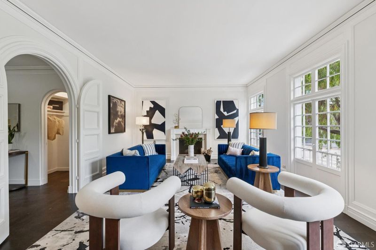
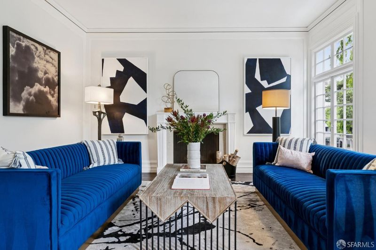
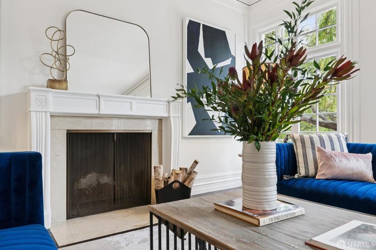
Set on the desirable 100 block of Cherry Street in prestigious Presidio Heights, this elegant 4BR/3.5BA residence offers timeless architectural character, gracious proportions, a level garden, and 2-car tandem parking. Encompassing 3,095 sq. ft., the home combines impressive scale with a wonderfully livable floor plan. Held by the same family for 70 years, it now presents a rare opportunity for its next chapter. A welcoming foyer introduces the home's classic character and leads to a remarkably wide living room with a fireplace, graceful arches, and beautiful east-facing windows overlooking picturesque Cherry Street. On the main level, the spacious formal dining room flows to a bright breakfast room and kitchen filled with western light, complemented by a generous pantry/galley offering abundant storage. A flexible guest room with a full bath as well as a powder room complete this level. Upstairs, the expansive primary suite spans the width of the home and features eastern outlooks, a generous walk-in closet/dressing room, and a spacious ensuite bath. Additional bedrooms, a hall bath with adjoining bedroom access, and a large, comfortable den provide flexibility for family, guests, work, or media. The lower level offers 2-car tandem parking with interior access, a wine room, laundry room, multiple storage spaces, and a workshop opening directly to the level west-facing garden. The garden offers an inviting setting for outdoor dining, entertaining, and play. Ideally situated on a beautiful tree-lined block, the home is just moments from the Presidio's recreation and open space and close to Sacramento Street's boutiques, cafes, excellent dining, and neighborhood amenities, as well as Laurel Village. Elegant and inviting as it is today, the home also offers exceptional potential to tailor its interiors; a substantial Presidio Heights home in a truly special setting.

- Days on Market
- 0 days
- Current Status
- Coming Soon
- Original Price
- $5,500,000
- List Price
- $5,500,000
- On Market Date
- Sep 26, 2026
- Property Type
- Single Family Residence
- District
- SF District 7 - Presidio Heights
- Zip Code
- 94118
- MLS ID
- 426150150
- APN
- 0990001A
- Year Built
- 1927
- Stories in Building
- 3
- Possession
- Close Of Escrow
- Data Source
- SFAR
- Origin MLS System
Presidio Hill School
Private PK-8 Alternative, Elementary, Coed
Students: 220 Distance: 0.1mi
One Fifty Parker Avenue School
Private K
Students: NA Distance: 0.5mi
Roosevelt Middle School
Public 6-8 Middle
Students: 694 Distance: 0.5mi
Peabody (George) Elementary School
Public K-5 Elementary
Students: 271 Distance: 0.5mi
San Francisco University High School
Private 9-12 Secondary, Coed
Students: 400 Distance: 0.7mi
San Francisco Expeditionary School
Private 3-8
Students: 8 Distance: 0.7mi
- Bed
- 4
- Bath
- 3.5
- Tub
- Parking
- 2
- Attached, Garage Door Opener, Garage Faces Front, Inside Entrance, Tandem, On Site (Single Family Only)
- SQ FT
- 3,095
- SQ FT Source
- Graphic Artist
- Lot SQ FT
- 2,199.78
- Lot Acres
- 0.0505 Acres
- Kitchen
- Breakfast Area, Breakfast Room, Pantry Closet
- Dining Room
- Formal Room
- Entry Level
- 0
- Flooring
- Tile, Wood
- Foundation
- Concrete Perimeter, Raised
- Fire Place
- Living Room, Wood Burning
- Heating
- Natural Gas, Radiant
- Laundry
- In Garage, Inside Room, Sink
- Possession
- Close Of Escrow
- Architectural Style
- Georgian, Mediterranean
- Fee
- $0
MLS and other Information regarding properties for sale as shown in Theo have been obtained from various sources such as sellers, public records, agents and other third parties. This information may relate to the condition of the property, permitted or unpermitted uses, zoning, square footage, lot size/acreage or other matters affecting value or desirability. Unless otherwise indicated in writing, neither brokers, agents nor Theo have verified, or will verify, such information. If any such information is important to buyer in determining whether to buy, the price to pay or intended use of the property, buyer is urged to conduct their own investigation with qualified professionals, satisfy themselves with respect to that information, and to rely solely on the results of that investigation.
School data provided by GreatSchools. School service boundaries are intended to be used as reference only. To verify enrollment eligibility for a property, contact the school directly.