

$1,675,000
2,159
SQ FT
$776
SQ/FT
1096 Alpine Court
@ Twin Oaks Drive - Napa

- 4 Bed
- 2.5 (2/1) Bath
- 4 Park
- 2,159 sqft
- Napa
-

-
Sun Oct 4, 12:00 pm - 3:00 pm
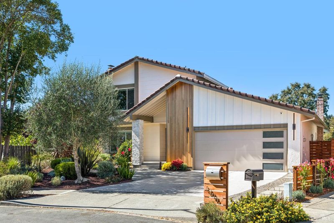
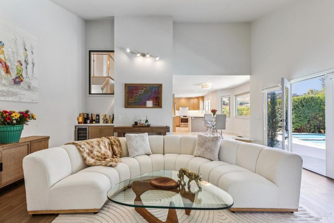
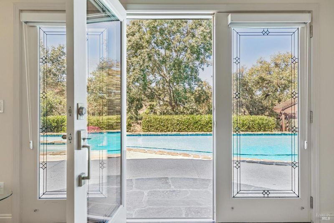
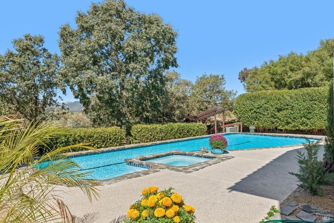
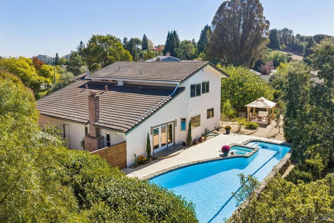
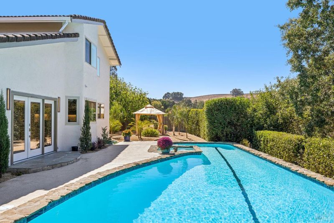
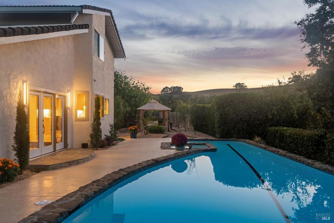
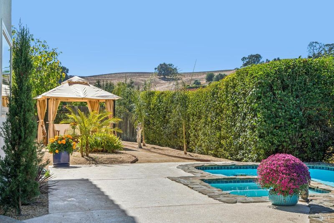
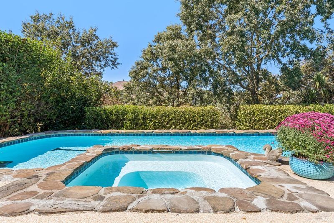
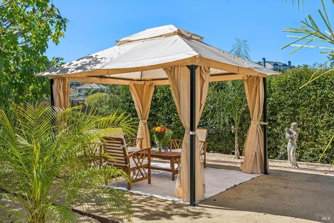
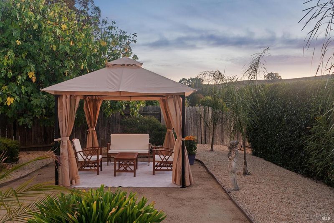
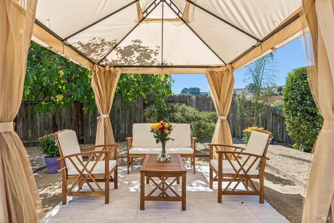
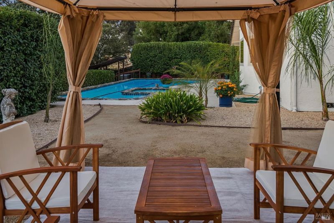
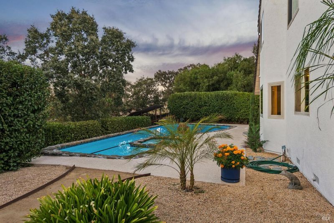
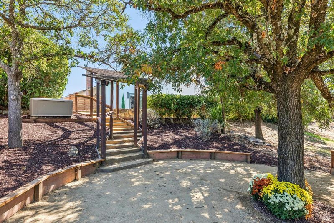
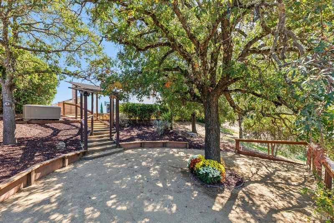
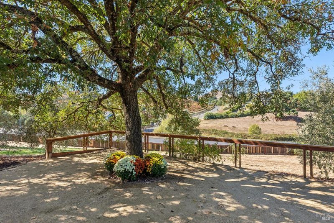
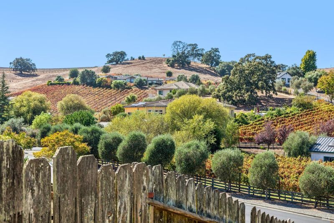
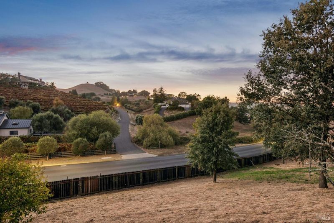
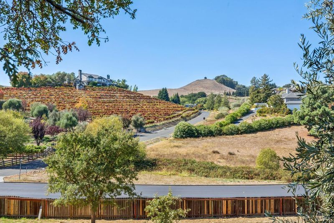
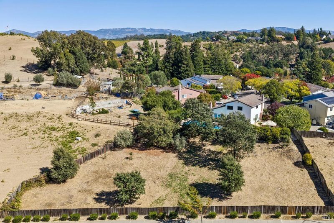
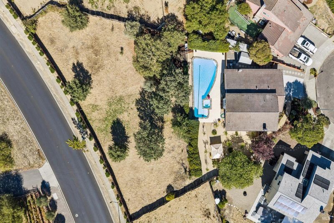
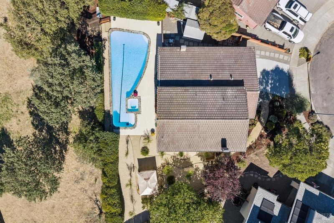
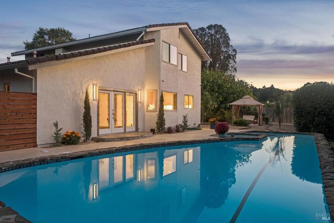
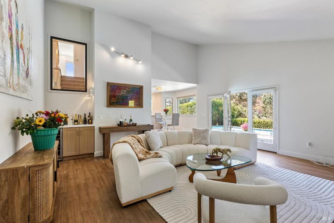
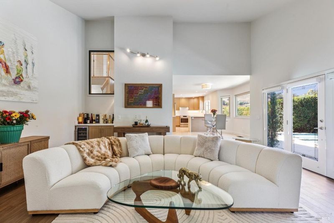
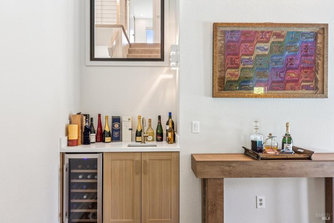
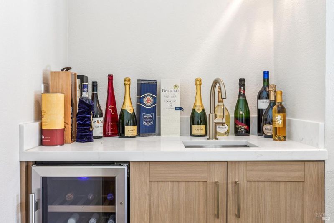
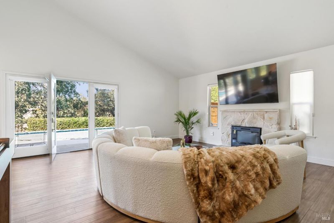
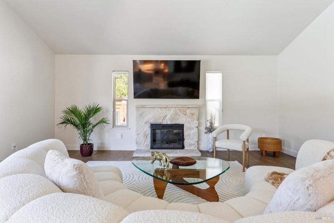
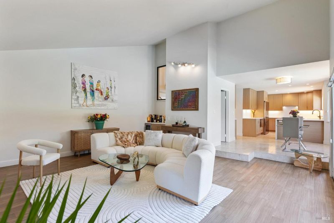
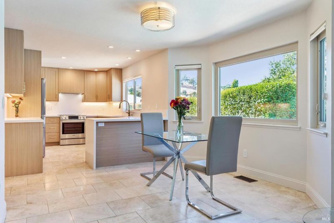
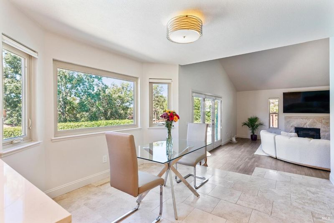
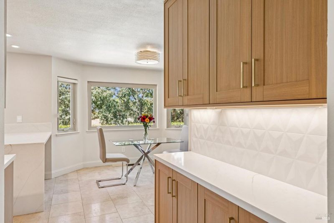
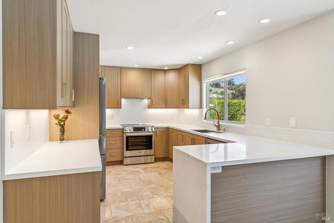
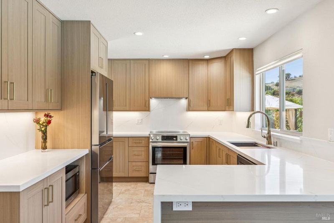
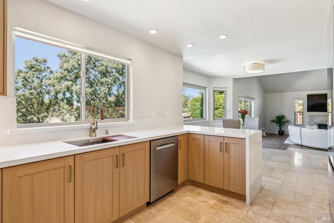
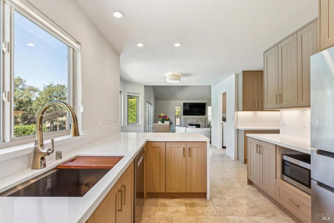
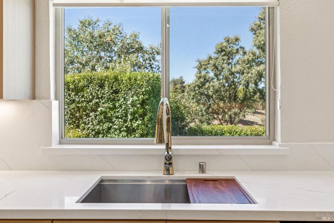
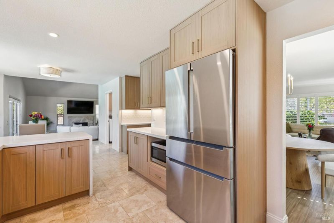
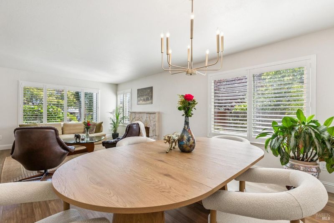
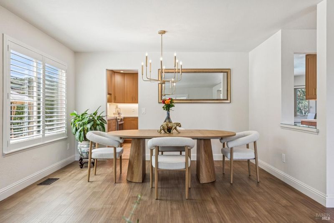
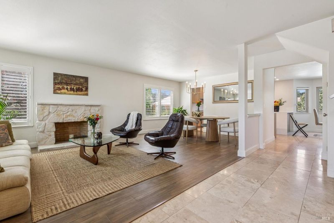
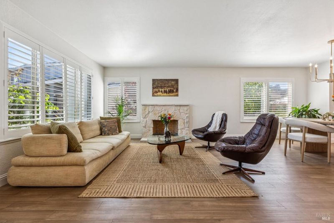
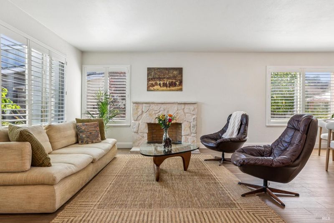
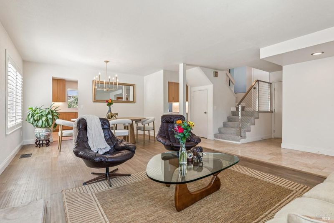
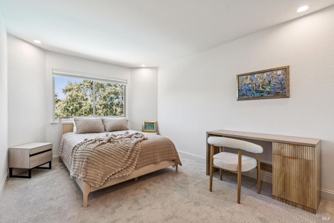
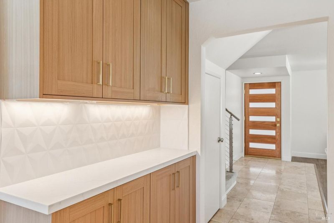
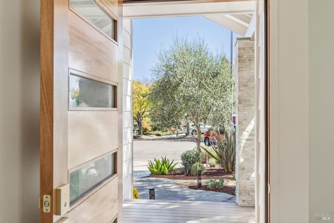
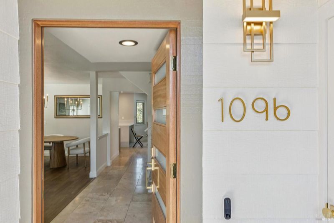
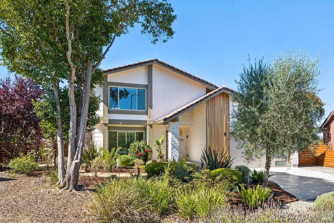
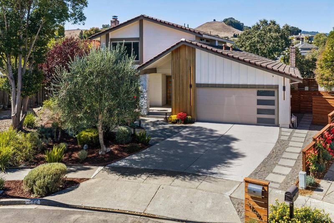
Experience wine country living in this beautifully remodeled contemporary farmhouse style 4 BR 2.5 BA custom designed home on .58 acre lot of park-like grounds with pool, spa, outdoor entertaining area & vineyard covered hillside views located in highly desirable Browns Valley minutes to downtown Napa. Designed for effortless entertaining, spacious family with vaulted ceilings, fireplace, wet bar with wine cooler features sliding glass doors that open to a private, resort-style outdoor oasis. Enjoy the expansive patio showcasing a large newly resurfaced heated pool with built-in spa, shaded gazebo that serves as an outdoor living room, stunning newly planted queen palms, beautiful shady Oak tree and fruit trees including apple & fig along with the possibility of room for an ADU (subject to site feasibility & City of Napa approval). Family room opens to European designed kitchen with counter seating & dining area showcasing rift sawn White Oak cabinetry with under counter lighting, quartz countertops & premium Bosch appliances including the Bosch 800 Series. Additional living spaces include formal dining room & living room with fireplace.
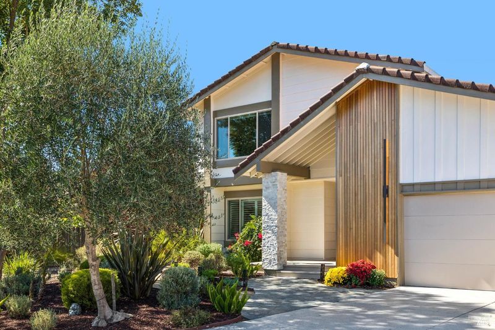
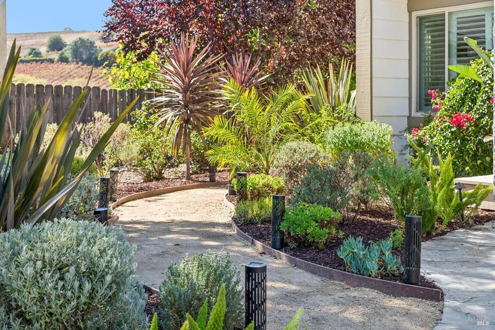
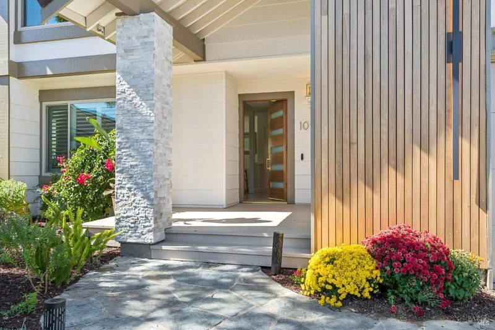
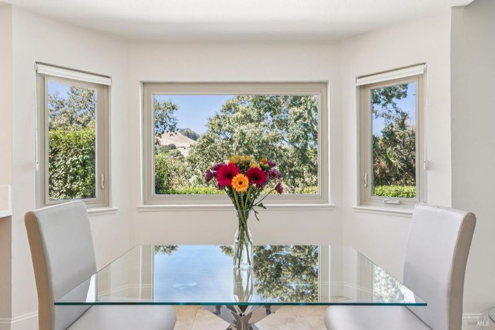
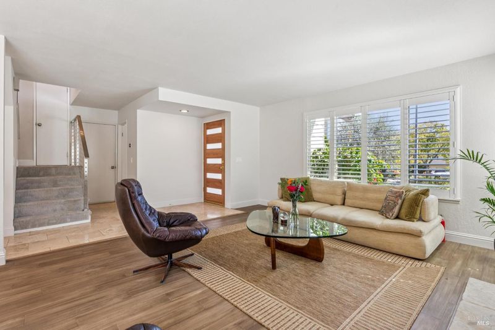
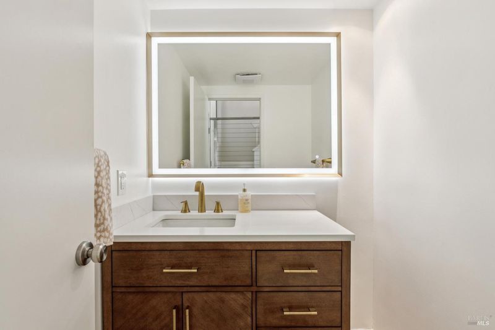
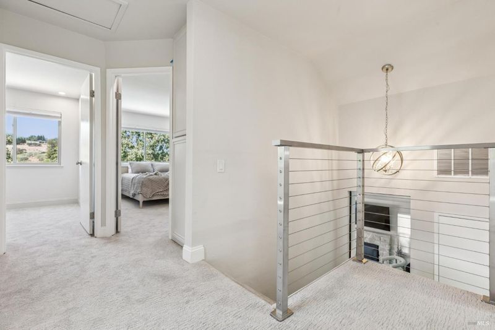
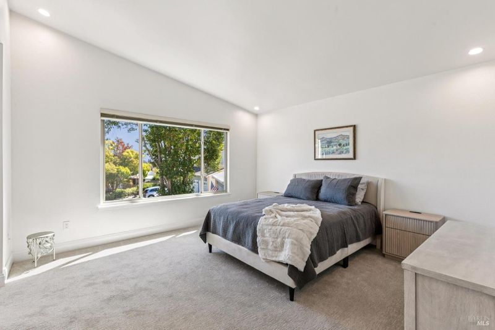
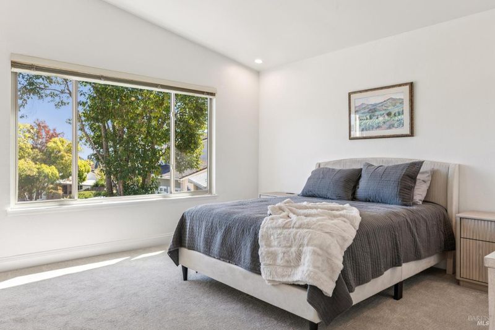
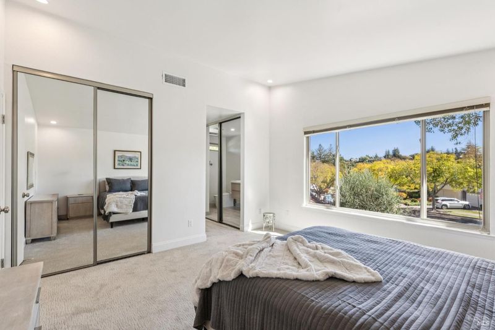
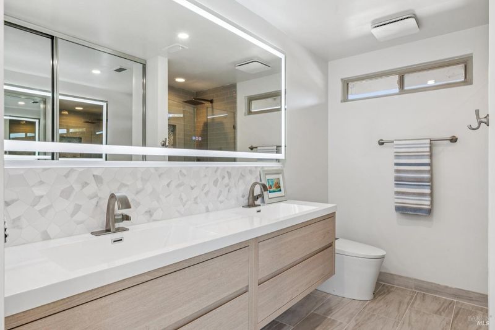
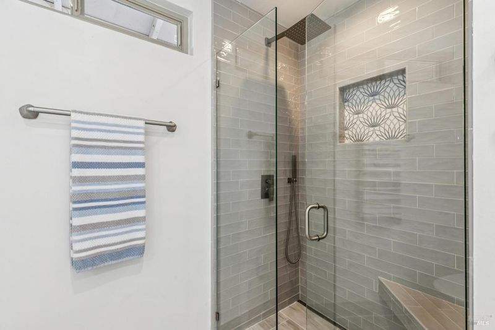
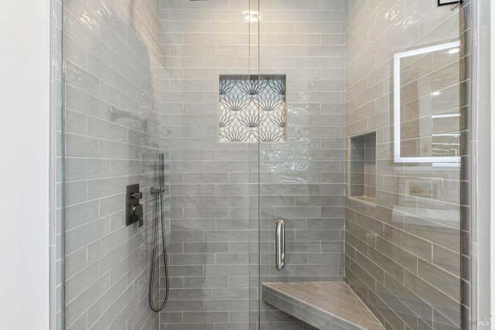
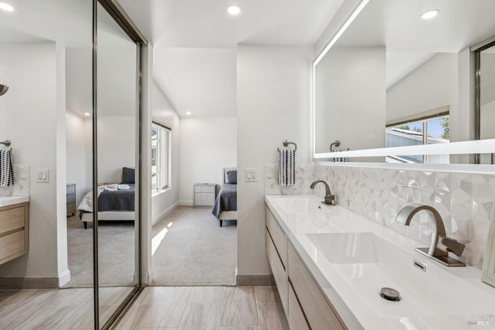
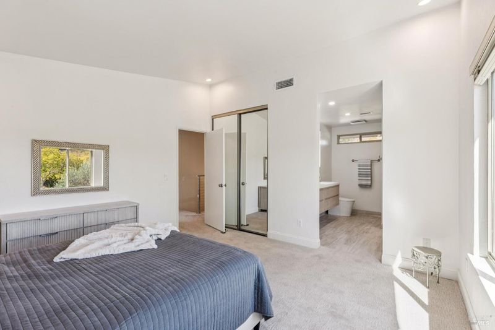
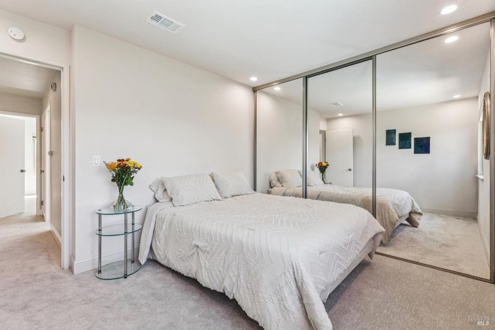
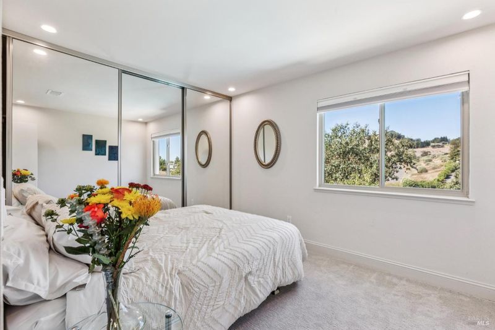
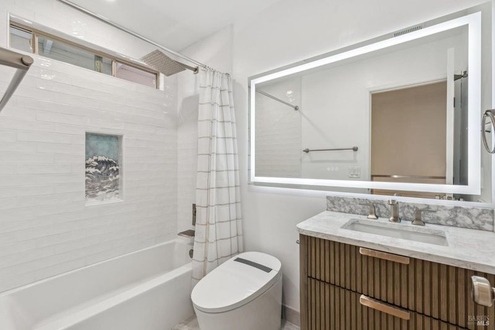
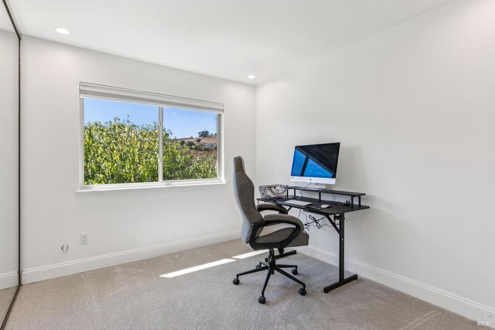
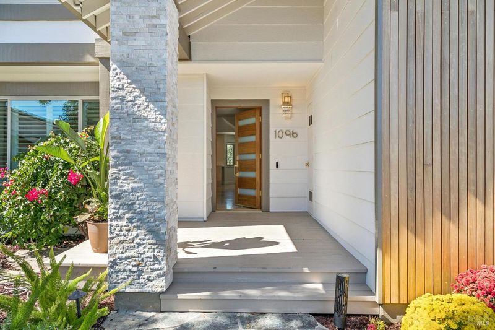
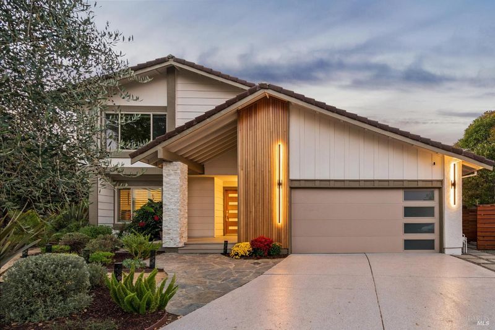
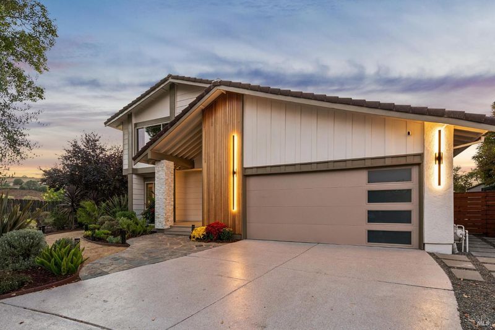
Experience wine country living in this beautifully remodeled contemporary farmhouse style 4 BR 2.5 BA custom designed home on .58 acre lot of park-like grounds with pool, spa, outdoor entertaining area & vineyard covered hillside views located in highly desirable Browns Valley minutes to downtown Napa. Designed for effortless entertaining, spacious family with vaulted ceilings, fireplace, wet bar with wine cooler features sliding glass doors that open to a private, resort-style outdoor oasis. Enjoy the expansive patio showcasing a large newly resurfaced heated pool with built-in spa, shaded gazebo that serves as an outdoor living room, stunning newly planted queen palms, beautiful shady Oak tree and fruit trees including apple & fig along with the possibility of room for an ADU (subject to site feasibility & City of Napa approval). Family room opens to European designed kitchen with counter seating & dining area showcasing rift sawn White Oak cabinetry with under counter lighting, quartz countertops & premium Bosch appliances including the Bosch 800 Series. Additional living spaces include formal dining room & living room with fireplace. All 4 bedrooms enjoy serene views of the lush grounds. Luxurious & spacious primary ensuite offers 2 closets including a walk-in closet and spa-inspired bath with floating dual sink vanity, large lighted mirror, frameless glass enclosure shower and commissioned hand painted tile. Additional features include: new bamboo veneer wood flooring, upgraded electrical system & new panel, new interior & exterior lighting throughout including chandeliers, fresh interior & exterior paint, newer carpet, bamboo veneer hardwood floors, new stainless steel cable & glass stair railing, new water heater, updated HVAC, recoated driveway, new insulated steel garage door, new Art Nouveau-inspired front exterior feature wall made from genuine clear cedar that transforms the home's faade and curb appeal, re-designed grounds with newly planted landscaping & TerraLyte: a stabilized decomposed-granite surface & all city services (water, sewer & natural gas). Fantastic location minutes to downtown Napa as well as local shopping and dining at Browns Valley Market & Hop Creek Pub!

- Days on Market
- 0 days
- Current Status
- Active
- Original Price
- List Price
- $1,675,000
- On Market Date
- Oct 1, 2026
- Property Type
- Single Family Residence
- Area
- Napa
- Zip Code
- 94558
- MLS ID
- 326082608
- APN
- 050231011000
- Year Built
- 1981
- Stories in Building
- 2
- Possession
- Negotiable
- Data Source
- BAREIS
- Origin MLS System
Browns Valley Elementary School
Public K-5 Elementary
Students: 525 Distance: 0.5mi
Heritage House Academy
Private K-9
Students: 6 Distance: 0.8mi
Nature's Way Montessori
Private PK-2
Students: 88 Distance: 1.3mi
West Park Elementary School
Public K-5 Elementary
Students: 313 Distance: 1.6mi
First Christian School Of Napa
Private K-8 Elementary, Religious, Nonprofit
Students: 115 Distance: 1.7mi
New Life Academy
Private 11 Secondary, Religious, Coed
Students: 5 Distance: 1.8mi
- Bed
- 4
- Bath
- 2.5 (2/1)
- Tub w/Shower Over
- Parking
- 4
- Attached, Garage Door Opener, Garage Faces Front, Inside Entrance
- SQ FT
- 2,159
- SQ FT Source
- Assessor Auto-Fill
- Lot SQ FT
- 25,112.0
- Lot Acres
- 0.5765 Acres
- Pool Info
- Built-In, Gas Heat, Pool/Spa Combo
- Kitchen
- Breakfast Area, Slab Counter
- Cooling
- Central Air
- Dining Room
- Dining Bar, Dining/Living Combo, Space in Kitchen
- Disclosures
- Standard
- Family Room
- Cathedral/Vaulted
- Living Room
- Great Room
- Flooring
- Bamboo, Carpet, Tile
- Fire Place
- Family Room, Living Room, Stone
- Heating
- Central, Radiant Floor
- Laundry
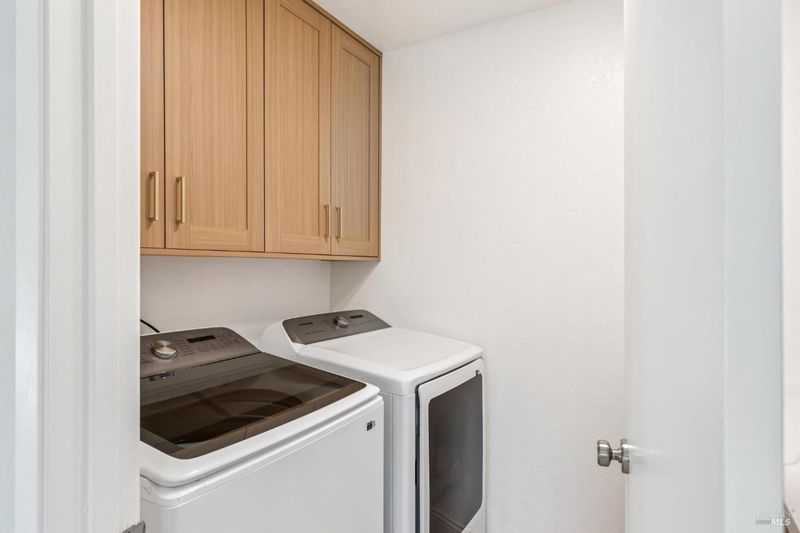
- Cabinets, Dryer Included, Inside Room, Washer Included
- Upper Level
- Bedroom(s), Full Bath(s), Primary Bedroom
- Main Level
- Dining Room, Family Room, Garage, Kitchen, Living Room, Partial Bath(s), Street Entrance
- Views
- Hills, Vineyard
- Possession
- Negotiable
- Basement
- None
- Architectural Style
- Contemporary
- Fee
- $0
MLS and other Information regarding properties for sale as shown in Theo have been obtained from various sources such as sellers, public records, agents and other third parties. This information may relate to the condition of the property, permitted or unpermitted uses, zoning, square footage, lot size/acreage or other matters affecting value or desirability. Unless otherwise indicated in writing, neither brokers, agents nor Theo have verified, or will verify, such information. If any such information is important to buyer in determining whether to buy, the price to pay or intended use of the property, buyer is urged to conduct their own investigation with qualified professionals, satisfy themselves with respect to that information, and to rely solely on the results of that investigation.
School data provided by GreatSchools. School service boundaries are intended to be used as reference only. To verify enrollment eligibility for a property, contact the school directly.