

$1,089,000
3,840
SQ FT
$284
SQ/FT
838 Virginia Ave
@ Vista - Other, Lodi

- 4 Bed
- 4.5 (4/1) Bath
- 5 Park
- 3,840 sqft
- Lodi
-

-
Sun Nov 15, 2:00 pm - 4:00 pm
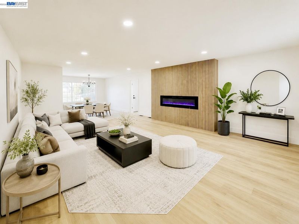
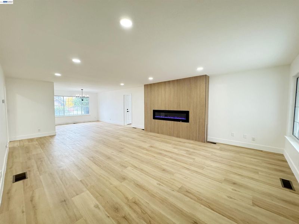
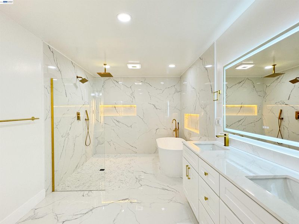
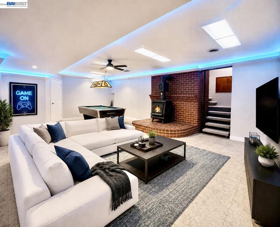
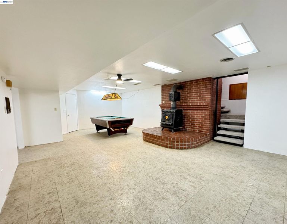
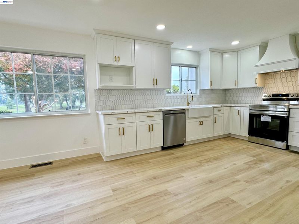
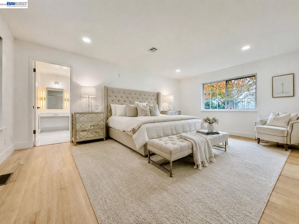
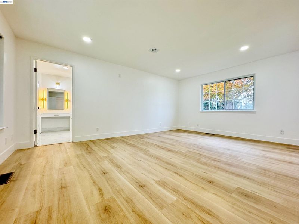
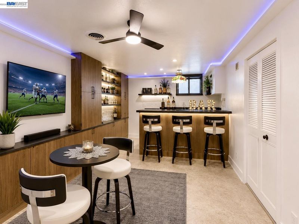
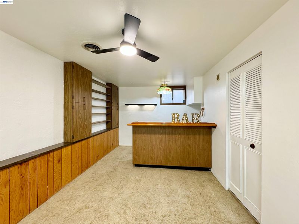
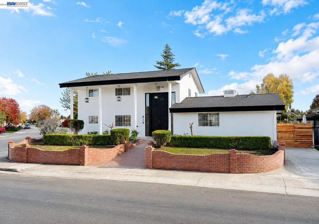
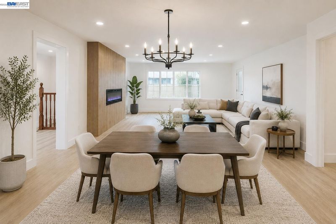
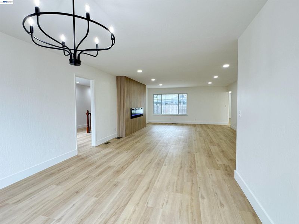
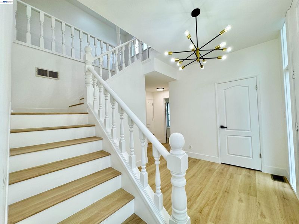
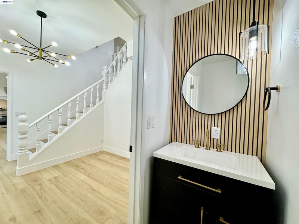
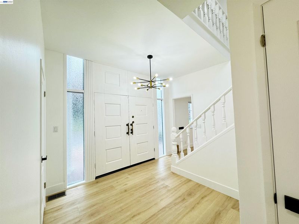
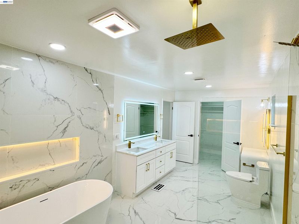
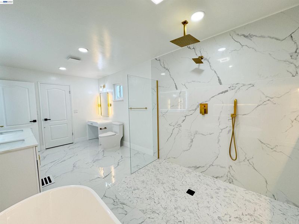
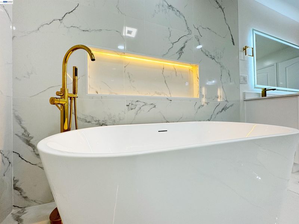
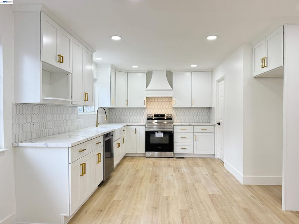
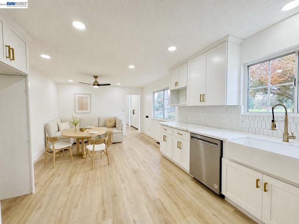
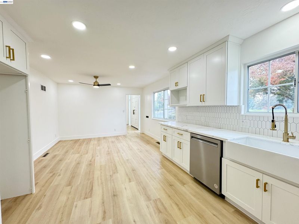
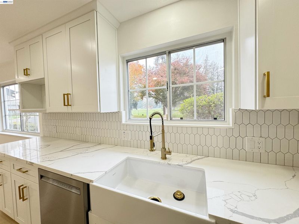
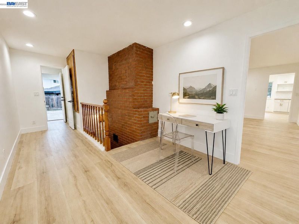
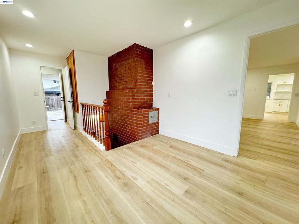
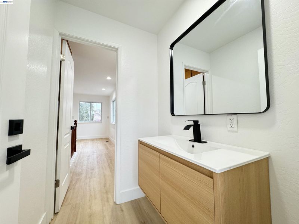
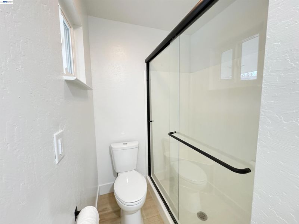
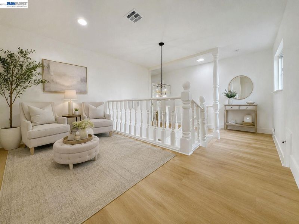
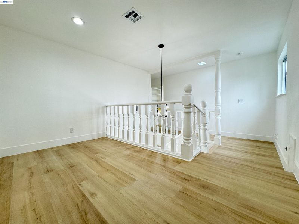
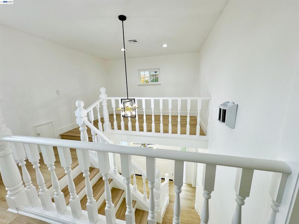
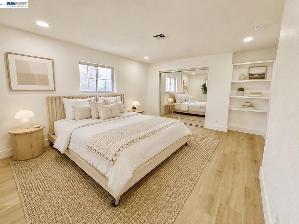
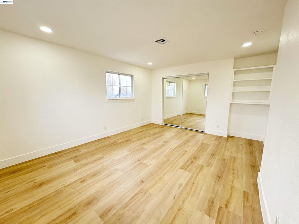
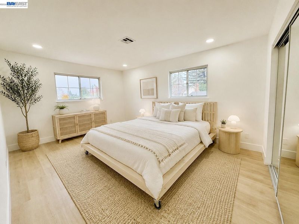
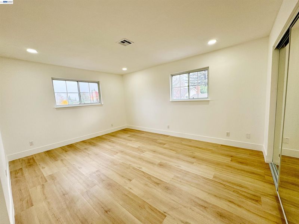
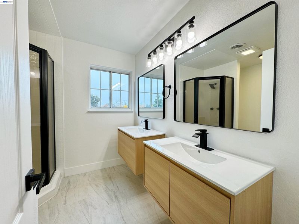
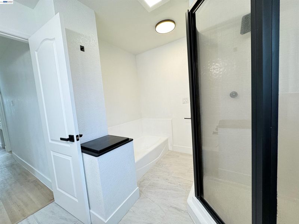
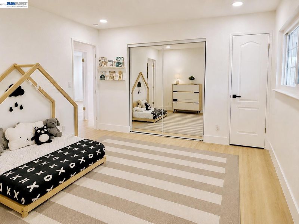
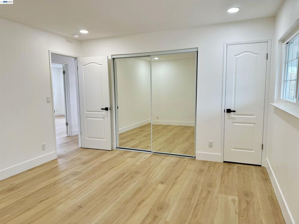
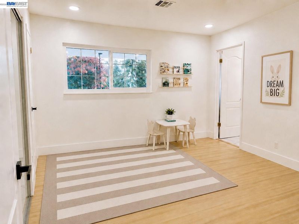
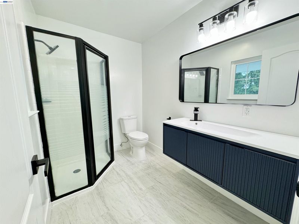
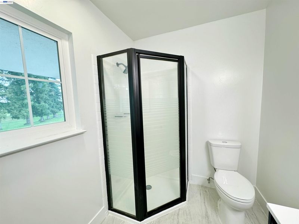
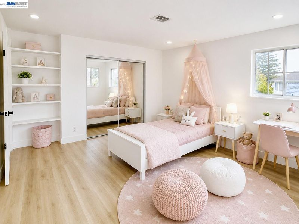
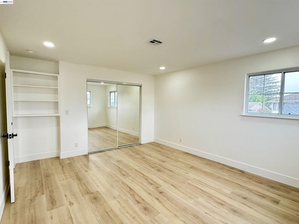
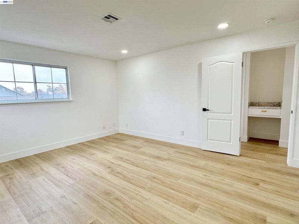
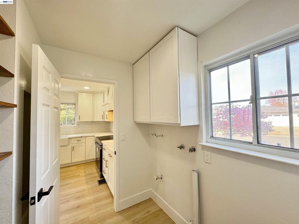
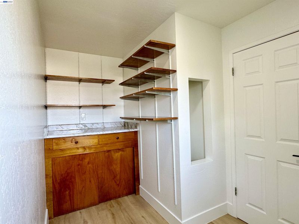
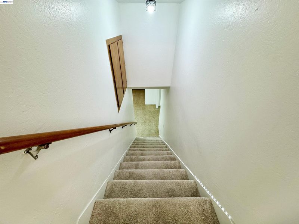
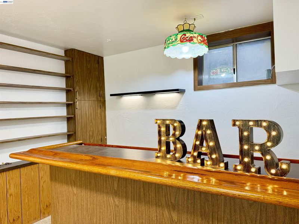
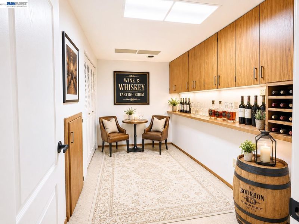
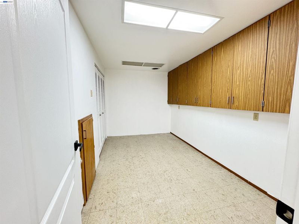
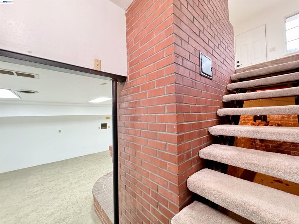
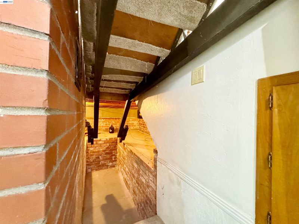
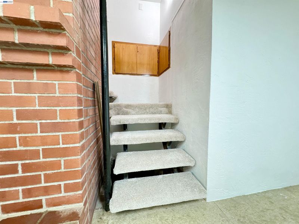
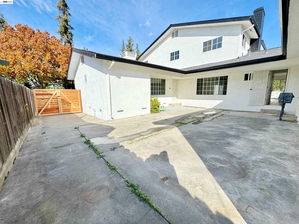
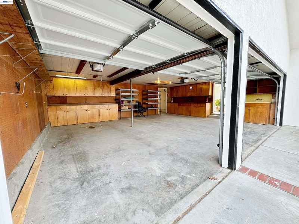
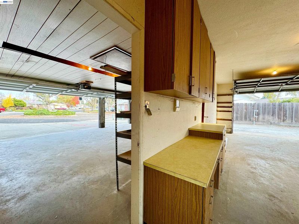
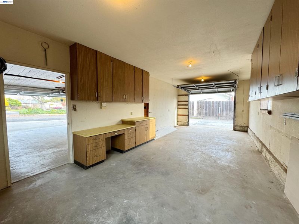
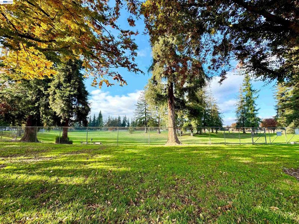
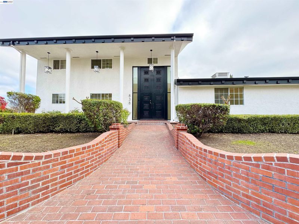
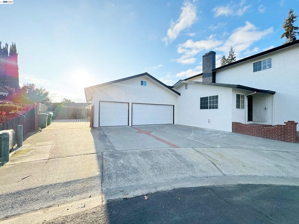
5-CAR GARAGE! SECRET ROOM! SEPARATE-ENTRY BASEMENT! FULLY REMODELED! This rare Lodi corner-lot home is packed with surprises! 4 bedrooms, 4.5 baths, dual side access for RVs, boats and toys. Basement features a bonus room, bar, under-stair wine storage and even a bomb shelter! NEW HVAC, electrical, windows, doors, flooring, paint, water heater, fireplace, lighting and bathrooms. Designer kitchen with custom hood and cabinetry. Upstairs loft, laundry chute and luxurious primary suite with spa-style wet room, freestanding tub and gold finishes. Huge attic storage above garage. Across from a dog park, near top schools and Lodi's award-winning wineries. Luxury, space and features you have to see!
5-CAR GARAGE! SECRET ROOM! SEPARATE-ENTRY BASEMENT! FULLY REMODELED! This rare Lodi corner-lot home is packed with surprises! 4 bedrooms, 4.5 baths, dual side access for RVs, boats and toys. Basement features a bonus room, bar, under-stair wine storage and even a bomb shelter! NEW HVAC, electrical, windows, doors, flooring, paint, water heater, fireplace, lighting and bathrooms. Designer kitchen with custom hood and cabinetry. Upstairs loft, laundry chute and luxurious primary suite with spa-style wet room, freestanding tub and gold finishes. Huge attic storage above garage. Across from a dog park, near top schools and Lodi's award-winning wineries. Luxury, space and features you have to see!

- Current Status
- New
- Original Price
- $1,089,000
- List Price
- $1,089,000
- On Market Date
- Nov 9, 2026
- Property Type
- Detached
- D/N/S
- Other
- Zip Code
- 95242
- MLS ID
- 41153400
- APN
- 033060210000
- Year Built
- 1974
- Stories in Building
- 3
- Possession
- Close Of Escrow
- Data Source
- MAXEBRDI
- Origin MLS System
- BAY EAST
Vinewood Elementary School
Public K-6 Elementary
Students: 583 Distance: 0.2mi
Lodi Middle School
Public 7-8 Middle
Students: 1011 Distance: 0.3mi
Leroy Nichols Elementary School
Public K-6 Elementary
Students: 335 Distance: 0.7mi
Vineyard Christian Middle School
Private 6-8 Religious, Nonprofit
Students: 84 Distance: 0.7mi
Rio Valley Charter School
Charter K-12 Elementary, Middle, High, Coed
Students: 833 Distance: 0.7mi
Lodi High School
Public 9-12 Secondary
Students: 2157 Distance: 0.8mi
- Bed
- 4
- Bath
- 4.5 (4/1)
- Parking
- 5
- Attached, RV/Boat Parking, Side Yard Access, Tandem, Garage Door Opener, RV Access/Parking
- SQ FT
- 3,840
- SQ FT Source
- Other
- Lot SQ FT
- 7,180.0
- Lot Acres
- 0.17 Acres
- Pool Info
- None
- Kitchen
- Dishwasher, Electric Range, Electric Water Heater, Breakfast Nook, Stone Counters, Electric Range/Cooktop, Disposal, Updated Kitchen
- Cooling
- Ceiling Fan(s), Central Air
- Disclosures
- None
- Entry Level
- Exterior Details
- Back Yard, Front Yard, Sprinklers Automatic
- Flooring
- Hardwood Flrs Throughout
- Foundation
- Fire Place
- Electric, Living Room
- Heating
- Central
- Laundry
- 220 Volt Outlet, Laundry Room, Cabinets, Laundry Chute, Electric
- Main Level
- Primary Bedrm Suite - 1, Main Entry
- Possession
- Close Of Escrow
- Architectural Style
- Colonial
- Construction Status
- Existing
- Additional Miscellaneous Features
- Back Yard, Front Yard, Sprinklers Automatic
- Location
- Corner Lot, Cul-De-Sac
- Roof
- Composition Shingles
- Water and Sewer
- Public
- Fee
- Unavailable
MLS and other Information regarding properties for sale as shown in Theo have been obtained from various sources such as sellers, public records, agents and other third parties. This information may relate to the condition of the property, permitted or unpermitted uses, zoning, square footage, lot size/acreage or other matters affecting value or desirability. Unless otherwise indicated in writing, neither brokers, agents nor Theo have verified, or will verify, such information. If any such information is important to buyer in determining whether to buy, the price to pay or intended use of the property, buyer is urged to conduct their own investigation with qualified professionals, satisfy themselves with respect to that information, and to rely solely on the results of that investigation.
School data provided by GreatSchools. School service boundaries are intended to be used as reference only. To verify enrollment eligibility for a property, contact the school directly.