

$948,000
2,294
SQ FT
$413
SQ/FT
5552 Broadway
@ Manila - Rockridge, Oakland

- 3 Bed
- 3 Bath
- 0 Park
- 2,294 sqft
- Oakland
-

-
Sat Sep 26, 2:00 pm - 4:30 pm
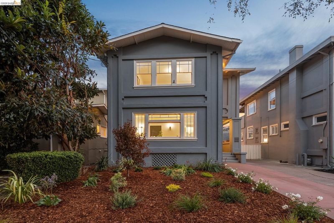
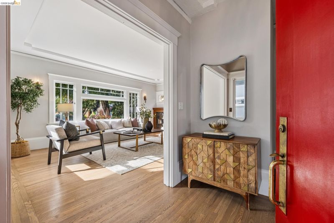
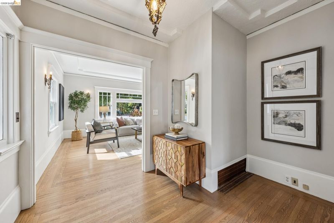
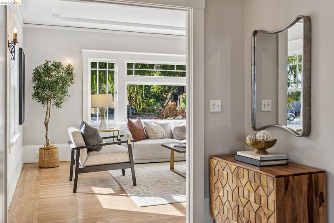
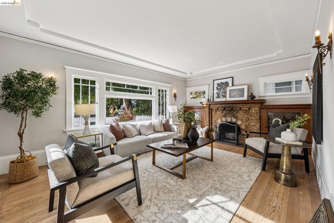
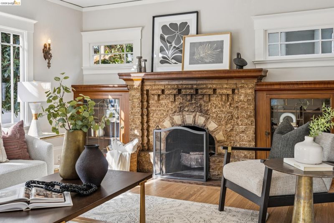
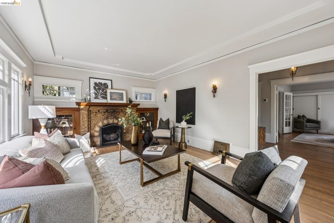
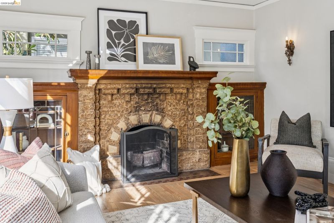
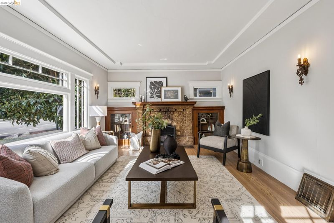
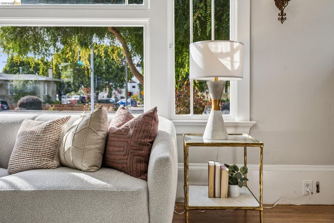
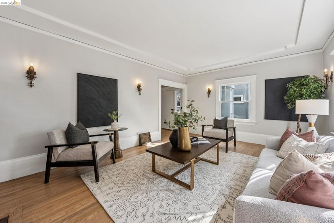
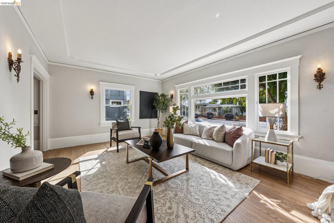
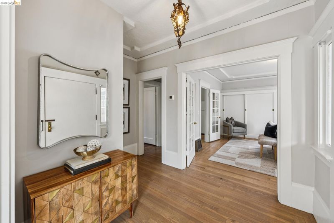
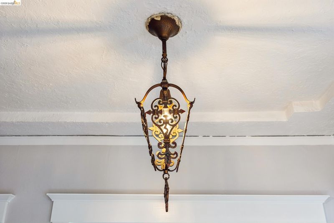
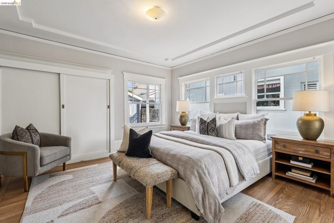
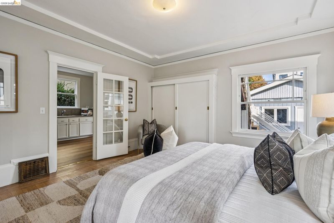
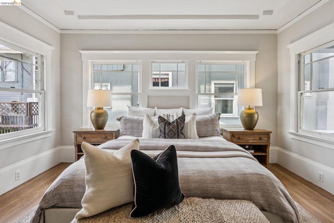
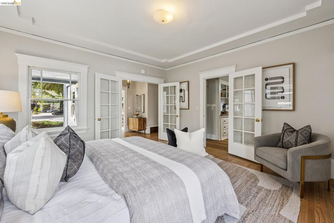
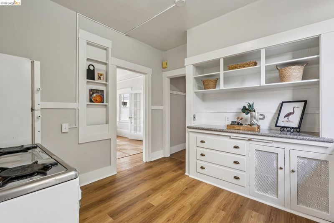
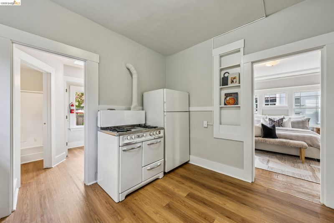
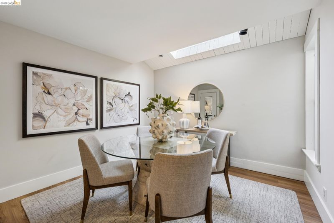
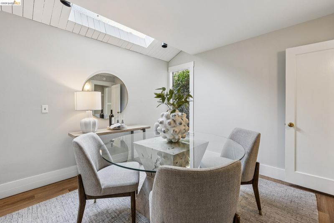
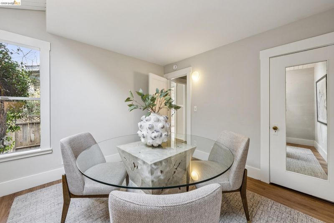
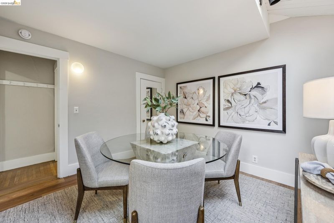
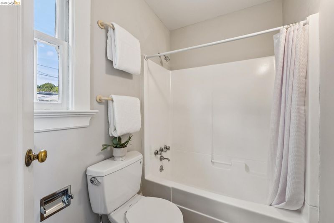
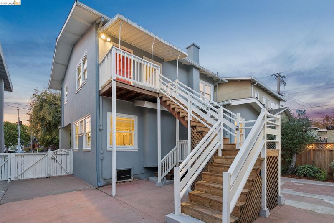
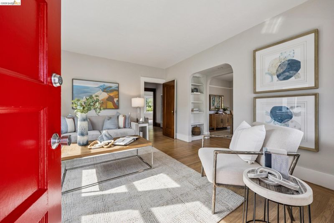
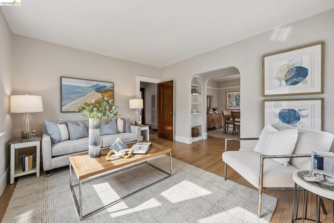
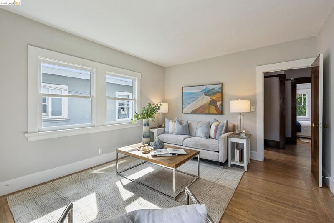
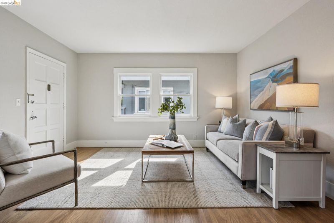
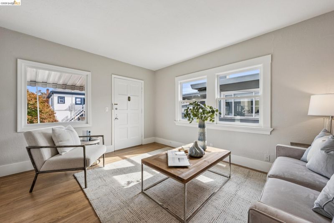
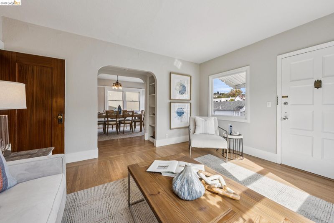
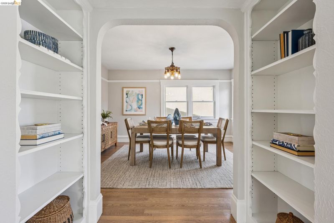
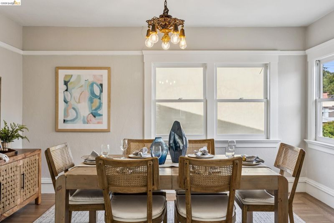
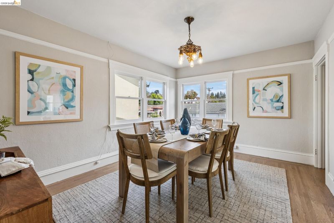
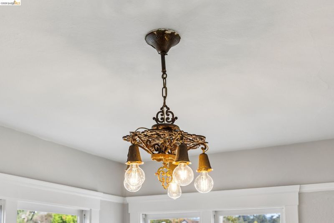
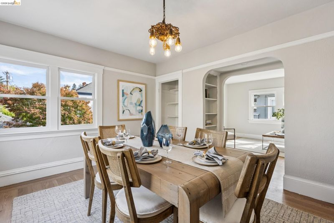
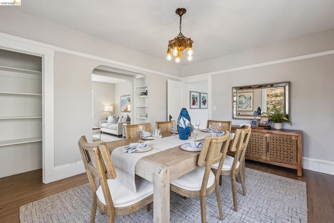
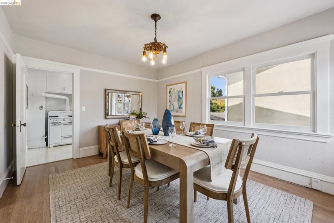
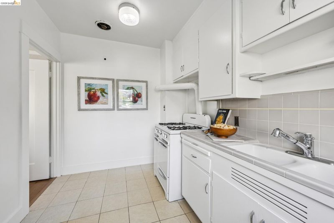
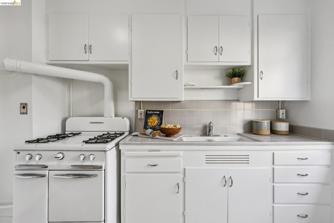
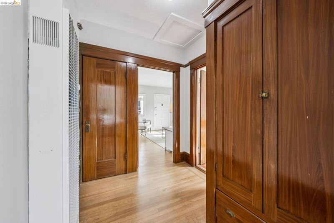
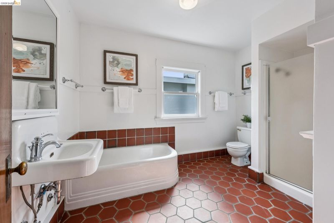
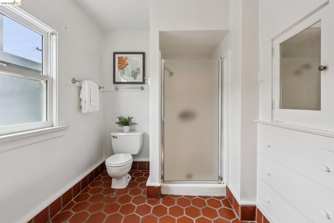
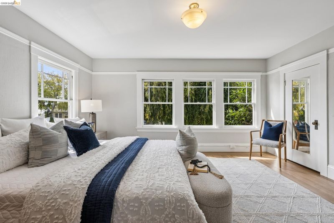
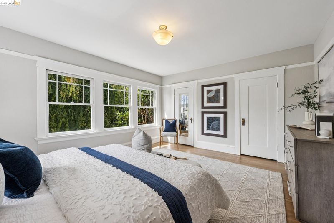
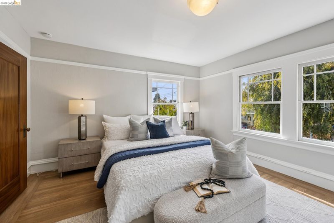
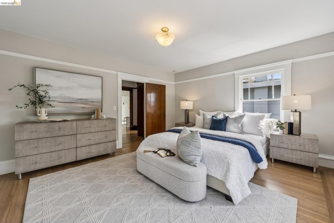
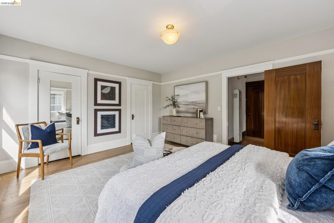
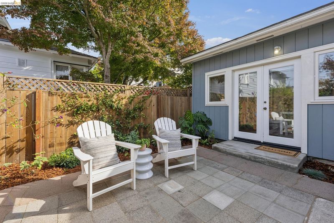
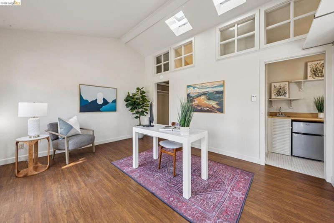
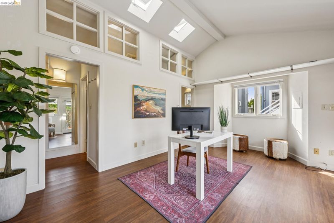
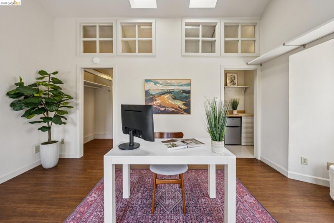
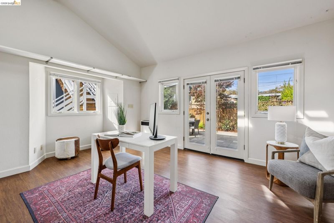
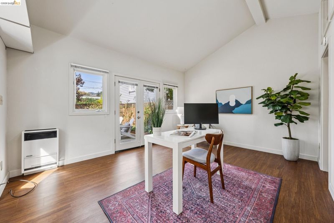
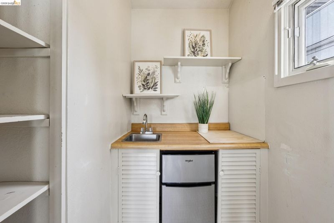
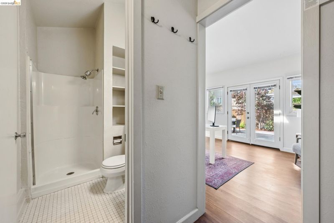
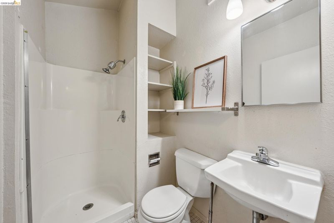
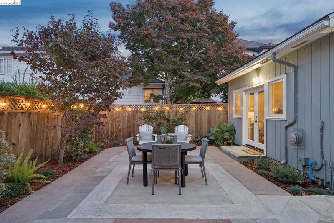
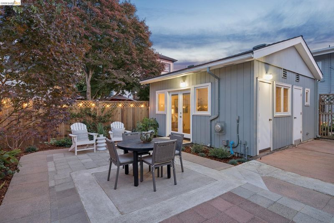
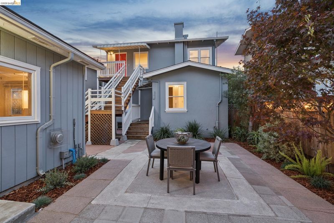
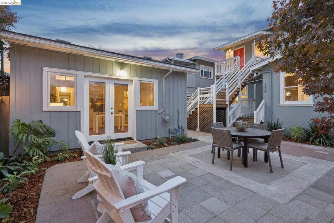
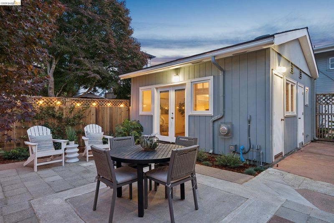
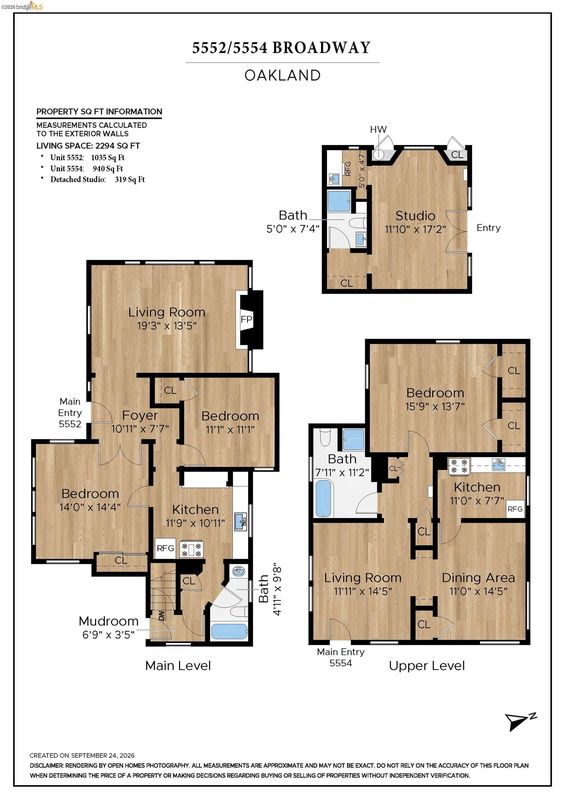
Historic character, three comfortable spaces, and unparalleled convenience - the perfect package! A "more than meets the eye" vacant duplex+ in the heart of Rockridge, the most sought-after neighborhood in Oakland. The main building includes two nearly equal-sized units, top and bottom, each filled with 1914 period details. In the rear garden is an architect-designed detached bonus space, with high ceilings and a row of beautiful clerestory windows. The lower level unit (5552) in the main building features a gracious living room overlooking the front garden, a bedroom, kitchen, dining room, and bathroom. The upper level unit (5554) includes a living room, dining room, bedroom, bathroom, and is enhanced with plentiful wood trim and refinished hardwood floors. The detached bonus space includes a large room ideal for a home office or gym, a full bathroom, and a kitchenette. Beautifully landscaped front and rear gardens feature maple trees and California native plants, and the rear garden includes a large patio.
-
Sun Sep 27, 2:00 pm - 4:30 pm
Historic character, three comfortable spaces, and unparalleled convenience - the perfect package! A "more than meets the eye" vacant duplex+ in the heart of Rockridge, the most sought-after neighborhood in Oakland. The main building includes two nearly equal-sized units, top and bottom, each filled with 1914 period details. In the rear garden is an architect-designed detached bonus space, with high ceilings and a row of beautiful clerestory windows. The lower level unit (5552) in the main building features a gracious living room overlooking the front garden, a bedroom, kitchen, dining room, and bathroom. The upper level unit (5554) includes a living room, dining room, bedroom, bathroom, and is enhanced with plentiful wood trim and refinished hardwood floors. The detached bonus space includes a large room ideal for a home office or gym, a full bathroom, and a kitchenette. Beautifully landscaped front and rear gardens feature maple trees and California native plants, and the rear garden includes a large patio.
-
Sun Oct 4, 2:00 pm - 4:30 pm
Historic character, three comfortable spaces, and unparalleled convenience - the perfect package! A "more than meets the eye" vacant duplex+ in the heart of Rockridge, the most sought-after neighborhood in Oakland. The main building includes two nearly equal-sized units, top and bottom, each filled with 1914 period details. In the rear garden is an architect-designed detached bonus space, with high ceilings and a row of beautiful clerestory windows. The lower level unit (5552) in the main building features a gracious living room overlooking the front garden, a bedroom, kitchen, dining room, and bathroom. The upper level unit (5554) includes a living room, dining room, bedroom, bathroom, and is enhanced with plentiful wood trim and refinished hardwood floors. The detached bonus space includes a large room ideal for a home office or gym, a full bathroom, and a kitchenette. Beautifully landscaped front and rear gardens feature maple trees and California native plants, and the rear garden includes a large patio.
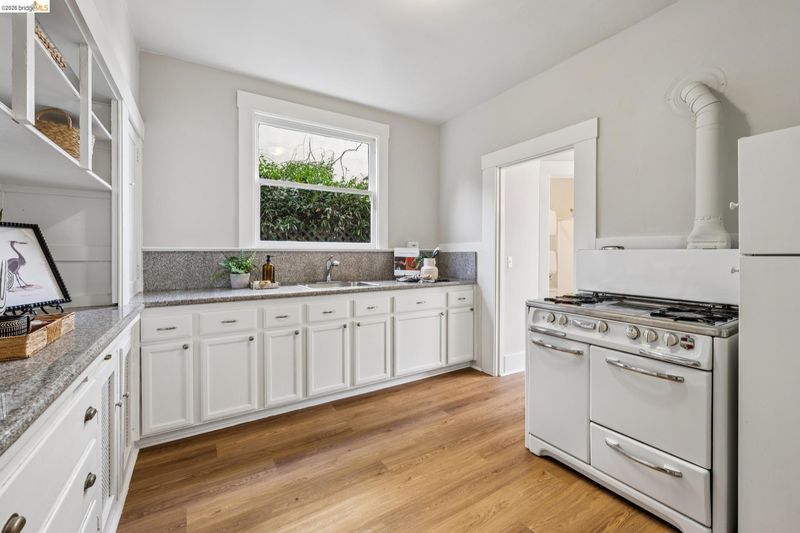
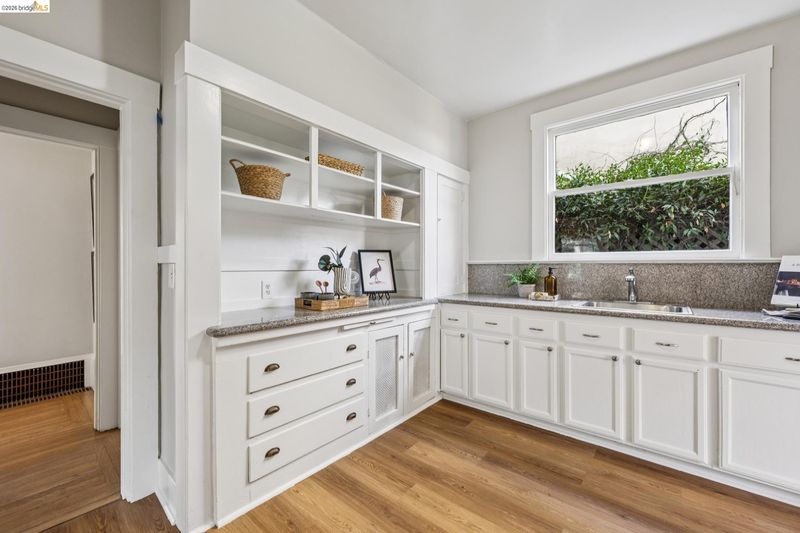
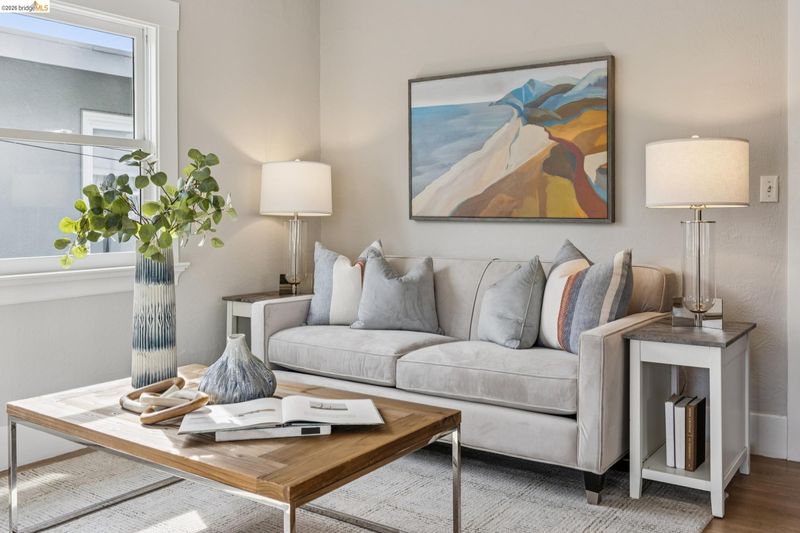
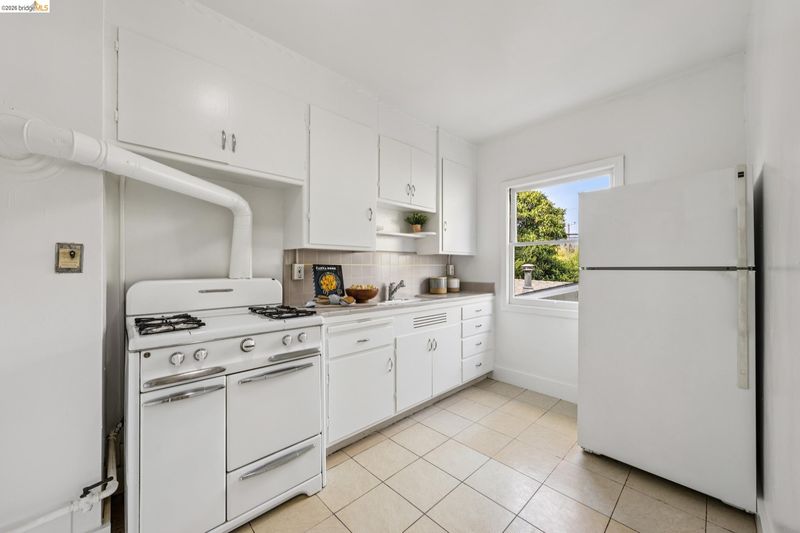
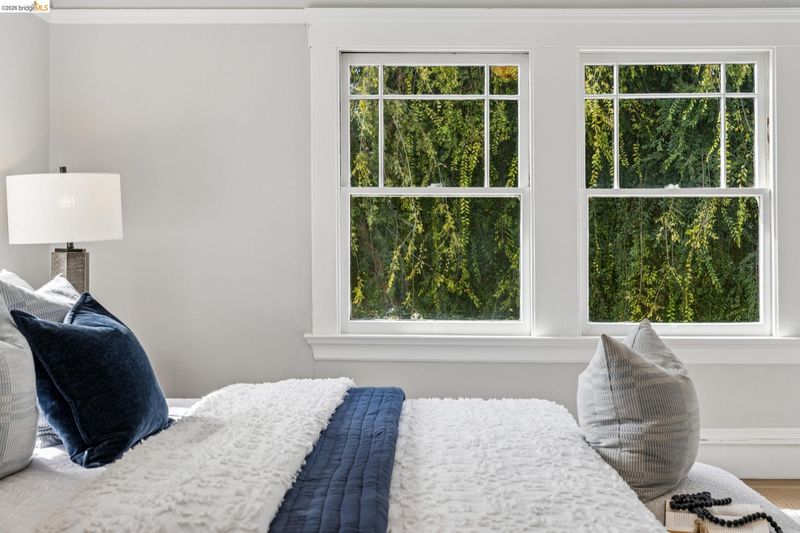
Historic character, three comfortable spaces, and unparalleled convenience - the perfect package! A "more than meets the eye" vacant duplex+ in the heart of Rockridge, the most sought-after neighborhood in Oakland. The main building includes two nearly equal-sized units, top and bottom, each filled with period details. In the rear garden is an architect-designed detached bonus space, with high ceilings and a row of beautiful clerestory windows. The lower level unit (5552) in the main building features a gracious living room overlooking the front garden, a bedroom, kitchen, dining room, and bathroom. The upper level unit (5554) includes a living room, kitchen, dining room, bedroom, bathroom, and is enhanced with plentiful wood trim and refinished hardwood floors. The detached, permitted, bonus space includes a large room ideal for a home office or gym, a full bathroom, and a kitchenette. Beautifully landscaped front and rear gardens feature maple trees and California native plants, and the rear garden includes a large patio for entertaining. Two off-street parking spaces make parking simple. Laundry and abundant storage in the basement. Ideal for a multi-generational family looking for a compound, co-buyers, or as a rental in one of the most desirable rental markets in the Bay Area. Only blocks to Rockridge BART, and all of the shops and restaurants that make this area special.

- Current Status
- New
- Original Price
- $948,000
- List Price
- $948,000
- On Market Date
- Sep 25, 2026
- Property Type
- Detached
- D/N/S
- Rockridge
- Zip Code
- 94618
- MLS ID
- 41149409
- APN
- 48A703942
- Year Built
- 1925
- Stories in Building
- 2
- Possession
- Close Of Escrow
- Data Source
- MAXEBRDI
- Origin MLS System
- Bridge AOR
Claremont Middle School
Public 6-8 Middle
Students: 485 Distance: 0.4mi
Mentoring Academy
Private 8-12 Coed
Students: 24 Distance: 0.5mi
The College Preparatory School
Private 9-12 Secondary, Coed
Students: 363 Distance: 0.7mi
Emerson Elementary School
Public K-5 Elementary, Coed
Students: 308 Distance: 0.7mi
Chabot Elementary School
Public K-5 Elementary
Students: 580 Distance: 0.7mi
Oakland Technical High School
Public 9-12 Secondary
Students: 2016 Distance: 0.7mi
- Bed
- 3
- Bath
- 3
- Parking
- 0
- Off Street, Parking Spaces, See Remarks, Uncovered Park Spaces 2+
- SQ FT
- 2,294
- SQ FT Source
- Measured
- Lot SQ FT
- 3,900.0
- Lot Acres
- 0.09 Acres
- Pool Info
- None
- Kitchen
- Gas Range, Refrigerator, Dryer, Gas Range/Cooktop
- Cooling
- None
- Disclosures
- Nat Hazard Disclosure
- Entry Level
- Exterior Details
- Landscape Back, Landscape Front
- Flooring
- Hardwood, Vinyl
- Foundation
- Fire Place
- Living Room
- Heating
- Forced Air, Wall Furnace
- Laundry
- Dryer, In Basement, Washer
- Upper Level
- 1 Bedroom, 1 Bath
- Main Level
- 1 Bedroom, 1 Bath
- Possession
- Close Of Escrow
- Basement
- Crawl Space
- Architectural Style
- Traditional
- Non-Master Bathroom Includes
- Shower Over Tub, Stall Shower, Tub
- Construction Status
- Existing
- Additional Miscellaneous Features
- Landscape Back, Landscape Front
- Location
- Rectangular Lot
- Roof
- Composition Shingles
- Water and Sewer
- Public
- Fee
- Unavailable
MLS and other Information regarding properties for sale as shown in Theo have been obtained from various sources such as sellers, public records, agents and other third parties. This information may relate to the condition of the property, permitted or unpermitted uses, zoning, square footage, lot size/acreage or other matters affecting value or desirability. Unless otherwise indicated in writing, neither brokers, agents nor Theo have verified, or will verify, such information. If any such information is important to buyer in determining whether to buy, the price to pay or intended use of the property, buyer is urged to conduct their own investigation with qualified professionals, satisfy themselves with respect to that information, and to rely solely on the results of that investigation.
School data provided by GreatSchools. School service boundaries are intended to be used as reference only. To verify enrollment eligibility for a property, contact the school directly.