

$2,100,000
2,100
SQ FT
$1,000
SQ/FT
6 Noren Way
@ Fox Drive - Inverness - , Point Reyes Station

- 3 Bed
- 2 Bath
- 5 Park
- 2,100 sqft
- Point Reyes Station
-

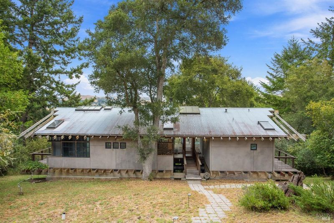
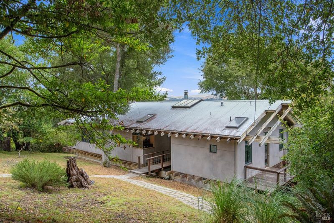
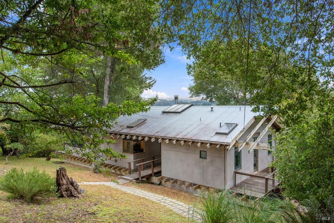
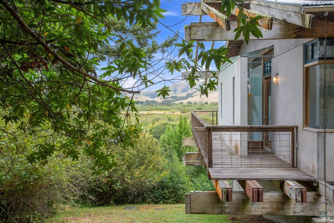
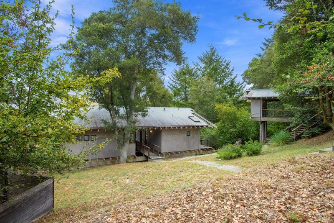
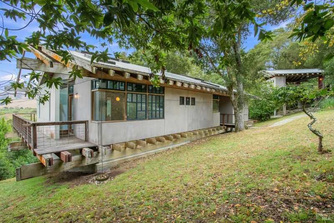
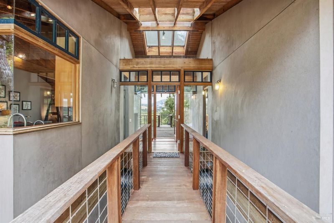
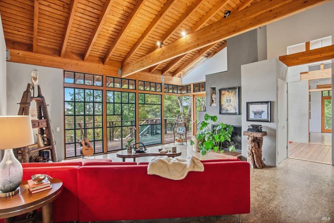
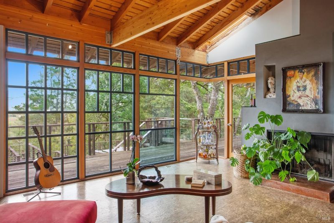
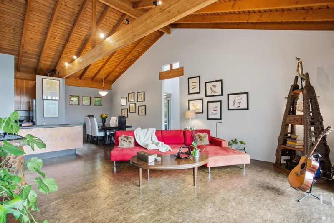
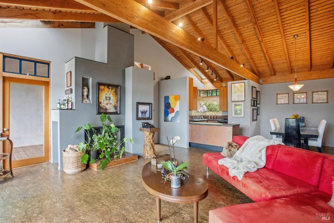
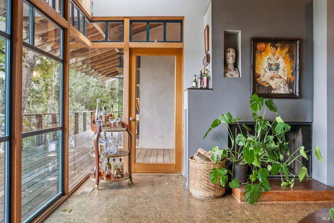
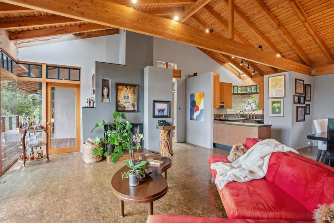
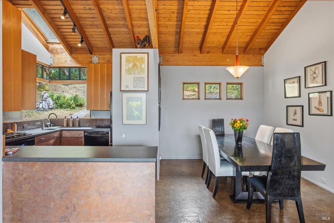
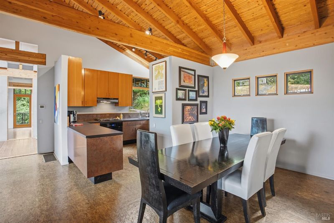
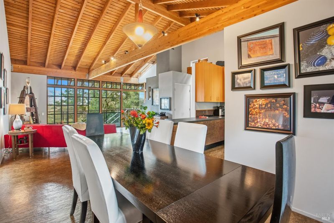
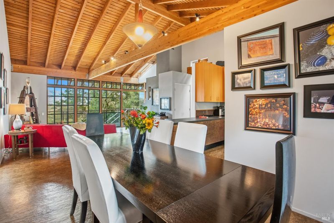
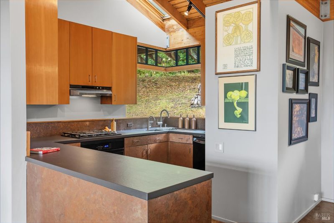
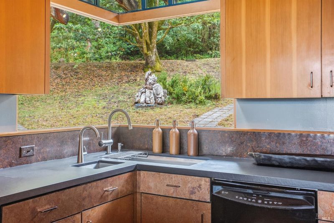
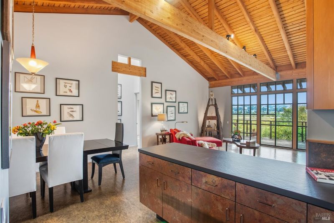
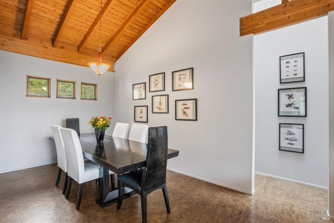
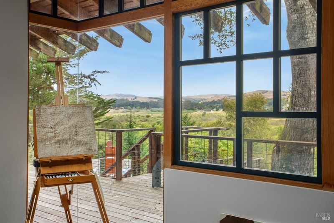
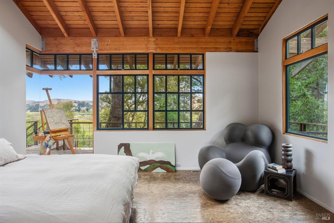
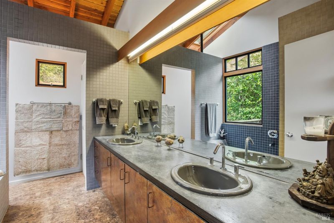
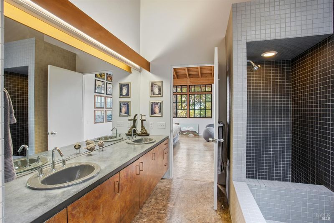
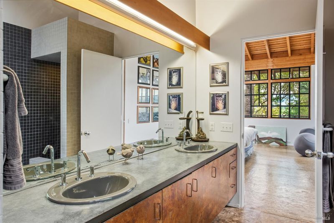
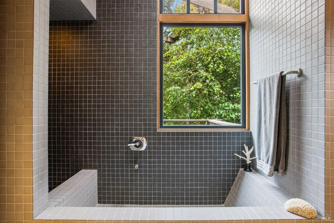
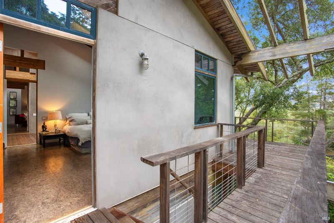
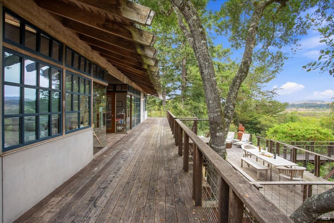
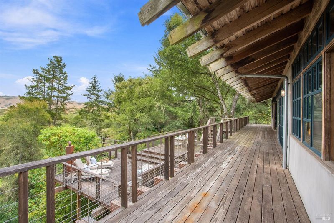
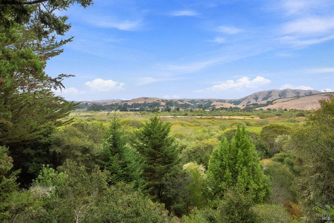
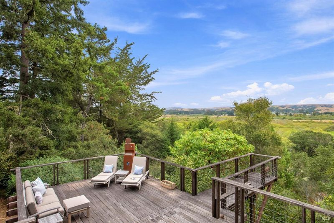
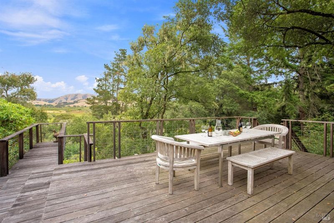
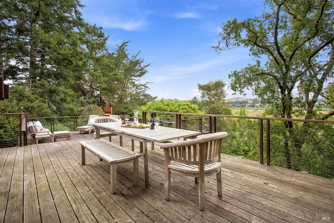
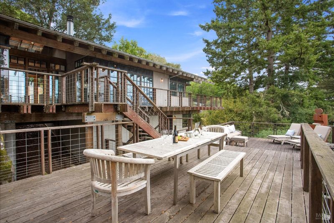
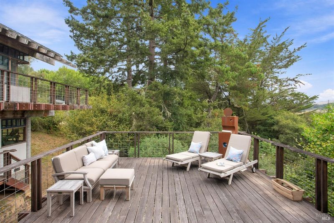
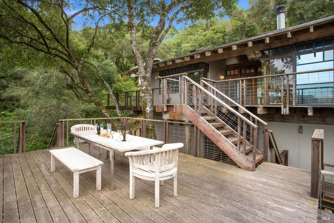
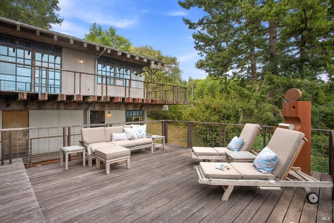
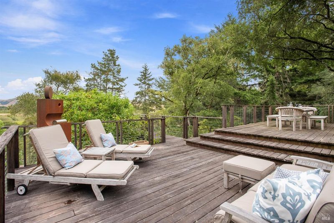
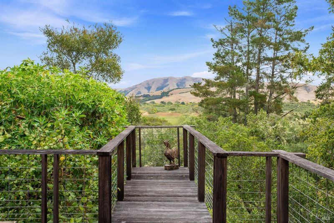
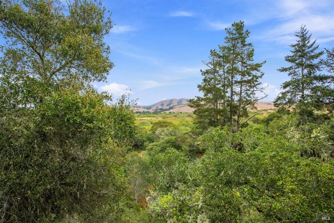
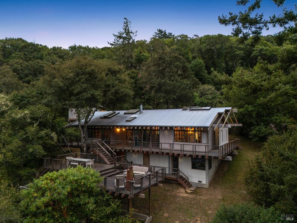
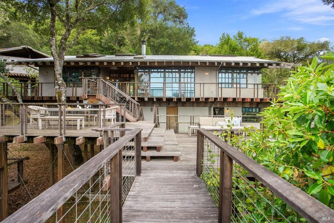
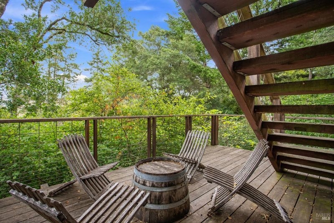
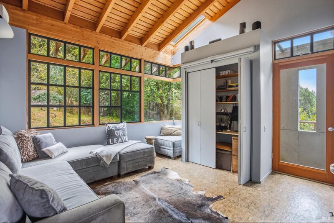
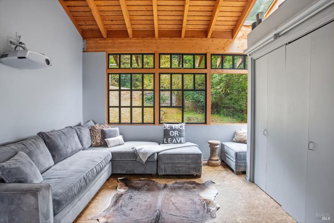
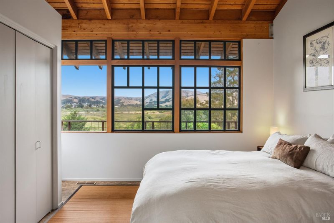
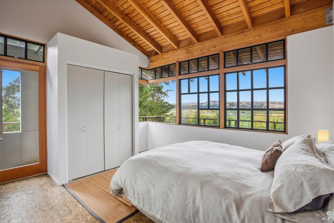
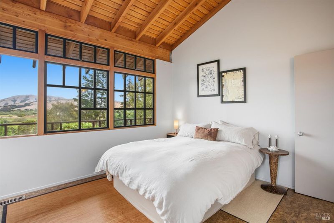
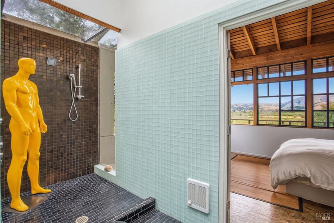
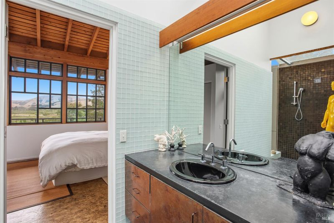
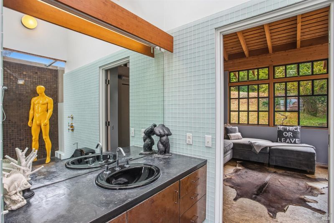
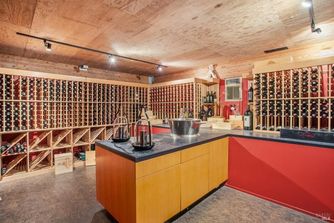
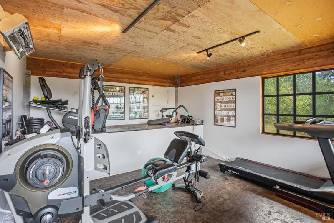
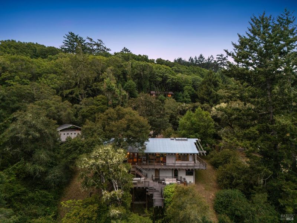
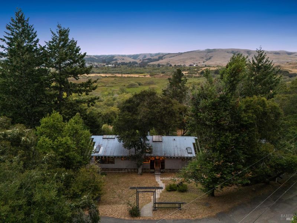
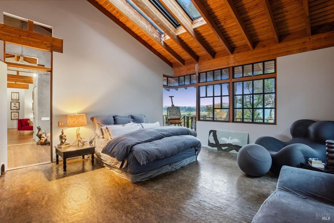
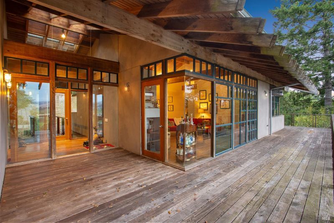
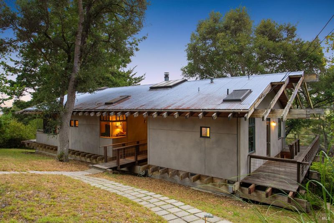
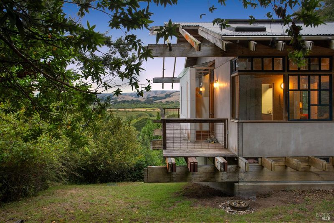
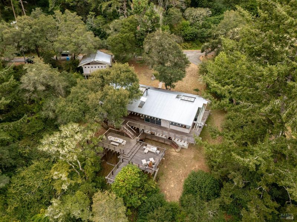
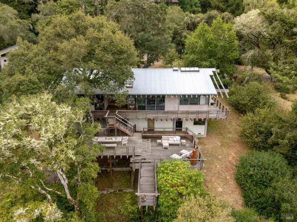
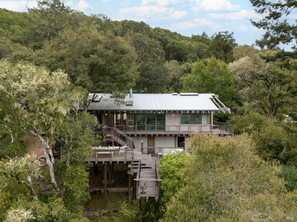
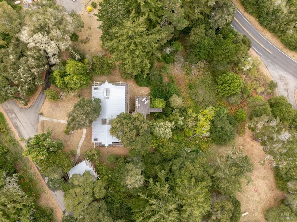
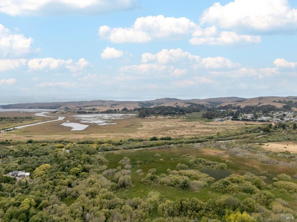
A different pace of life in Point Reyes. Set on approximately 0.62 acre in a peaceful cul-de-sac setting, 6 Noren Way is a custom home designed by Jon Fernandez to embrace the surrounding landscape and beautiful views toward Black Mountain. Oversized windows, open-beam ceilings and expansive entertaining decks create a natural connection between indoors and out. The three-bedroom home offers comfortable single-level interior living, with approximately 2,100 sq. ft. of finished living space, plus a separate gym and an extra-large temperature-controlled wine cellar. The setting is what makes this property truly special. Morning coffee overlooking the hills, long afternoons outside, friends gathering on the deck and dinner as the light changes across Black Mountain. The home is comfortable as it is, with wonderful bones and an opportunity to thoughtfully update it over time and make it entirely your own. Private and peaceful, yet just minutes from the heart of Point Reyes Station and the trails, beaches and open space of Point Reyes National Seashore, 6 Noren Way offers something increasingly hard to find: space to slow down, spread out and enjoy where you are.

- Days on Market
- 0 days
- Current Status
- Coming Soon
- Original Price
- $2,100,000
- List Price
- $2,100,000
- On Market Date
- Aug 27, 2026
- Property Type
- Single Family Residence
- District
- Inverness -
- Zip Code
- 94956
- MLS ID
- 531391018
- APN
- 16633003
- Year Built
- 1991
- Stories in Building
- 1
- Possession
- Close Of Escrow
- Data Source
- SFAR
- Origin MLS System
West Marin Elementary School
Public 2-8 Elementary
Students: 153 Distance: 1.0mi
Inverness Elementary School
Public K-1 Elementary
Students: 33 Distance: 3.6mi
Nicasio
Public K-8 Elementary
Students: 39 Distance: 6.0mi
Lincoln Elementary School
Public K-6 Elementary
Students: 4 Distance: 7.3mi
Lagunitas Elementary School
Public K-8 Elementary
Students: 152 Distance: 8.1mi
San Geronimo Valley Elementary School
Public K-6 Elementary
Students: 79 Distance: 8.1mi
- Bed
- 3
- Bath
- 2
- Window, Skylight/Solar Tube, Jack & Jill
- Parking
- 5
- Uncovered Parking Spaces 2+, Side By Side, Detached, Covered
- SQ FT
- 2,100
- SQ FT Source
- Assessor Auto-Fill
- Lot SQ FT
- 26,998.49
- Lot Acres
- 0.6198 Acres
- Kitchen
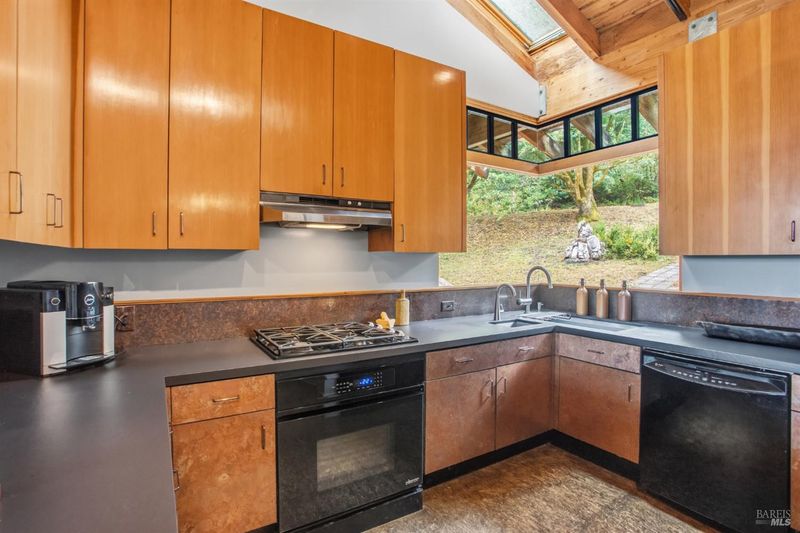
- Stone Counters, Skylight(s), Kitchen/Family Combo
- Cooling
- None
- Dining Room
- Dining/Living Combo
- Entry Level
- 0
- Living Room
- View, Skylight(s), Beamed Ceilings
- Flooring
- See Remarks
- Fire Place
- Wood Burning, Living Room
- Heating
- Central
- Views
- Park/Greenbelt, Panoramic, Mountain(s), Hills
- Possession
- Close Of Escrow
- Basement
- None
- Architectural Style
- See Remarks
- Fee
- $0
MLS and other Information regarding properties for sale as shown in Theo have been obtained from various sources such as sellers, public records, agents and other third parties. This information may relate to the condition of the property, permitted or unpermitted uses, zoning, square footage, lot size/acreage or other matters affecting value or desirability. Unless otherwise indicated in writing, neither brokers, agents nor Theo have verified, or will verify, such information. If any such information is important to buyer in determining whether to buy, the price to pay or intended use of the property, buyer is urged to conduct their own investigation with qualified professionals, satisfy themselves with respect to that information, and to rely solely on the results of that investigation.
School data provided by GreatSchools. School service boundaries are intended to be used as reference only. To verify enrollment eligibility for a property, contact the school directly.