

$1,100,000
2,204
SQ FT
$499
SQ/FT
18012 Stanford Court
@ Boyes Blvd - Sonoma

- 3 Bed
- 3.5 (3/1) Bath
- 2 Park
- 2,204 sqft
- Sonoma
-

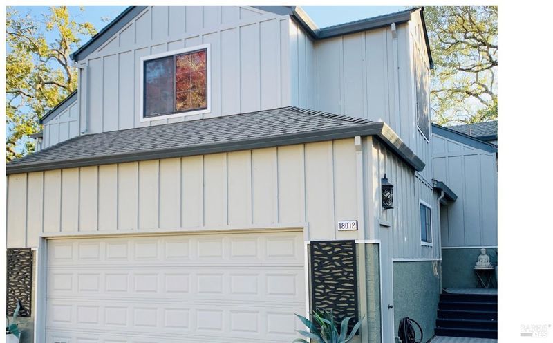
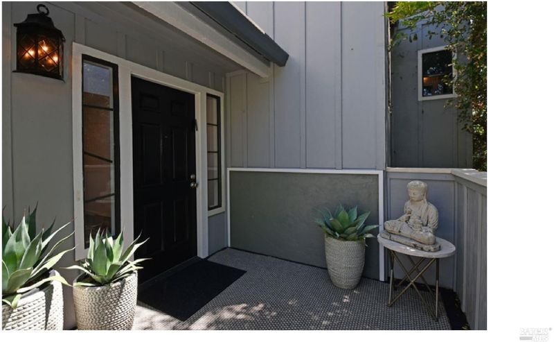
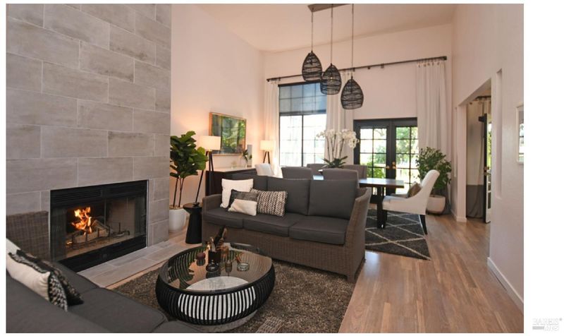
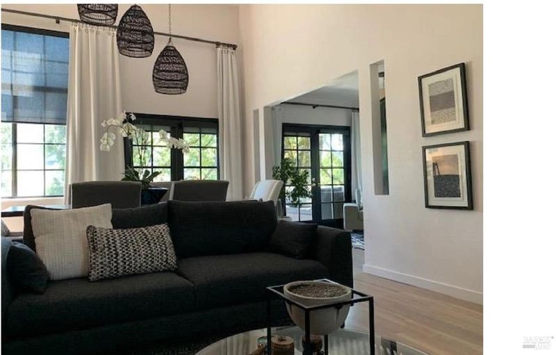
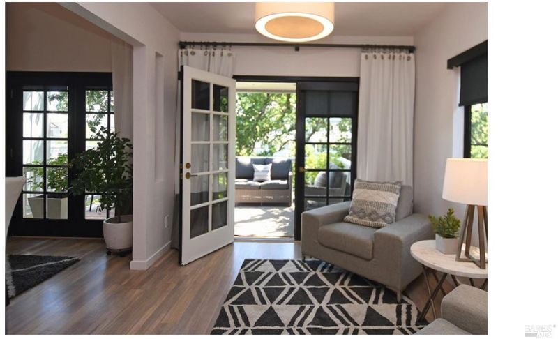
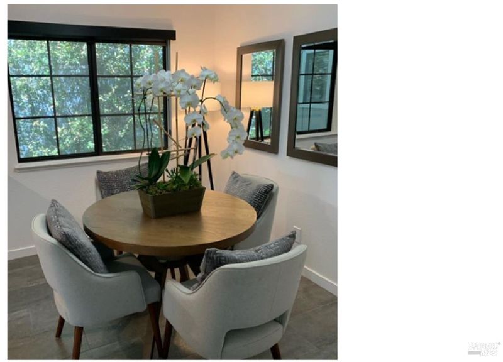
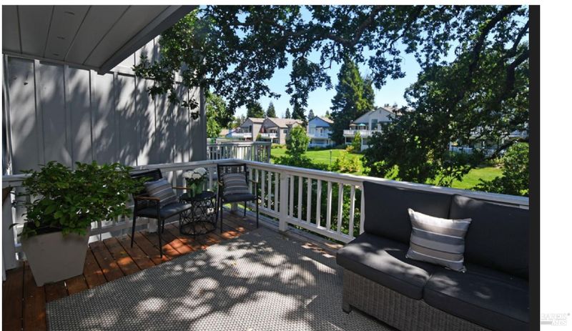
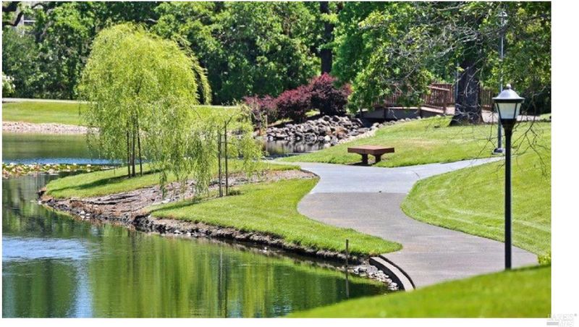
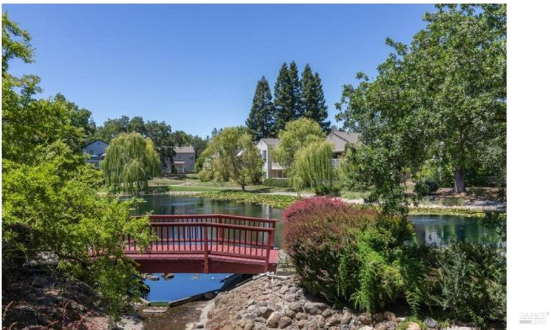
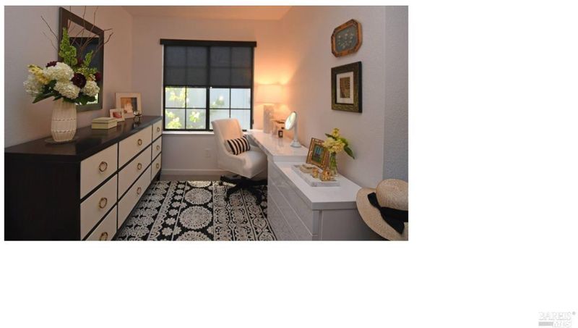
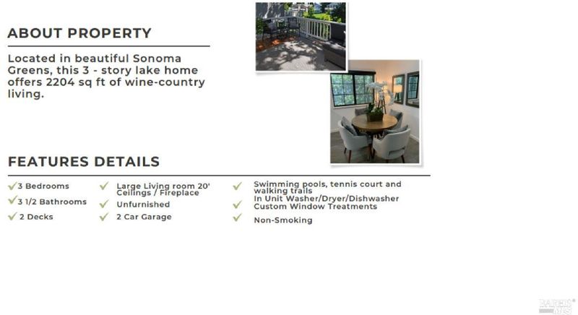
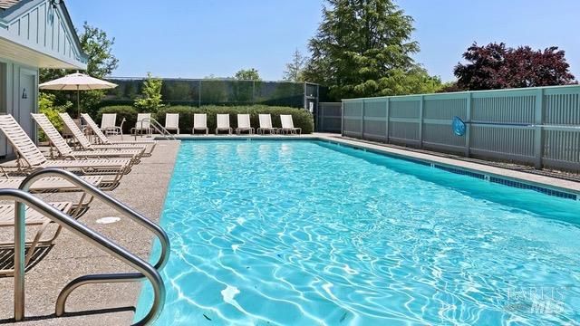
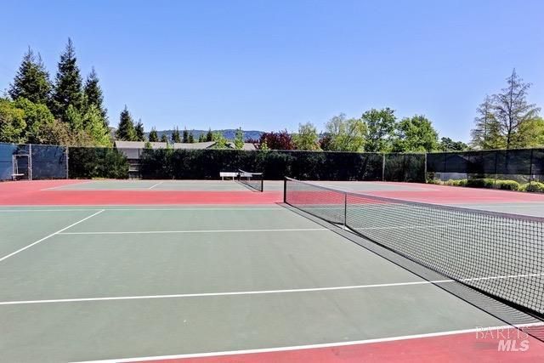
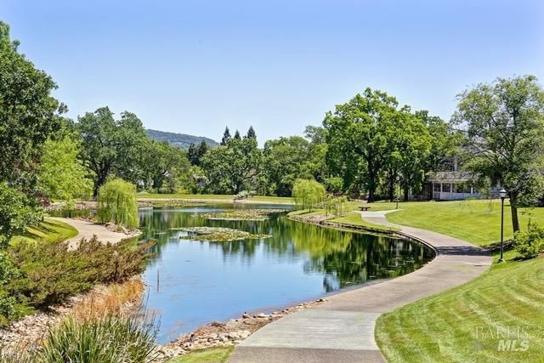
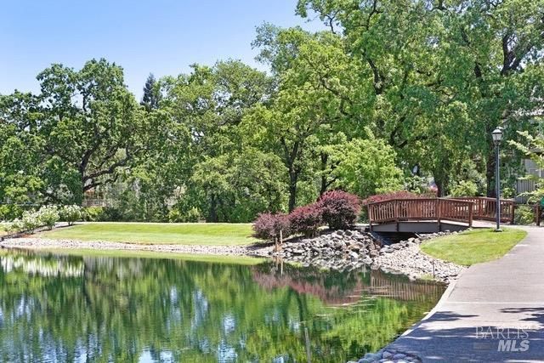
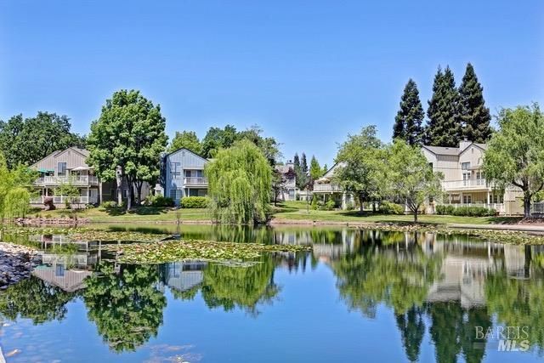
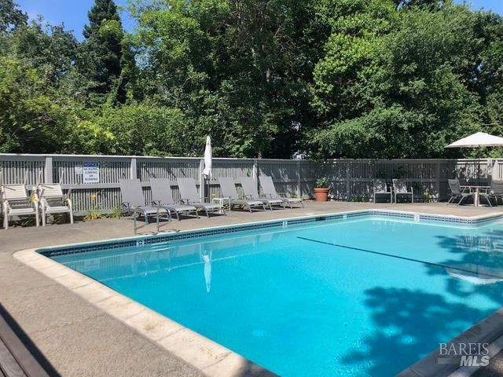
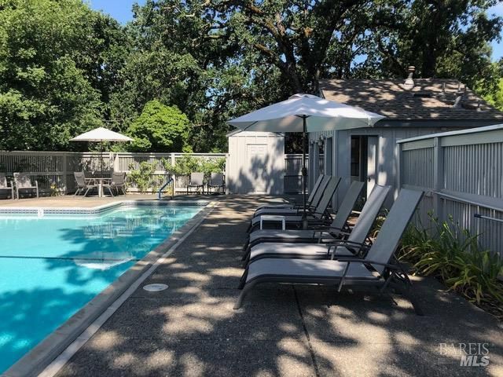
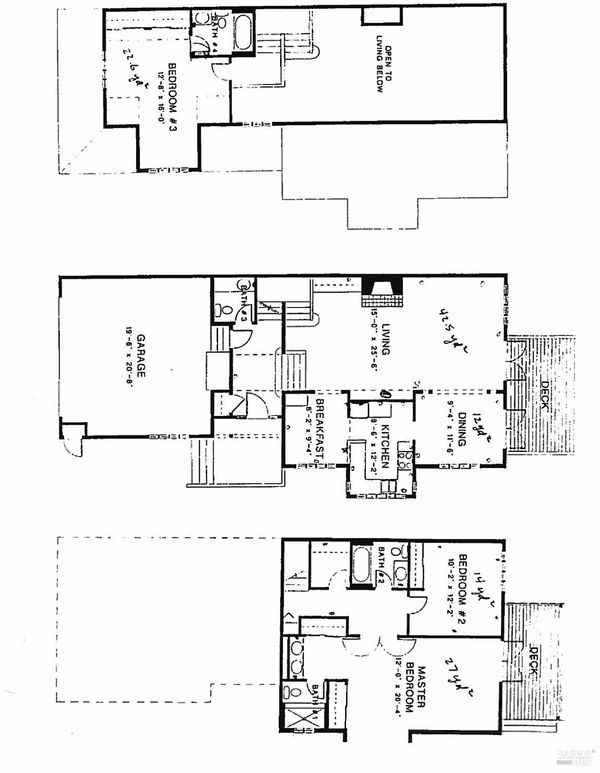
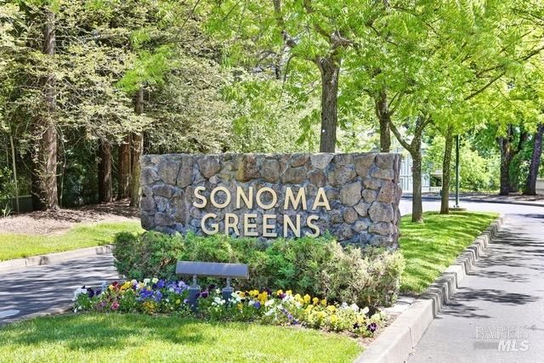
Welcome to Sonoma Greens where Wine Country living meets an exceptional sense of home. Set within the highly desirable Sonoma Greens Community, this extensively remodeled three-bedroom, three-and-a-half-bath PUD offers approximately 2,200 square feet of thoughtfully designed living space across three levels, surrounded by the natural beauty of a picturesque lake setting. From the moment you enter, the home reveals a sense of space, light, and effortless comfort. The expansive main level features soaring ceilings, beautiful wide-plank wood floors, and a redesigned custom fireplace with stone tile extending dramatically to the ceiling. A cascade of windows fills the living spaces with natural light and draws you outside to the expansive deck, where Heritage Oaks, peaceful lake views, and spectacular Western sunsets create a backdrop you'll never tire of. The bright, inviting kitchen features newer appliances, a charming eat-in breakfast area, and oversized windows. Just beyond, the informal dining area opens to the deck for easy indoor-outdoor living. The living room also offers a second dining option with room for a larger table, making entertaining effortless. The versatile floor plan offers both connection and privacy. Upstairs, a private ensuite guest bedroom provides a welcoming retreat, with ample room for an office or reading nook and expansive windows offering beautiful natural light. Downstairs, the oversized primary suite is a true retreat, complete with a sitting area and private deck overlooking the beauty of the Greens. The remodeled primary bath features a beautifully appointed shower, dual-sink vanity, generous storage, and two large walk-in closets. A third bedroom/office with lake views, remodeled hall bath, linen storage, and separate laundry room complete the lower level. An attached two-car garage leads directly into the foyer for everyday convenience. Beyond your front door, enjoy the Sonoma Greens lifestyle with two sparkling pools, tennis and pickleball courts, and scenic walking trails. This is more than a beautifully remodeled home it's an invitation to slow down, take in the sunset, gather with friends, and embrace the relaxed sophistication of Wine Country living. A place to settle in. A place to gather. A place of yours to love...

- Days on Market
- 5 days
- Current Status
- Active
- Original Price
- List Price
- $1,100,000
- On Market Date
- Sep 22, 2026
- Property Type
- Townhouse
- Area
- Sonoma
- Zip Code
- 95476
- MLS ID
- 326080406
- APN
- 052810007000
- Year Built
- 1990
- Stories in Building
- 3
- Possession
- Rental Agreement, Subject To Tenant Rights
- Data Source
- BAREIS
- Origin MLS System
Woodland Star Charter School
Charter K-8 Elementary, Coed
Students: 251 Distance: 0.2mi
Altimira Middle School
Public 6-8 Middle
Students: 468 Distance: 0.3mi
El Verano Elementary School
Public K-5 Elementary
Students: 372 Distance: 0.6mi
New Song School
Private 1-12 Combined Elementary And Secondary, Religious, Coed
Students: 22 Distance: 0.7mi
Archbishop Hanna High School
Private 8-12 Secondary, Religious, All Male
Students: 100 Distance: 0.8mi
Flowery Elementary School
Public K-5 Elementary
Students: 339 Distance: 0.8mi
- Bed
- 3
- Bath
- 3.5 (3/1)
- Granite, Low-Flow Toilet(s), Tile, Tub w/Shower Over
- Parking
- 2
- Attached, Garage Door Opener, Side-by-Side
- SQ FT
- 2,204
- SQ FT Source
- Assessor Auto-Fill
- Lot SQ FT
- 2,304.0
- Lot Acres
- 0.0529 Acres
- Pool Info
- Community, Fenced, Gas Heat, Gunite, Lap, Membership Fee, Pool House, Sport
- Kitchen
- Breakfast Room, Stone Counters, Tile Counters
- Cooling
- Central Air
- Dining Room
- Breakfast Nook
- Disclosures
- Standard
- Exterior Details
- Balcony
- Family Room
- Deck Attached
- Living Room
- Cathedral/Vaulted, Deck Attached, View
- Flooring
- Carpet, Tile, Wood
- Foundation
- Concrete Perimeter
- Fire Place
- Gas Log, Living Room, Stone
- Heating
- Central
- Laundry
- Dryer Included, Ground Floor, Inside Area, Inside Room, Laundry Closet, Washer Included
- Upper Level
- Bedroom(s), Full Bath(s), Retreat
- Main Level
- Dining Room, Kitchen, Living Room, Partial Bath(s), Street Entrance
- Views
- Lake, Other
- Possession
- Rental Agreement, Subject To Tenant Rights
- Basement
- None
- Architectural Style
- Traditional
- * Fee
- $768
- Name
- Sonoma Greens Homeowners
- Phone
- 707-285-0611
- *Fee includes
- Common Areas, Insurance on Structure, Maintenance Structure, Maintenance Grounds, Management, Pool, Road, and Roof
MLS and other Information regarding properties for sale as shown in Theo have been obtained from various sources such as sellers, public records, agents and other third parties. This information may relate to the condition of the property, permitted or unpermitted uses, zoning, square footage, lot size/acreage or other matters affecting value or desirability. Unless otherwise indicated in writing, neither brokers, agents nor Theo have verified, or will verify, such information. If any such information is important to buyer in determining whether to buy, the price to pay or intended use of the property, buyer is urged to conduct their own investigation with qualified professionals, satisfy themselves with respect to that information, and to rely solely on the results of that investigation.
School data provided by GreatSchools. School service boundaries are intended to be used as reference only. To verify enrollment eligibility for a property, contact the school directly.