


$988,000
1,712
SQ FT
$577
SQ/FT
37 Pueblo Street
@ Geneva - 25216 - 10 - Visitacion Valley, San Francisco

- 3 Bed
- 2 (1/1) Bath
- 1 Park
- 1,712 sqft
- San Francisco
-

-
Sun Sep 27, 2:00 pm - 4:00 pm
-
Tue Sep 29, 5:00 pm - 6:00 pm
-
Thu Oct 1, 5:00 pm - 6:00 pm
-
Sat Oct 3, 2:00 pm - 4:00 pm
-
Sun Oct 4, 2:00 pm - 4:00 pm
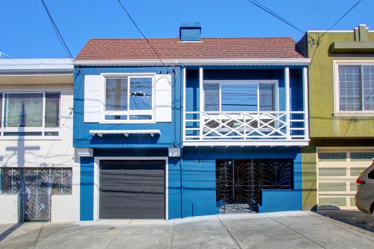
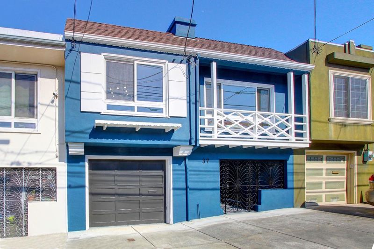
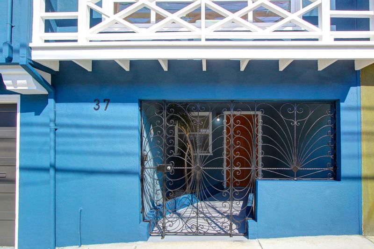
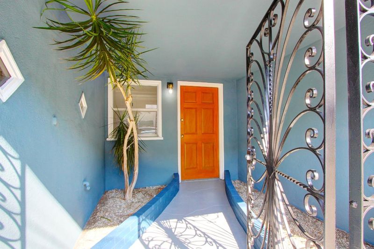
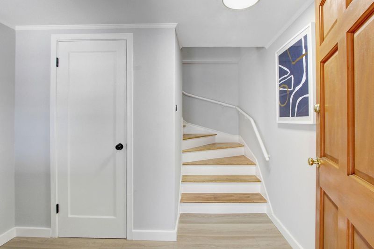
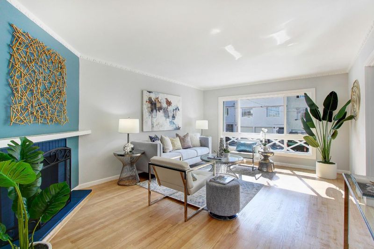
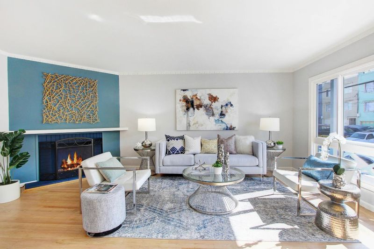
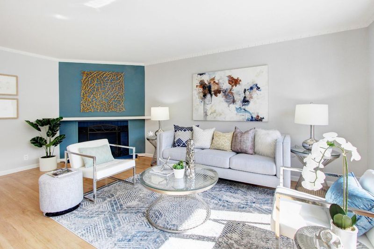
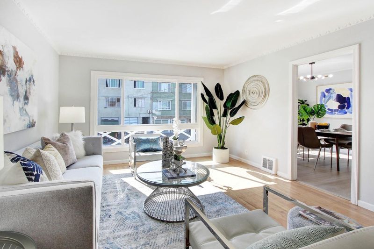
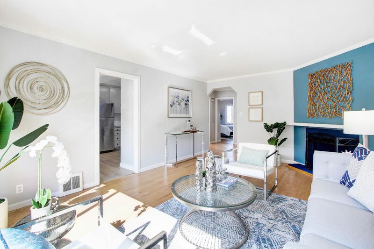
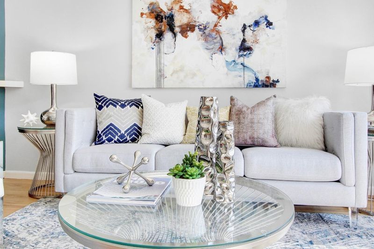
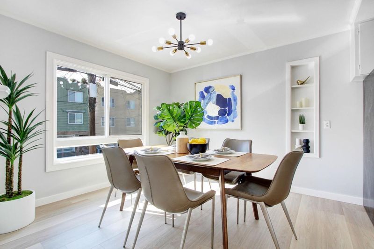
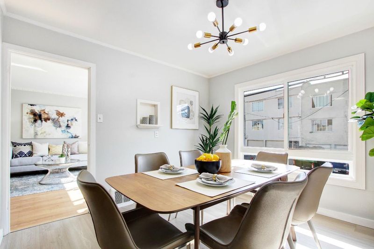
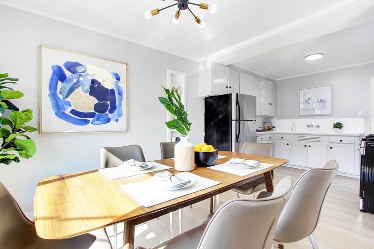
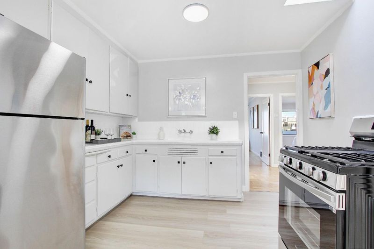
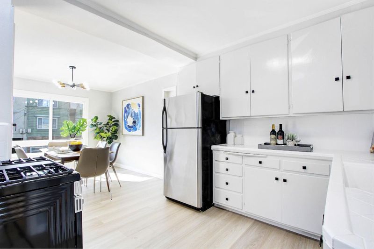
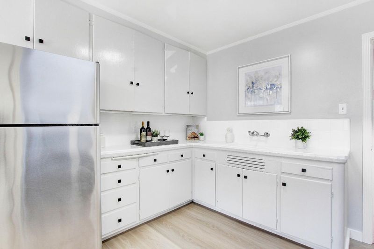
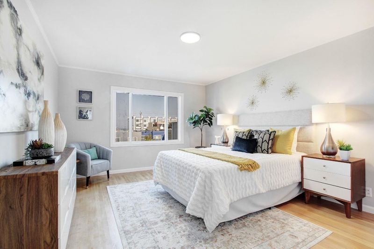
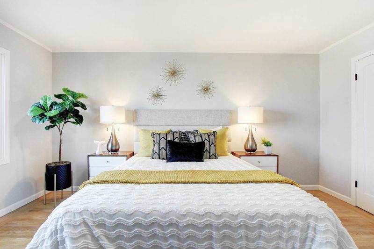
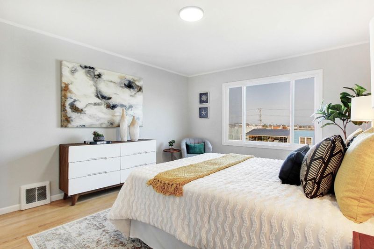
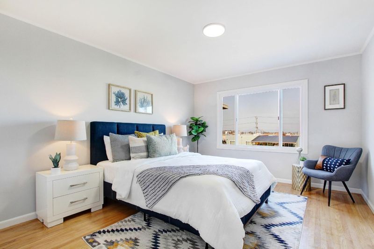
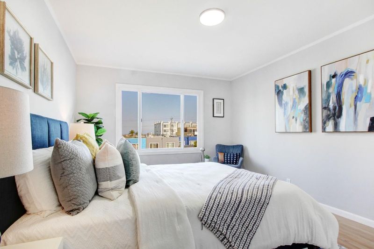
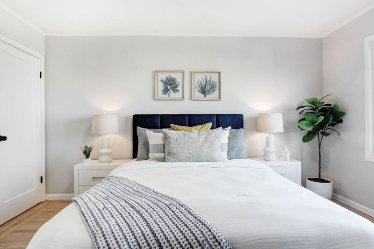
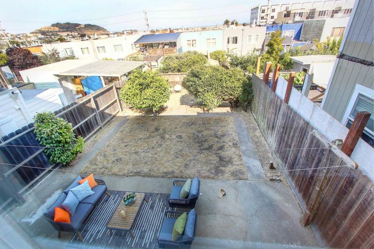
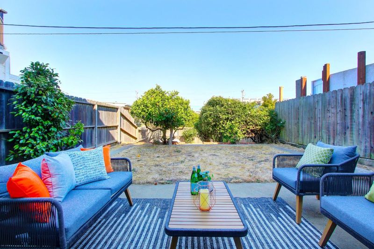
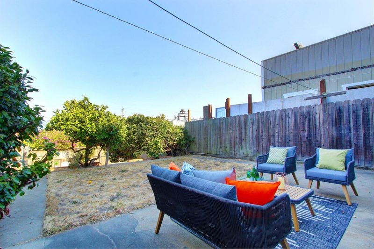
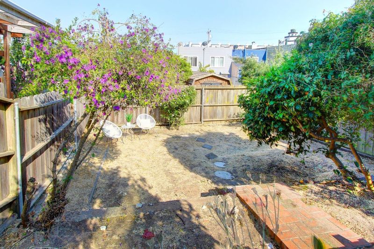
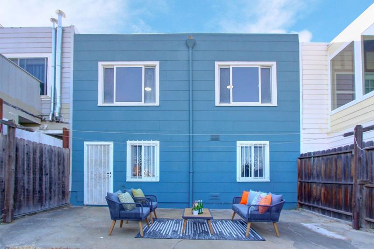
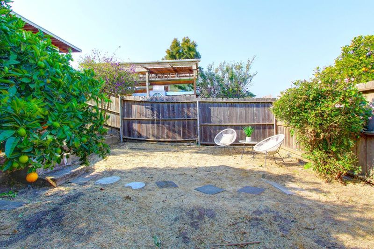
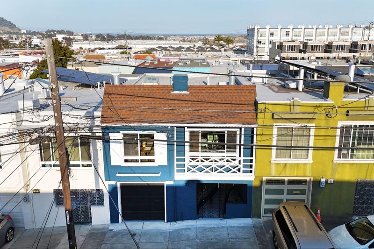
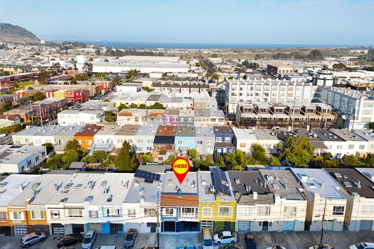
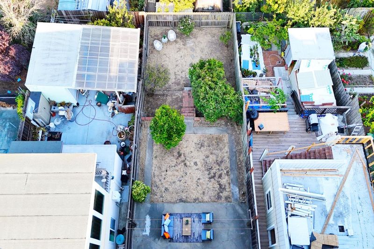
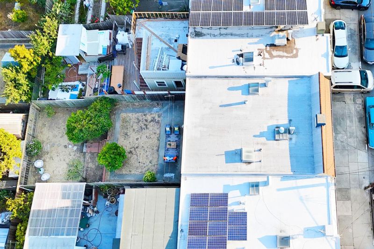
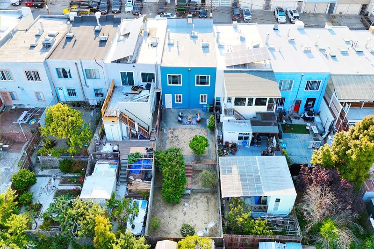
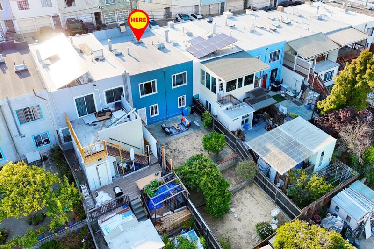
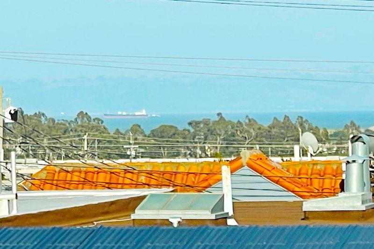
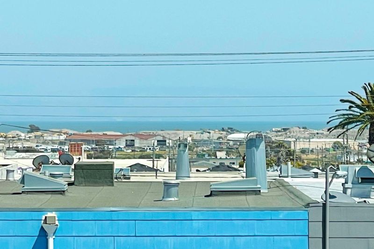
Gorgeous 3-bedroom, 1.5-bath home in Visitacion Valley with approximately 1,712 sq. ft.(Per sketch) of living space on a 2,631 sq. ft. lot. A private gated tunnel entrance leads to a welcoming open floor plan and a spacious living room with a wood-burning fireplace. Enjoy views of the bay and city lights, a kitchen with maple cabinets, and a fully remodeled bathroom with a separate shower and tub. Dual-pane windows are found throughout. The lower level offers a family room, 1 bedroom and half bath, a one-car garage with laundry hook-up ready, and extra storage space. Outside, a large patio and yard with fruit trees provide room to relax or entertain. Conveniently located near the Cow Palace, Muni, restaurants, shops, and a playground. A must-see!

- Days on Market
- 0 days
- Current Status
- Active
- Original Price
- $988,000
- List Price
- $988,000
- On Market Date
- Sep 25, 2026
- Property Type
- Single Family Home
- Area
- 25216 - 10 - Visitacion Valley
- Zip Code
- 94134
- MLS ID
- ML82062752
- APN
- 6319-011
- Year Built
- 1952
- Stories in Building
- 2
- Possession
- COE
- Data Source
- MLSL
- Origin MLS System
- MLSListings, Inc.
Mt. Vernon Christian Academy
Private K-8 Religious, Nonprofit
Students: NA Distance: 0.2mi
Bayshore Elementary School
Public K-8 Elementary
Students: 380 Distance: 0.3mi
Our Lady Of The Visitacion Elementary School
Private K-8 Elementary, Religious, Coed
Students: 258 Distance: 0.4mi
Visitacion Valley Elementary School
Public K-5 Elementary
Students: 338 Distance: 0.5mi
Visitacion Valley Middle School
Public 6-8 Middle
Students: 375 Distance: 0.5mi
Senior Martin College Preparatory School
Private 6-12 Combined Elementary And Secondary, Religious, Coed
Students: NA Distance: 0.9mi
- Bed
- 3
- Bath
- 2 (1/1)
- Shower and Tub
- Parking
- 1
- Attached Garage
- SQ FT
- 1,712
- SQ FT Source
- Unavailable
- Lot SQ FT
- 2,631.0
- Lot Acres
- 0.060399 Acres
- Kitchen
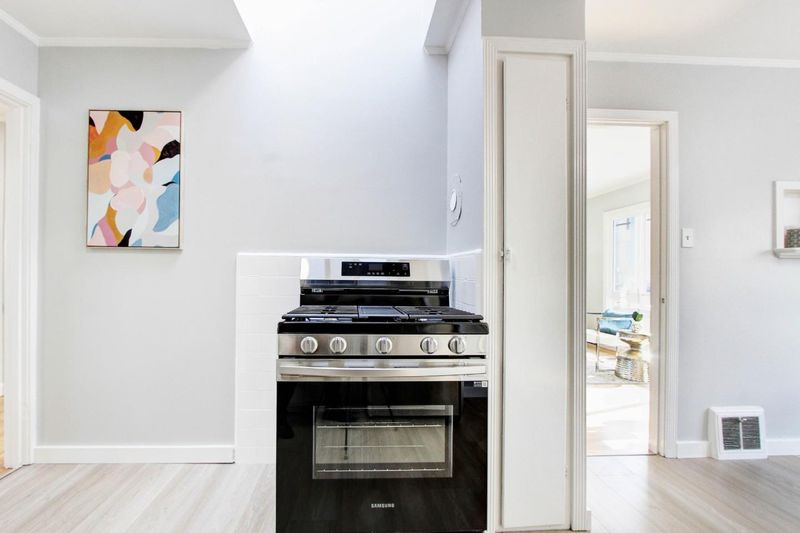
- Countertop - Tile, Refrigerator, Oven Range - Built-In, Gas
- Cooling
- None
- Dining Room
- Eat in Kitchen
- Disclosures
- Natural Hazard Disclosure
- Family Room
- Separate Family Room
- Flooring
- Other, Hardwood
- Foundation
- Other
- Fire Place
- Living Room, Wood Burning
- Heating
- Central Forced Air - Gas
- Laundry
- In Garage
- Views
- Bay, City Lights
- Possession
- COE
- Fee
- Unavailable
MLS and other Information regarding properties for sale as shown in Theo have been obtained from various sources such as sellers, public records, agents and other third parties. This information may relate to the condition of the property, permitted or unpermitted uses, zoning, square footage, lot size/acreage or other matters affecting value or desirability. Unless otherwise indicated in writing, neither brokers, agents nor Theo have verified, or will verify, such information. If any such information is important to buyer in determining whether to buy, the price to pay or intended use of the property, buyer is urged to conduct their own investigation with qualified professionals, satisfy themselves with respect to that information, and to rely solely on the results of that investigation.
School data provided by GreatSchools. School service boundaries are intended to be used as reference only. To verify enrollment eligibility for a property, contact the school directly.