






$2,625,000
2,481
SQ FT
$1,058
SQ/FT
41 N Newport Drive
@ SPINNAKER WAY - Napa

- 4 Bed
- 3 (2/1) Bath
- 0 Park
- 2,481 sqft
- Napa
-

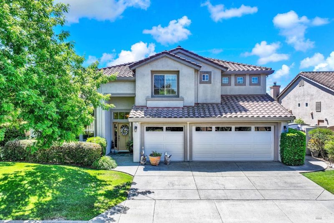
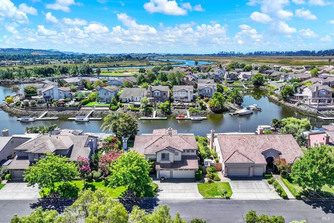
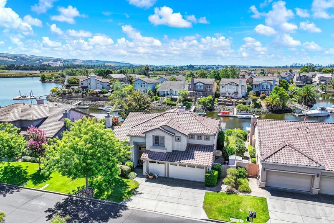
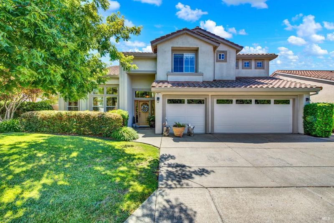
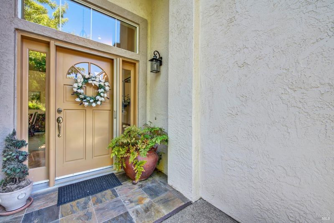
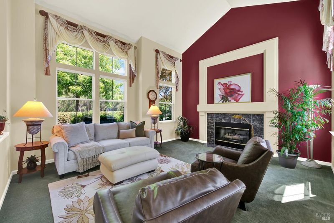
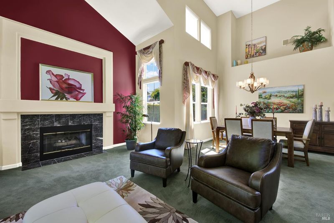
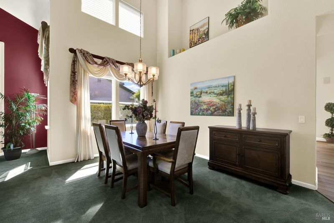
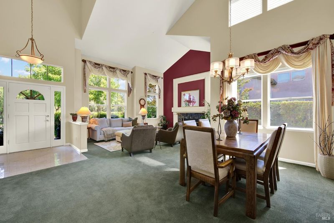
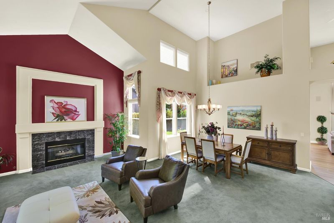
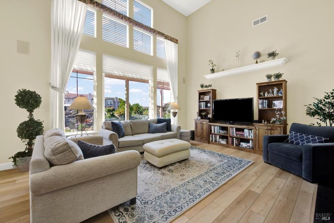
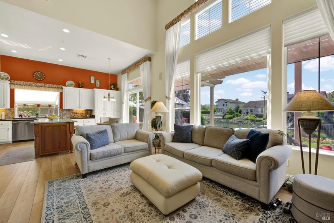
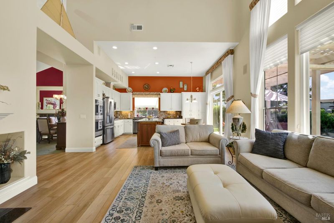
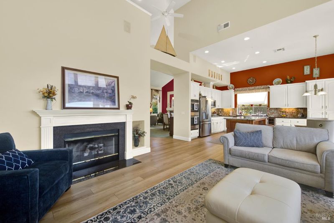
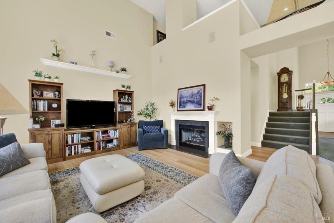
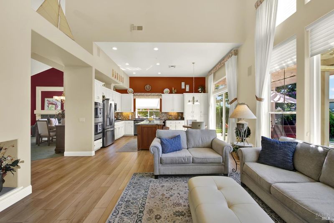
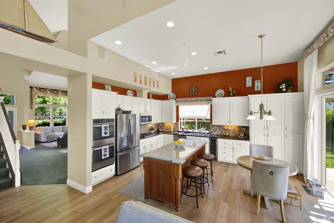
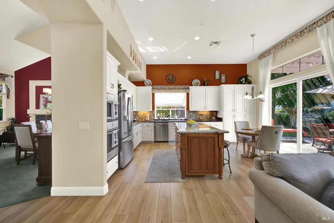
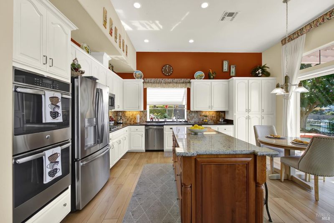
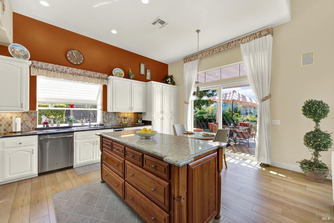
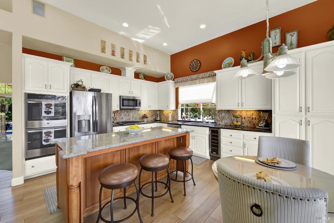
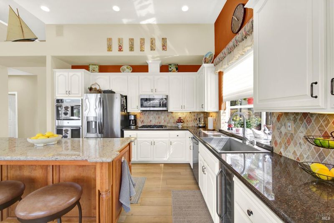
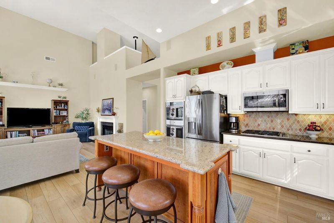
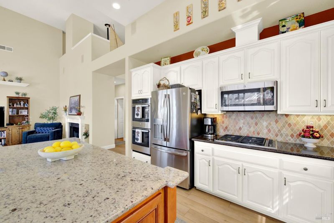
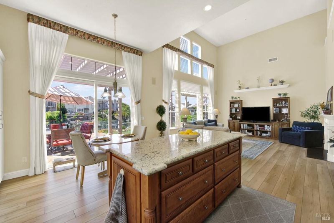
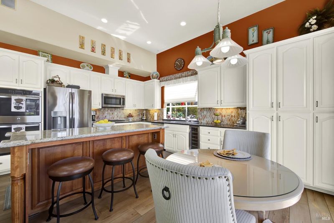
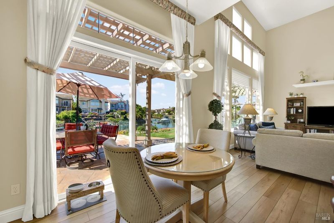
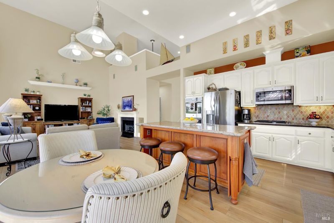
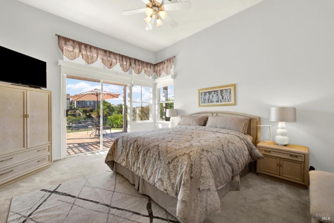
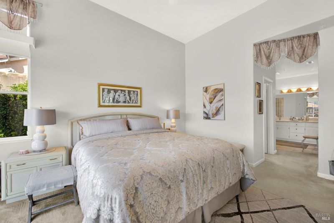
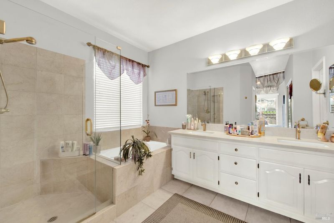
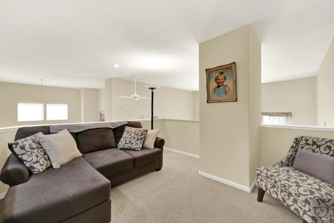
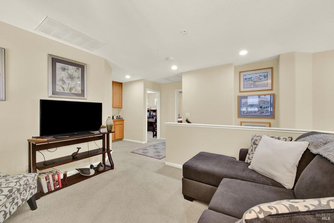
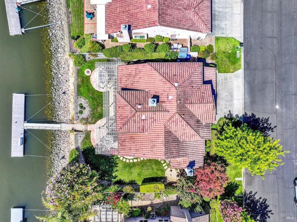
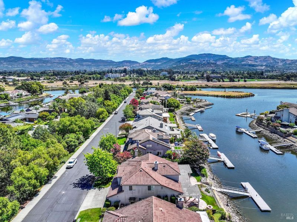
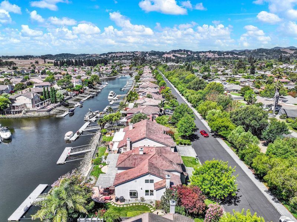
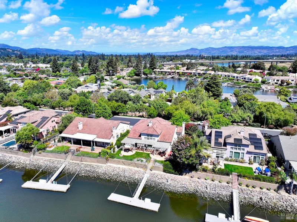
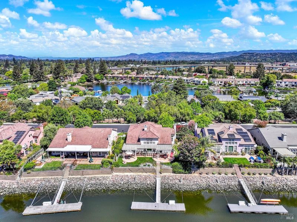
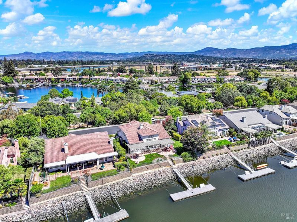
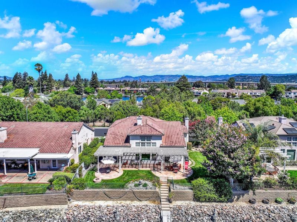
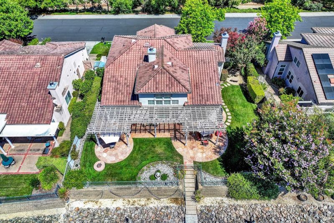
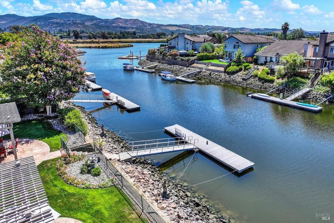

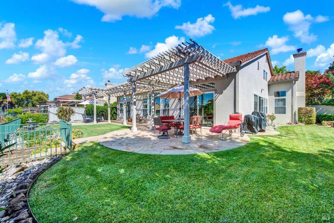
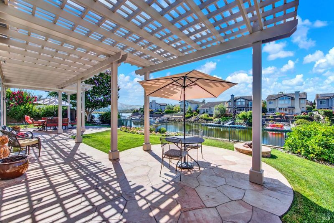
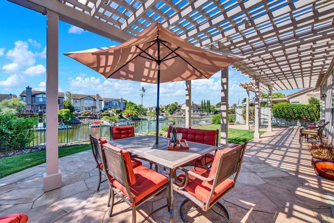

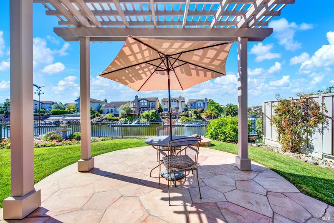
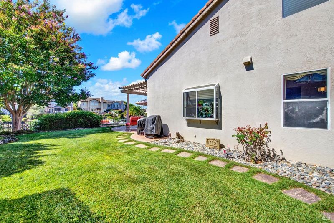
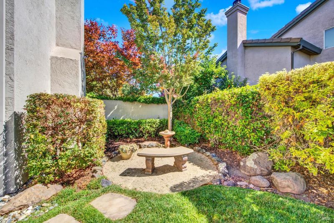
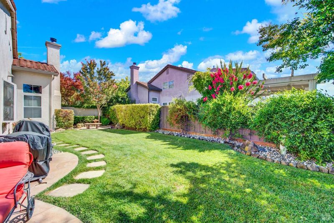
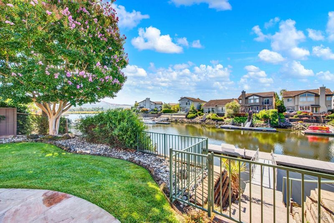
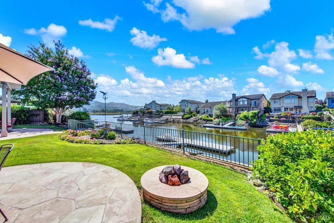
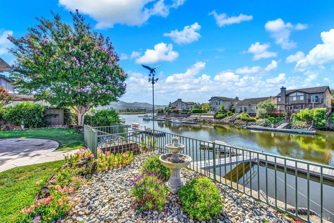
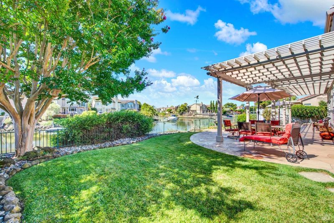
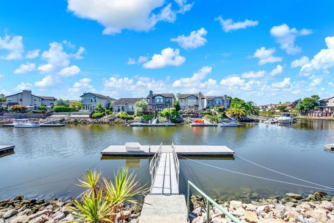
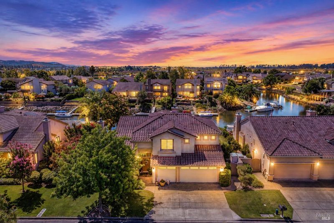
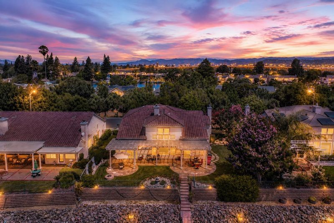
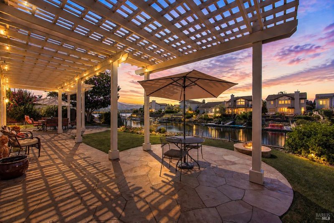
Waterfront Living at Its Finest in the Napa Yacht Club! Welcome to 41 North Newport Drive, an exceptional waterfront residence located on one of the most desirable streets in the prestigious, gated Napa Yacht Club. Perfectly positioned on coveted North Newport Drive, this beautifully updated home offers one of the community's most sought-after floor plans, combining timeless design with effortless waterfront living. Designed for both everyday comfort and elegant entertaining, the home features a spacious main-level primary suite, providing privacy and convenience. The open-concept kitchen and family room create the heart of the home, while a separate formal living room offers an inviting space for gatherings or quiet relaxation. Upstairs, you'll find three generously sized guest bedrooms, a full bathroom, and a versatile loft ideal for a home office, media room, fitness area, or additional living space. Move-in ready and thoughtfully updated, this home allows you to immediately enjoy the Napa waterfront lifestyle. Step outside to your private 40 foot dock, where your next adventure begins. Cruise the scenic Napa River into vibrant downtown Napa for world-class restaurants, renowned wineries, boutique shopping, and live entertainment, or continue your journey through the San Francisco Bay and beyond. Residents of the Napa Yacht Club enjoy the security and exclusivity of a gated community with outstanding amenities, including a private waterfront park, bocce ball court, sports court, walking paths, and beautifully maintained common areas all surrounded by the tranquility of the Napa River. Whether you're searching for a full-time residence or a luxurious weekend retreat, 41 North Newport Drive offers an unparalleled opportunity to experience the very best of Napa Valley waterfront living.

- Days on Market
- 1 day
- Current Status
- Active
- Original Price
- $2,625,000
- List Price
- $2,625,000
- On Market Date
- Aug 10, 2026
- Property Type
- Single Family Residence
- Area
- Napa
- Zip Code
- 94559
- MLS ID
- 326064094
- APN
- 043-400-066-000
- Year Built
- 1996
- Stories in Building
- Unavailable
- Possession
- Negotiable
- Data Source
- BAREIS
- Origin MLS System
Shearer Charter School
Public K-5 Elementary
Students: 480 Distance: 0.9mi
Snow Elementary School
Public K-5 Elementary
Students: 394 Distance: 1.1mi
River Charter School
Charter 6-8 Middle
Students: 390 Distance: 1.1mi
Harvest Middle School
Public 6-8 Middle
Students: 799 Distance: 1.1mi
Napa Christian Campus of Education School
Private K-12 Combined Elementary And Secondary, Religious, Coed
Students: 126 Distance: 1.1mi
Phillips Elementary School
Public K-5 Elementary
Students: 402 Distance: 1.3mi
- Bed
- 4
- Bath
- 3 (2/1)
- Double Sinks, Shower Stall(s), Soaking Tub
- Parking
- 0
- Attached, Garage Door Opener
- SQ FT
- 2,481
- SQ FT Source
- Assessor Auto-Fill
- Lot SQ FT
- 8,629.0
- Lot Acres
- 0.1981 Acres
- Kitchen
- Breakfast Area, Island, Slab Counter, Stone Counter
- Cooling
- Central
- Dining Room
- Dining/Living Combo
- Family Room
- View
- Living Room
- Cathedral/Vaulted
- Flooring
- Carpet, Simulated Wood
- Foundation
- Slab
- Fire Place
- Family Room, Living Room
- Heating
- Central
- Laundry
- Inside Room
- Upper Level
- Bedroom(s), Full Bath(s), Loft
- Main Level
- Dining Room, Family Room, Full Bath(s), Garage, Kitchen, Living Room, Primary Bedroom, Partial Bath(s), Street Entrance
- Views
- Hills, Vineyard, Water
- Possession
- Negotiable
- Basement
- None
- Architectural Style
- Mediterranean
- * Fee
- $278
- Name
- Napa Yacht Club-Common Interest Management
- Phone
- (877) 904-3080
- *Fee includes
- Common Areas, Road, and Other
MLS and other Information regarding properties for sale as shown in Theo have been obtained from various sources such as sellers, public records, agents and other third parties. This information may relate to the condition of the property, permitted or unpermitted uses, zoning, square footage, lot size/acreage or other matters affecting value or desirability. Unless otherwise indicated in writing, neither brokers, agents nor Theo have verified, or will verify, such information. If any such information is important to buyer in determining whether to buy, the price to pay or intended use of the property, buyer is urged to conduct their own investigation with qualified professionals, satisfy themselves with respect to that information, and to rely solely on the results of that investigation.
School data provided by GreatSchools. School service boundaries are intended to be used as reference only. To verify enrollment eligibility for a property, contact the school directly.