

$1,099,000
1,148
SQ FT
$957
SQ/FT
339 Fall Creek Drive
@ Highway 9 - 37 - Felton, Felton

- 3 Bed
- 2 Bath
- 1 Park
- 1,148 sqft
- FELTON
-

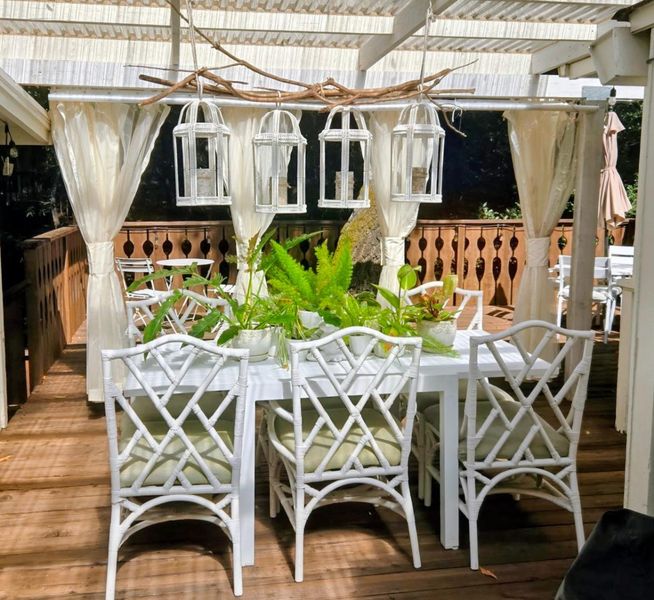
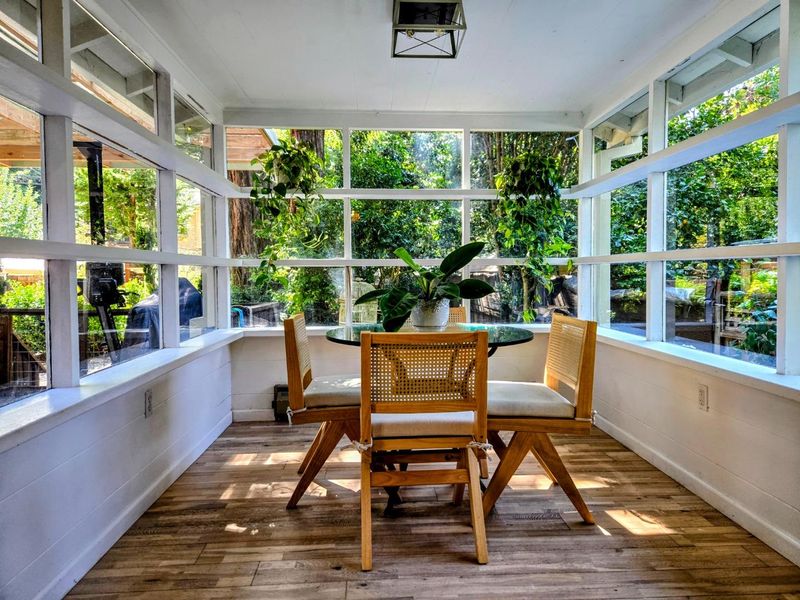
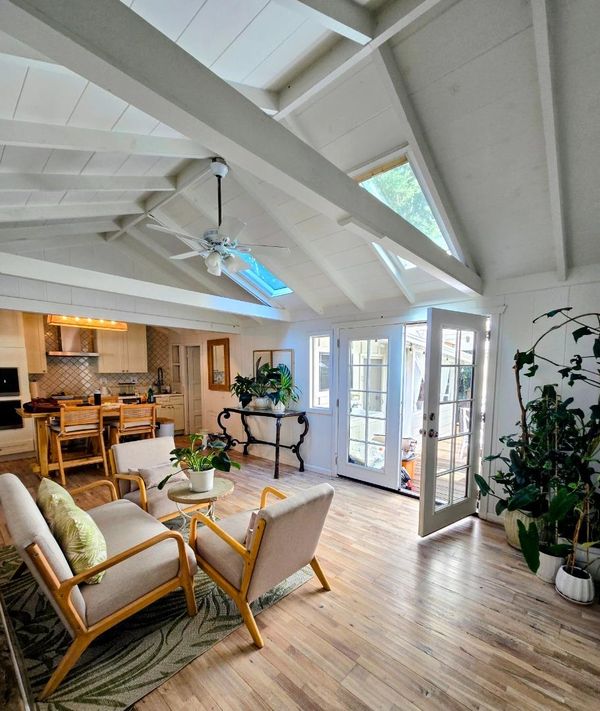
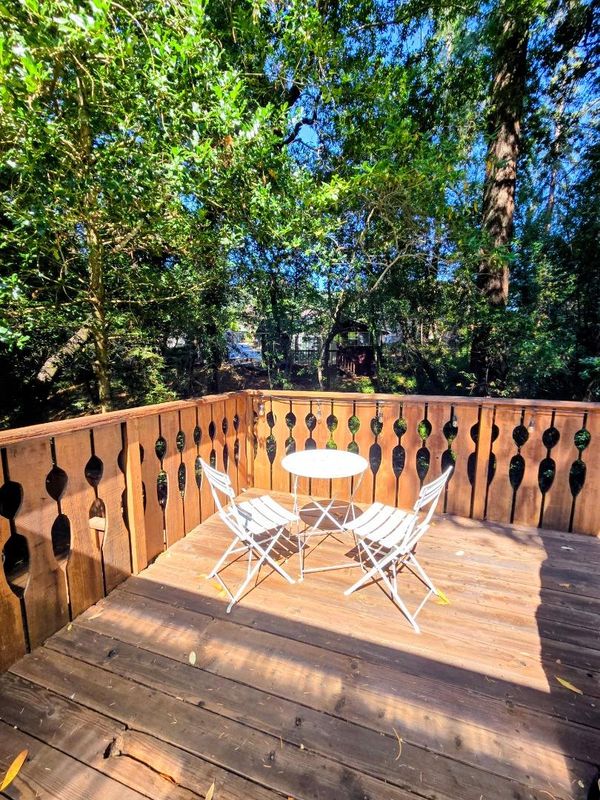
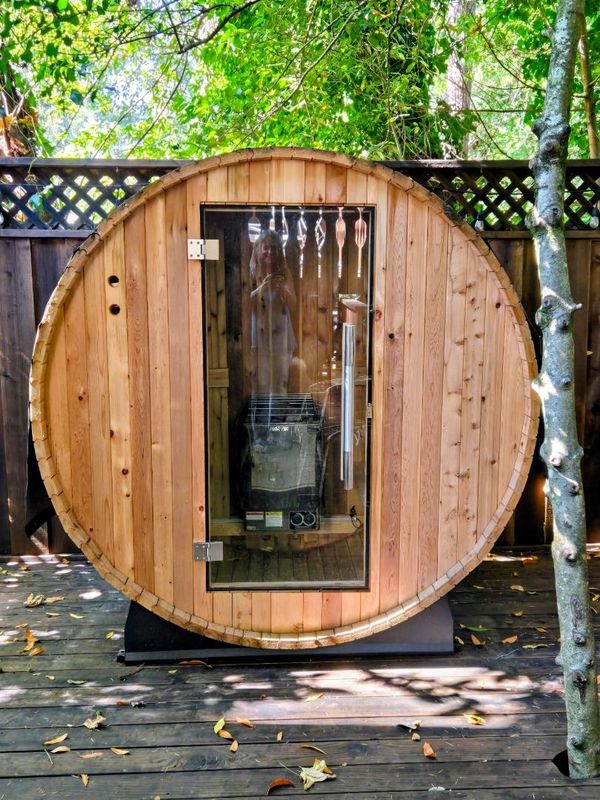
Storybook charm meets modern comfort at this beautifully renovated 3BR/2BA cottage in an enchanting setting above Fall Creek. Surrounded by majestic redwoods and the soothing sounds of the creek below, this special home captures the essence of Felton living-peaceful, picturesque and remarkably convenient. Thoughtfully updated with wood floors, Quartz kitchen counters and Miele stainless appliances while retaining its warm cottage character, the home also features a dedicated office and a large rear deck with sauna overlooking Fall Creek-an idyllic spot for morning coffee, outdoor dining or simply relaxing among the redwoods. A detached garage has been creatively finished to provide additional flexible space with a separate room-ideal for an office, studio, retreat or other bonus use. Enjoy an exceptional walkable lifestyle: stroll to highly rated local schools, downtown Felton restaurants, music venues, farmers market and library, or explore the spectacular trails of nearby Fall Creek State Park. Iconic mountain biking, local wineries and endless outdoor recreation are close at hand, with Santa Cruz beaches, Los Gatos and the Bay Area an easy drive away. A rare blend of redwood serenity, community and convenience!

- Days on Market
- 1 day
- Current Status
- Active
- Original Price
- $1,099,000
- List Price
- $1,099,000
- On Market Date
- Aug 10, 2026
- Property Type
- Single Family Home
- Area
- 37 - Felton
- Zip Code
- 95018
- MLS ID
- ML82057246
- APN
- 071-182-10-000
- Year Built
- 1941
- Stories in Building
- Unavailable
- Possession
- Unavailable
- Data Source
- MLSL
- Origin MLS System
- MLSListings, Inc.
Slvusd Charter School
Charter K-12 Combined Elementary And Secondary
Students: 297 Distance: 0.4mi
San Lorenzo Valley High School
Public 9-12 Secondary
Students: 737 Distance: 0.4mi
San Lorenzo Valley Elementary School
Public K-5 Elementary
Students: 561 Distance: 0.5mi
St. Lawrence Academy
Private K-8 Combined Elementary And Secondary, Religious, Nonprofit
Students: 43 Distance: 0.5mi
San Lorenzo Valley Middle School
Public 6-8 Middle, Coed
Students: 519 Distance: 0.6mi
Scotts Valley Middle School
Public 6-8 Middle
Students: 534 Distance: 3.1mi
- Bed
- 3
- Bath
- 2
- Stall Shower - 2+
- Parking
- 1
- Carport, Guest / Visitor Parking, On Street
- SQ FT
- 1,148
- SQ FT Source
- Unavailable
- Lot SQ FT
- 5,706.0
- Lot Acres
- 0.130992 Acres
- Kitchen
- 220 Volt Outlet, Countertop - Quartz, Dishwasher, Hookups - Ice Maker, Microwave, Oven - Self Cleaning, Oven Range - Electric, Refrigerator
- Cooling
- Ceiling Fan
- Dining Room
- Dining Area
- Disclosures
- None
- Family Room
- No Family Room
- Flooring
- Vinyl / Linoleum, Wood
- Foundation
- Concrete Perimeter, Post and Pier
- Fire Place
- Insert, Living Room, Wood Burning
- Heating
- Baseboard, Electric, Fireplace, Floor Furnace, Gas, Wall Furnace
- Laundry
- Inside, Washer / Dryer
- Views
- Forest / Woods, River / Stream, Water
- Fee
- Unavailable
MLS and other Information regarding properties for sale as shown in Theo have been obtained from various sources such as sellers, public records, agents and other third parties. This information may relate to the condition of the property, permitted or unpermitted uses, zoning, square footage, lot size/acreage or other matters affecting value or desirability. Unless otherwise indicated in writing, neither brokers, agents nor Theo have verified, or will verify, such information. If any such information is important to buyer in determining whether to buy, the price to pay or intended use of the property, buyer is urged to conduct their own investigation with qualified professionals, satisfy themselves with respect to that information, and to rely solely on the results of that investigation.
School data provided by GreatSchools. School service boundaries are intended to be used as reference only. To verify enrollment eligibility for a property, contact the school directly.