

$495,000
557
SQ FT
$889
SQ/FT
260 High Street, #214
@ Highland - 43 - West Santa Cruz, Santa Cruz

- 1 Bed
- 1 Bath
- 1 Park
- 557 sqft
- Santa Cruz
-

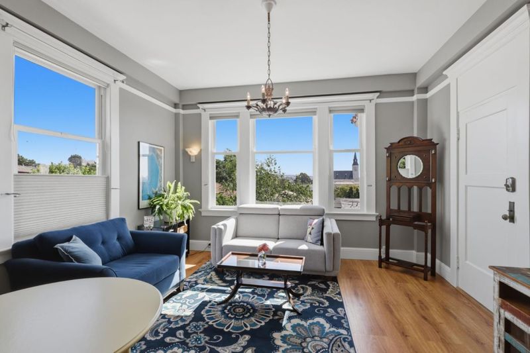
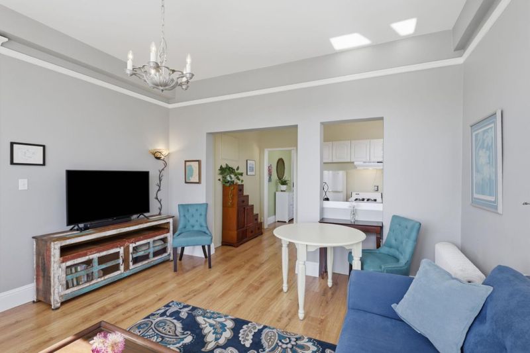
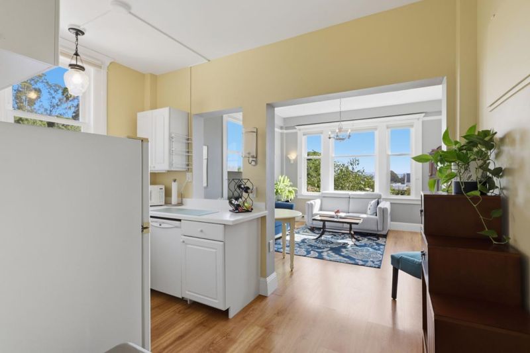
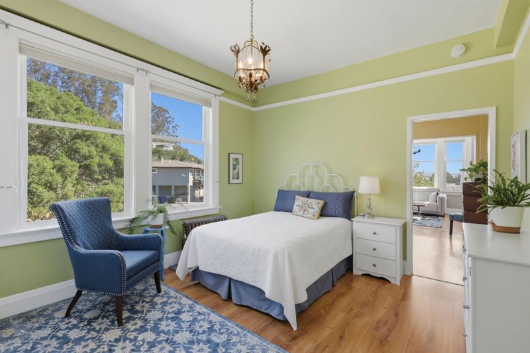
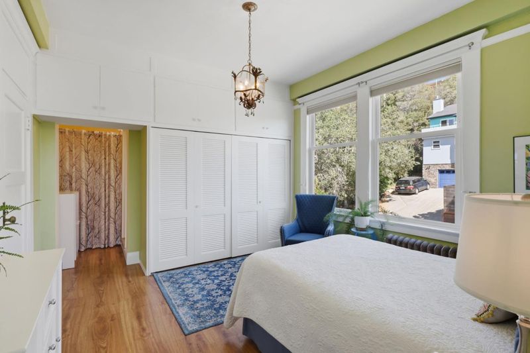
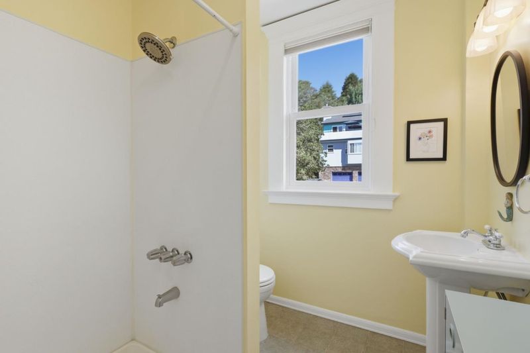
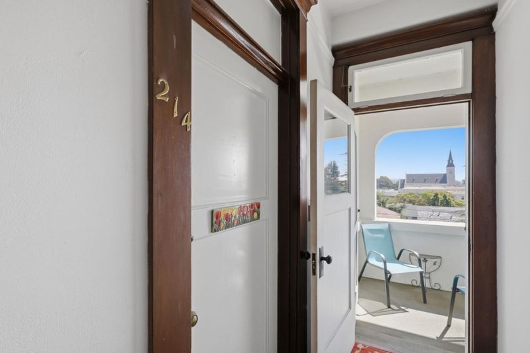
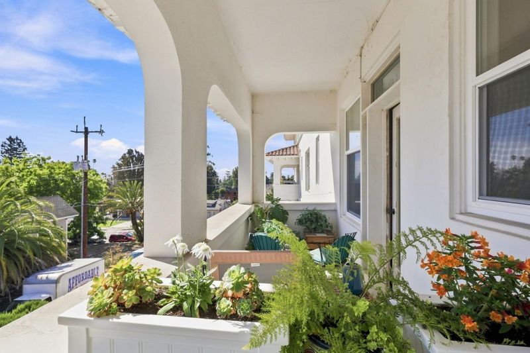
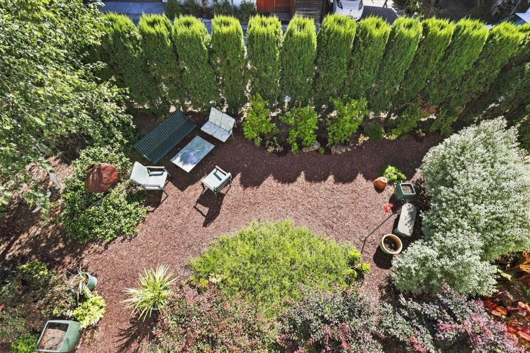
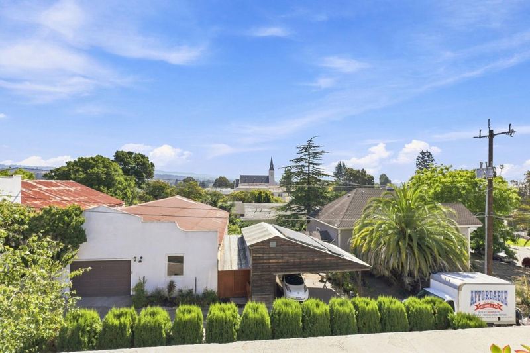
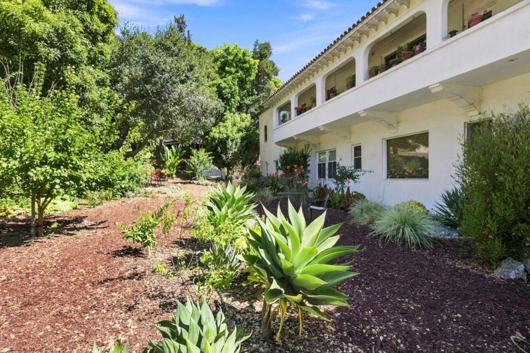
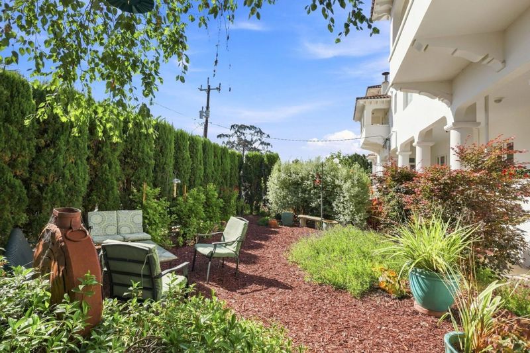
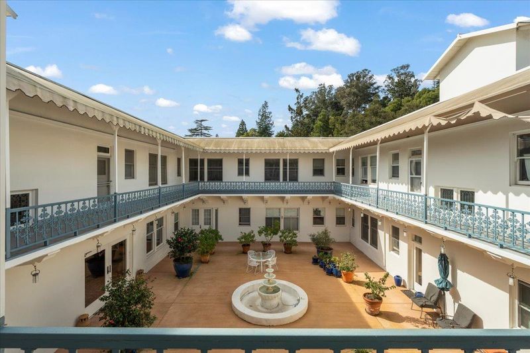
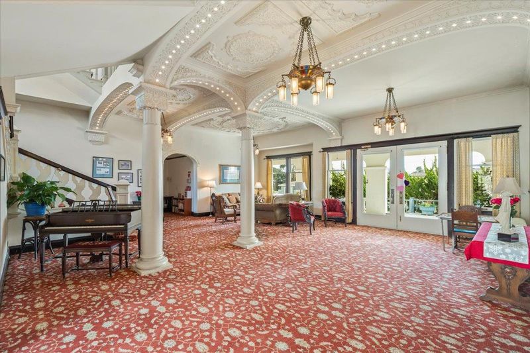
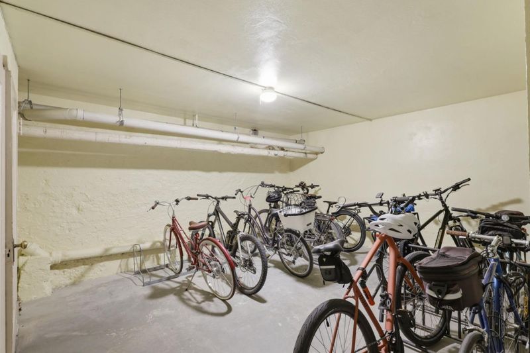
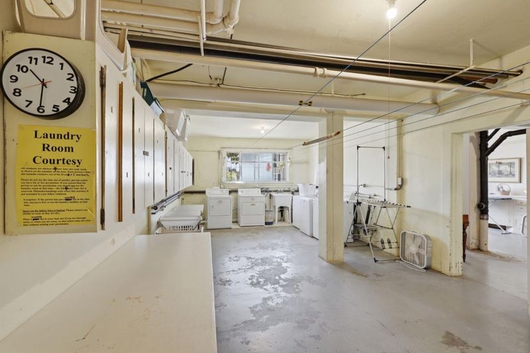
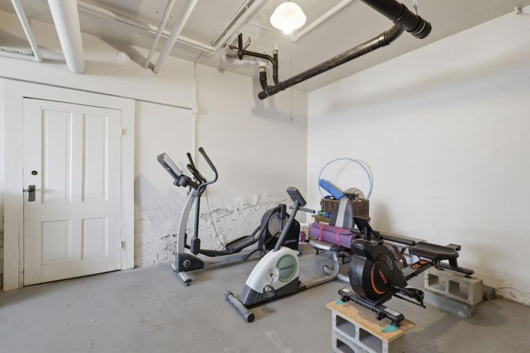
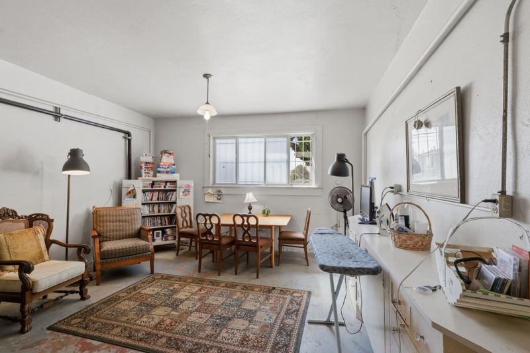
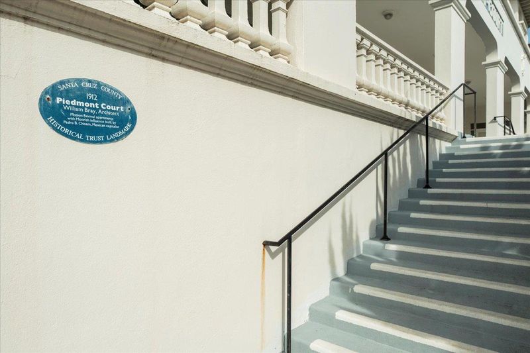
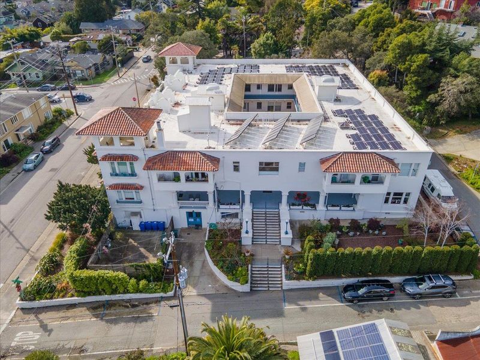
Built in 1912, historic Piedmont Court sits high above the city with views of the skyline, mountains, and iconic Holy Cross Church. This sparkly light-filled one-bedroom, one-bath end-unit residence features chandeliers, high ceilings, abundant natural light, upgraded Milgard windows in a desirable tucked-away corner location at the end of the hallway. Adjacent to a shared balcony, the home offers a peaceful place to relax and take in the views. From the living room windows, enjoy the nightly moonrise over the mountains. HOA dues include all utilities except telephone service and property taxes. Ideally located just minutes from downtown, you'll have quick access to restaurants, theaters, the post office, banks, and the UCSC bus line in five minutes by foot or bike. Residents enjoy community amenities, including an elevator, guest room, two additional storage areas, a grand lobby with a piano, a sunny courtyard, verandas, drought-tolerant landscaped gardens with seating areas, a workshop, bike storage, and covered garages. Piedmont Court is a 55+ community. One small pet is permitted. All-cash purchase only.

- Days on Market
- 2 days
- Current Status
- Contingent
- Sold Price
- Original Price
- $495,000
- List Price
- $495,000
- On Market Date
- Aug 5, 2026
- Contract Date
- Aug 7, 2026
- Close Date
- Sep 3, 2026
- Property Type
- Condominium
- Area
- 43 - West Santa Cruz
- Zip Code
- 95060
- MLS ID
- ML82056272
- APN
- 001-111-11-025
- Year Built
- 1912
- Stories in Building
- Unavailable
- Possession
- COE
- COE
- Sep 3, 2026
- Data Source
- MLSL
- Origin MLS System
- MLSListings, Inc.
Holy Cross
Private K-8 Elementary, Religious, Coed
Students: 162 Distance: 0.2mi
Mission Hill Middle School
Public 6-8 Middle
Students: 607 Distance: 0.3mi
Santa Cruz High School
Public 9-12 Secondary
Students: 1142 Distance: 0.4mi
Monterey Coast Preparatory School
Private 6-12 Coed
Students: 26 Distance: 0.5mi
MCP Middle and High School
Private 6-12 Secondary, Coed
Students: 25 Distance: 0.5mi
New Horizons School
Private K-4 Elementary, Coed
Students: NA Distance: 0.6mi
- Bed
- 1
- Bath
- 1
- Stall Shower
- Parking
- 1
- Parking Restrictions, Assigned Spaces, Detached Garage, Enclosed, On Street, Common Parking Area, Gate / Door Opener
- SQ FT
- 557
- SQ FT Source
- Unavailable
- Kitchen
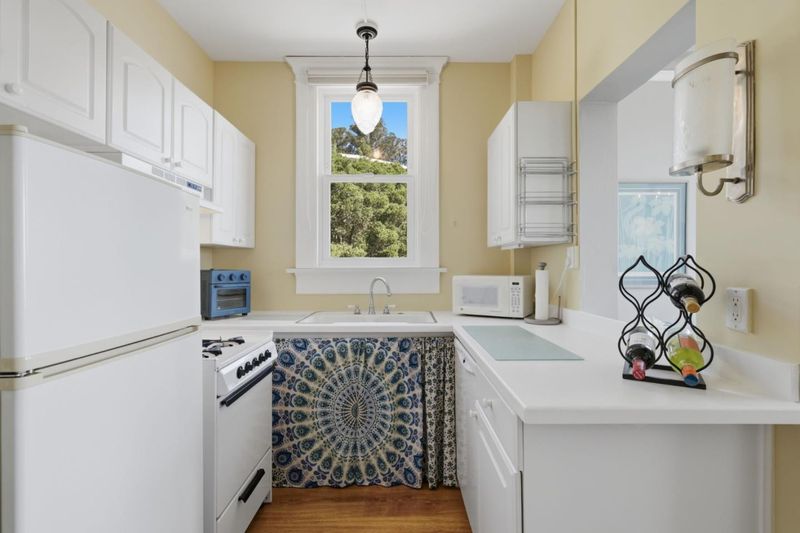
- Dishwasher, Oven Range - Gas, Refrigerator
- Cooling
- None
- Dining Room
- Dining Area in Living Room
- Disclosures
- Natural Hazard Disclosure
- Family Room
- No Family Room
- Flooring
- Laminate
- Foundation
- Concrete Perimeter
- Heating
- Solar, Other
- Laundry
- Washer, In Utility Room, Inside, Community Facility, Dryer
- Views
- Hills, Mountains, Neighborhood, City Lights, Garden / Greenbelt
- Possession
- COE
- Architectural Style
- Other, Spanish
- * Fee
- $1,156
- Name
- Piedmont Court HOA
- *Fee includes
- Electricity, Maintenance - Exterior, Exterior Painting, Garbage, Gas, Heating, Hot Water, Landscaping / Gardening, Management Fee, Reserves, Roof, Unit Coverage Insurance, Common Area Electricity, Water / Sewer, Insurance - Common Area, Common Area Gas, and Maintenance - Common Area
MLS and other Information regarding properties for sale as shown in Theo have been obtained from various sources such as sellers, public records, agents and other third parties. This information may relate to the condition of the property, permitted or unpermitted uses, zoning, square footage, lot size/acreage or other matters affecting value or desirability. Unless otherwise indicated in writing, neither brokers, agents nor Theo have verified, or will verify, such information. If any such information is important to buyer in determining whether to buy, the price to pay or intended use of the property, buyer is urged to conduct their own investigation with qualified professionals, satisfy themselves with respect to that information, and to rely solely on the results of that investigation.
School data provided by GreatSchools. School service boundaries are intended to be used as reference only. To verify enrollment eligibility for a property, contact the school directly.