

$1,388,950
1,933
SQ FT
$719
SQ/FT
6034 Capriana Common, #69
@ Ardenwood Blvd - 3700 - Fremont, Fremont

- 4 Bed
- 3 Bath
- 2 Park
- 1,933 sqft
- Fremont
-

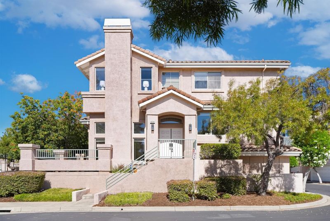
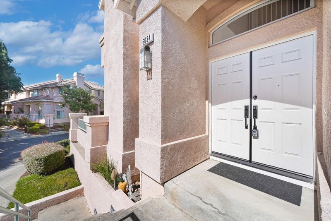
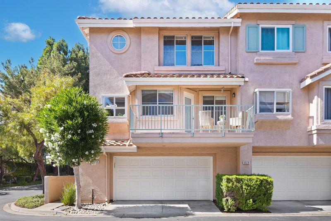
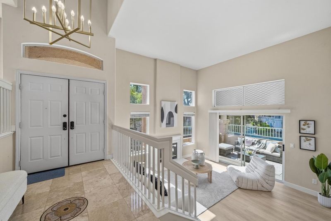
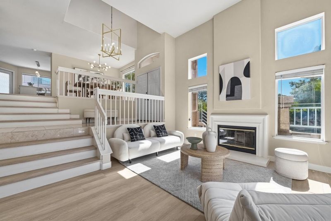
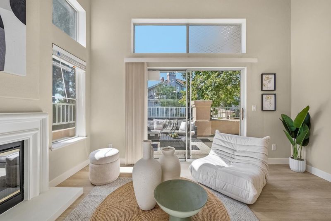
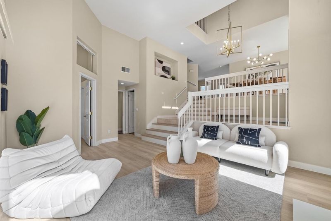
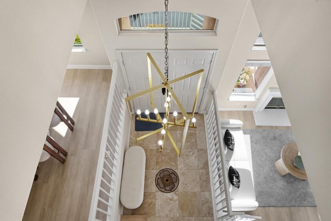
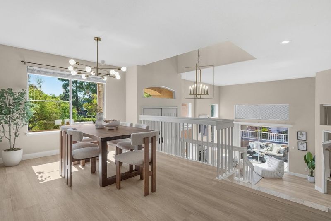
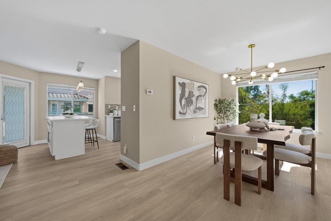
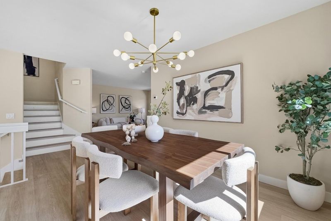
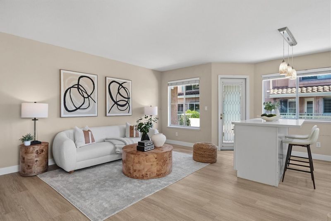
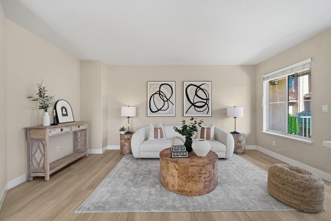
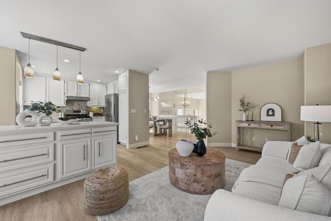
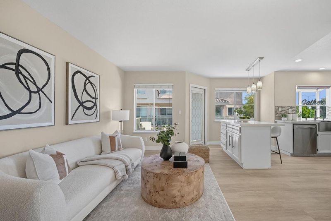
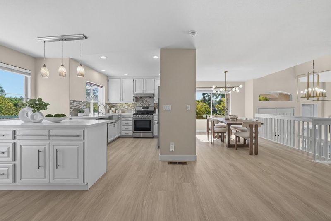
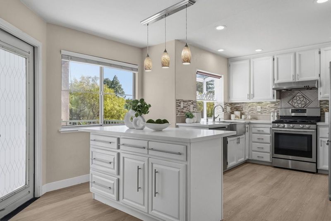
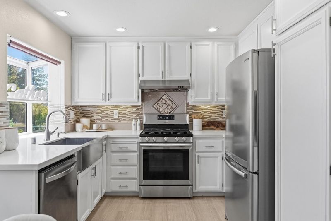
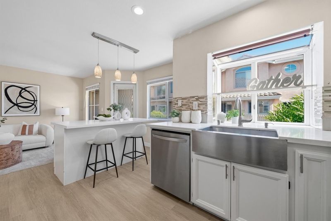
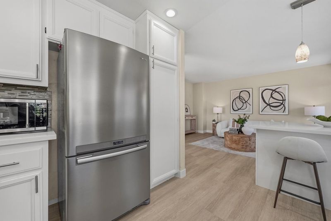
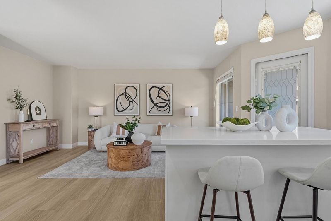
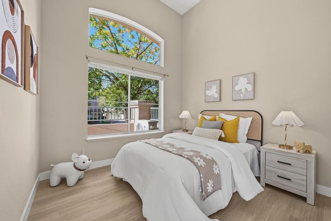
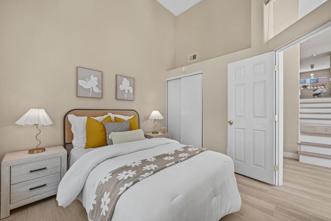
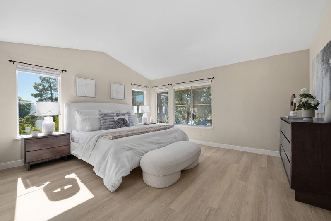
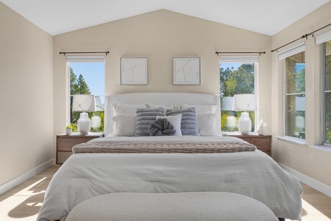
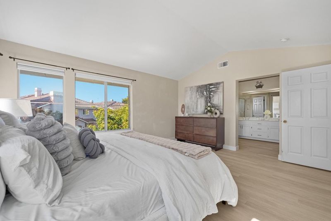
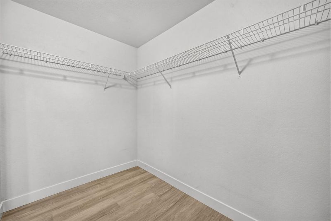
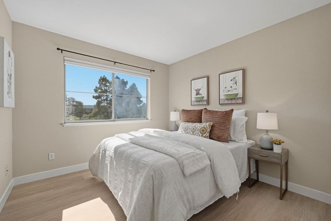
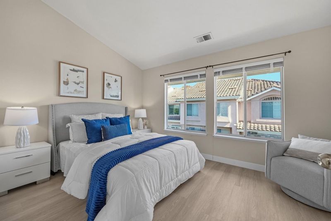
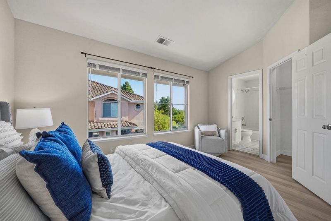
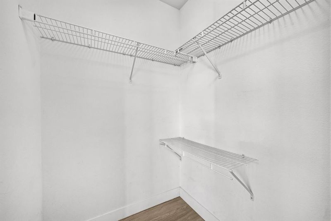
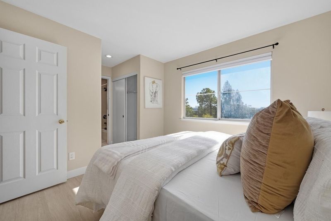
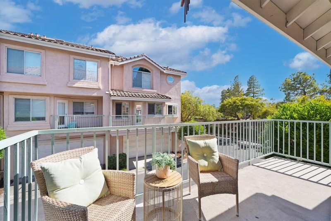
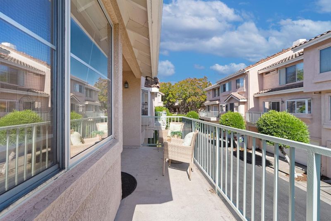
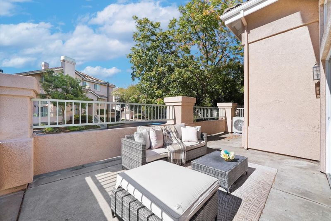
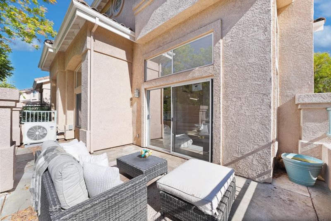
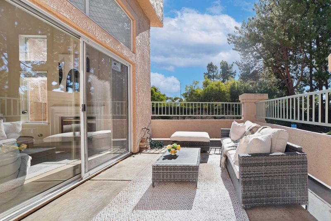
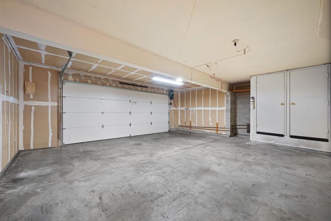
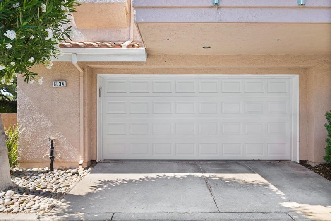
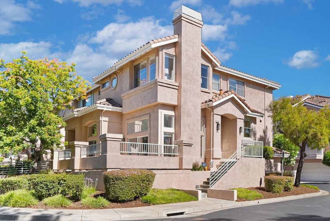
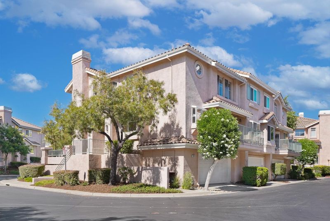

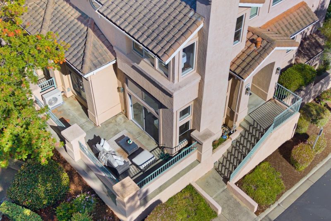
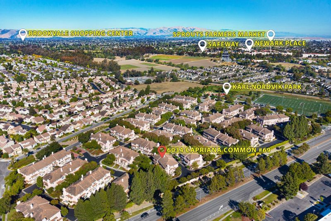
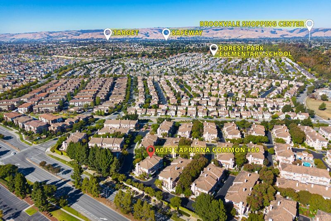
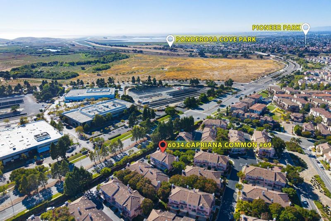
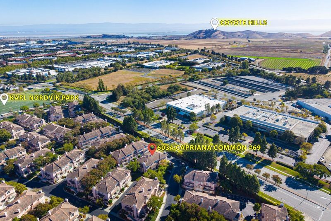
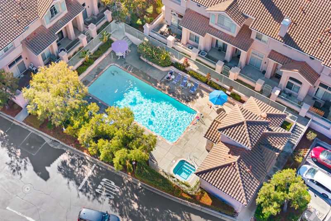
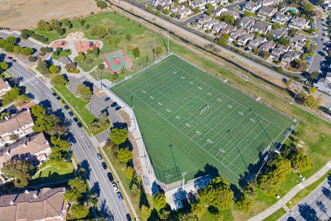
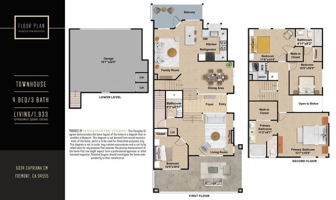
Nestled in the coveted Ardenwood neighborhood, this elegant end-unit townhome offers exceptional space, style, and convenience in the beautifully maintained Capriana community. The thoughtfully designed floor plan features a soaring, light-filled living room, formal dining area, separate family room, and a desirable ground-floor bedroom. A seamless blend of comfort and modern sophistication. The gourmet kitchen features custom cabinetry and stainless steel appliances, while the expansive primary suite offers a walk-in closet and is complemented by two additional bedrooms with vaulted ceilings. Enjoy a spacious private patio, two-car garage, central heating, low HOA dues, community pool, and ample guest parking. Ideally located near top-rated schools, parks, shopping, dining, Highway 880, the Dumbarton Bridge, Meta, Tesla, and premier outdoor destinations including Coyote Hills Regional Park and Alameda Creek Regional Trail.

- Days on Market
- 1 day
- Current Status
- Active
- Original Price
- $1,388,950
- List Price
- $1,388,950
- On Market Date
- Aug 10, 2026
- Property Type
- Townhouse
- Area
- 3700 - Fremont
- Zip Code
- 94555
- MLS ID
- ML82057139
- APN
- 543-0462-094
- Year Built
- 1992
- Stories in Building
- 2
- Possession
- Unavailable
- Data Source
- MLSL
- Origin MLS System
- MLSListings, Inc.
Forest Park Elementary School
Public K-6 Elementary
Students: 1011 Distance: 0.6mi
Genius Kids Inc
Private K-6
Students: 91 Distance: 0.8mi
Challenger School - Ardenwood
Private PK-8 Elementary, Coed
Students: 10000 Distance: 0.9mi
Delaine Eastin Elementary School
Public K-5 Elementary
Students: 765 Distance: 0.9mi
Pioneer Elementary School
Public K-5 Elementary
Students: 750 Distance: 1.1mi
John F. Kennedy Elementary School
Public K-6 Elementary
Students: 404 Distance: 1.2mi
- Bed
- 4
- Bath
- 3
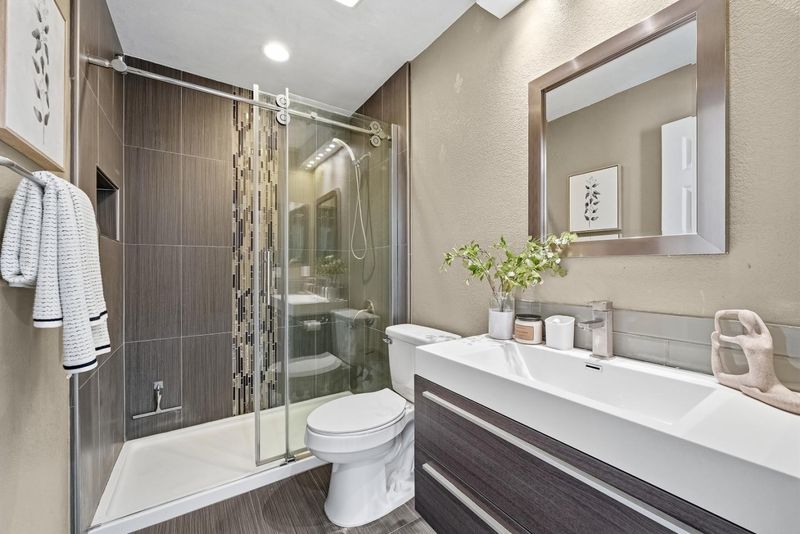
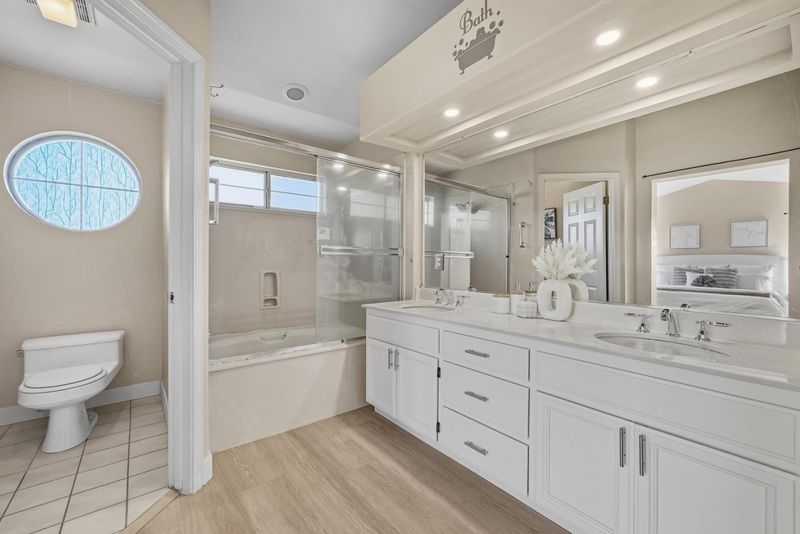
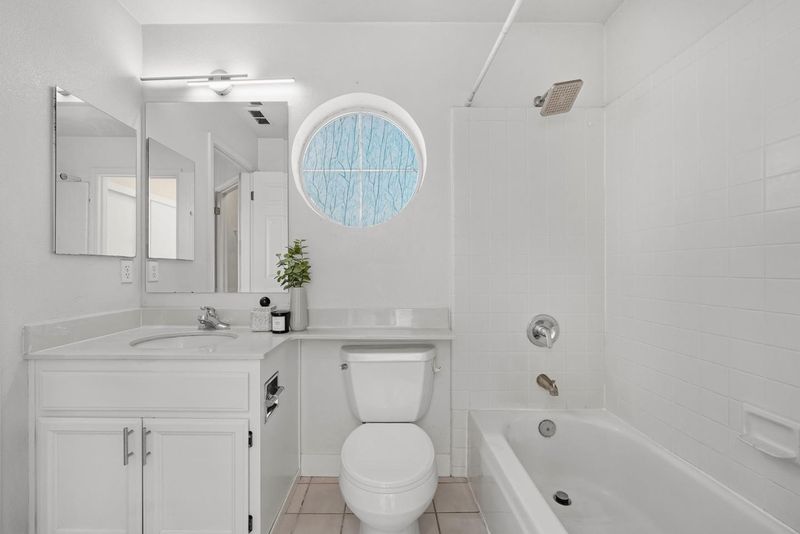
- Double Sinks, Shower and Tub, Full on Ground Floor
- Parking
- 2
- Attached Garage, Common Parking Area
- SQ FT
- 1,933
- SQ FT Source
- Unavailable
- Lot SQ FT
- 4,578.0
- Lot Acres
- 0.105096 Acres
- Kitchen
- Dishwasher, Garbage Disposal, Hood Over Range, Island, Refrigerator, Oven Range - Built-In, Gas
- Cooling
- None
- Dining Room
- Breakfast Nook, Dining Area
- Disclosures
- Natural Hazard Disclosure
- Family Room
- Separate Family Room
- Flooring
- Wood
- Foundation
- Concrete Perimeter and Slab
- Fire Place
- Living Room
- Heating
- Central Forced Air
- Laundry
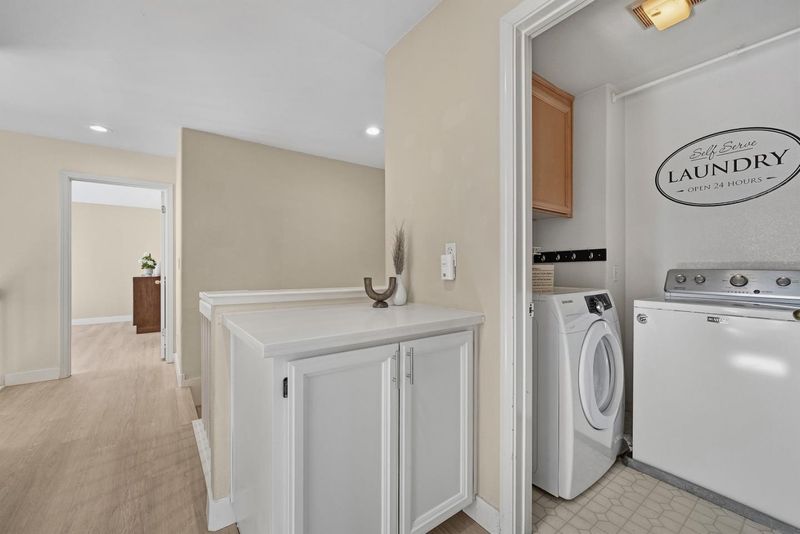
- Washer / Dryer, In Utility Room
- * Fee
- $300
- Name
- CAPRIANA HOMEOWNERS ASSOCIATION
- *Fee includes
- Pool, Spa, or Tennis and Roof
MLS and other Information regarding properties for sale as shown in Theo have been obtained from various sources such as sellers, public records, agents and other third parties. This information may relate to the condition of the property, permitted or unpermitted uses, zoning, square footage, lot size/acreage or other matters affecting value or desirability. Unless otherwise indicated in writing, neither brokers, agents nor Theo have verified, or will verify, such information. If any such information is important to buyer in determining whether to buy, the price to pay or intended use of the property, buyer is urged to conduct their own investigation with qualified professionals, satisfy themselves with respect to that information, and to rely solely on the results of that investigation.
School data provided by GreatSchools. School service boundaries are intended to be used as reference only. To verify enrollment eligibility for a property, contact the school directly.