

$2,750,000
2,683
SQ FT
$1,025
SQ/FT
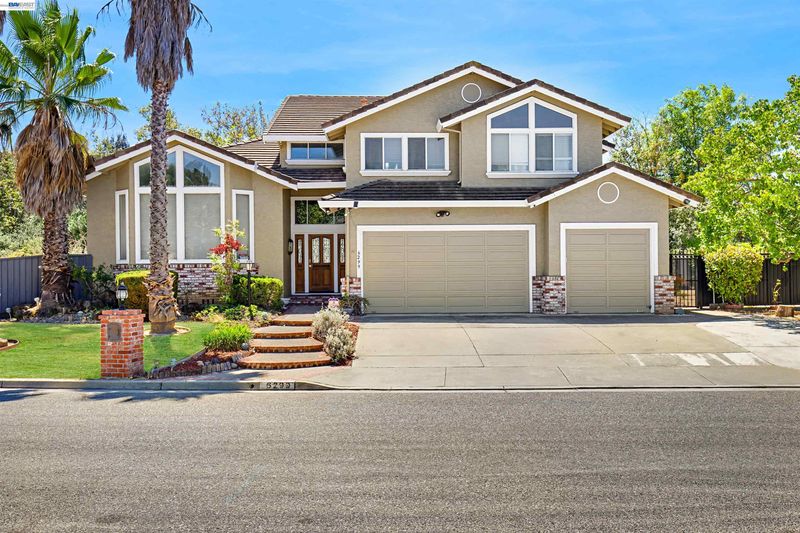
6299 Scenic Meadow Ln
@ Meadowlands Ln - Evergreen, San Jose

- 4 Bed
- 3 Bath
- 3 Park
- 2,683 sqft
- San Jose
-

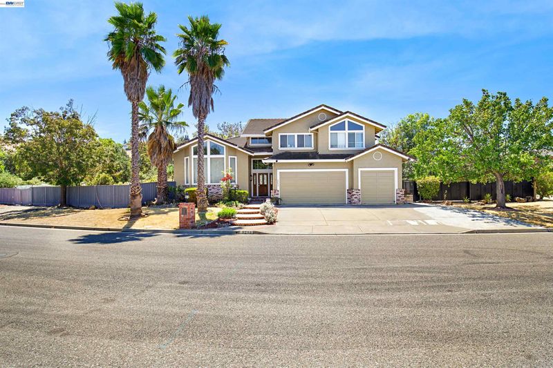
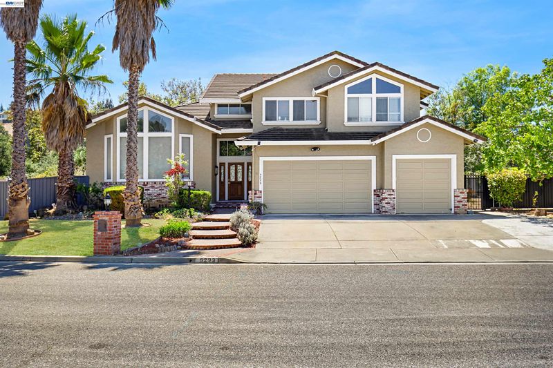
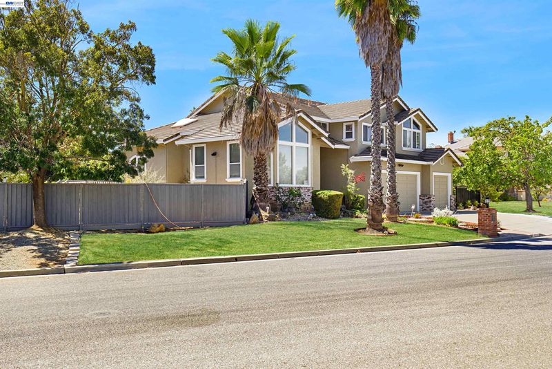
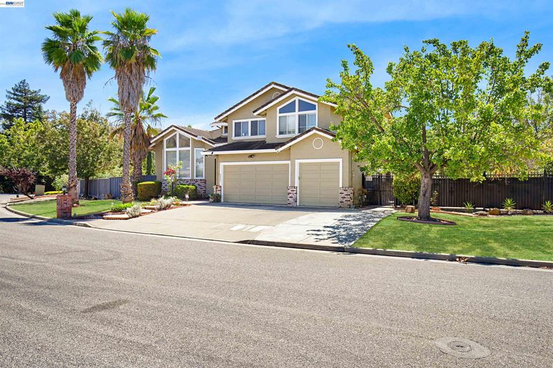
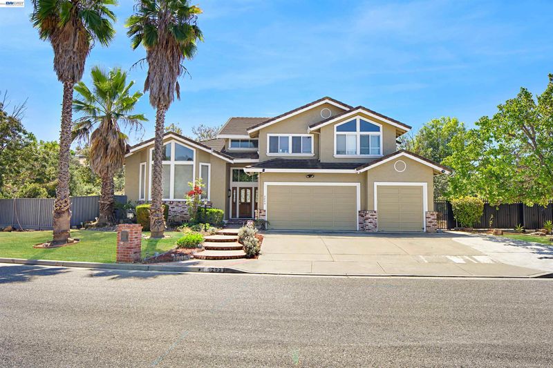
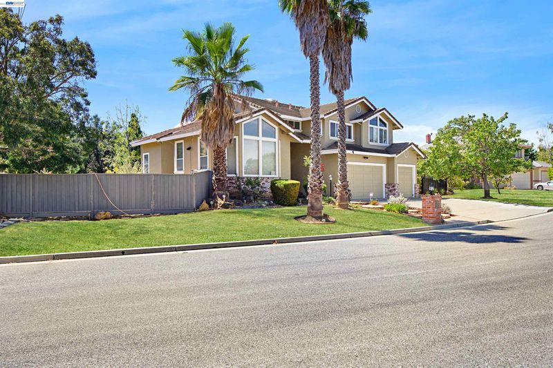
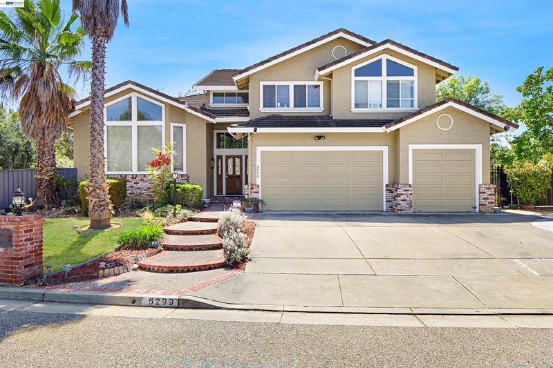
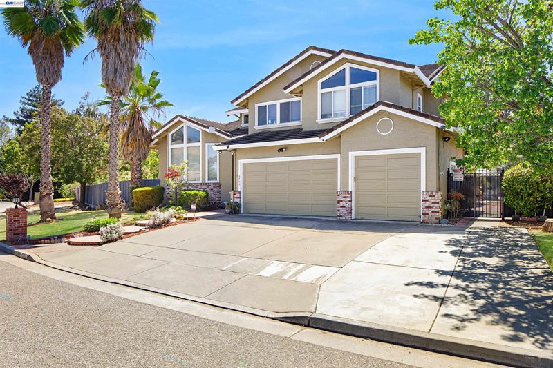
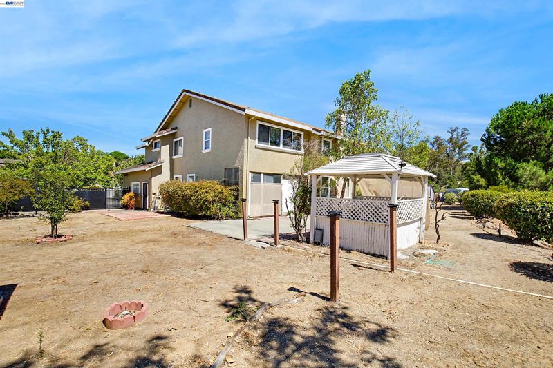
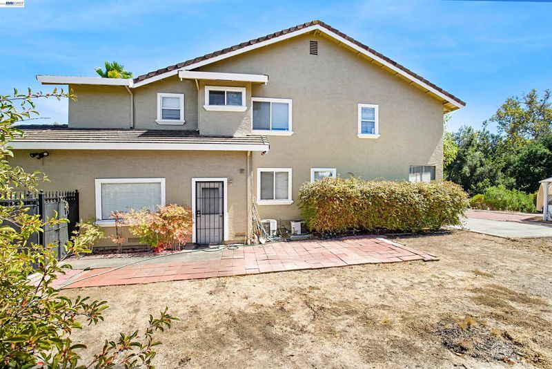
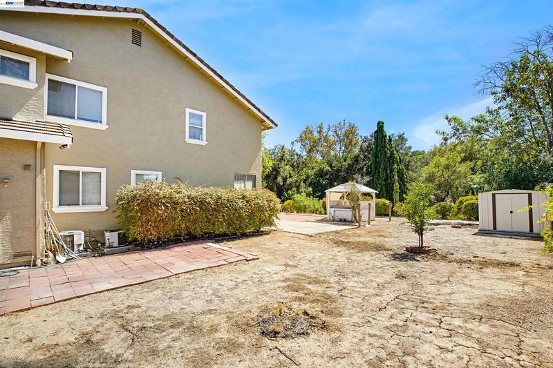
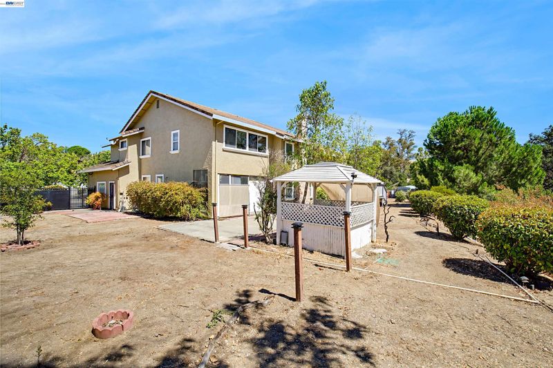
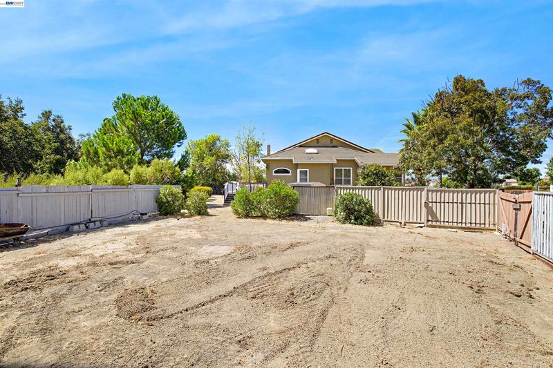
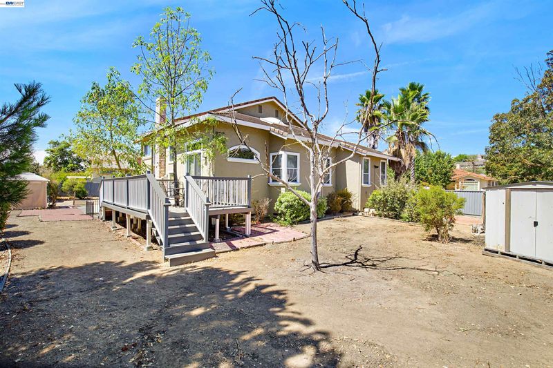
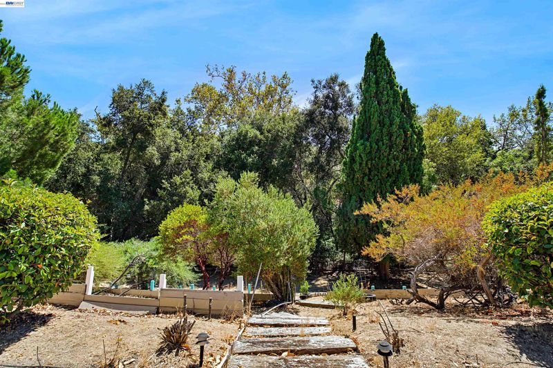
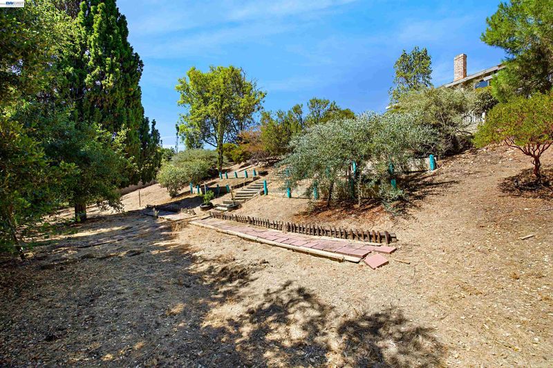
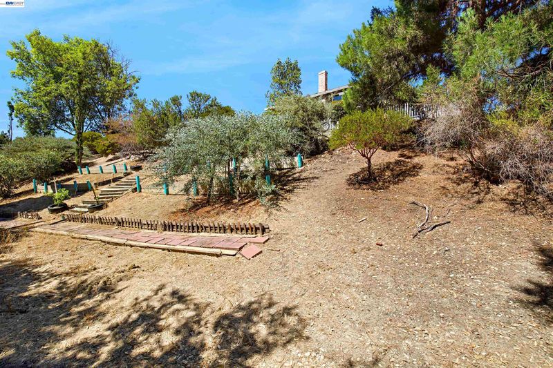
Discover a rare opportunity in the desirable Meadowlands neighborhood of San Jose’s Evergreen area! Situated on an expansive approximately 0.678-acre corner lot, this spacious 4-bedroom, 3-bath home offers approximately 2,683 square feet of living space surrounded by a peaceful and beautiful setting. One of the property’s standout features is its impressive backyard, offering exceptional space, privacy, and serene views of the surrounding natural landscape with no rear neighbors. The generous grounds provide a blank canvas ready for your personal vision—whether you dream of creating an outdoor entertaining retreat, lush gardens, play areas, or your own private backyard oasis. Adding to the versatility of this property is a dedicated area with space for RV or boat parking—an especially desirable feature for those looking for additional room for recreational vehicles and outdoor toys. The desirable corner-lot location provides an added sense of openness, while the quiet neighborhood and natural surroundings create a wonderful escape from the everyday. With nearly 0.68 acres of land, abundant potential, RV or boat parking, and a sought-after broader Evergreen area of San Jose, this property offers a unique opportunity to create something truly special. Bring your vision and make this exceptional and one of a kind home yours!

- Current Status
- Active
- Original Price
- $2,750,000
- List Price
- $2,750,000
- On Market Date
- Sep 23, 2026
- Property Type
- Detached
- D/N/S
- Evergreen
- Zip Code
- 95135
- MLS ID
- 41149082
- APN
- 66052005
- Year Built
- 1998
- Stories in Building
- 2
- Possession
- Close Of Escrow
- Data Source
- MAXEBRDI
- Origin MLS System
- BAY EAST
Silver Oak Elementary School
Public K-6 Elementary
Students: 607 Distance: 1.1mi
Laurelwood Elementary School
Public K-6 Elementary
Students: 316 Distance: 2.1mi
James Franklin Smith Elementary School
Public K-6 Elementary
Students: 642 Distance: 2.2mi
Tom Matsumoto Elementary School
Public K-6 Elementary
Students: 657 Distance: 2.3mi
Starlight High School
Private 8-12 Special Education, Secondary, Coed
Students: NA Distance: 2.4mi
Chaboya Middle School
Public 7-8 Middle
Students: 1094 Distance: 2.4mi
- Bed
- 4
- Bath
- 3
- Parking
- 3
- Attached
- SQ FT
- 2,683
- SQ FT Source
- Public Records
- Lot SQ FT
- 29,089.0
- Lot Acres
- 0.67 Acres
- Pool Info
- None
- Kitchen
- Dishwasher, Microwave, Oven, Refrigerator, Gas Water Heater, Water Softener, 220 Volt Outlet, Breakfast Nook, Disposal, Oven Built-in
- Cooling
- Ceiling Fan(s), Central Air
- Disclosures
- Nat Hazard Disclosure
- Entry Level
- Exterior Details
- Back Yard, Front Yard, Side Yard, Sprinklers Automatic, Sprinklers Front, Other
- Flooring
- Hardwood, Tile, Carpet
- Foundation
- Fire Place
- Family Room, Gas Starter, Wood Burning
- Heating
- Forced Air, Natural Gas
- Laundry
- 220 Volt Outlet, Gas Dryer Hookup, Laundry Room
- Main Level
- Other
- Possession
- Close Of Escrow
- Architectural Style
- Traditional
- Non-Master Bathroom Includes
- Shower Over Tub
- Construction Status
- Existing
- Additional Miscellaneous Features
- Back Yard, Front Yard, Side Yard, Sprinklers Automatic, Sprinklers Front, Other
- Location
- Corner Lot, Sprinklers In Rear
- Roof
- Tile
- Water and Sewer
- Public
- Fee
- Unavailable
MLS and other Information regarding properties for sale as shown in Theo have been obtained from various sources such as sellers, public records, agents and other third parties. This information may relate to the condition of the property, permitted or unpermitted uses, zoning, square footage, lot size/acreage or other matters affecting value or desirability. Unless otherwise indicated in writing, neither brokers, agents nor Theo have verified, or will verify, such information. If any such information is important to buyer in determining whether to buy, the price to pay or intended use of the property, buyer is urged to conduct their own investigation with qualified professionals, satisfy themselves with respect to that information, and to rely solely on the results of that investigation.
School data provided by GreatSchools. School service boundaries are intended to be used as reference only. To verify enrollment eligibility for a property, contact the school directly.