

$1,629,000
2,142
SQ FT
$761
SQ/FT
341 Piper Cub Court
@ Skypark Dr. - 39 - Scotts Valley, Scotts Valley

- 5 Bed
- 3 Bath
- 2 Park
- 2,142 sqft
- Scotts Valley
-

-
Sat Oct 3, 12:00 pm - 3:00 pm
-
Sun Oct 4, 12:00 pm - 3:00 pm
-
Thu Oct 8, 10:00 am - 12:00 pm
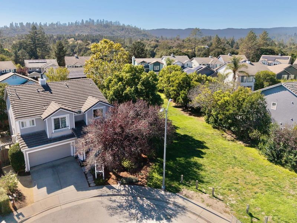
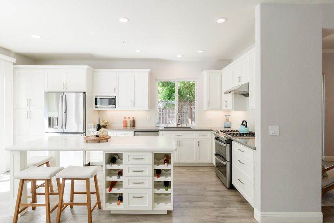
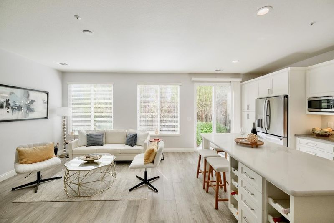
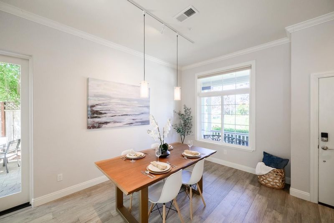
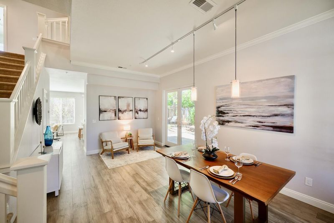
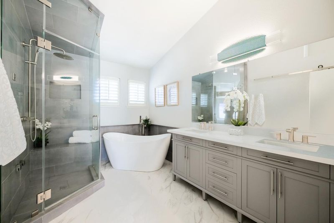
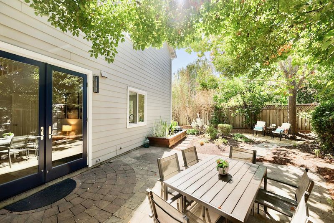
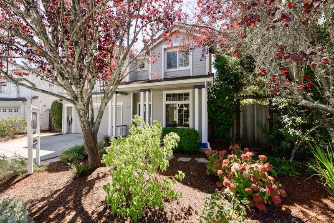
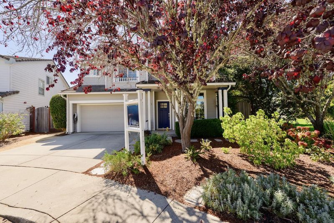
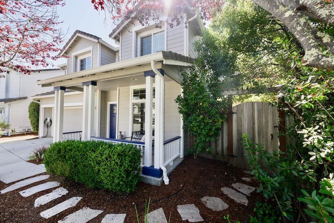
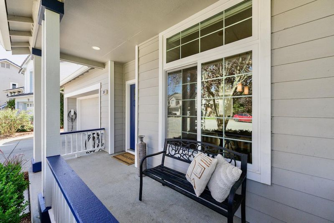
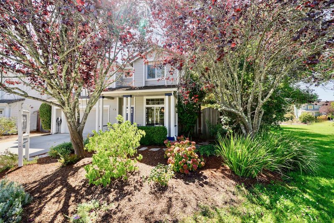
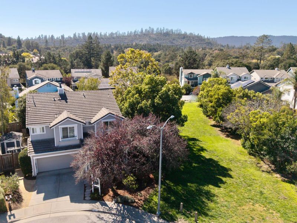
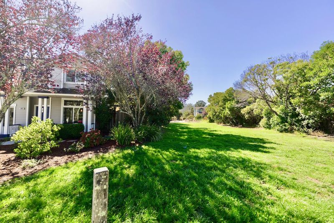
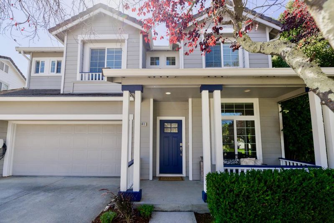
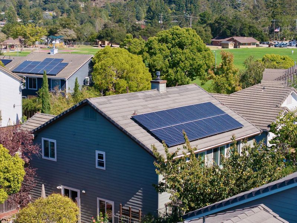
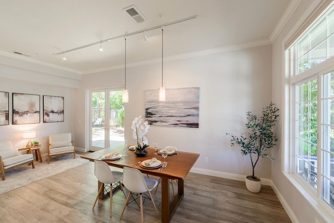
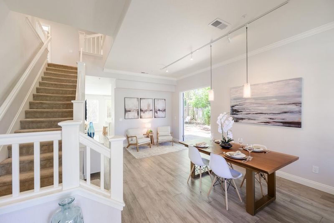
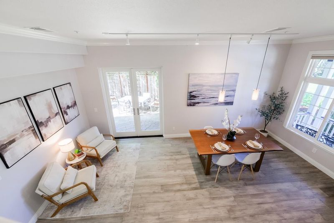
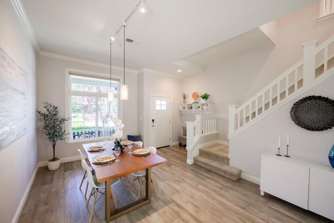
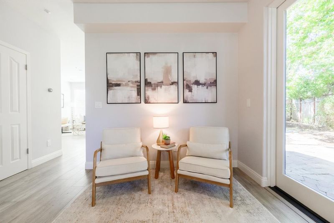
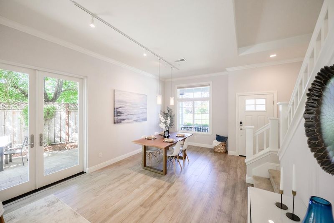
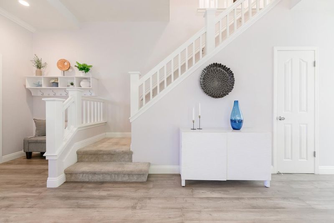
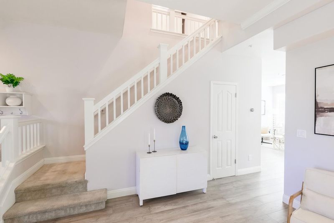
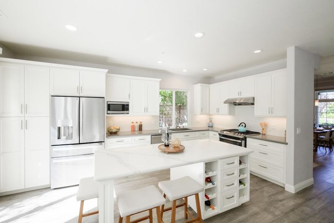
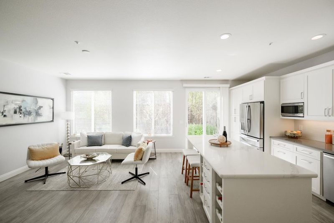
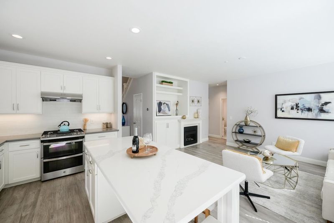
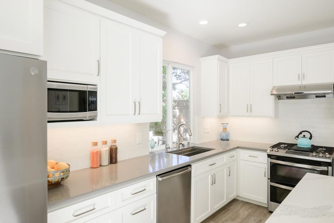
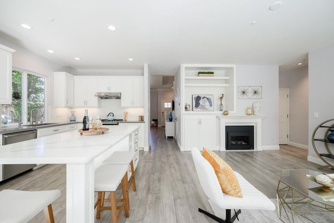
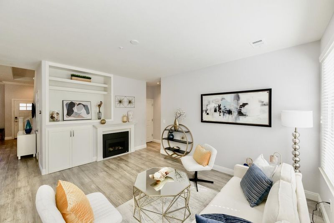
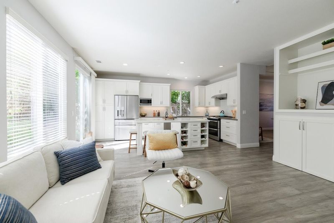
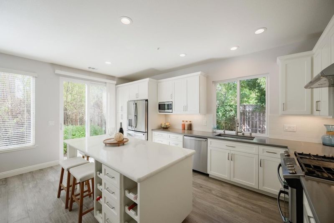
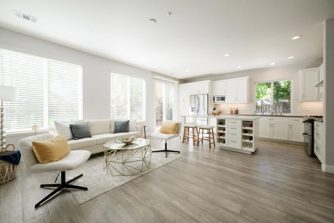
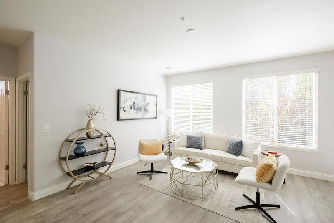
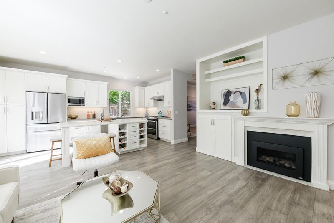
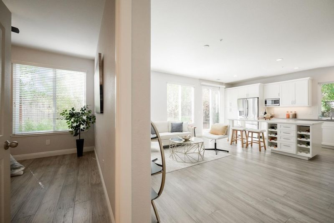
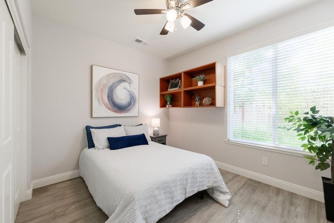
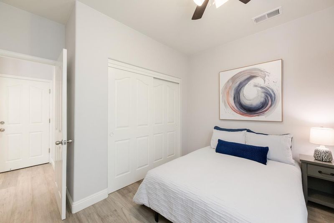
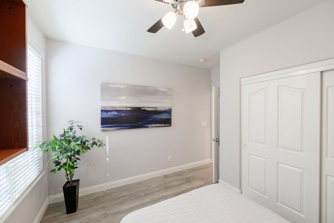
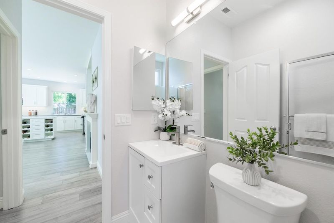
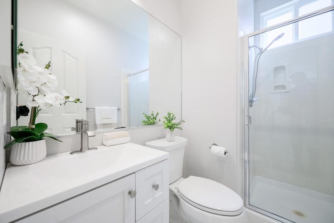
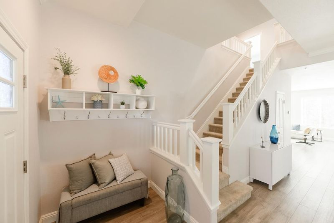
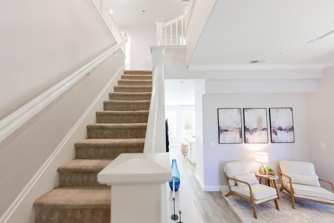
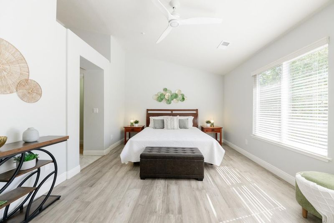
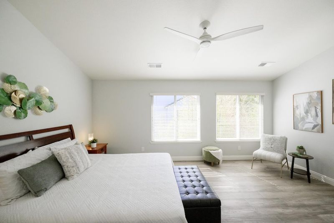
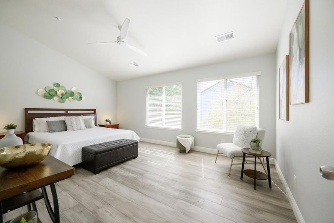
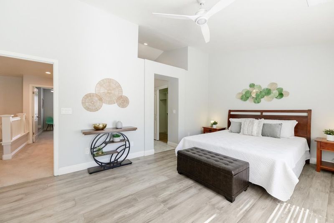
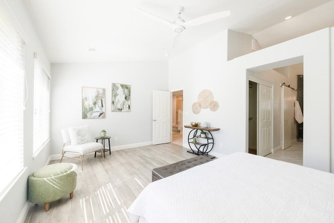
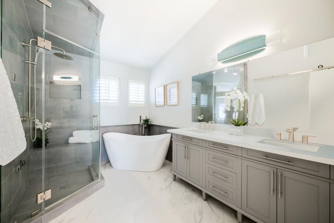
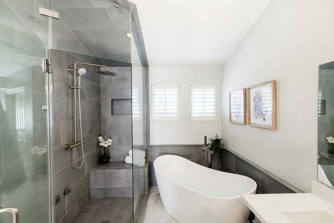
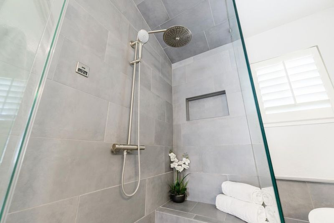
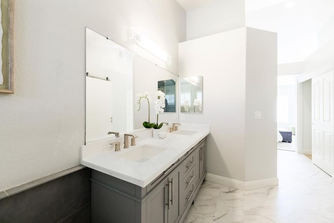
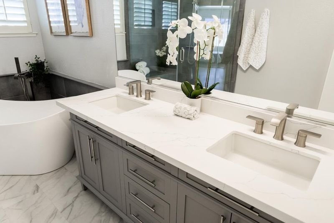
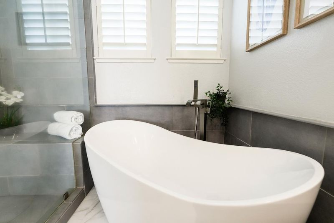
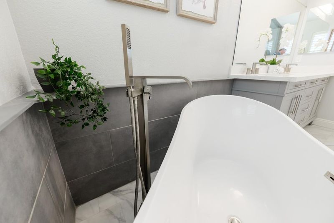
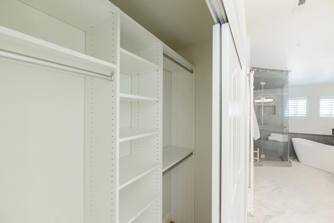
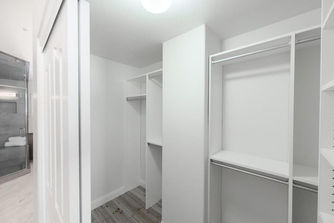
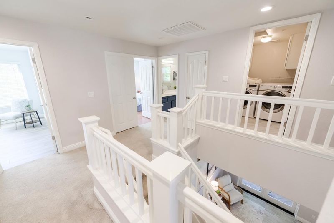
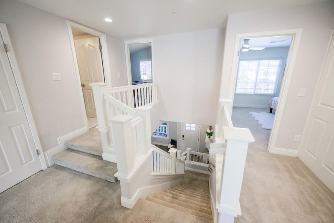
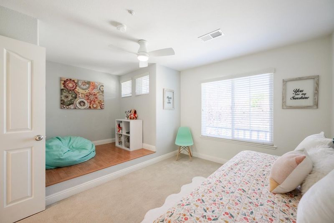
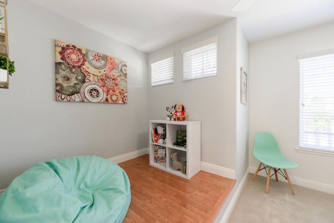
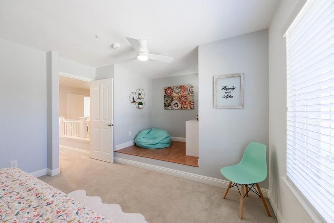
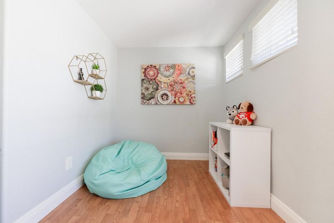
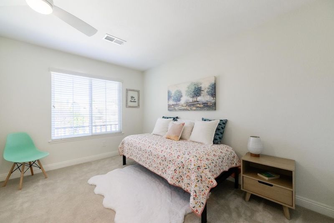
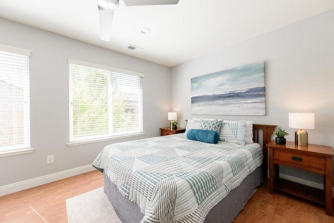
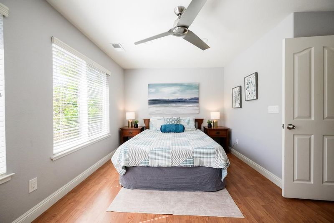
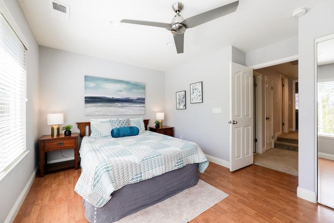
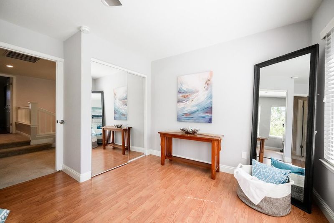
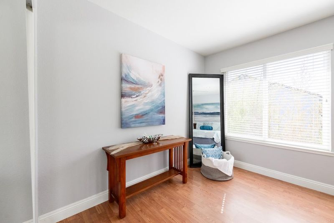
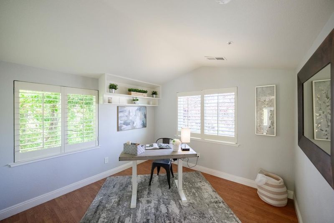
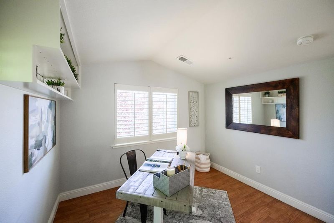
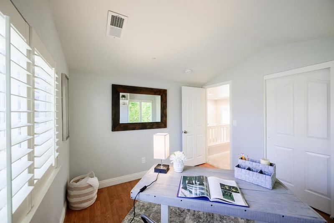
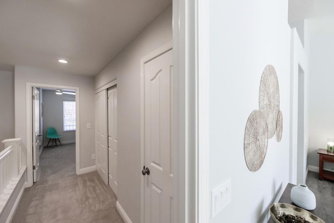
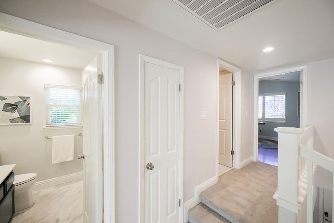
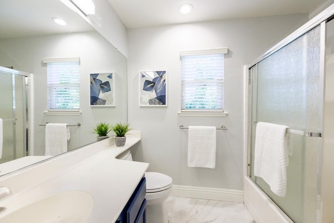
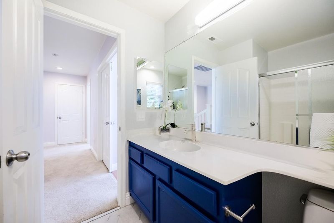
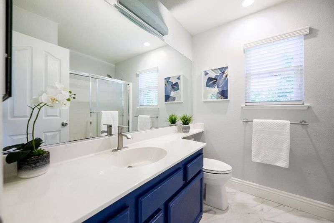
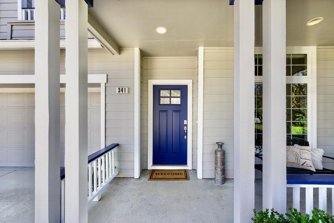
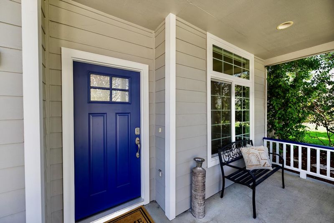
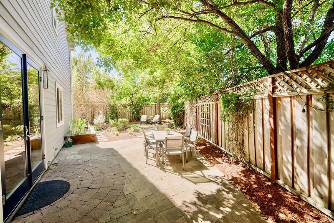
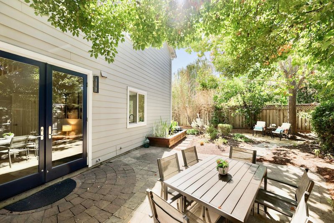
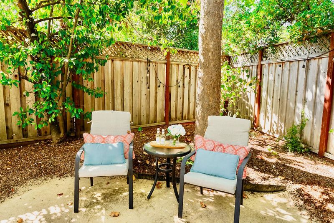
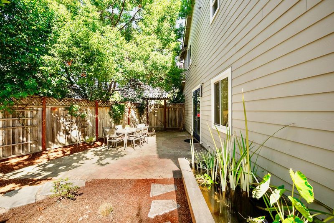
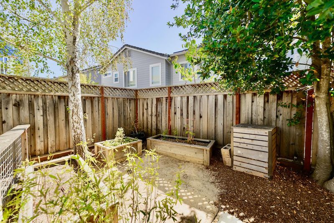
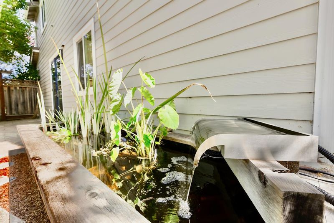
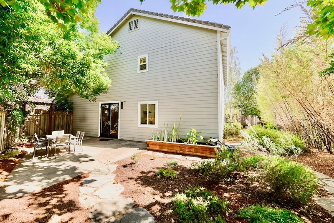
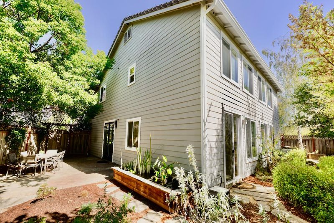
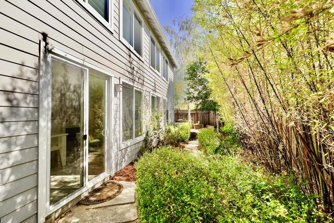
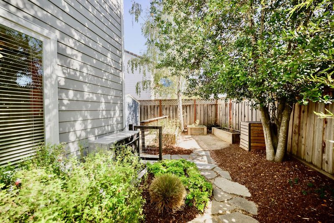
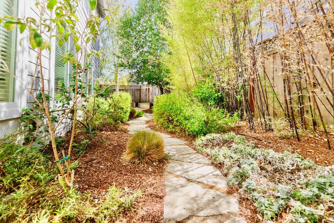
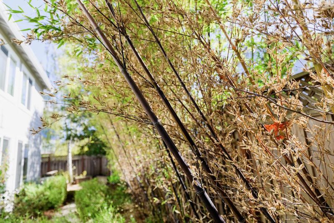
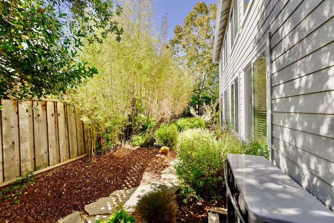
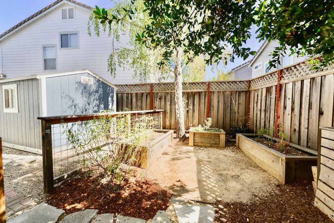
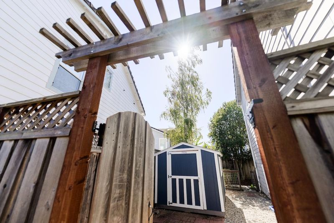
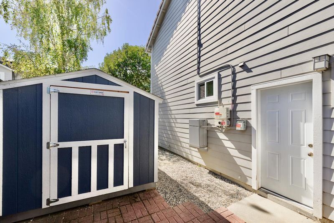
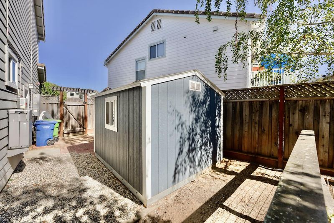
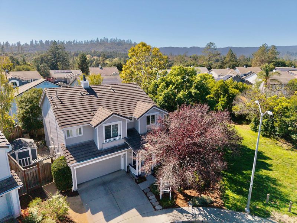
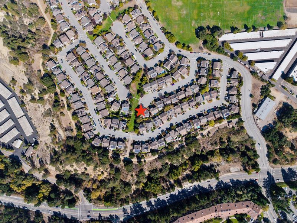
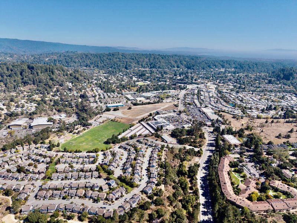
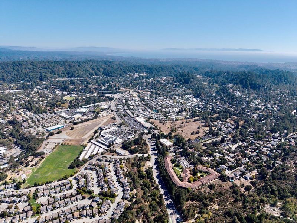
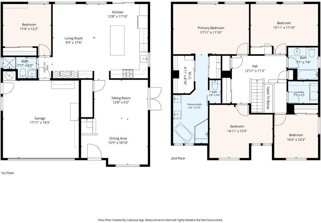
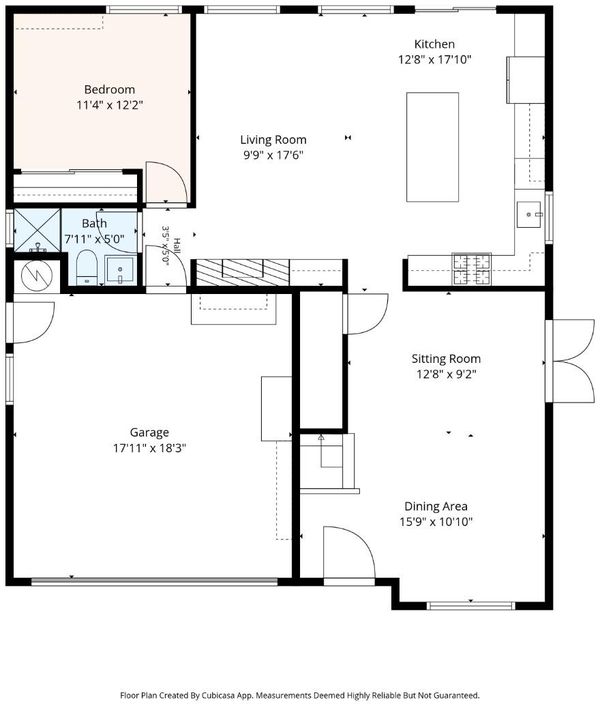
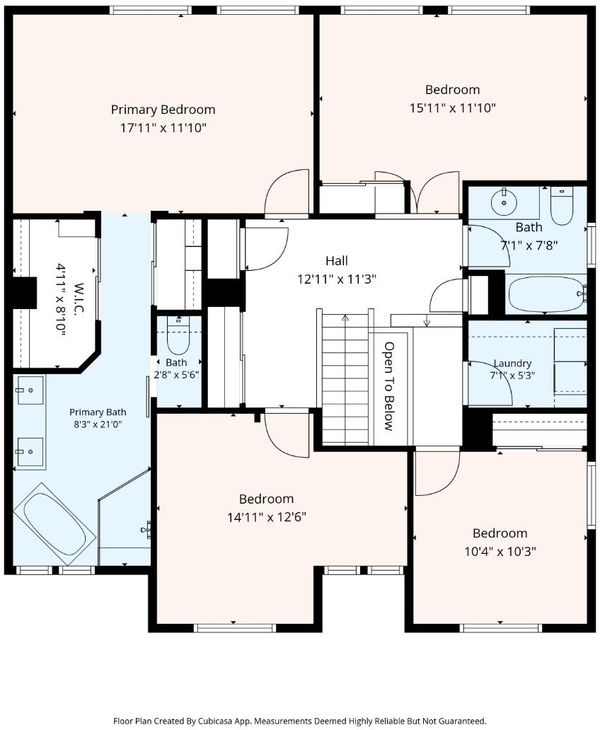
This is one of those special Skypark homes that checks so many boxes! Tucked at the end of a cul-de-sac with only one side neighbor and a peaceful greenbelt setting, this rare 5-bedroom home offers privacy, space and an incredible location. The flexible floor plan includes a bedroom and full bath downstairs, soaring ceilings, beautiful flooring throughout, abundant natural light and French doors opening to the backyard. The remodeled kitchen is gorgeous, with custom wood cabinetry, quartz counters, an extended island, tile backsplash and stainless appliances. Upstairs, the Primary Suite features two closets and a beautifully remodeled spa-like bath with dual sinks, soaking tub and custom glass steam shower/sauna. Major upgrades include replaced siding and windows, A/C, newer furnace, owned solar with additional panels, battery backup and Level II Tesla charger. The oversized backyard is fantastic, with drought-resistant landscaping, multiple patios, pond, garden area and plenty of room to relax and entertain. Best of all, Skypark is right around the corner, along with award-winning schools, while beaches, state parks and everything we love about Santa Cruz County are just minutes away!

- Days on Market
- 0 days
- Current Status
- Active
- Original Price
- $1,629,000
- List Price
- $1,629,000
- On Market Date
- Oct 2, 2026
- Property Type
- Single Family Home
- Area
- 39 - Scotts Valley
- Zip Code
- 95066
- MLS ID
- ML82059852
- APN
- 022-692-11-000
- Year Built
- 1997
- Stories in Building
- Unavailable
- Possession
- Unavailable
- Data Source
- MLSL
- Origin MLS System
- MLSListings, Inc.
Scotts Valley Middle School
Public 6-8 Middle
Students: 534 Distance: 0.7mi
Wilderness Skills Institute
Private K-12
Students: 7 Distance: 1.7mi
Baymonte Christian School
Private K-8 Elementary, Religious, Coed
Students: 291 Distance: 1.9mi
St. Lawrence Academy
Private K-8 Combined Elementary And Secondary, Religious, Nonprofit
Students: 43 Distance: 2.1mi
Vine Hill Elementary School
Public K-5 Elementary
Students: 550 Distance: 2.3mi
Brook Knoll Elementary School
Public PK-5 Elementary
Students: 516 Distance: 2.3mi
- Bed
- 5
- Bath
- 3
- Double Sinks, Full on Ground Floor, Oversized Tub, Steam Shower
- Parking
- 2
- Attached Garage, Off-Street Parking, On Street
- SQ FT
- 2,142
- SQ FT Source
- Unavailable
- Lot SQ FT
- 4,661.0
- Lot Acres
- 0.107002 Acres
- Kitchen
- Countertop - Quartz, Dishwasher, Microwave, Oven Range - Built-In, Gas, Refrigerator
- Cooling
- Central AC
- Dining Room
- Dining Area
- Disclosures
- Natural Hazard Disclosure
- Family Room
- Kitchen / Family Room Combo
- Flooring
- Carpet, Vinyl / Linoleum, Wood
- Foundation
- Concrete Slab
- Fire Place
- Family Room
- Heating
- Central Forced Air
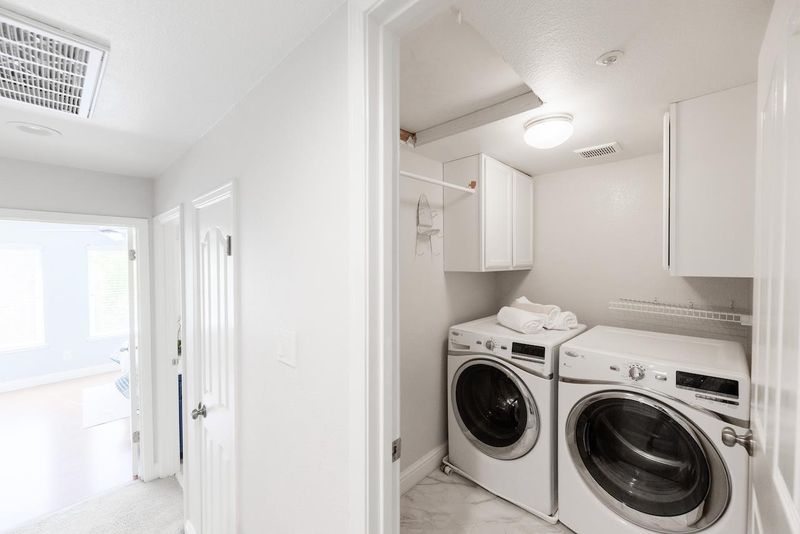
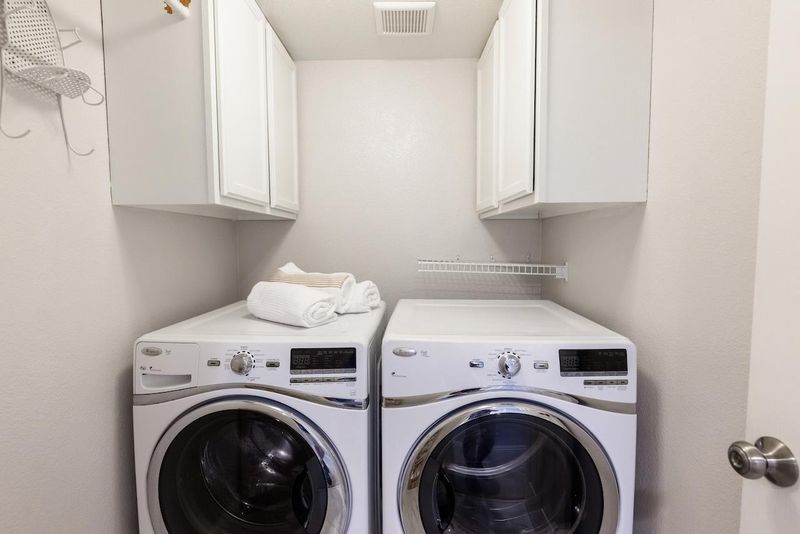
- Laundry
- Inside
- Views
- Forest / Woods, Garden / Greenbelt
- Fee
- Unavailable
MLS and other Information regarding properties for sale as shown in Theo have been obtained from various sources such as sellers, public records, agents and other third parties. This information may relate to the condition of the property, permitted or unpermitted uses, zoning, square footage, lot size/acreage or other matters affecting value or desirability. Unless otherwise indicated in writing, neither brokers, agents nor Theo have verified, or will verify, such information. If any such information is important to buyer in determining whether to buy, the price to pay or intended use of the property, buyer is urged to conduct their own investigation with qualified professionals, satisfy themselves with respect to that information, and to rely solely on the results of that investigation.
School data provided by GreatSchools. School service boundaries are intended to be used as reference only. To verify enrollment eligibility for a property, contact the school directly.