

$975,000
2,940
SQ FT
$332
SQ/FT
107 Stanford Street
@ 4th Street - Santa Rosa-Northeast, Santa Rosa

- 3 Bed
- 2 Bath
- 1 Park
- 2,940 sqft
- Santa Rosa
-

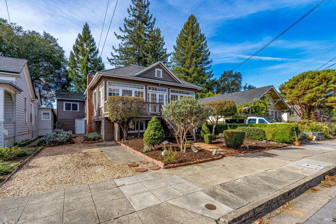
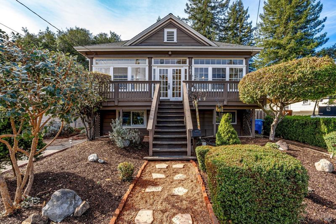
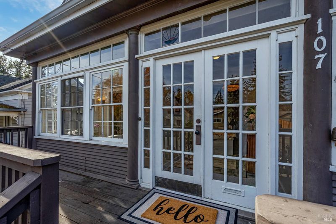
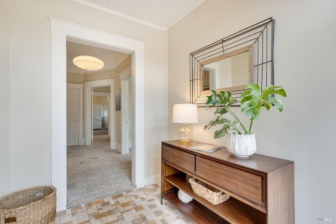
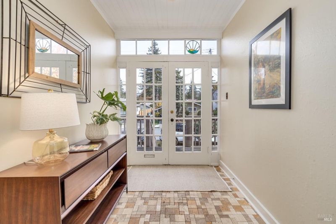
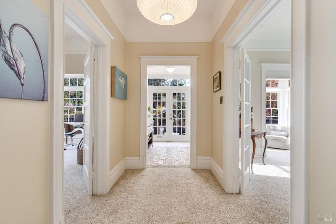
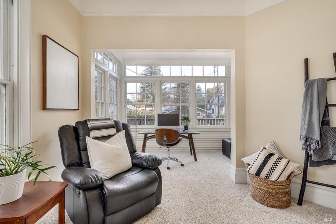
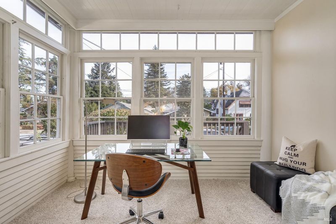
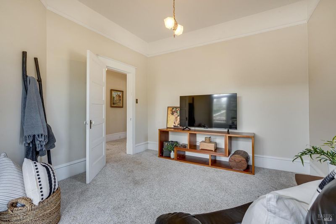
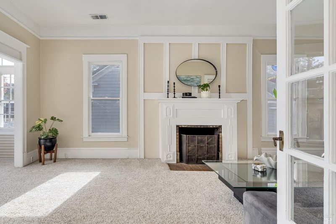
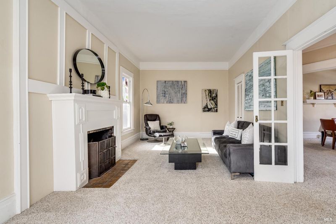
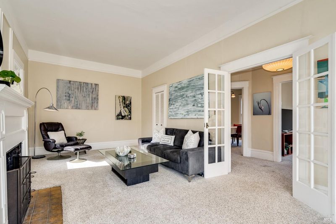
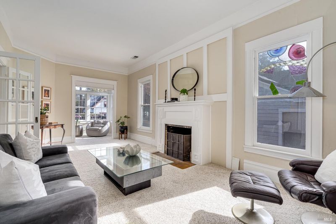
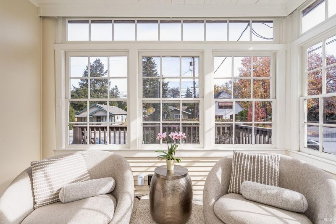
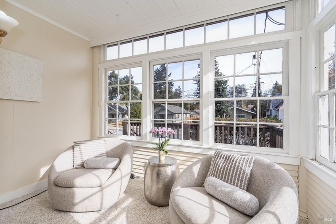
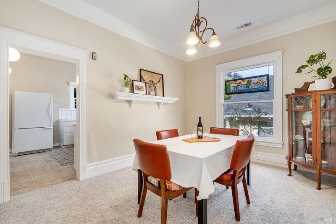
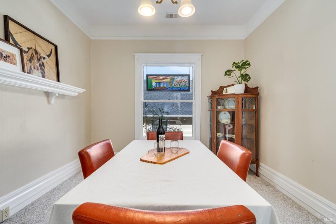
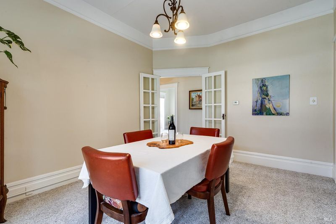
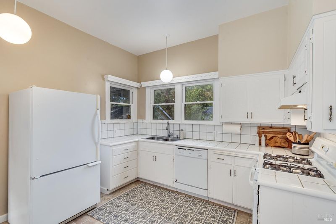
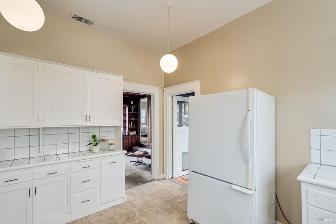
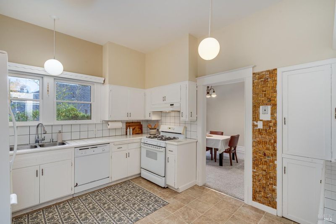
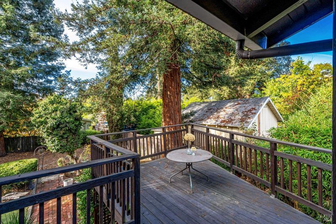
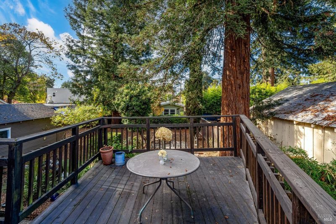
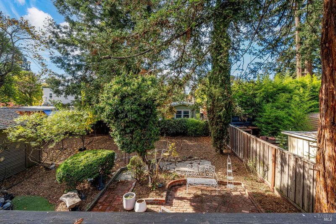
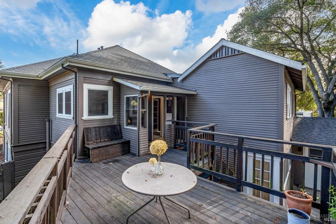
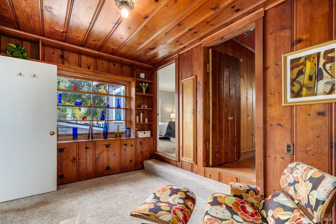
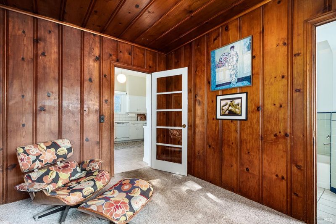
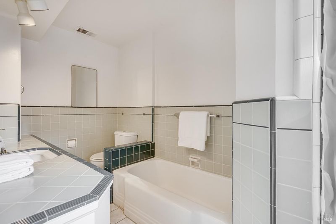
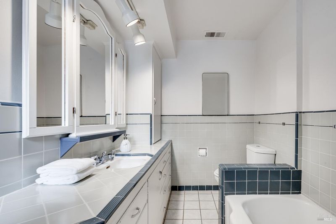
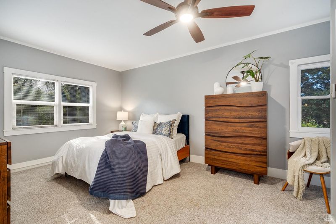
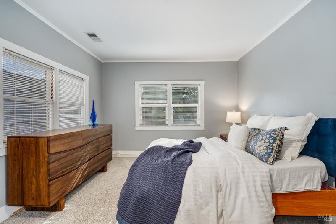
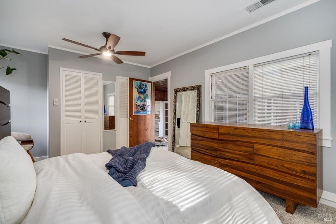
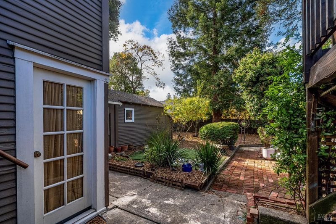
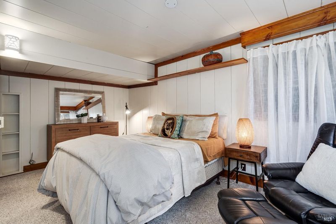
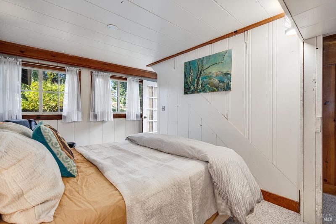
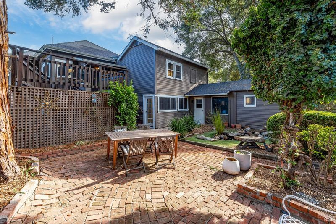
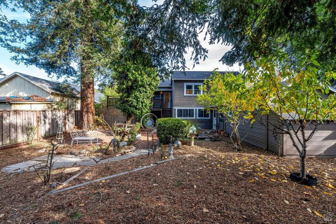
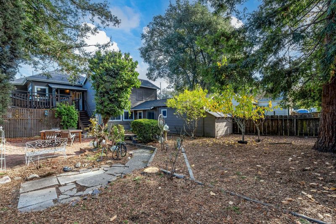
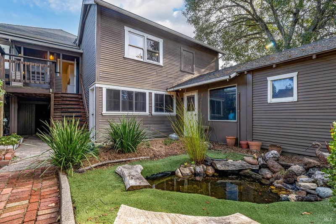
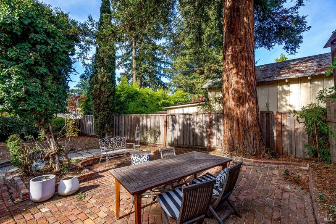
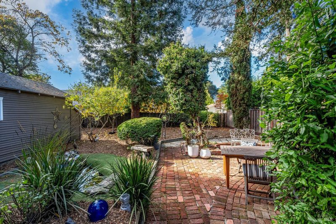
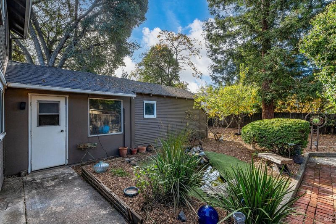
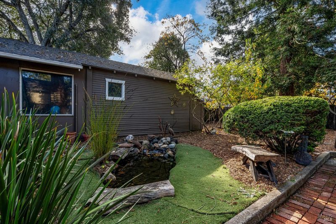
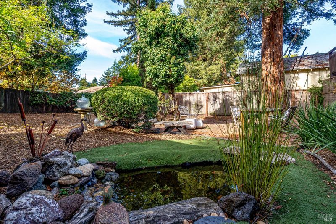
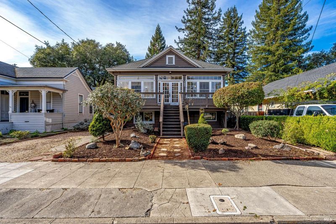
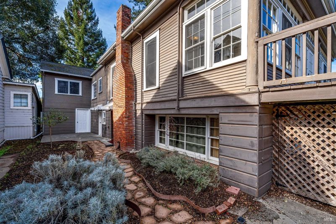
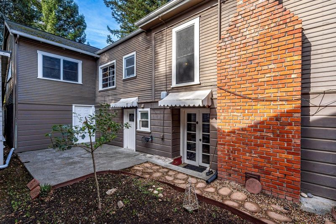
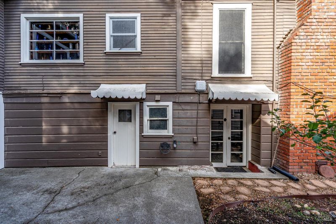
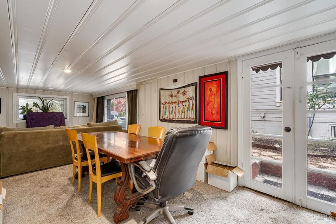
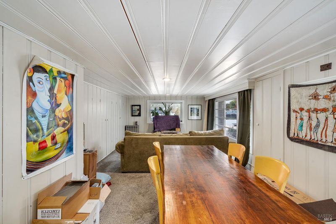
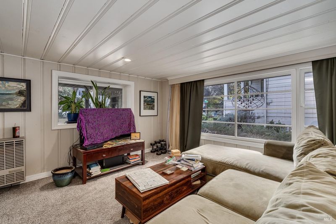
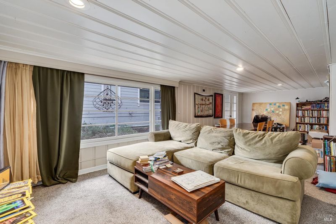
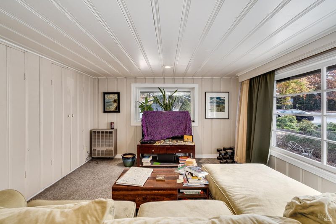
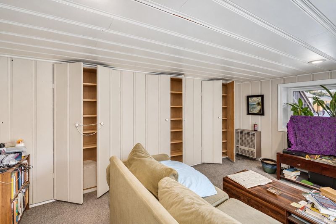
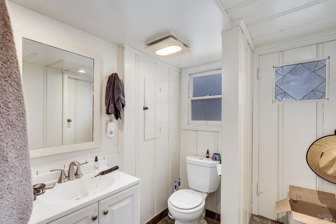
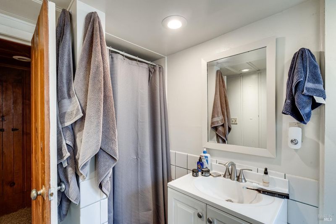
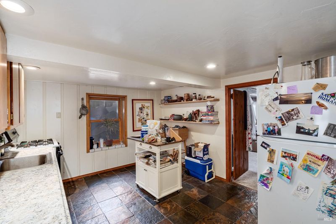
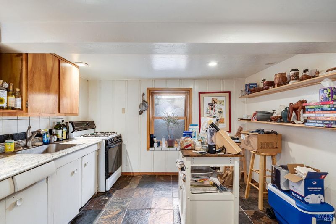
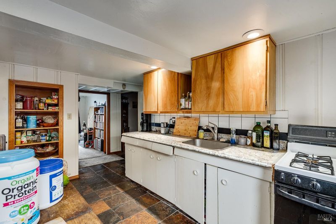
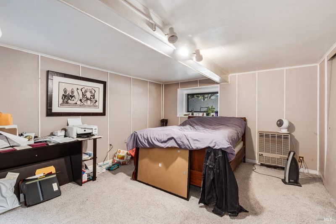
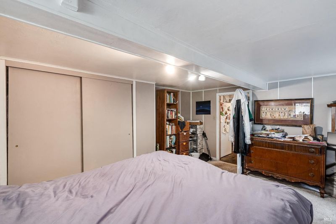
Offering the charm of a traditional residence with the versatility of a duplex, this is a distinctive property filled with architectural character and inviting indoor-outdoor spaces. The upper main residence features a light-filled living room with fireplace, formal dining room, tile kitchen, and a wonderful sunroom framed by expansive windows overlooking the surrounding greenery. Classic architectural details, generous windows, and warm wood accents contribute to the home's welcoming atmosphere. The main residence includes an upstairs bedroom and full bathroom, along with an additional bedroom downstairs, accessible from both the interior and its own exterior entrance. The separate, tenant-occupied lower unit offers one bedroom, one full bathroom, a full kitchen, and spacious living and dining areas with an abundance of built-in storage. Outside, mature landscaping, towering redwoods, brick patios, a water feature, and an elevated deck create a peaceful setting for relaxing or entertaining. With two distinct living units, a vacant main residence, and a flexible floor plan, this property presents an appealing opportunity for owner-occupants and investors alike.

- Days on Market
- 1 day
- Current Status
- Active
- Original Price
- List Price
- $975,000
- On Market Date
- Nov 9, 2026
- Property Type
- Single Family Residence
- Area
- Santa Rosa-Northeast
- Zip Code
- 95404
- MLS ID
- 326092780
- APN
- 009112013000
- Year Built
- 1920
- Stories in Building
- 1
- Number of Units
- 2
- Possession
- Close Of Escrow, Subject To Tenant Rights
- Data Source
- BAREIS
- Origin MLS System
Santa Rosa French-American Charter (Srfacs)
Charter K-6
Students: 465 Distance: 0.4mi
Proctor Terrace Elementary School
Public K-6 Elementary
Students: 410 Distance: 0.5mi
New Horizon School And Learning Center
Private 6-12 Special Education, Secondary, Coed
Students: 18 Distance: 0.5mi
Santa Rosa Middle School
Public 7-8 Middle
Students: 548 Distance: 0.5mi
Greenhouse Academy
Private 9-12 All Male, Coed
Students: 6 Distance: 0.6mi
Covenant Christian Academy
Private 1-12 Religious, Nonprofit
Students: 31 Distance: 0.6mi
- Bed
- 3
- Bath
- 2
- Shower Stall(s), Tile, Tub, Window
- Parking
- 1
- Alley Access, No Garage
- SQ FT
- 2,940
- SQ FT Source
- Assessor Auto-Fill
- Lot SQ FT
- 6,752.0
- Lot Acres
- 0.155 Acres
- Kitchen
- Synthetic Counter, Tile Counters
- Cooling
- Ceiling Fan(s)
- Dining Room
- Formal Area, Formal Room
- Family Room
- Great Room, Other
- Flooring
- Linoleum, Slate, Stone, Tile, Wood
- Foundation
- Concrete, Slab
- Fire Place
- Family Room, Wood Burning
- Heating
- Central, Fireplace(s), Gas, Wall Furnace
- Laundry
- Dryer Included, Electric, Inside Room, Washer Included
- Main Level
- Bedroom(s), Dining Room, Family Room, Full Bath(s), Kitchen, Living Room
- Views
- City
- Possession
- Close Of Escrow, Subject To Tenant Rights
- Basement
- None
- Architectural Style
- Craftsman, Traditional
- Fee
- $0
MLS and other Information regarding properties for sale as shown in Theo have been obtained from various sources such as sellers, public records, agents and other third parties. This information may relate to the condition of the property, permitted or unpermitted uses, zoning, square footage, lot size/acreage or other matters affecting value or desirability. Unless otherwise indicated in writing, neither brokers, agents nor Theo have verified, or will verify, such information. If any such information is important to buyer in determining whether to buy, the price to pay or intended use of the property, buyer is urged to conduct their own investigation with qualified professionals, satisfy themselves with respect to that information, and to rely solely on the results of that investigation.
School data provided by GreatSchools. School service boundaries are intended to be used as reference only. To verify enrollment eligibility for a property, contact the school directly.