

$1,398,888
1,696
SQ FT
$825
SQ/FT
39362 Ide Court
@ AMADOR RD - 3700 - Fremont, Fremont

- 5 Bed
- 2 Bath
- 2 Park
- 1,696 sqft
- FREMONT
-

-
Sat Sep 26, 1:00 pm - 4:00 pm
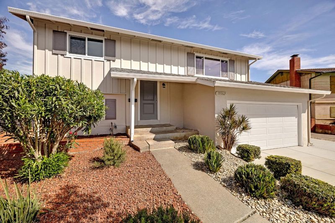
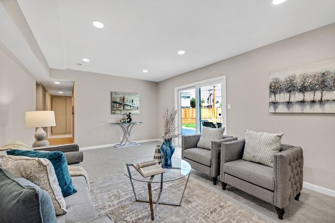
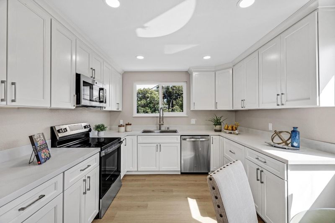
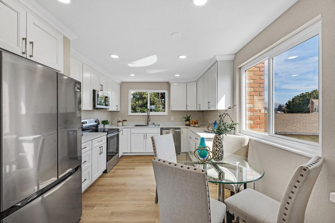
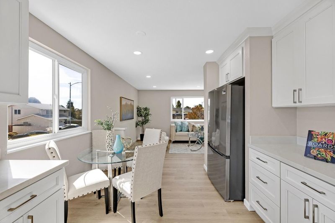
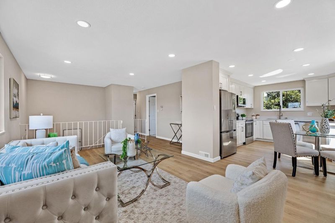
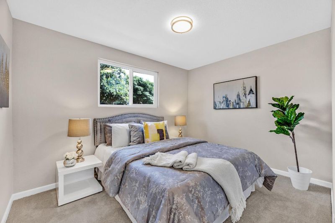
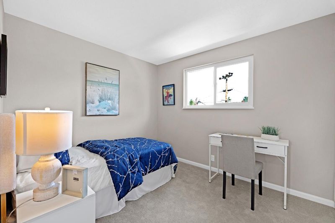
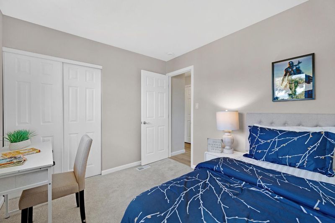
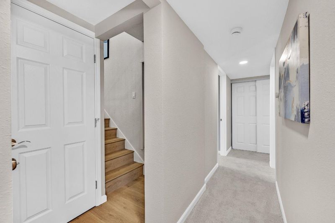
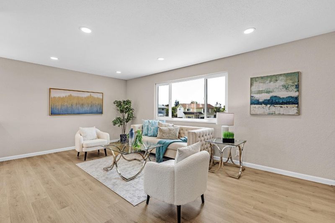
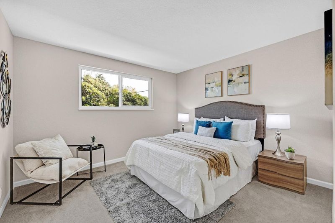
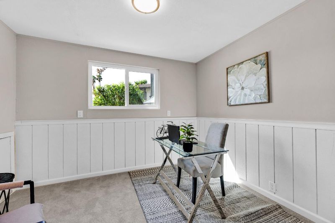
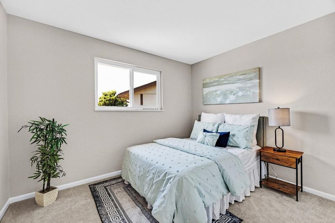
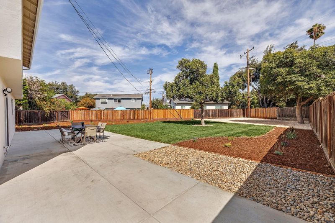
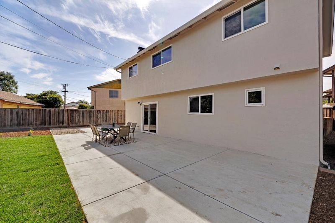
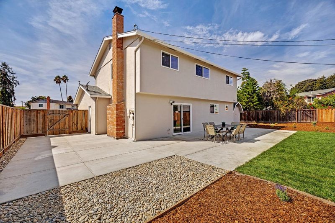
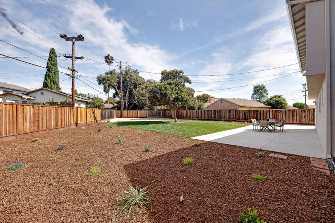
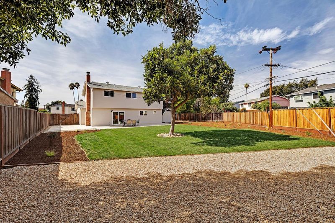
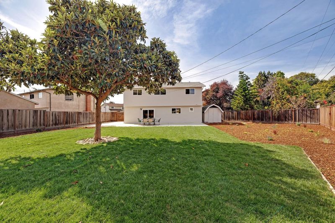
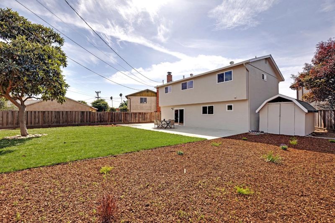
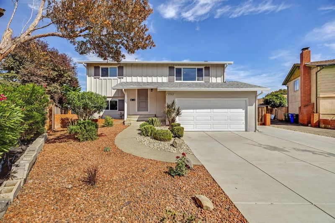
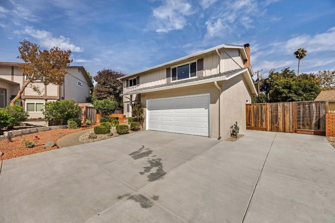
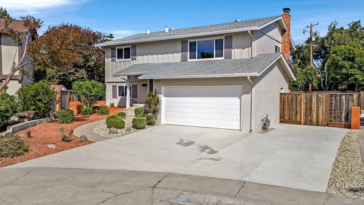
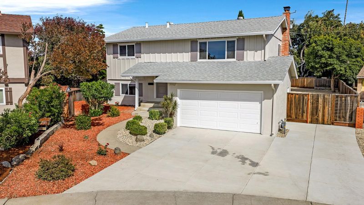
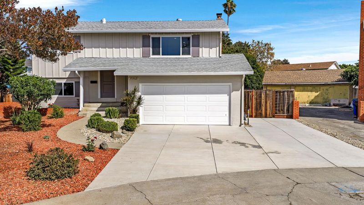
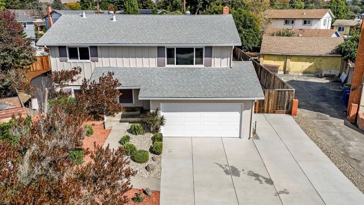
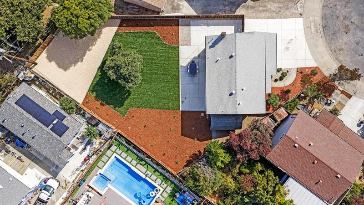
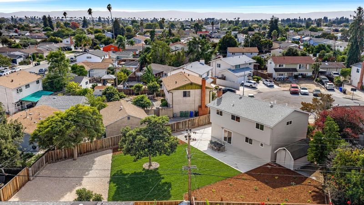
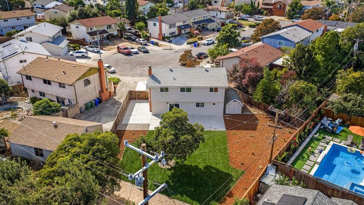
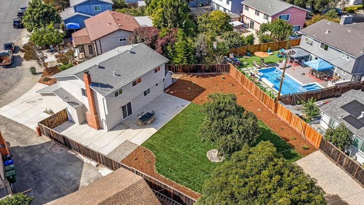
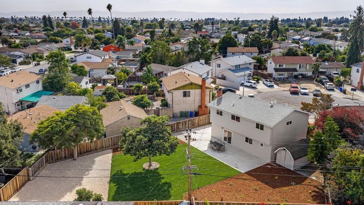
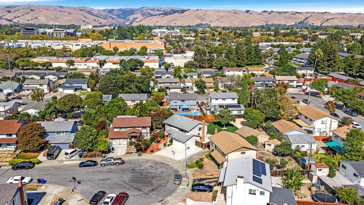
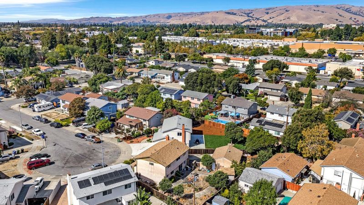
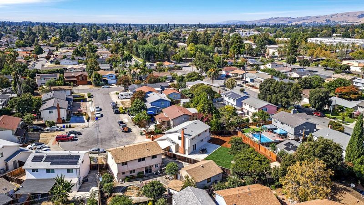
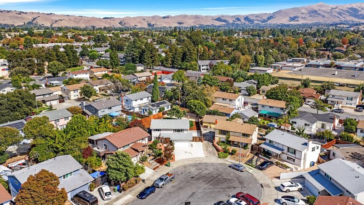
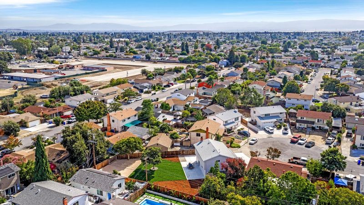
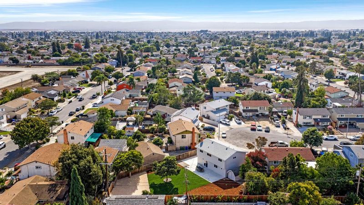
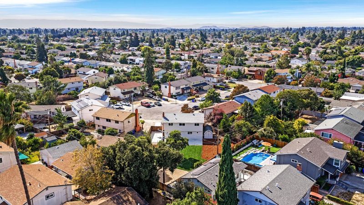
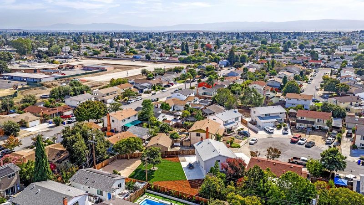
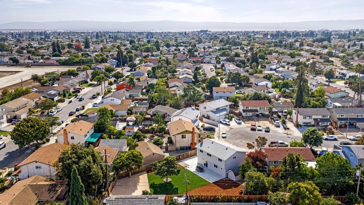
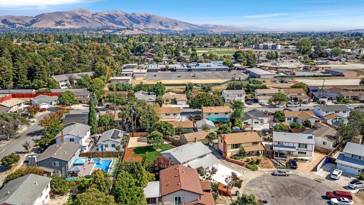
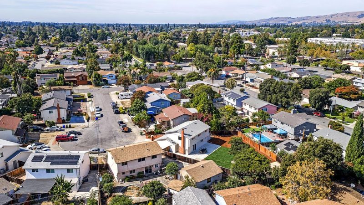
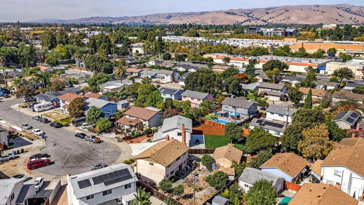
IMPRESSIVE MULTI-LEVEL FLOORPLAN, FILLED WITH AMAZING UPGRADES/AMENITIES, NEW PAINT, REMODELED BATHS & KITCHEN, LAMINATE & CARPET, NEW CONCRETE ON DRIVEWAY & BACK PATIO, EXPANSIVE BACKYARD WITH ENDLESS POSSIBILITIES, NEW SOD, ROCK, BARK, CULDESAC,GO!
-
Sun Sep 27, 1:00 pm - 4:00 pm
IMPRESSIVE MULTI-LEVEL FLOORPLAN, FILLED WITH AMAZING UPGRADES/AMENITIES, NEW PAINT, REMODELED BATHS & KITCHEN, LAMINATE & CARPET, NEW CONCRETE ON DRIVEWAY & BACK PATIO, EXPANSIVE BACKYARD WITH ENDLESS POSSIBILITIES, NEW SOD, ROCK, BARK, CULDESAC,GO!
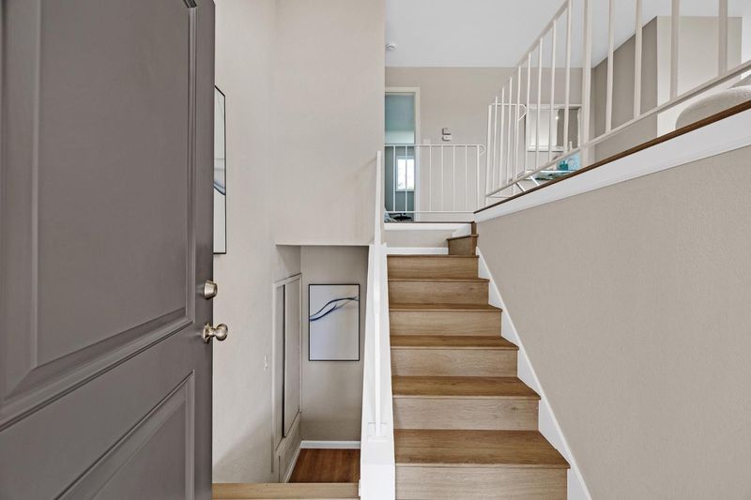
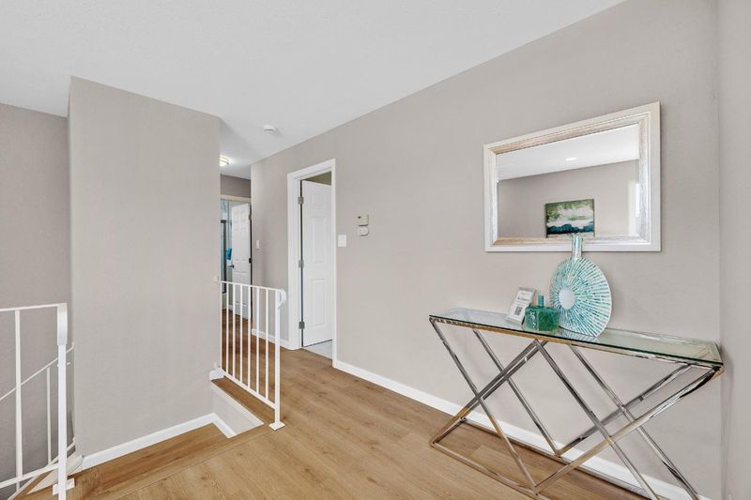
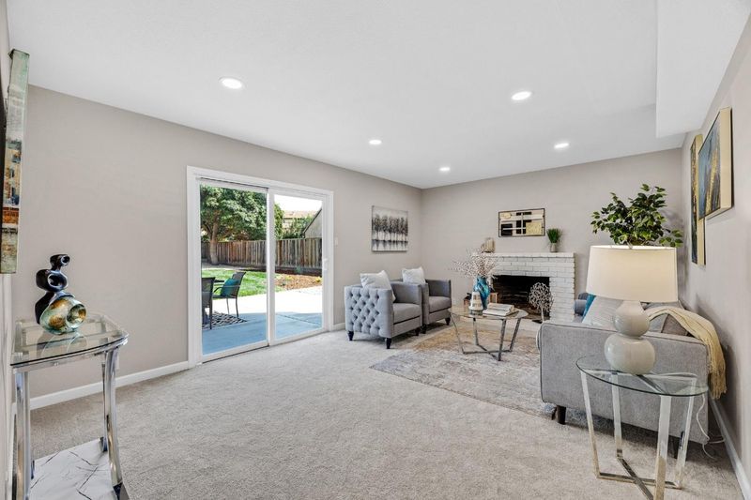
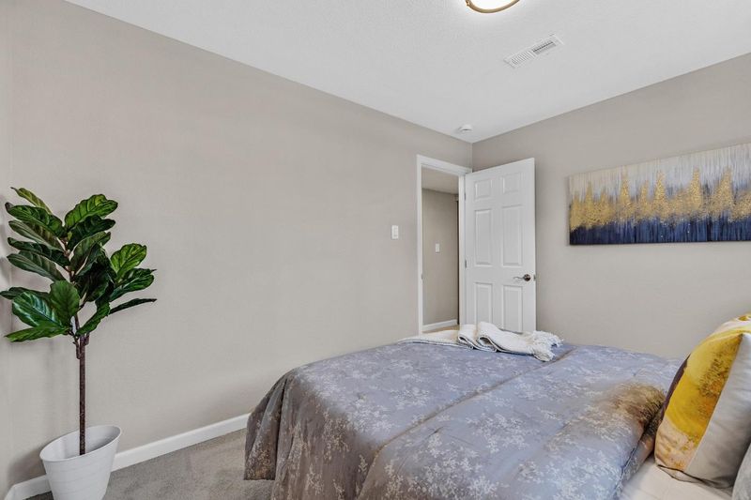
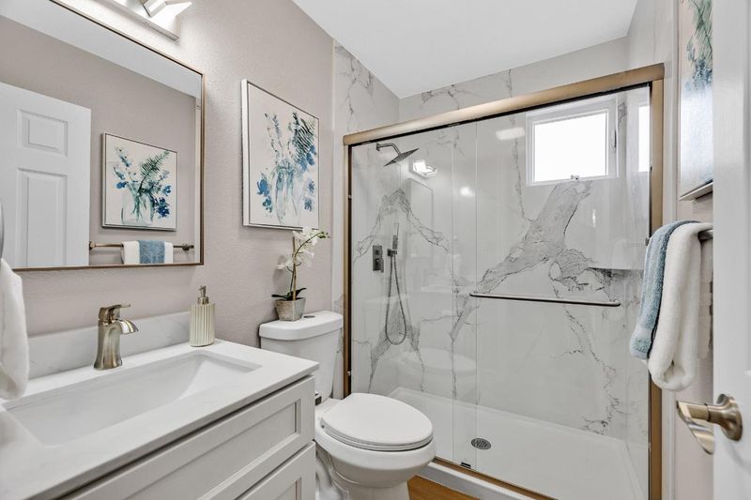
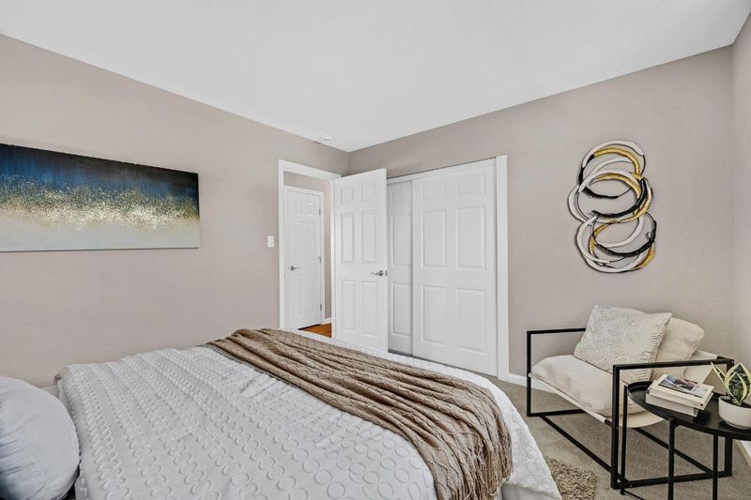
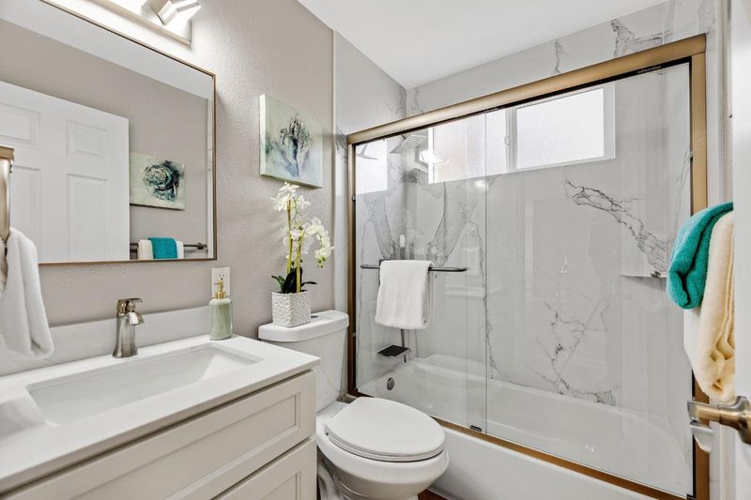
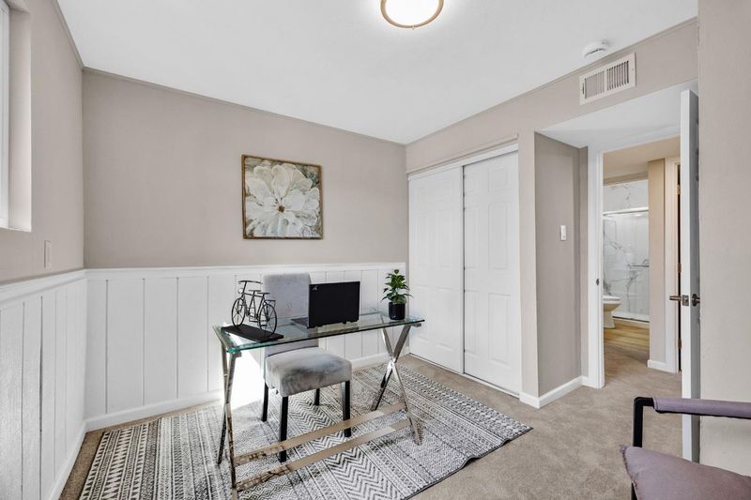
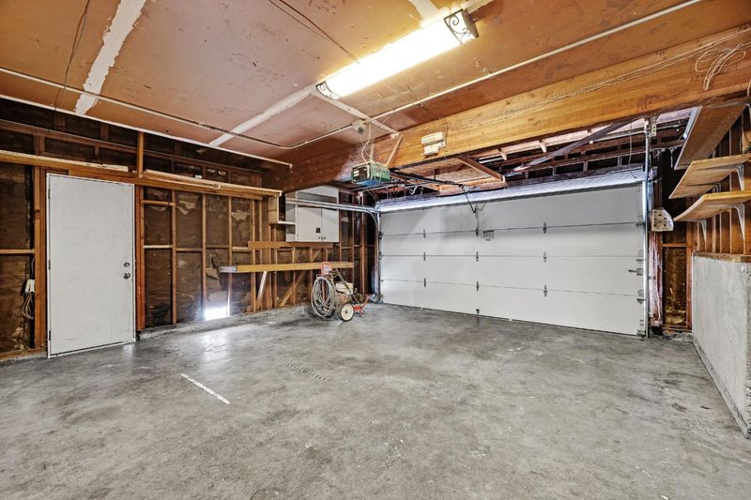
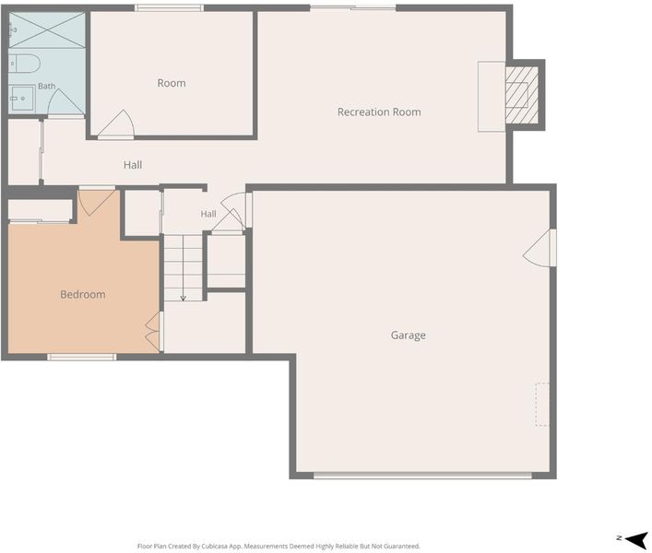
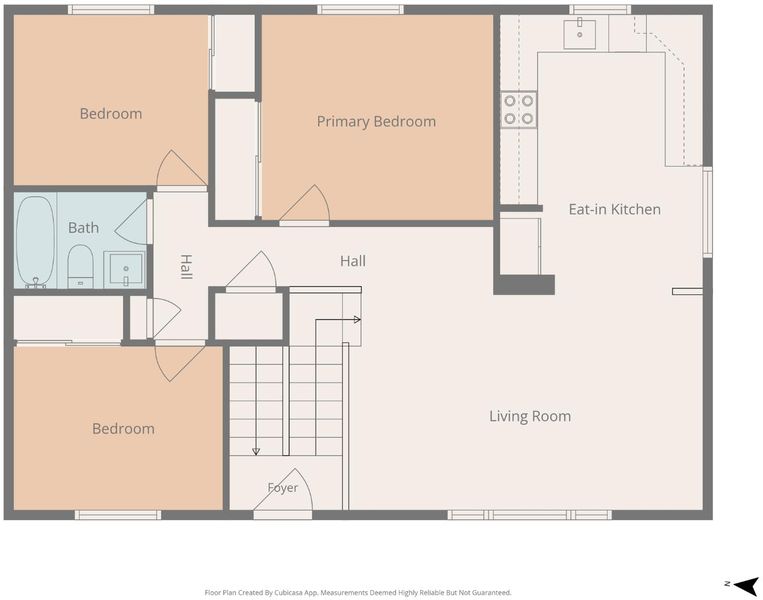
IMPRESSIVE MULTI-LEVEL FREMONT FLOORPLAN FEATURING * NEW FRONT DOOR, NEW CUSTOM INTERIOR PAINT, NEW PLUSH CARPET/PAD, UPDATED KITCHEN* QUARTZ COUNTERTOPS, DESIGNER CABINETS, NEW STAINLESS-STEEL APPLIANCES, FREE-STANDING ELECTRIC RANGE/OVEN* NEW LAMINATE FLOORING, RECESSED LIGHTING* FORMAL LIVING ROOM, SEPARATE FAMILY ROOM* FIREPLACE, BRICK HEARTH & SURROUND, SLIDER LEADING TO BACKYARD* REMODELED BATHROOMS, NEW SINGLE-SINK VANITIES, NEW TUB/SHOWER COMBINATION/STALL SHOWER, NEW LAMINATE FLOORING* NEW COMMODE, LIGHT & WATER FIXTURES* NEW INTERIOR DOORS AND CLOSET DOORS, NEW ELECTRICAL OUTLETS/SWITCHES/COVER PLATES* COMPOSITION SHINGLE ROOF, NEW CUSTOM EXTERIOR PAINT* ATTACHED 2-CAR GARAGE, ROLL-UP DOOR, AUTO OPENER* NEW CONCRETE DRIVEWAY AND BACK PATIO, PRISTINE LANDSCAPE* NEW SOD IN BACKYARD, AUTOMATIC SPRINKLERS/DRIP SYSTEM, LOW MAINTENANCE LANDSCAPE IN FRONT YARD* CONVENIENT LOCATION CLOSE TO PARKS, SCHOOLS & SHOPPING* EASY ACCESS TO FREEWAYS. BRIER ES, WALTERS MS, KENNEDY HS. DON'T MISS OUT ON THIS ONE!

- Days on Market
- 1 day
- Current Status
- Active
- Original Price
- $1,398,888
- List Price
- $1,398,888
- On Market Date
- Sep 25, 2026
- Property Type
- Single Family Home
- Area
- 3700 - Fremont
- Zip Code
- 94538
- MLS ID
- ML82062725
- APN
- 501-0959-153
- Year Built
- 1961
- Stories in Building
- 1
- Possession
- COE
- Data Source
- MLSL
- Origin MLS System
- MLSListings, Inc.
Brier Elementary School
Public K-6 Elementary
Students: 717 Distance: 0.2mi
G. M. Walters Junior High School
Public 7-8 Middle
Students: 727 Distance: 0.3mi
Fremont Adult
Public n/a Adult Education
Students: NA Distance: 0.3mi
Young Adult Program
Public 9-12
Students: 41 Distance: 0.4mi
Circle of Independent Learning School
Charter K-12 Combined Elementary And Secondary, Home School Program
Students: 368 Distance: 0.4mi
Tom Maloney Elementary School
Public K-6 Elementary
Students: 589 Distance: 0.7mi
- Bed
- 5
- Bath
- 2
- Shower over Tub - 1, Stall Shower, Updated Bath
- Parking
- 2
- Gate / Door Opener, Room for Oversized Vehicle
- SQ FT
- 1,696
- SQ FT Source
- Unavailable
- Lot SQ FT
- 8,953.0
- Lot Acres
- 0.205533 Acres
- Pool Info
- None
- Kitchen
- Countertop - Quartz, Dishwasher, Microwave, Oven Range - Electric, Refrigerator
- Cooling
- None
- Dining Room
- Breakfast Nook, Eat in Kitchen, No Formal Dining Room
- Disclosures
- Natural Hazard Disclosure
- Family Room
- Separate Family Room
- Flooring
- Carpet, Laminate
- Foundation
- Concrete Slab
- Fire Place
- Family Room, Wood Burning
- Heating
- Central Forced Air
- Possession
- COE
- Fee
- Unavailable
MLS and other Information regarding properties for sale as shown in Theo have been obtained from various sources such as sellers, public records, agents and other third parties. This information may relate to the condition of the property, permitted or unpermitted uses, zoning, square footage, lot size/acreage or other matters affecting value or desirability. Unless otherwise indicated in writing, neither brokers, agents nor Theo have verified, or will verify, such information. If any such information is important to buyer in determining whether to buy, the price to pay or intended use of the property, buyer is urged to conduct their own investigation with qualified professionals, satisfy themselves with respect to that information, and to rely solely on the results of that investigation.
School data provided by GreatSchools. School service boundaries are intended to be used as reference only. To verify enrollment eligibility for a property, contact the school directly.