

$1,698,000
1,704
SQ FT
$996
SQ/FT
211 West Evelyn Avenue
@ Calderon Ave - 207 - Downtown Mountain View, Mountain View

- 3 Bed
- 4 (3/1) Bath
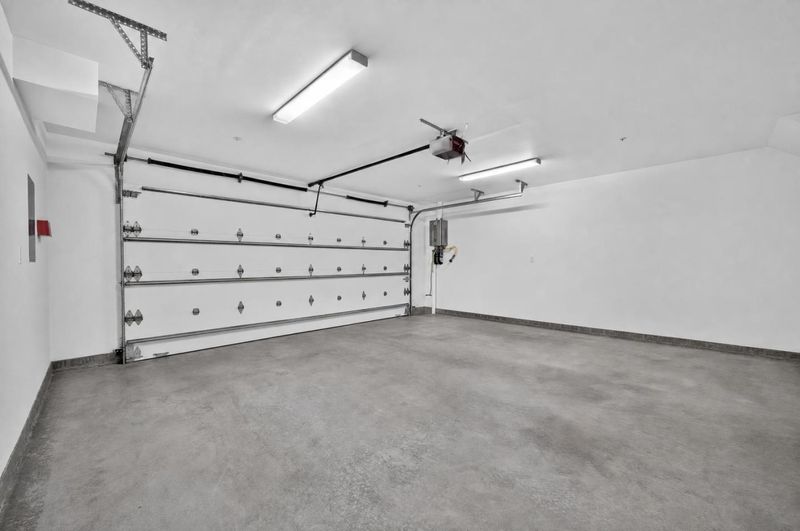
- 2 Park
- 1,704 sqft
- MOUNTAIN VIEW
-

-
Sat Sep 26, 1:30 pm - 4:30 pm
-
Sun Sep 27, 1:30 pm - 4:30 pm
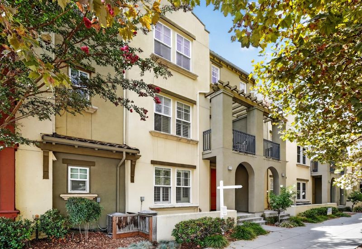
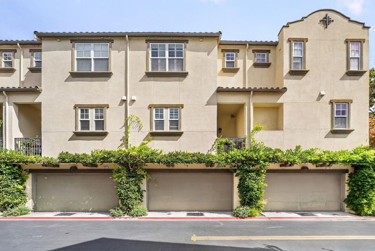
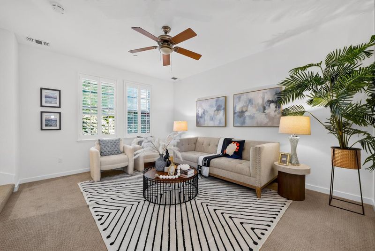
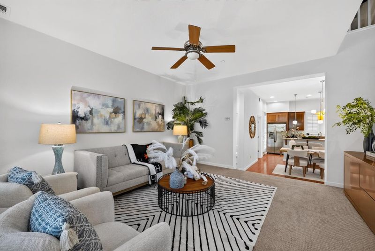
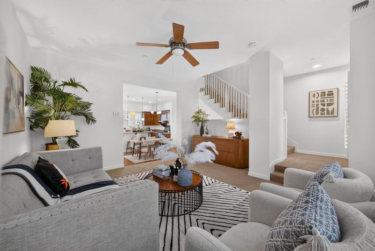
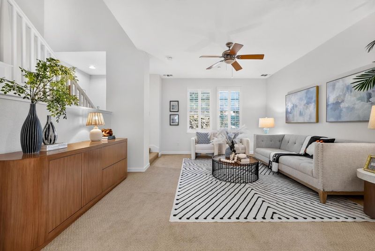
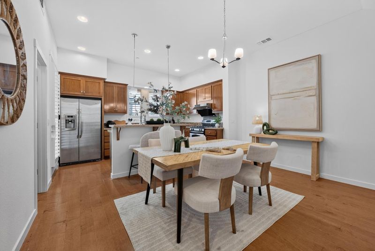
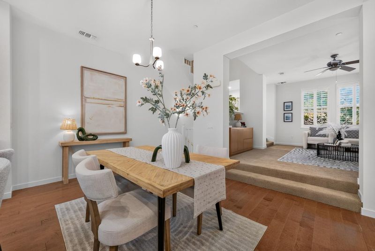
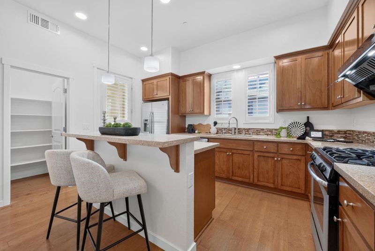
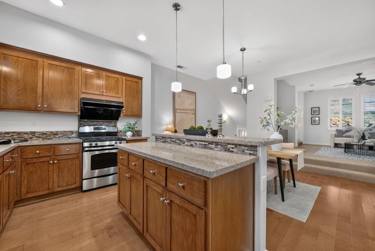
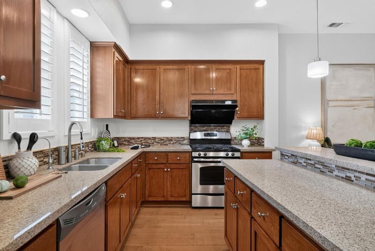
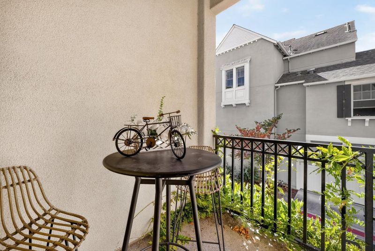
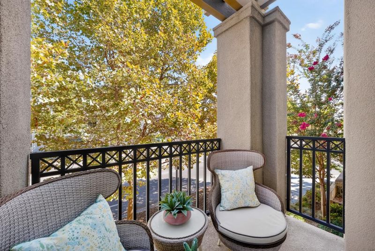
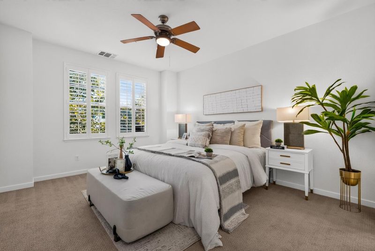
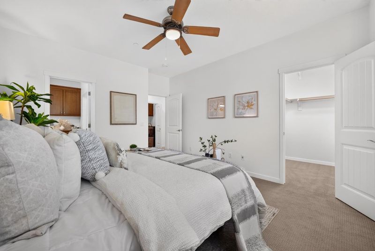
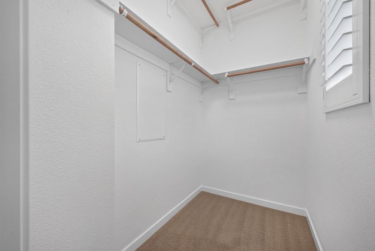
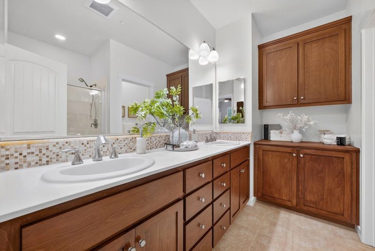
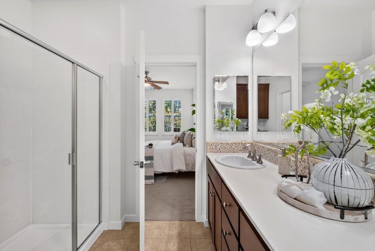
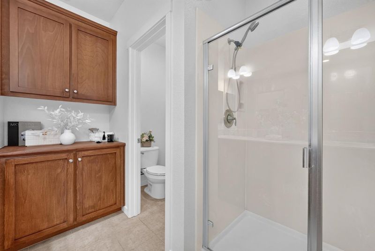
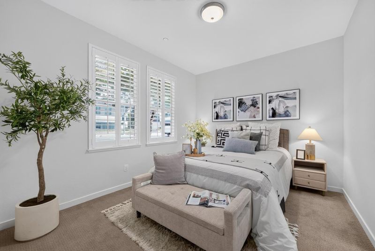
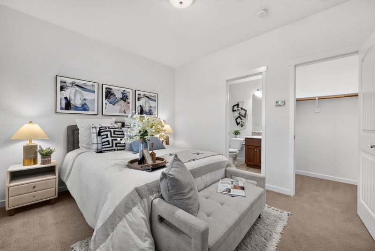
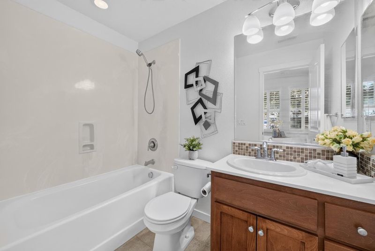
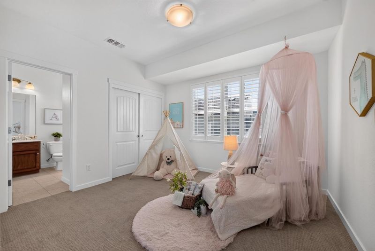
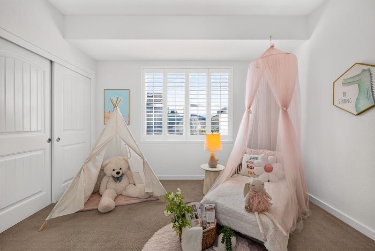
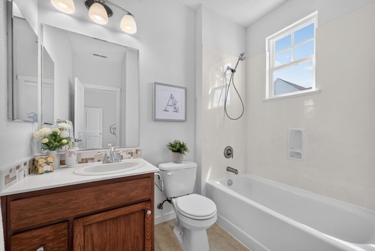
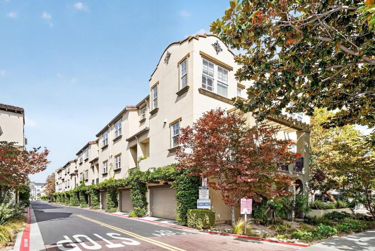
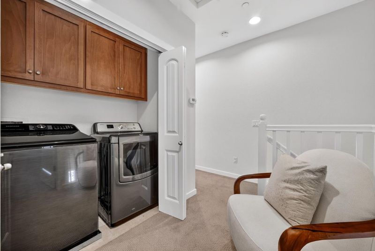
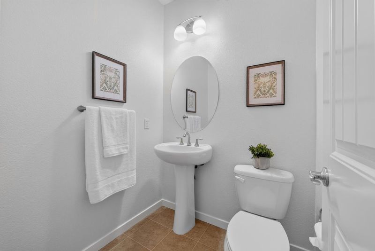
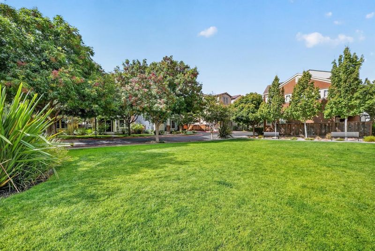
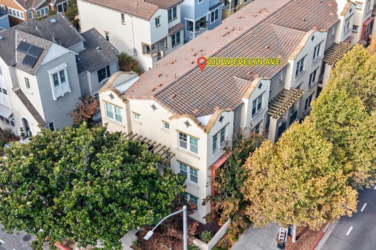
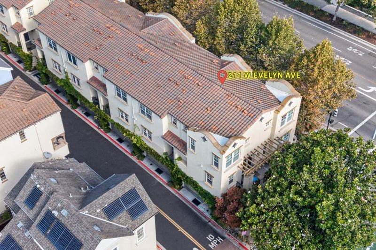
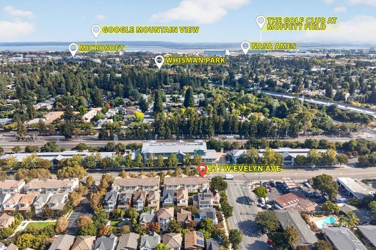
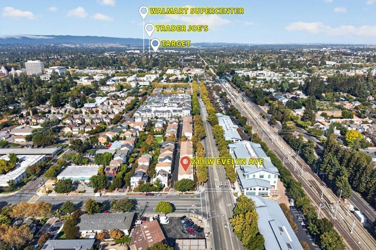
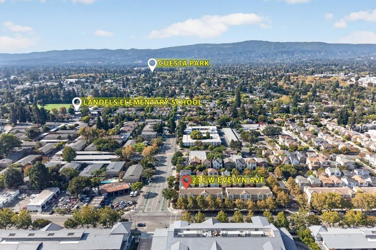
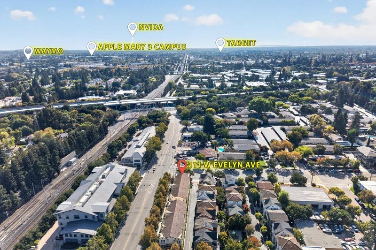
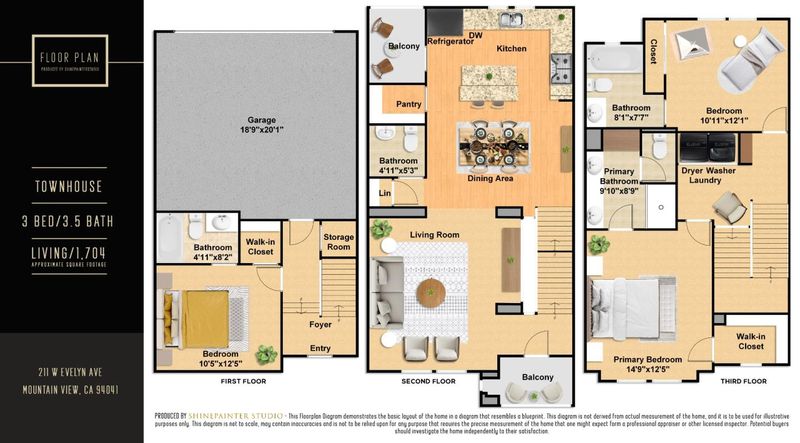
Enjoy Downtown Mountain View living in this former model townhome, within walking distance of Castro Street dining, Caltrain, and the Sunday farmers market. Built in 2014, this home offers 3 bedrooms, 3.5 bathrooms, and approximately 1,704 sq ft of living space, with each bedroom featuring its own full bathroom. The first-floor bedroom suite provides flexibility for a home office or visiting guests. On the main level, an open great room connects the living, dining, and kitchen areas, creating an inviting space for everyday living and entertaining. Warm wood cabinetry and a central kitchen island make the kitchen a natural gathering place. Upstairs, two additional bedroom suites include a spacious primary retreat with room for a king-size bed, a walk-in closet, and a wide dual-sink vanity. Custom white plantation shutters throughout complement the thoughtfully designed interiors. A private front yard and two balconies offer outdoor space for morning coffee or a quiet break. Walk to dinner on Castro Street, pick up fresh produce at the farmers market, or catch Caltrain for your commute. Nearby 99 Ranch Market, easy access to Highway 85, and proximity to major Silicon Valley employers round out the location. Close to work, room to grow, and time to enjoy life.

- Days on Market
- 1 day
- Current Status
- Active
- Original Price
- $1,698,000
- List Price
- $1,698,000
- On Market Date
- Sep 25, 2026
- Property Type
- Townhouse
- Area
- 207 - Downtown Mountain View
- Zip Code
- 94041
- MLS ID
- ML82062606
- APN
- 158-56-009
- Year Built
- 2012
- Stories in Building
- 3
- Possession
- Unavailable
- Data Source
- MLSL
- Origin MLS System
- MLSListings, Inc.
Edith Landels Elementary School
Public K-5 Elementary
Students: 491 Distance: 0.2mi
Girls' Middle School
Private 6-8 Elementary, All Female
Students: 205 Distance: 0.5mi
Adult Education
Public n/a Adult Education, Yr Round
Students: NA Distance: 0.5mi
Yew Chung International School - Silicon Valley
Private PK-6 Elementary, Nonprofit
Students: 232 Distance: 0.6mi
German International School of Silicon Valley
Private K-12 Combined Elementary And Secondary, Nonprofit
Students: 500 Distance: 0.6mi
Yew Chung International School (Sv)
Private PK-5 Coed
Students: 233 Distance: 0.6mi
- Bed
- 3
- Bath
- 4 (3/1)
- Parking
- 2
- Attached Garage, Guest / Visitor Parking, On Street
- SQ FT
- 1,704
- SQ FT Source
- Unavailable
- Cooling
- Ceiling Fan, Central AC
- Dining Room
- Dining Area in Living Room
- Disclosures
- Natural Hazard Disclosure
- Family Room
- No Family Room
- Foundation
- Concrete Slab
- Heating
- Central Forced Air - Gas
- * Fee
- $382
- Name
- Classics at Station 361 Owners Associati
- *Fee includes
- Maintenance - Common Area, Maintenance - Exterior, and Management Fee
MLS and other Information regarding properties for sale as shown in Theo have been obtained from various sources such as sellers, public records, agents and other third parties. This information may relate to the condition of the property, permitted or unpermitted uses, zoning, square footage, lot size/acreage or other matters affecting value or desirability. Unless otherwise indicated in writing, neither brokers, agents nor Theo have verified, or will verify, such information. If any such information is important to buyer in determining whether to buy, the price to pay or intended use of the property, buyer is urged to conduct their own investigation with qualified professionals, satisfy themselves with respect to that information, and to rely solely on the results of that investigation.
School data provided by GreatSchools. School service boundaries are intended to be used as reference only. To verify enrollment eligibility for a property, contact the school directly.