

$1,762,000
1,901
SQ FT
$927
SQ/FT
231 King Drive
@ Olympic Blvd - Lafayette

- 4 Bed
- 2 Bath
- 5 Park
- 1,901 sqft
- Lafayette
-

-
Sat Nov 14, 11:00 am - 2:00 pm
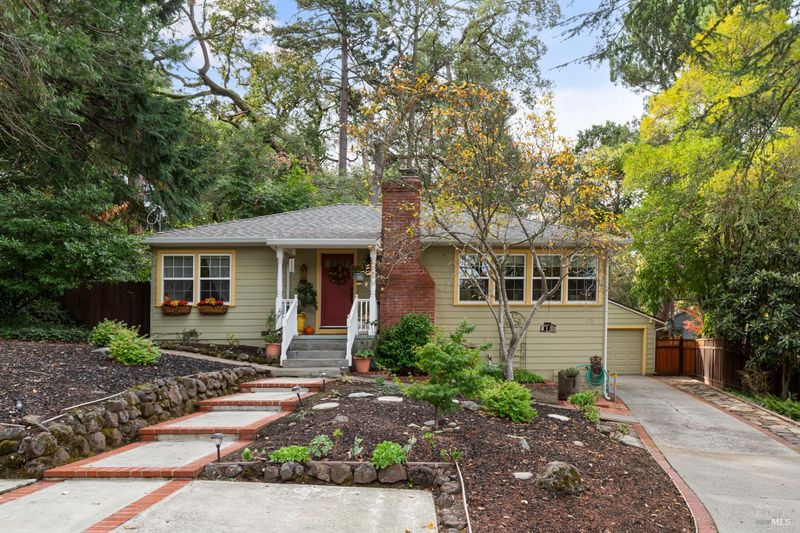
Thoughtfully updated classic hillside terrace home tucked into a deep, private lot offers serene living with a unique custom floor plan. Enjoy home in a peaceful setting with the convenience of being just minutes from downtown Lafayette and Walnut Creek, known for their assortment of quality schools.
-
Sun Nov 15, 11:00 am - 2:00 pm
Thoughtfully updated classic hillside terrace home tucked into a deep, private lot offers serene living with a unique custom floor plan. Enjoy home in a peaceful setting with the convenience of being just minutes from downtown Lafayette and Walnut Creek, known for their assortment of quality schools.
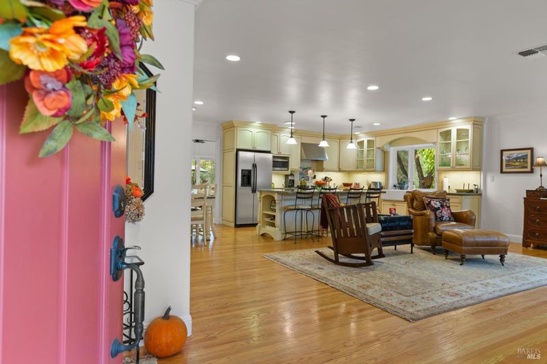
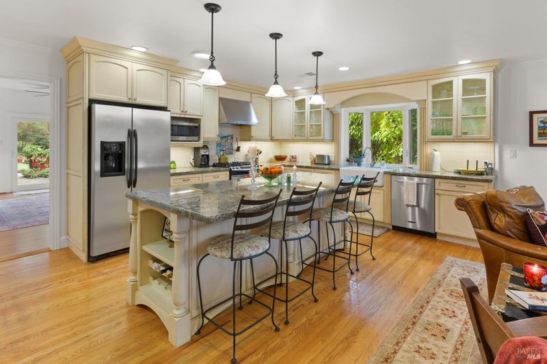
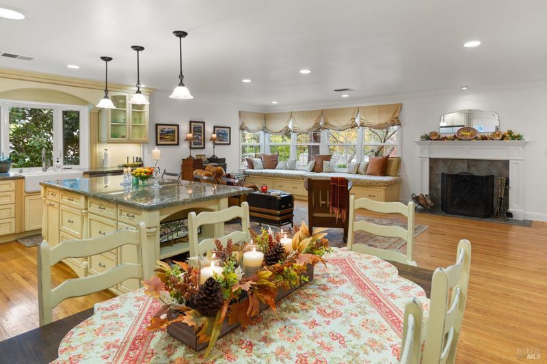
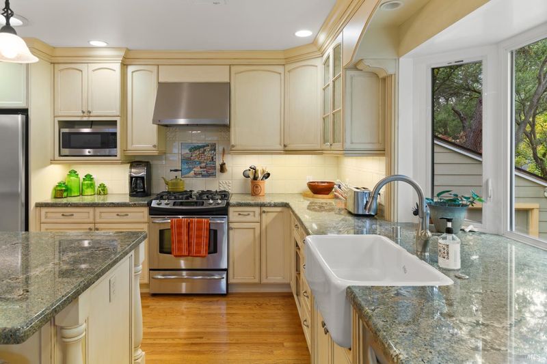
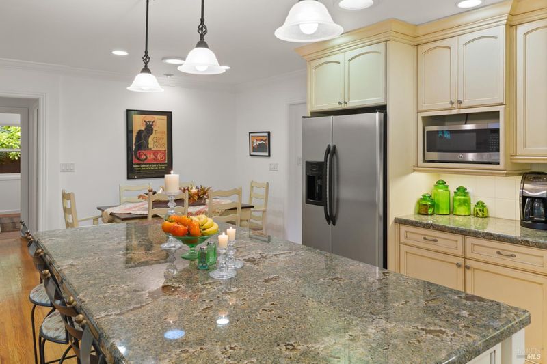
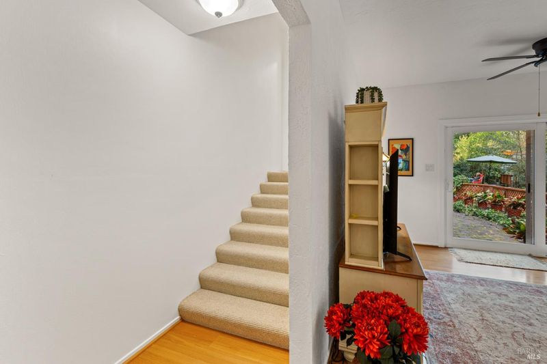
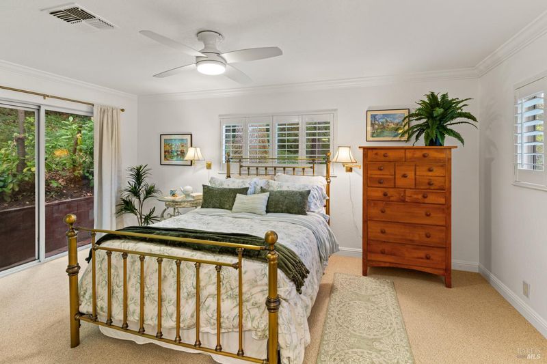
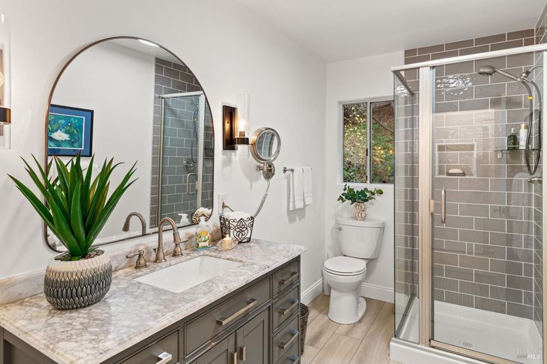
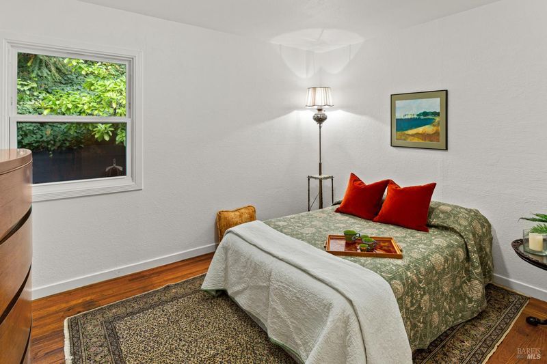
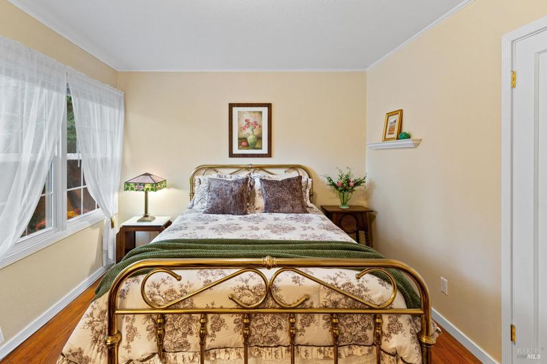
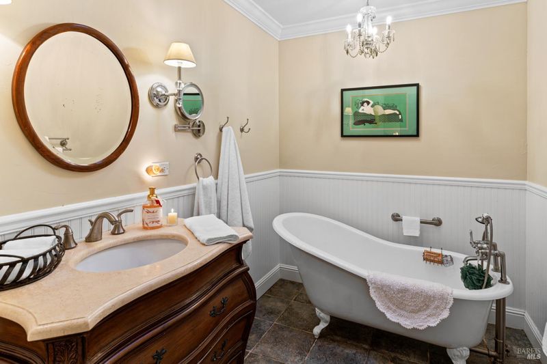
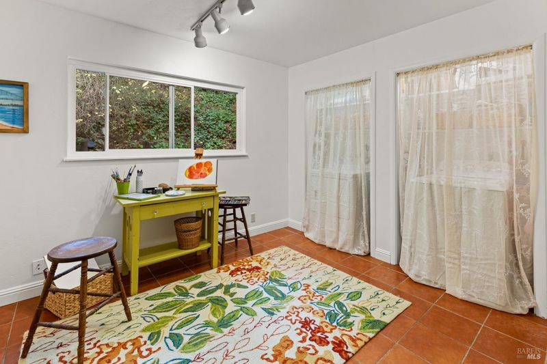
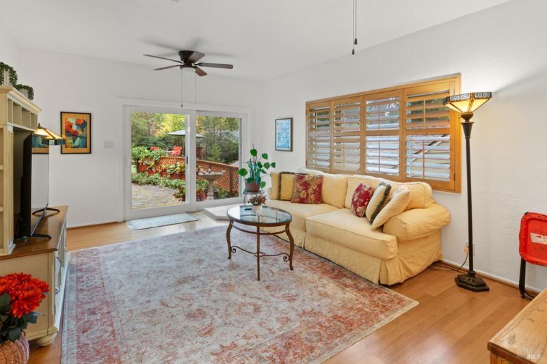
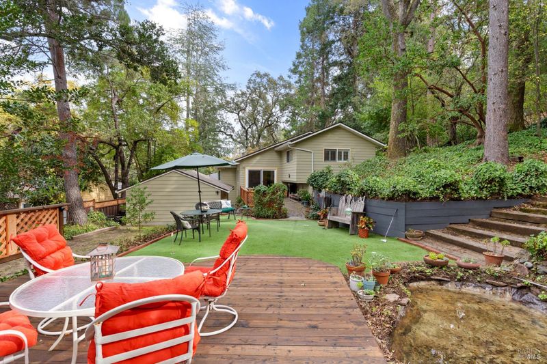
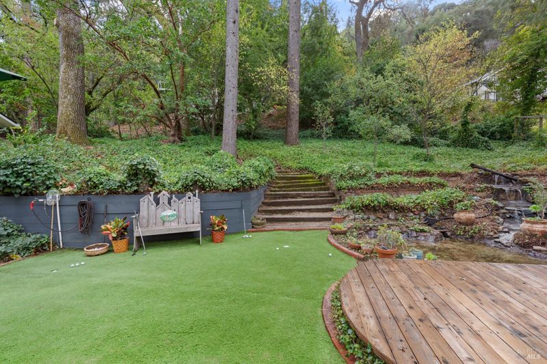
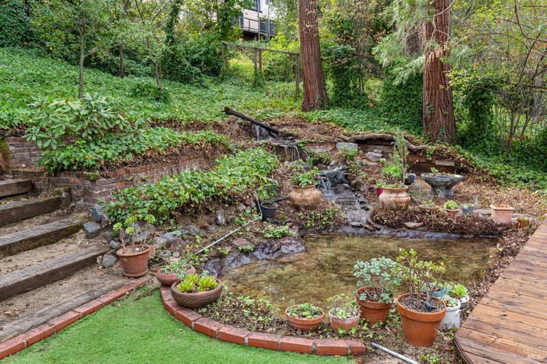
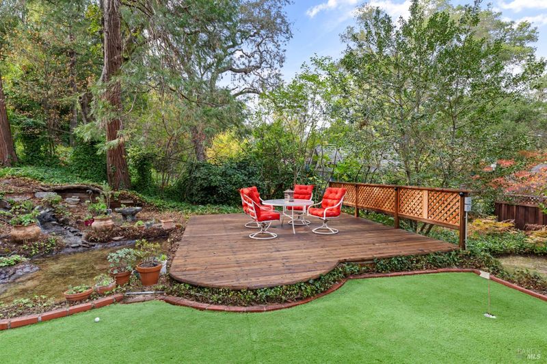
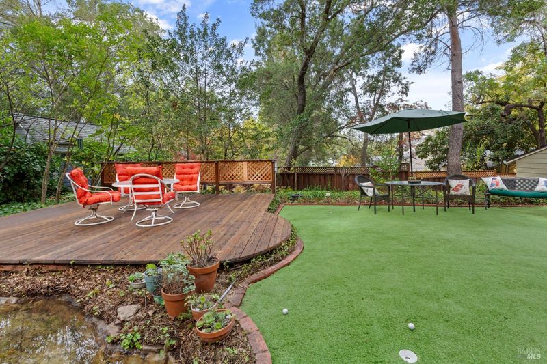
Thoughtfully updated classic hillside terrace home nestled on a deep, private lot with designer qualities offering warmth and traditional character. Enjoy a peaceful setting just minutes from downtown Lafayette and Walnut Creek, with access to highly regarded schools. Tasteful designer upgrades create a welcoming, move-in-ready home, highlighted by two charming Birds-Nest'' retreats. The first is a custom built-in window seat in the great room, complete with generous storage drawers and elevated views of the mature, natural surroundings above the front yard and street. Ideally situated beside the main living area, this cozy perch offers a special place to relax. A wood-burning fireplace adds warmth, while the open floor plan flows seamlessly into the kitchen, featuring solid granite countertops, custom soft-close cabinetry, illuminated glass-front cabinets, crystal and metal hardware, a farmhouse sink, and stainless steel appliances. Hardwood flooring extends throughout the main living area and front bedrooms. A family/media room connects to a flexible space currently used as a laundry and art room, with potential for conversion to an additional bedroom or office space. Up a short flight of stairs, the second Birds-Nest'' retreat awaits: a private primary suite with an ensuite bath and tranquil views of the park-like backyard. Both bathrooms have been tastefully updated with travertine and marble countertop finishes. The hall bath features a classic clawfoot tub and porcelain tile, while the primary bath offers a recently remodeled shower with subway tile and traditional fixtures. The sliding glass door off the family room opens to a unique and naturally landscaped backyard. A distinctive cobblestone patio, featuring authentic stones originally from the streets of San Francisco, leads to a three-hole putting green and a spacious deck with an adjoining waterscape feature surrounded by the landscape with an assortment of mature trees. A concrete walkway provides convenient access to the lower lawn area, garage and level-in driveway. The detached garage offers possibilities, including a potential ADU conversion for guest accommodations, rental income, or multigenerational living (buyer to verify). Combining privacy, character, thoughtful updates, versatile living spaces, and an exceptional location, this distinctive property offers a wonderful opportunity to experience the best of Lafayette living.

- Days on Market
- 1 day
- Current Status
- Active
- Original Price
- List Price
- $1,762,000
- On Market Date
- Nov 9, 2026
- Property Type
- Single Family Residence
- Area
- Lafayette
- Zip Code
- 94595
- MLS ID
- 326091673
- APN
- 2380210217
- Year Built
- 1949
- Stories in Building
- 1
- Possession
- Close Of Escrow, Negotiable
- Data Source
- BAREIS
- Origin MLS System
Meher Schools, The
Private K-5 Nonprofit
Students: 285 Distance: 0.6mi
Meher Schools
Private K-5 Elementary, Coed
Students: 196 Distance: 0.6mi
Acalanes Center For Independent Study
Public 9-12 Alternative
Students: 27 Distance: 0.7mi
Acalanes Adult Education Center
Public n/a Adult Education
Students: NA Distance: 0.8mi
Parkmead Elementary School
Public K-5 Elementary
Students: 423 Distance: 0.9mi
Tice Creek
Public K-8
Students: 427 Distance: 1.0mi
- Bed
- 4
- Bath
- 2
- Stone, Tile, Tub
- Parking
- 5
- Detached, Garage Door Opener, Uncovered Parking Spaces 2+
- SQ FT
- 1,901
- SQ FT Source
- Assessor Auto-Fill
- Lot SQ FT
- 15,002.0
- Lot Acres
- 0.3444 Acres
- Kitchen
- Breakfast Area, Granite Counters, Kitchen Island
- Cooling
- Ceiling Fan(s), Central Air, Whole House Fan
- Dining Room
- Dining/Living Combo
- Disclosures
- Standard
- Family Room
- View
- Living Room
- View
- Flooring
- Carpet, Simulated Wood, Tile, Wood
- Foundation
- Concrete, Raised
- Fire Place
- Brick, Living Room, Wood Burning
- Heating
- Central, Natural Gas
- Laundry
- Inside Area
- Upper Level
- Full Bath(s), Primary Bedroom, Retreat
- Main Level
- Bedroom(s), Family Room, Full Bath(s), Kitchen, Living Room
- Views
- Trees/Woods
- Possession
- Close Of Escrow, Negotiable
- Basement
- Unfinished
- Architectural Style
- Traditional, Vintage
- Fee
- $0
MLS and other Information regarding properties for sale as shown in Theo have been obtained from various sources such as sellers, public records, agents and other third parties. This information may relate to the condition of the property, permitted or unpermitted uses, zoning, square footage, lot size/acreage or other matters affecting value or desirability. Unless otherwise indicated in writing, neither brokers, agents nor Theo have verified, or will verify, such information. If any such information is important to buyer in determining whether to buy, the price to pay or intended use of the property, buyer is urged to conduct their own investigation with qualified professionals, satisfy themselves with respect to that information, and to rely solely on the results of that investigation.
School data provided by GreatSchools. School service boundaries are intended to be used as reference only. To verify enrollment eligibility for a property, contact the school directly.