

$325,000
1,602
SQ FT
$203
SQ/FT
19317 Woodridge Drive
@ HWY88 - Other, Pioneer

- 3 Bed
- 2 Bath
- 2 Park
- 1,602 sqft
- Pioneer
-

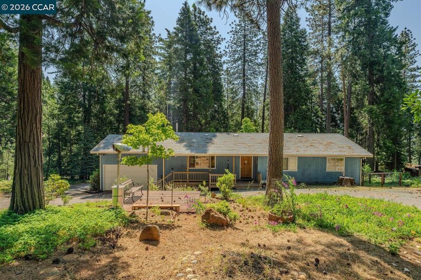
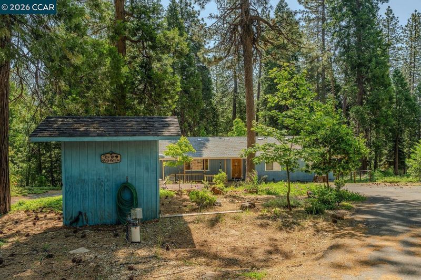
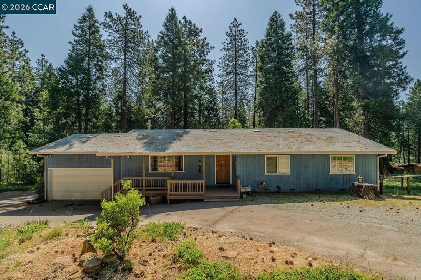
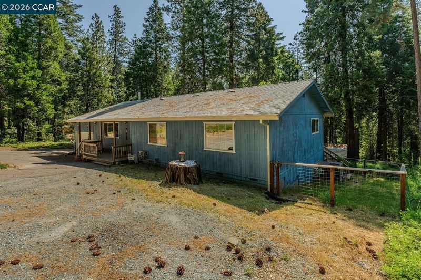
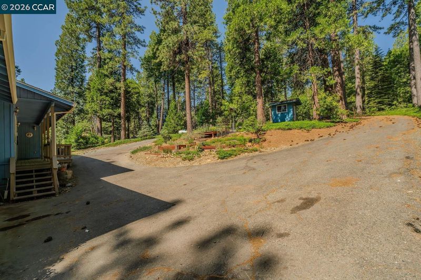
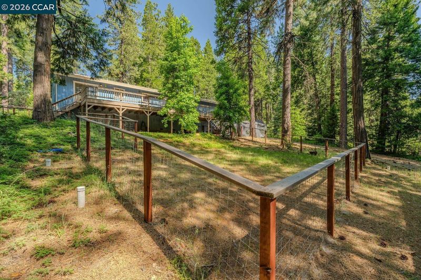
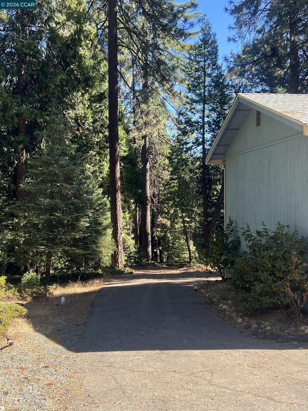
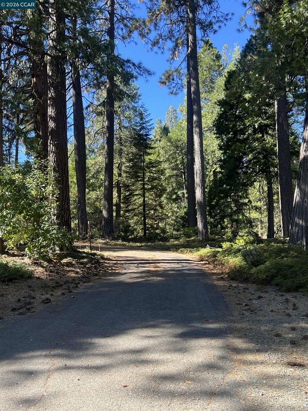
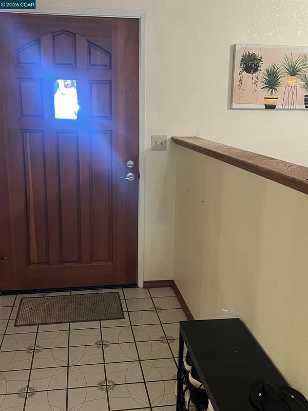
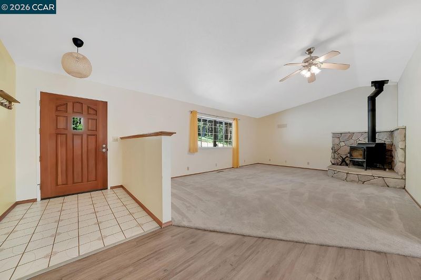
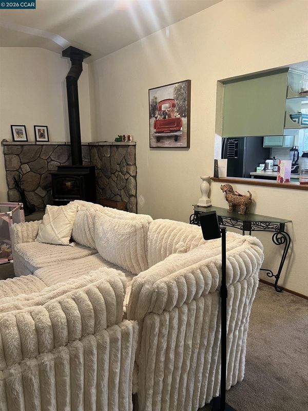
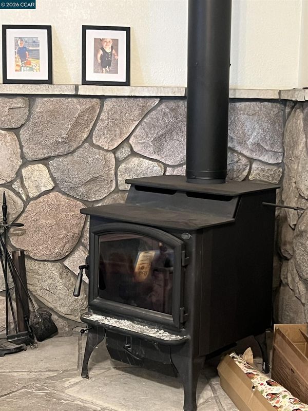
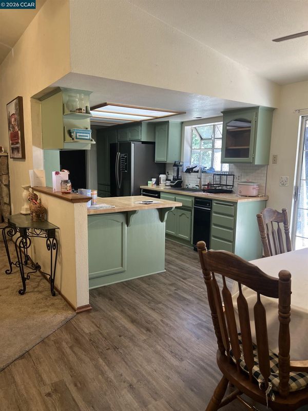
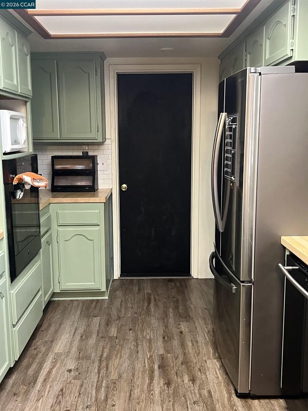
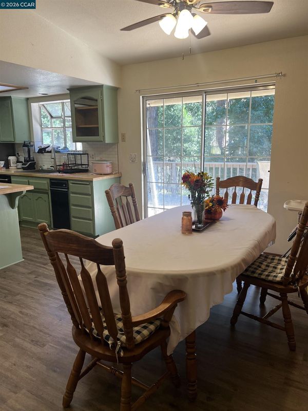
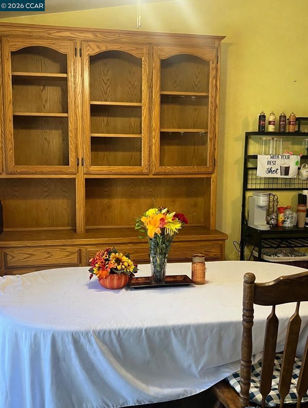
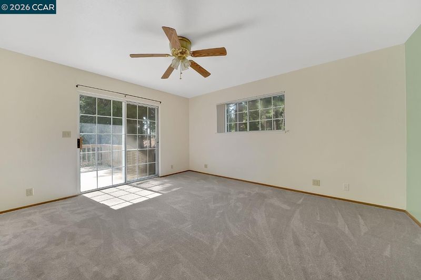
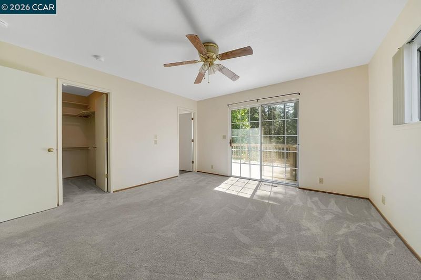
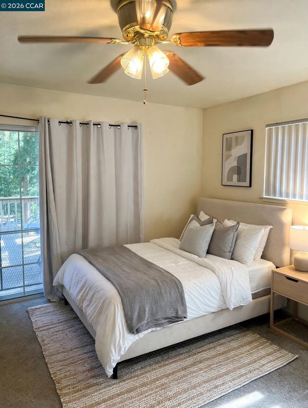
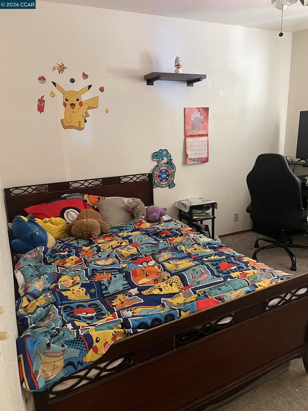
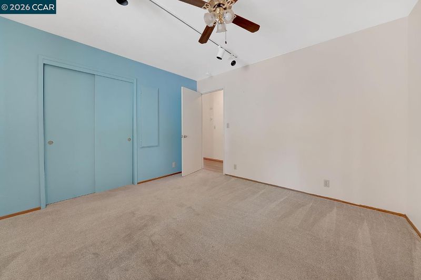
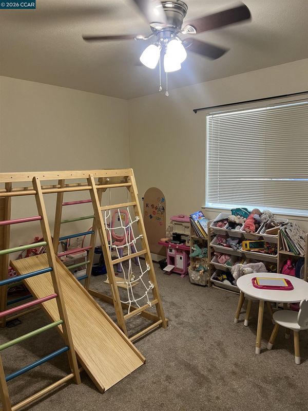
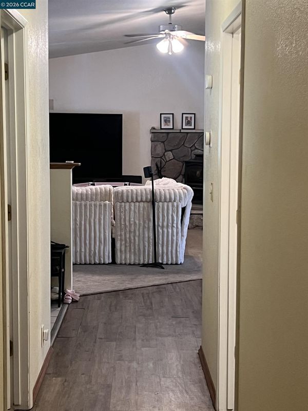
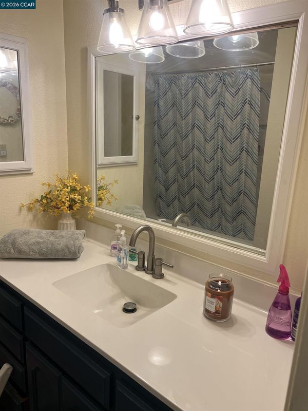
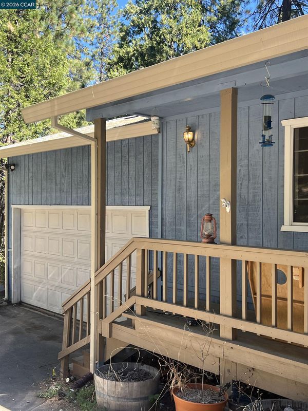
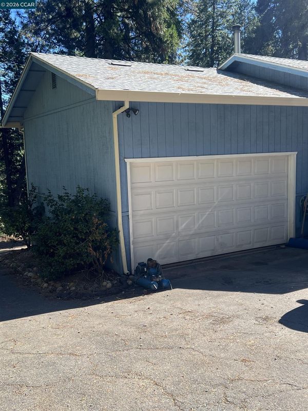
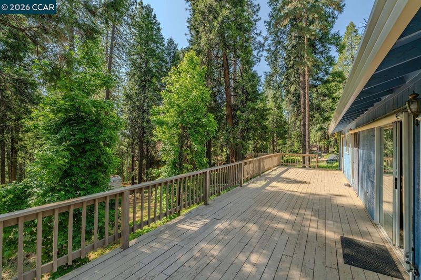
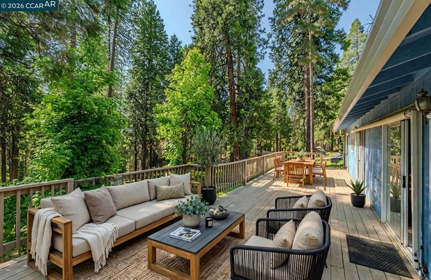
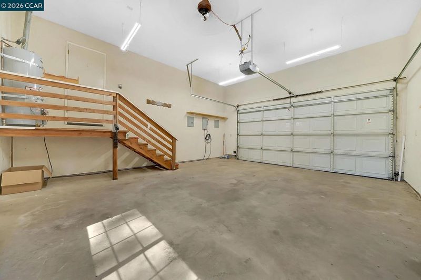
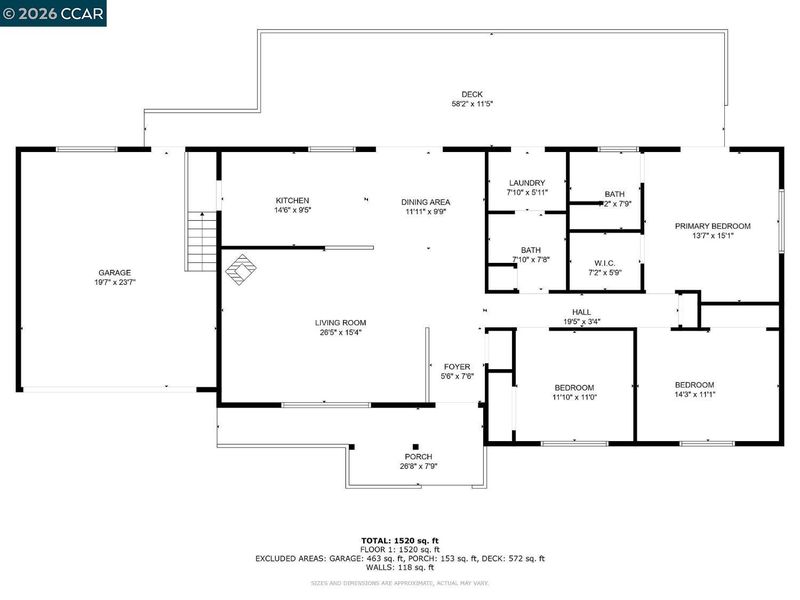
Escape to the beauty and tranquility of the Sierra Foothill! Welcome to this charming 3-bedroom, 2-bath single story home offering 1602sqft of comfortable living space and a spacious 1.02-acre lot in Pioneer CA. Step inside to discover inviting living spaces and a cozy wood-burning stove, perfect for relaxing on cool mountain evenings. The kitchen offers a breakfast bar and a pantry. The main bedroom features a walking closet and convenient exterior access. Enjoy a peaceful forest setting from the outdoor deck, surrounded by nature and room to enjoy the outdoors. Additional highlights include central air and AC, an attached 2 car garage. Conveniently located near Hwy 88, and recreational opportunities. Come experience all that Pioneer living has to offer!

- Current Status
- New
- Original Price
- $325,000
- List Price
- $325,000
- On Market Date
- Nov 9, 2026
- Property Type
- Detached
- D/N/S
- Other
- Zip Code
- 95666
- MLS ID
- 41153379
- APN
- 032230006000
- Year Built
- 1989
- Stories in Building
- 1
- Possession
- Close Of Escrow
- Data Source
- MAXEBRDI
- Origin MLS System
- CONTRA COSTA
Pioneer Elementary School
Public K-6 Elementary
Students: 225 Distance: 3.9mi
West Point Elementary School
Public K-6 Elementary
Students: 108 Distance: 6.1mi
Indian Diggings Elementary School
Public K-8 Elementary
Students: 18 Distance: 7.3mi
Pine Grove Elementary Stem Magnet
Public K-6 Elementary
Students: 280 Distance: 9.0mi
Community Christian Schools
Private PK-8 Elementary, Religious, Coed
Students: 73 Distance: 10.2mi
Rail Road Flat Elementary School
Public K-6 Elementary
Students: 48 Distance: 10.3mi
- Bed
- 3
- Bath
- 2
- Parking
- 2
- Attached, Int Access From Garage, Garage Door Opener
- SQ FT
- 1,602
- SQ FT Source
- Public Records
- Lot SQ FT
- 44,431.0
- Lot Acres
- 1.02 Acres
- Pool Info
- None
- Kitchen
- Dishwasher, Gas Range, Microwave, Refrigerator, Disposal, Gas Range/Cooktop
- Cooling
- Ceiling Fan(s), Central Air
- Disclosures
- None
- Entry Level
- Exterior Details
- Back Yard, Garden/Play
- Flooring
- Tile, Carpet, Engineered Wood
- Foundation
- Fire Place
- Wood Stove Insert
- Heating
- Propane, Wood Stove, Central
- Laundry
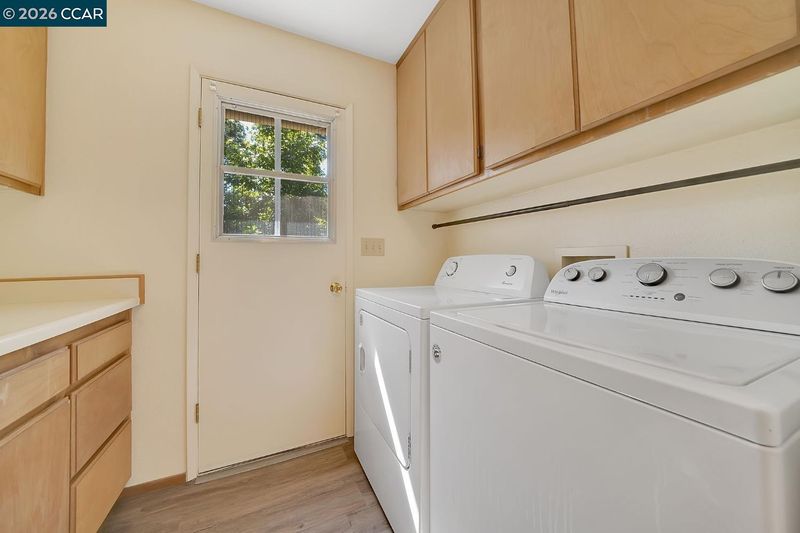
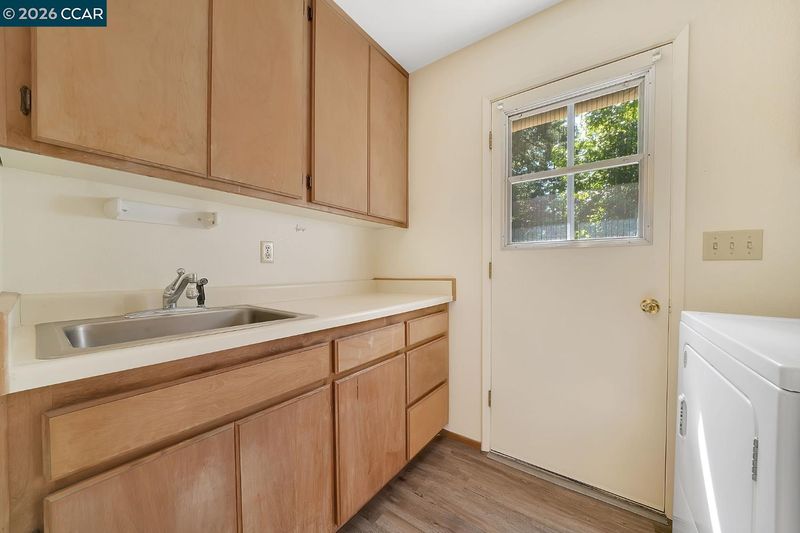
- Dryer, Laundry Room, Washer, Cabinets, Sink
- Main Level
- 3 Bedrooms, 2 Baths, Other, Main Entry
- Possession
- Close Of Escrow
- Architectural Style
- Contemporary
- Construction Status
- Existing
- Additional Miscellaneous Features
- Back Yard, Garden/Play
- Location
- Other
- Roof
- Composition
- Water and Sewer
- Well
- Fee
- Unavailable
MLS and other Information regarding properties for sale as shown in Theo have been obtained from various sources such as sellers, public records, agents and other third parties. This information may relate to the condition of the property, permitted or unpermitted uses, zoning, square footage, lot size/acreage or other matters affecting value or desirability. Unless otherwise indicated in writing, neither brokers, agents nor Theo have verified, or will verify, such information. If any such information is important to buyer in determining whether to buy, the price to pay or intended use of the property, buyer is urged to conduct their own investigation with qualified professionals, satisfy themselves with respect to that information, and to rely solely on the results of that investigation.
School data provided by GreatSchools. School service boundaries are intended to be used as reference only. To verify enrollment eligibility for a property, contact the school directly.