


$750,000
1,040
SQ FT
$721
SQ/FT
3375 Brittan Avenue, #3
@ Crestview Drive - 350 - Alder Manor Etc., San Carlos

- 2 Bed
- 2 Bath
- 1 Park
- 1,040 sqft
- SAN CARLOS
-

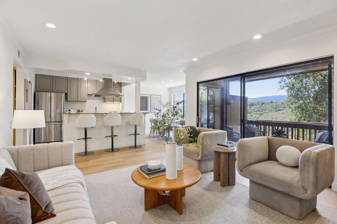
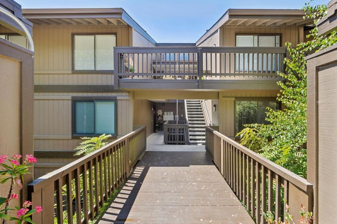
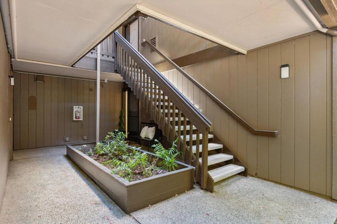
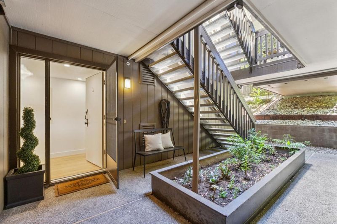
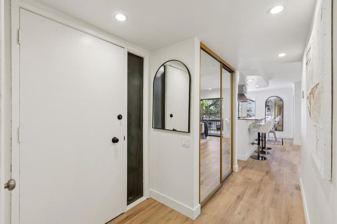
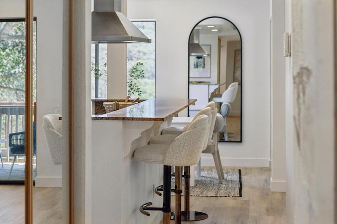
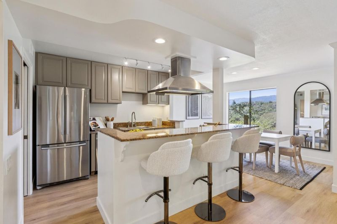
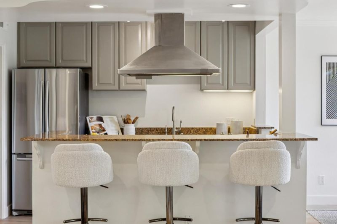
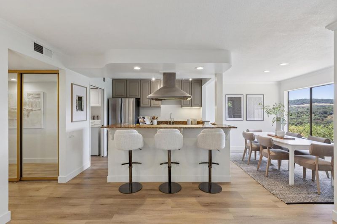
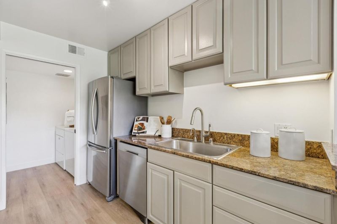
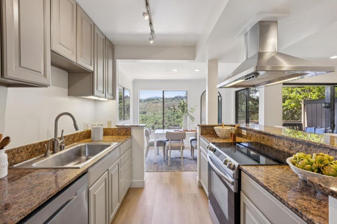
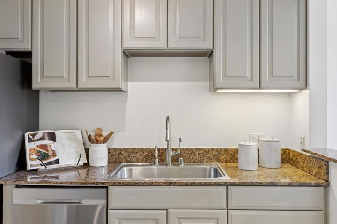
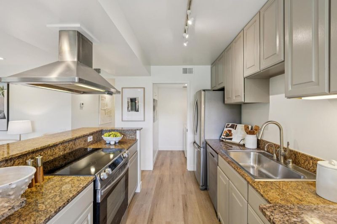
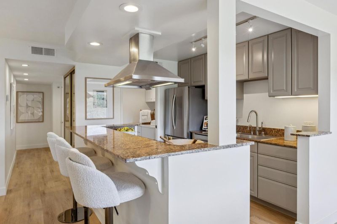
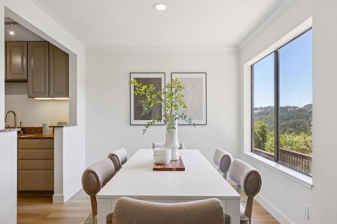
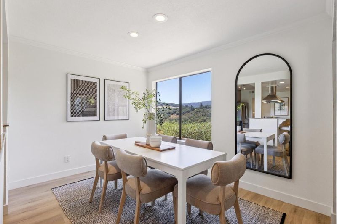
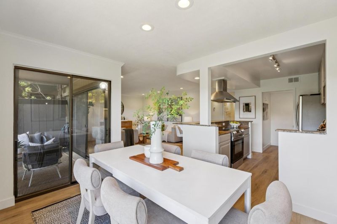
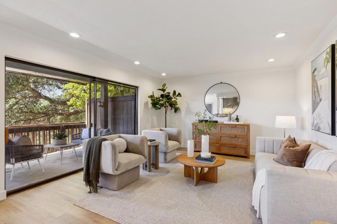
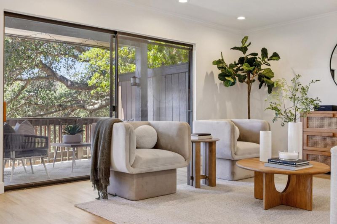
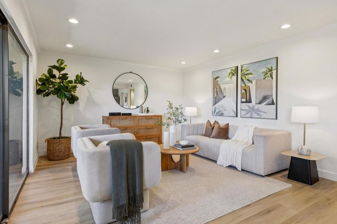
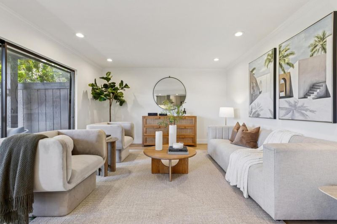
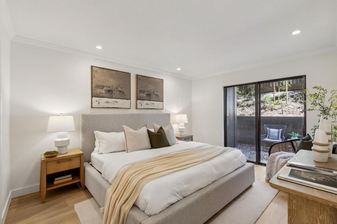
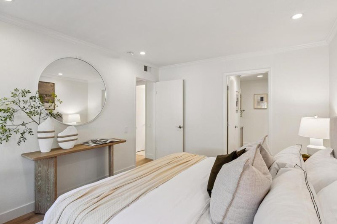
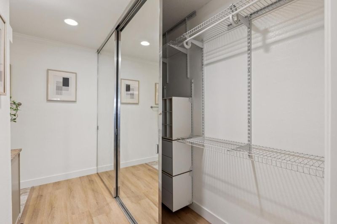
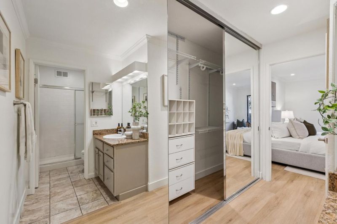
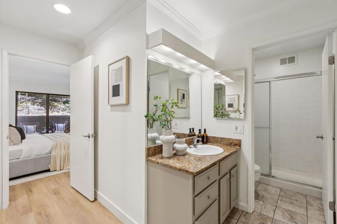
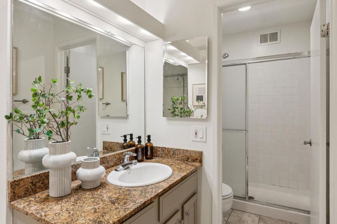
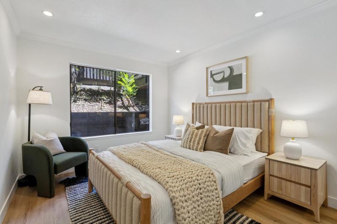
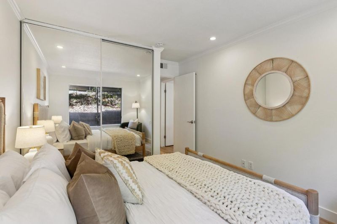
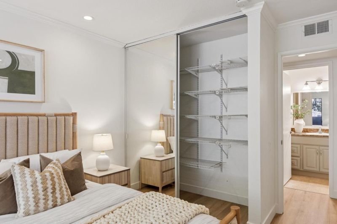
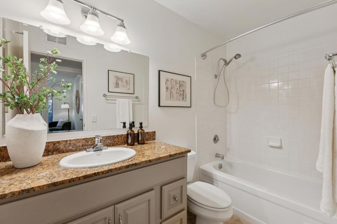
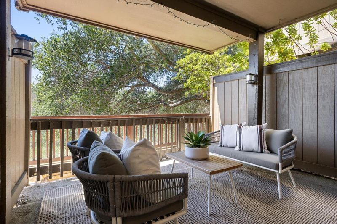
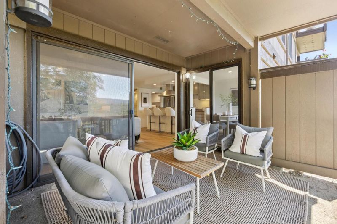
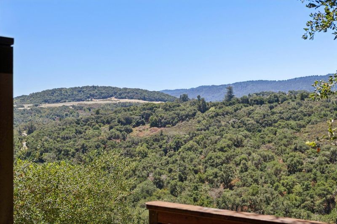
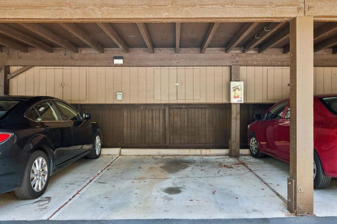
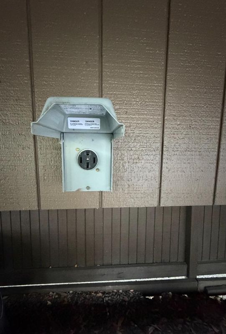
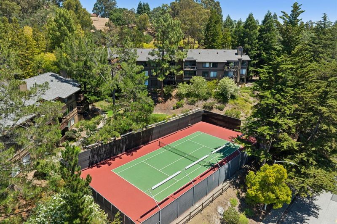
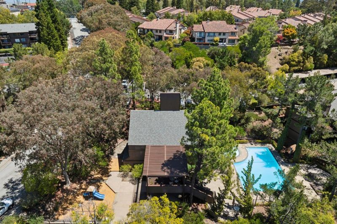
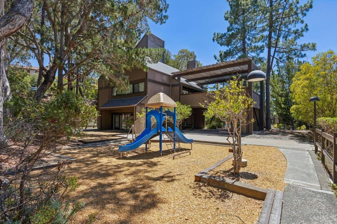
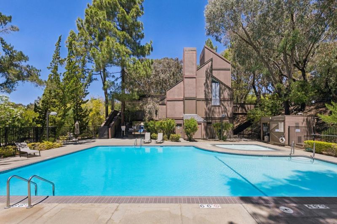
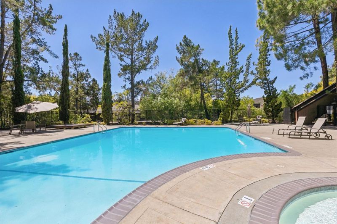
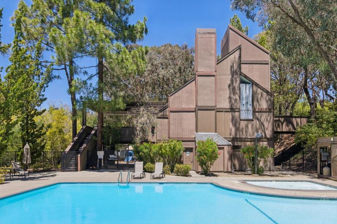
Surrounded by the tranquil landscape of Pulgas Ridge, this peaceful retreat offers a rare sense of privacy and serenity, while just minutes from HWY 280 and CalTrain providing effortless access throughout the Peninsula, San Francisco, and Silicon Valley. One of the few open-concept kitchens in Brittan Heights creates a seamless connection between the kitchen, dining, and living areas. A private patio extends the living space outdoors for impressive sunsets with canyon views. Recessed lighting, brand new laminate flooring, and a spacious kitchen island create a home that feels both elevated and effortlessly comfortable. The spacious primary suite features an ensuite bath and ample closet space. Dedicated level 2 (240v) EV hookup in the deeded covered parking space with storage and additional uncovered parking available. Community amenities include multiple swimming pools, tennis courts, playground, spacious clubhouse, & car wash area. Assigned to academically acclaimed San Carlos schools. Ideally located near HWY 280, vibrant downtown San Carlos with CalTrain station, this move-in-ready home offers an effortless blend of convenience, adventure, and peaceful surroundings.

- Days on Market
- 6 days
- Current Status
- Contingent
- Sold Price
- Original Price
- $750,000
- List Price
- $750,000
- On Market Date
- Jul 30, 2026
- Contract Date
- Aug 5, 2026
- Close Date
- Aug 31, 2026
- Property Type
- Condominium
- Area
- 350 - Alder Manor Etc.
- Zip Code
- 94070
- MLS ID
- ML82056052
- APN
- 110-590-150
- Year Built
- 1973
- Stories in Building
- 1
- Possession
- Unavailable
- COE
- Aug 31, 2026
- Data Source
- MLSL
- Origin MLS System
- MLSListings, Inc.
Canyon Oaks Youth Center
Public 8-12 Opportunity Community
Students: 8 Distance: 0.7mi
Heather Elementary School
Charter K-4 Elementary
Students: 400 Distance: 1.0mi
Clifford Elementary School
Public K-8 Elementary
Students: 742 Distance: 1.4mi
St. Charles Elementary School
Private K-8 Elementary, Religious, Coed
Students: 300 Distance: 1.5mi
Brittan Acres Elementary School
Charter K-3 Elementary
Students: 395 Distance: 1.6mi
Arundel Elementary School
Charter K-4 Elementary
Students: 470 Distance: 1.6mi
- Bed
- 2
- Bath
- 2
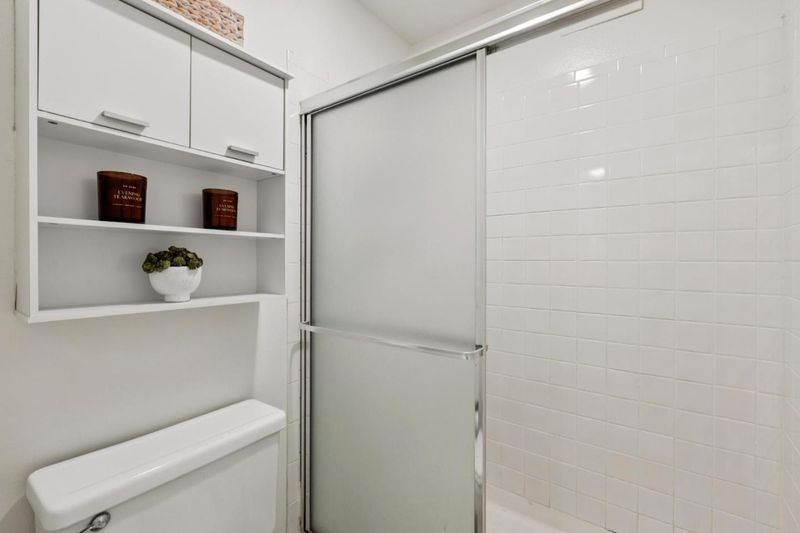
- Primary - Stall Shower(s), Shower over Tub - 1, Tile
- Parking
- 1
- Carport
- SQ FT
- 1,040
- SQ FT Source
- Unavailable
- Kitchen
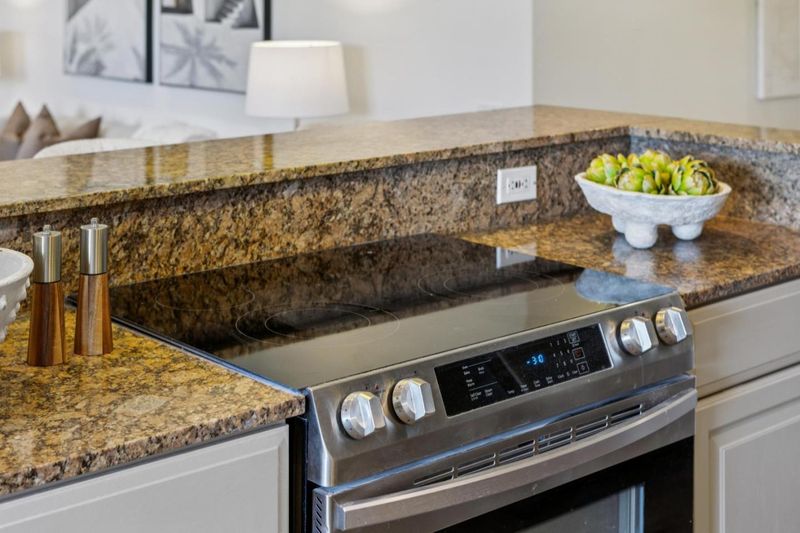
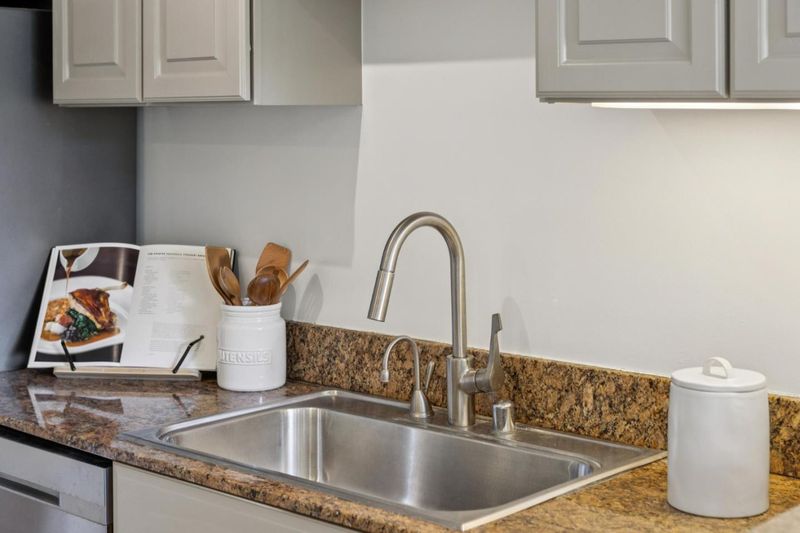
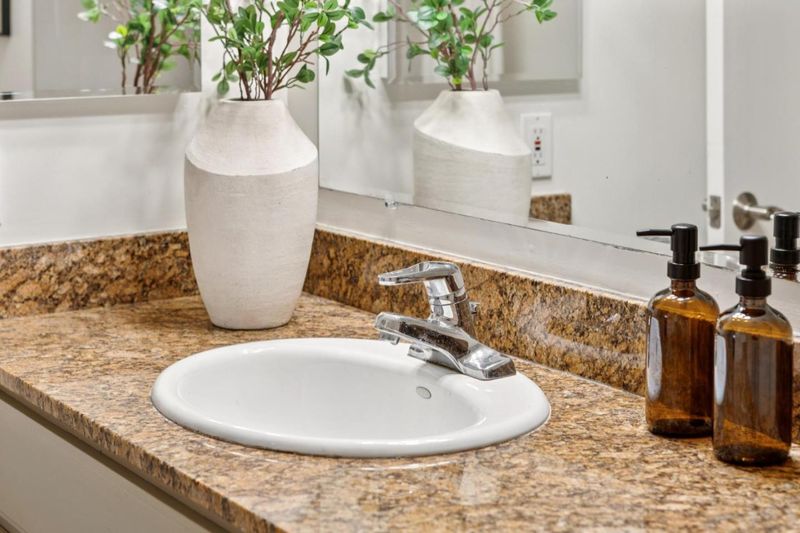
- Countertop - Granite, Dishwasher, Island, Oven Range - Electric, Refrigerator
- Cooling
- None
- Dining Room
- Dining Area
- Disclosures
- Natural Hazard Disclosure
- Family Room
- Kitchen / Family Room Combo
- Flooring
- Laminate, Tile
- Foundation
- Concrete Slab
- Heating
- Central Forced Air - Gas
- Laundry
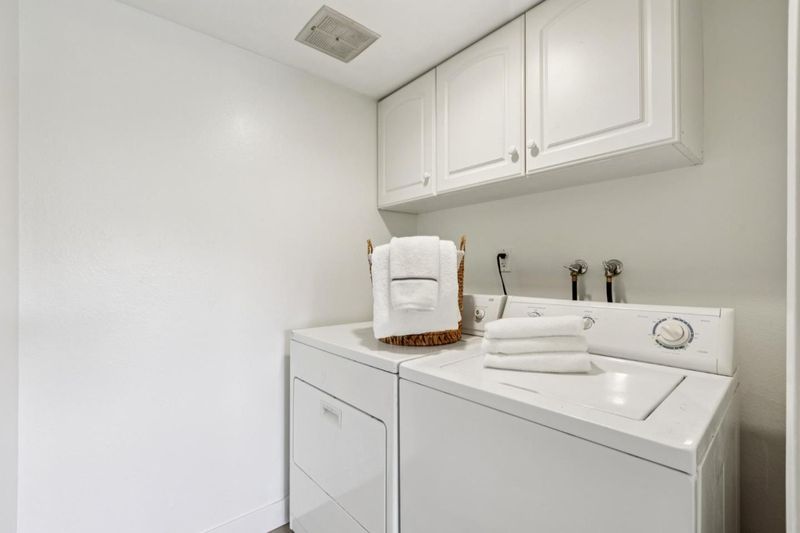
- Inside, Washer / Dryer
- Views
- Forest / Woods
- * Fee
- $1,007
- Name
- Brittan Heights
- *Fee includes
- Common Area Electricity, Decks, Exterior Painting, Garbage, Insurance - Common Area, Landscaping / Gardening, Maintenance - Common Area, Maintenance - Exterior, Maintenance - Road, Management Fee, Pool, Spa, or Tennis, Reserves, Roof, Sewer, and Water
MLS and other Information regarding properties for sale as shown in Theo have been obtained from various sources such as sellers, public records, agents and other third parties. This information may relate to the condition of the property, permitted or unpermitted uses, zoning, square footage, lot size/acreage or other matters affecting value or desirability. Unless otherwise indicated in writing, neither brokers, agents nor Theo have verified, or will verify, such information. If any such information is important to buyer in determining whether to buy, the price to pay or intended use of the property, buyer is urged to conduct their own investigation with qualified professionals, satisfy themselves with respect to that information, and to rely solely on the results of that investigation.
School data provided by GreatSchools. School service boundaries are intended to be used as reference only. To verify enrollment eligibility for a property, contact the school directly.