

$1,869,000
2,518
SQ FT
$742
SQ/FT
2451 Palmira Pl
@ Bollinger - Twin Creeks Hill, San Ramon

- 4 Bed
- 3 Bath
- 3 Park
- 2,518 sqft
- San Ramon
-

-
Sat Sep 26, 1:00 pm - 4:00 pm
Open House, 1-4PM
-
Sun Sep 27, 1:00 pm - 4:00 pm
Open House, 1-4PM
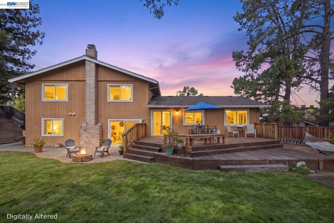
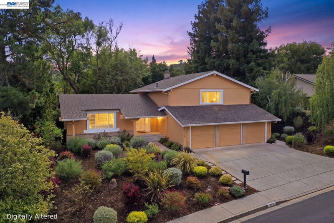
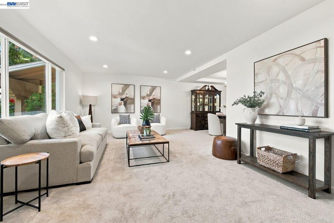
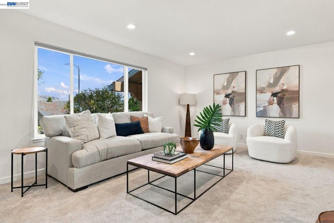
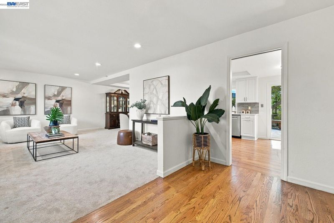
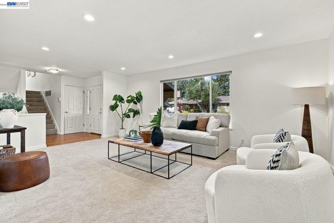
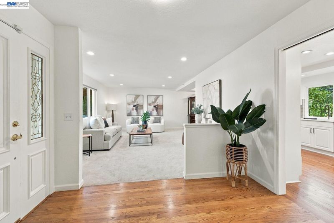
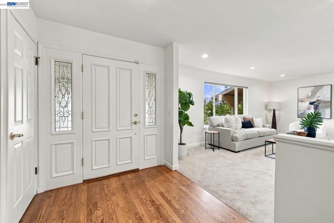
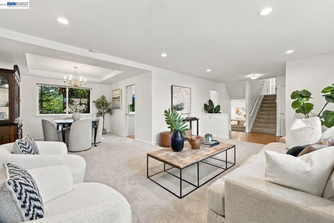
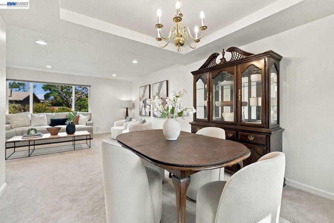
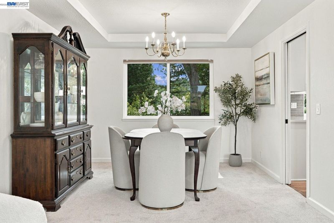
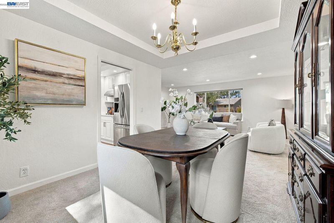
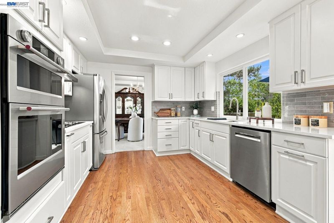
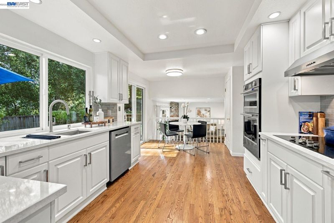
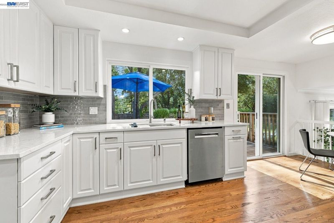
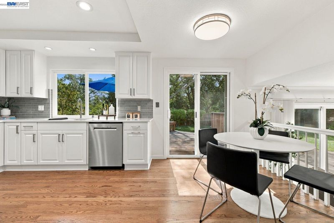
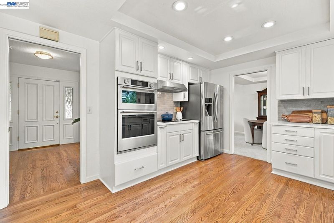
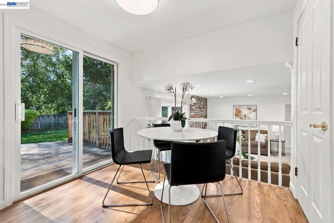
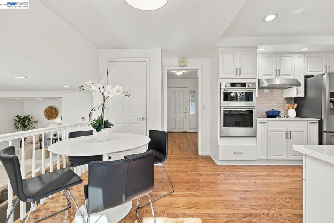
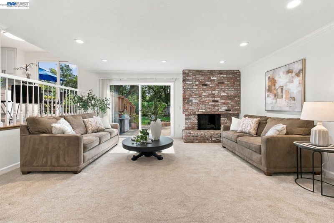
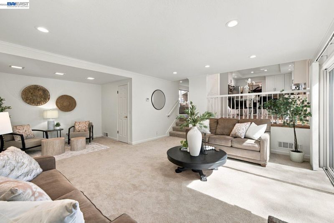
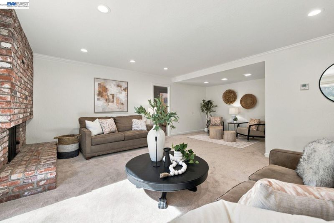
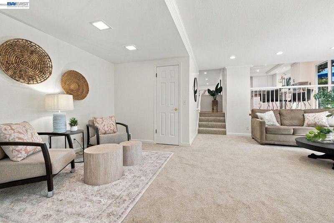
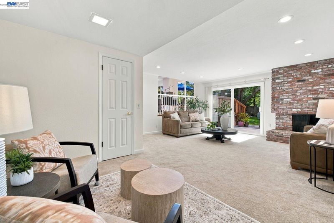
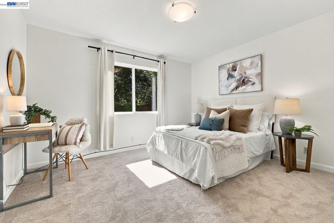
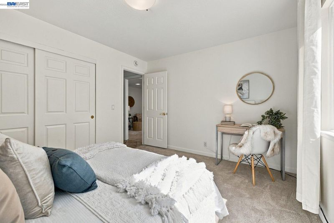
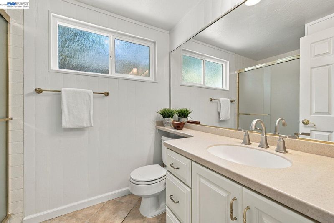
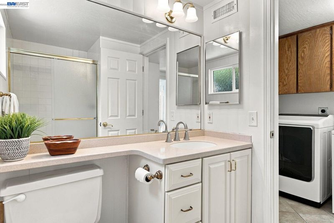
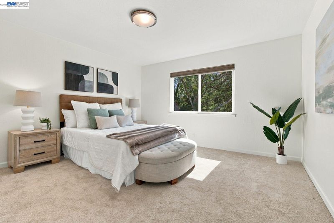
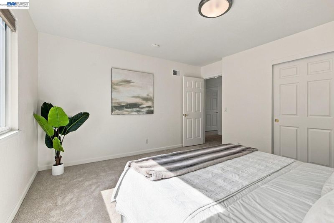
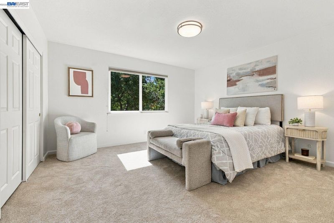
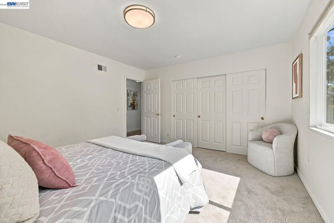
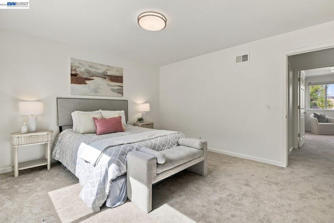
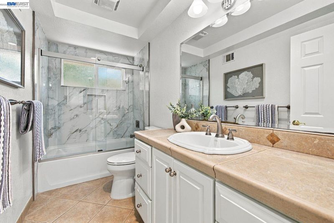
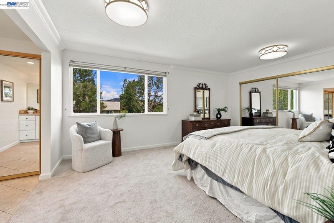
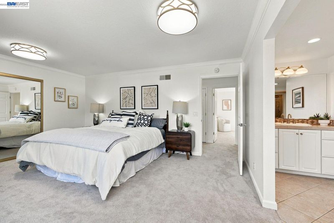
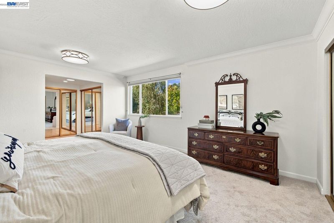
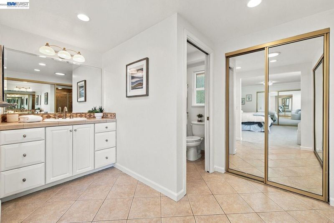
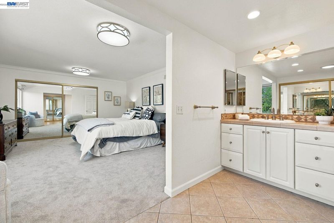
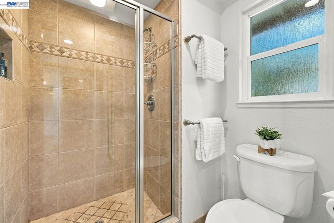
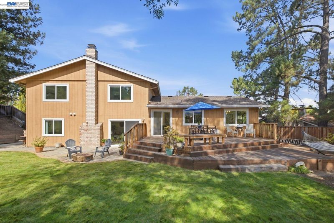
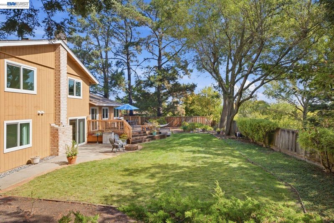
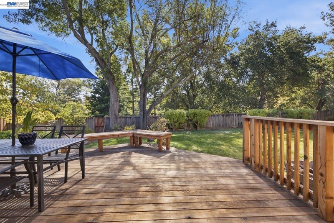
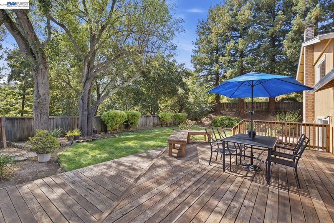
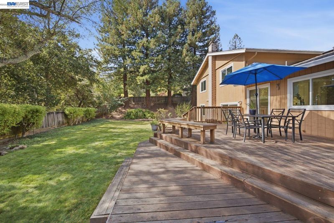
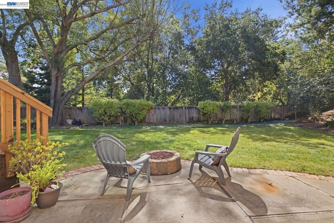
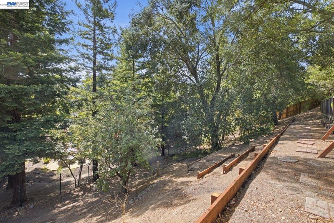
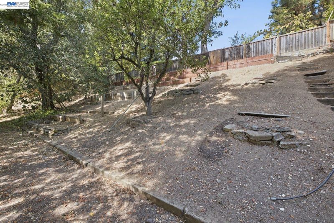
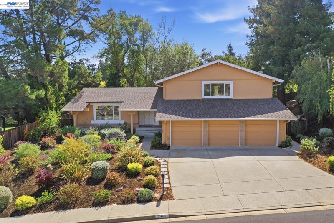
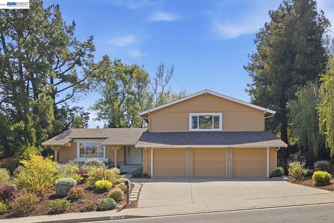
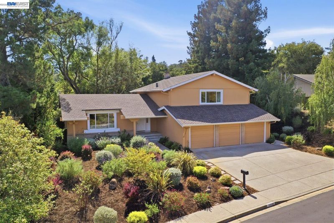
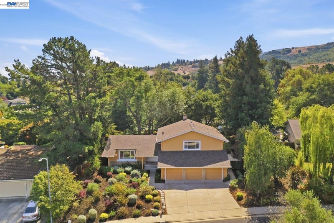
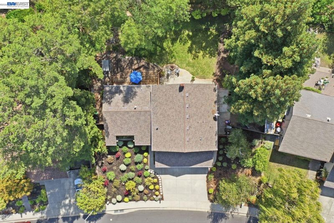
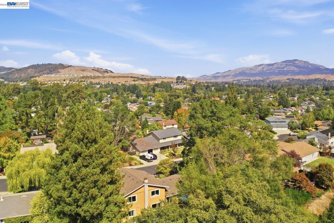
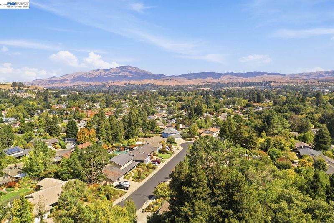
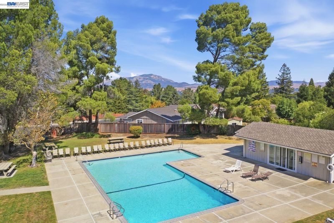
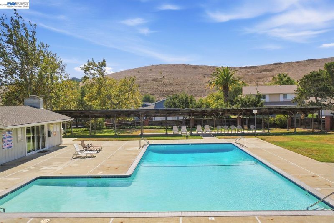
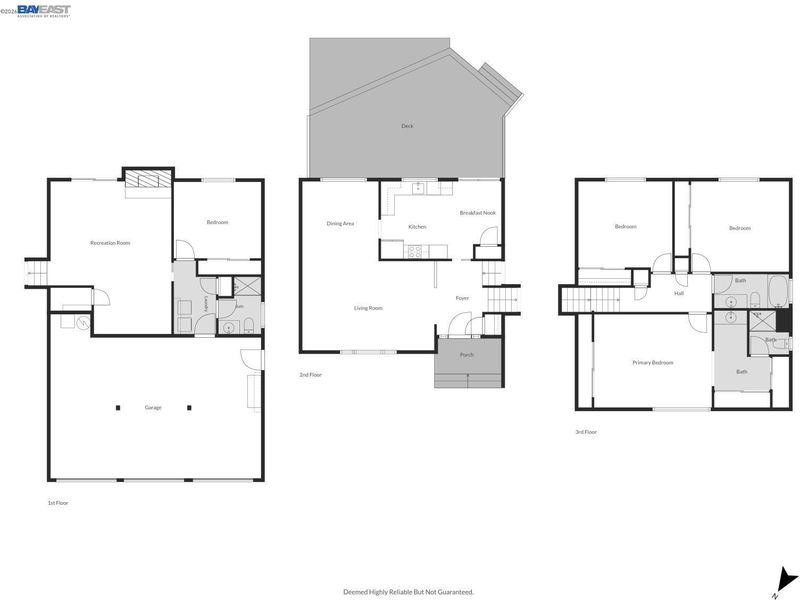
Don’t miss this beautifully updated, sun soaked home, tucked into San Ramon’s desirable Twin Creeks View neighborhood, offering tremendous space, tasteful renovations, and an incredible park-like setting just shy of .40 of an acre. Surrounded by established landscaping and rolling hills, the home is also conveniently located just a few doors from the community pool and clubhouse. Step inside to a welcoming formal living and dining room, creating an inviting first impression and offering plenty of space for entertaining, holiday gatherings, or everyday living. Continue into the thoughtfully updated kitchen featuring crisp white cabinetry, quartz countertops, a custom tile backsplash, and commercial-grade appliances. Designed for gathering, the kitchen opens to a cozy family room with an additional sitting area and sliding-door access to the backyard. A spacious bedroom and full bathroom on the main level offer wonderful flexibility for multigenerational living, overnight guests, or a private home office. Upstairs, you’ll be impressed by the generous bedroom sizes, refreshed bathroom, and abundance of storage. The spacious primary suite is privately positioned at the front of the home and features ample closet space and an ensuite bathroom. The private, park-like backyard is truly something special. Mature landscaping, expansive lawn, and a large deck create a beautiful setting for entertaining, relaxing, and enjoying the outdoors. But don’t stop at the back fence—the property continues into an additional terraced area that dramatically expands the outdoor space and offers exciting possibilities for a private garden, recreation area, or simply additional privacy and open space. Completing the property is an oversized three-car garage and large side entrance offering potential for a future ADU. With its spacious floor plan, impressive lot, community amenities, and sought-after San Ramon location, this is a home that offers room to live, gather, and grow.

- Current Status
- New
- Original Price
- $1,869,000
- List Price
- $1,869,000
- On Market Date
- Sep 25, 2026
- Property Type
- Detached
- D/N/S
- Twin Creeks Hill
- Zip Code
- 94583
- MLS ID
- 41149439
- APN
- 2093120018
- Year Built
- 1975
- Stories in Building
- Unavailable
- Possession
- Close Of Escrow
- Data Source
- MAXEBRDI
- Origin MLS System
- BAY EAST
Twin Creeks Elementary School
Public K-5 Elementary
Students: 557 Distance: 0.2mi
CA Christian Academy
Private PK-2, 4-5 Elementary, Religious, Coed
Students: NA Distance: 1.0mi
Bollinger Canyon Elementary School
Public PK-5 Elementary
Students: 518 Distance: 1.0mi
Dorris-Eaton School, The
Private PK-8 Elementary, Coed
Students: 300 Distance: 1.0mi
Hidden Canyon Elementary School
Private K Preschool Early Childhood Center, Elementary, Coed
Students: NA Distance: 1.2mi
Bella Vista Elementary
Public K-5
Students: 493 Distance: 1.2mi
- Bed
- 4
- Bath
- 3
- Parking
- 3
- Attached
- SQ FT
- 2,518
- SQ FT Source
- Public Records
- Lot SQ FT
- 17,050.0
- Lot Acres
- 0.39 Acres
- Pool Info
- None, Community
- Kitchen
- Dishwasher, Dryer, Washer, Counter - Solid Surface, Eat-in Kitchen, Disposal, Updated Kitchen
- Cooling
- Central Air
- Disclosures
- None
- Entry Level
- Exterior Details
- Back Yard, Garden/Play, Garden, Private Entrance
- Flooring
- Hardwood, Tile, Carpet
- Foundation
- Fire Place
- Brick, Family Room
- Heating
- Forced Air
- Laundry
- Laundry Room
- Main Level
- 1 Bedroom, 1 Bath
- Possession
- Close Of Escrow
- Architectural Style
- Craftsman
- Construction Status
- Existing
- Additional Miscellaneous Features
- Back Yard, Garden/Play, Garden, Private Entrance
- Location
- Premium Lot, Back Yard, Pool Site, Private
- Roof
- Composition Shingles
- Water and Sewer
- Public
- Fee
- $172
MLS and other Information regarding properties for sale as shown in Theo have been obtained from various sources such as sellers, public records, agents and other third parties. This information may relate to the condition of the property, permitted or unpermitted uses, zoning, square footage, lot size/acreage or other matters affecting value or desirability. Unless otherwise indicated in writing, neither brokers, agents nor Theo have verified, or will verify, such information. If any such information is important to buyer in determining whether to buy, the price to pay or intended use of the property, buyer is urged to conduct their own investigation with qualified professionals, satisfy themselves with respect to that information, and to rely solely on the results of that investigation.
School data provided by GreatSchools. School service boundaries are intended to be used as reference only. To verify enrollment eligibility for a property, contact the school directly.