

$389,900
1,328
SQ FT
$294
SQ/FT
190 Tahoe Drive
@ Sierra Ave - Rio vista - , Rio Vista

- 3 Bed
- 2 Bath
- 2 Park
- 1,328 sqft
- Rio Vista
-

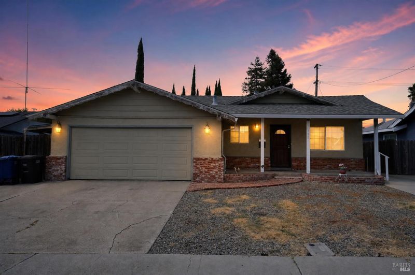
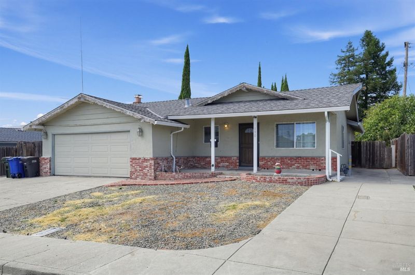
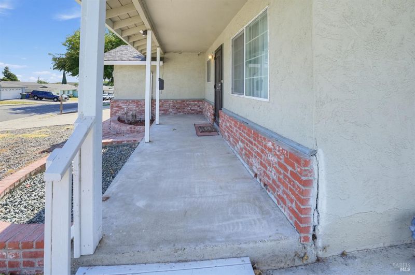
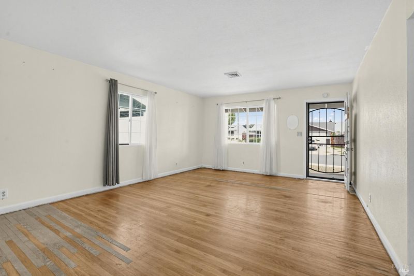
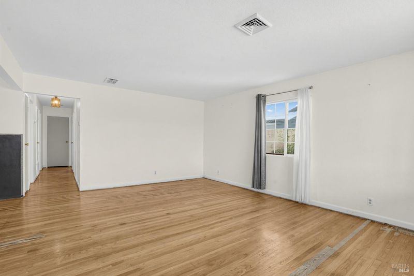
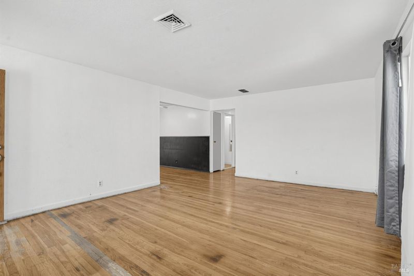
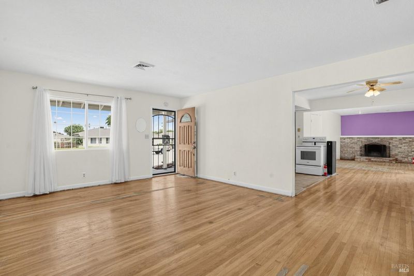
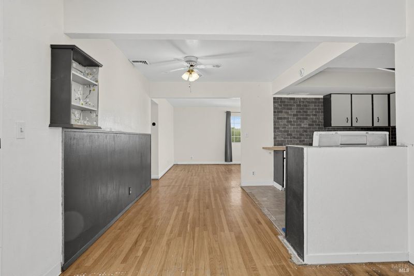
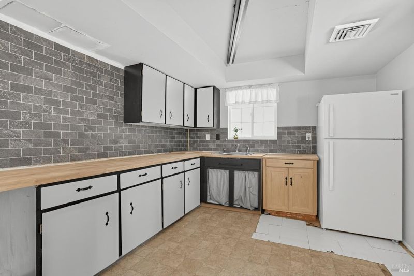
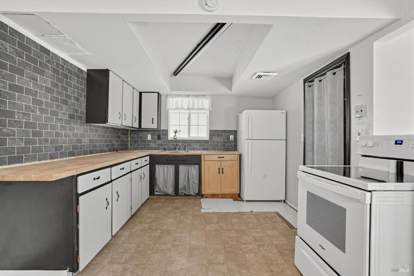
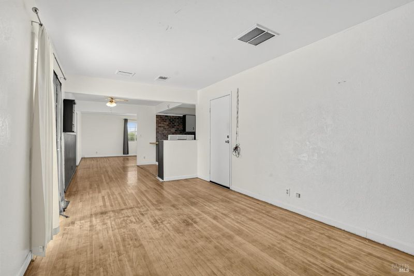
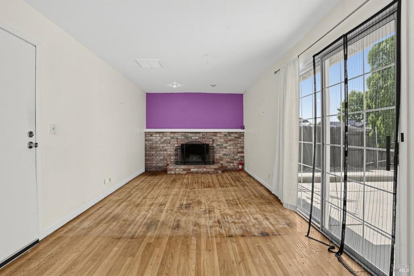
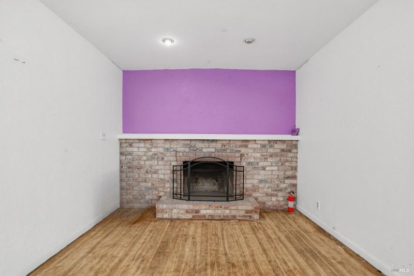
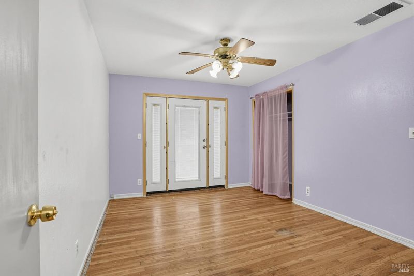
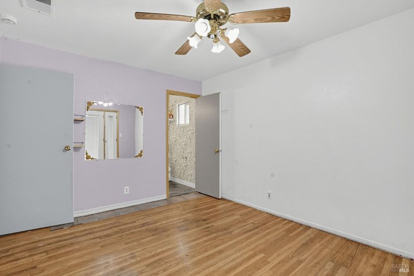
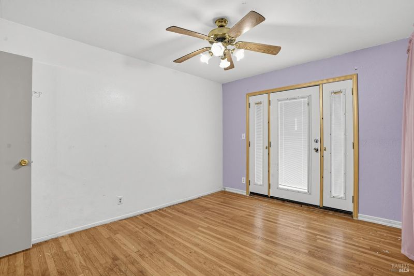
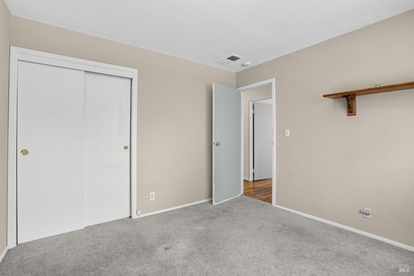
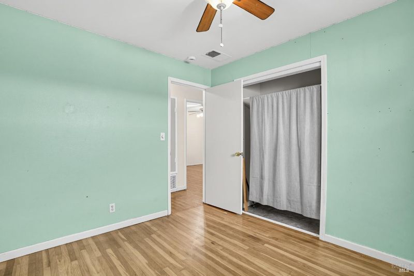
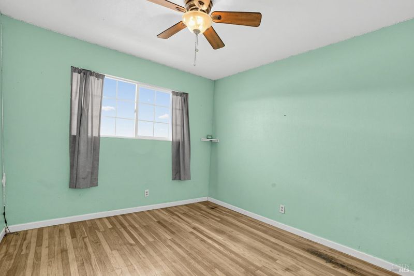
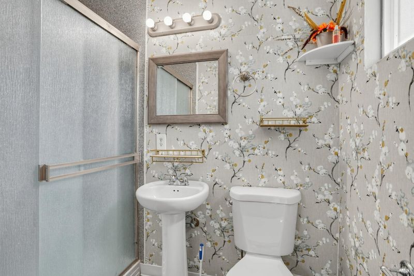
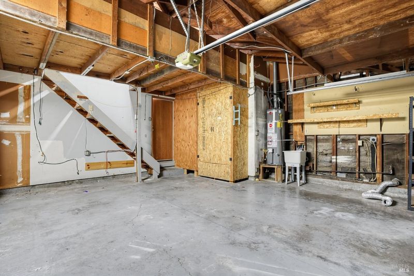
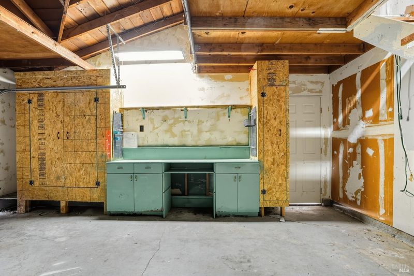
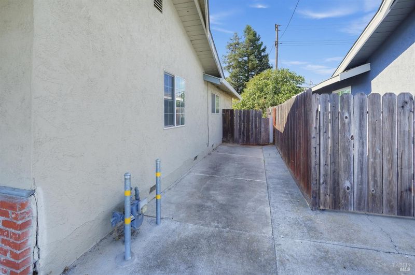
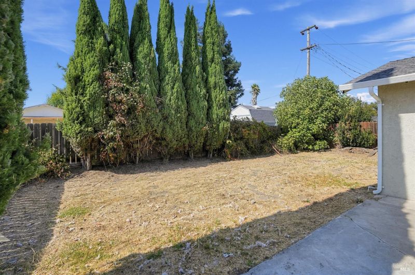
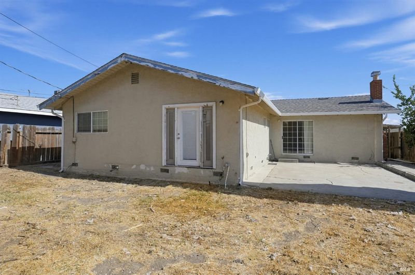
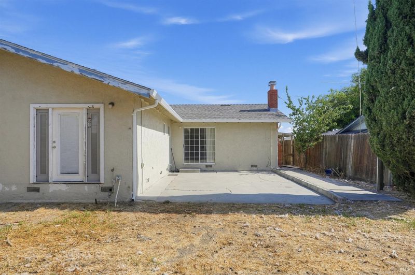
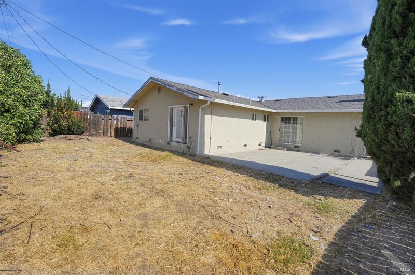
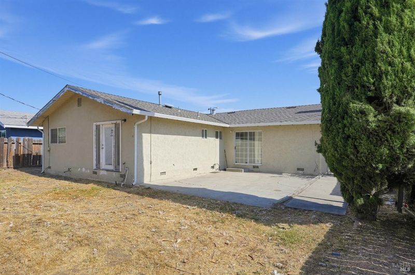
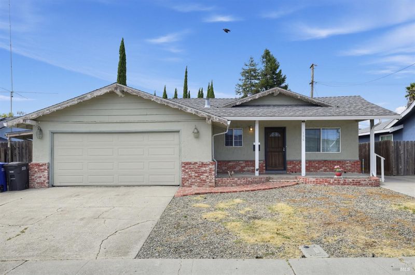
Welcome to 190 Tahoe Drive in Rio Vista, a charming single-story ranch home offering a spacious, functional floor plan and an excellent opportunity to make it your own. An inviting front porch and low-maintenance rock landscaping welcome you inside. The home features a comfortable living room, an eat-in kitchen, and a separate family room highlighted by a classic brick fireplace with direct access to the rear patio. Original hardwood flooring adds warmth and character throughout the home. The kitchen offers butcher-block countertops, a freestanding electric range, and generous counter and cabinet space. Outside, the large backyard offers tremendous potential, with an expansive concrete patio and plenty of open space for a lawn, garden, outdoor entertaining area, or future landscaping. The attached garage provides parking, utility space, a loft, and additional storage. While the property is ready for your personal touches and updates, its established layout, generous yard, and existing improvements provide a great foundation for an owner-occupant, investor, or buyer looking to add value. Located in Rio Vista and the Sacramento-San Joaquin Delta, the home is convenient to local parks, shopping, dining, recreation, and Highway 12. Enjoy the area's fishing, river access, Delta waterways, community events, wineries, downtown shops, and abundant outdoor recreation. With plenty of space inside and out, 190 Tahoe Drive offers a wonderful combination of character, functionality, and future potential.

- Days on Market
- 7 days
- Current Status
- Active
- Original Price
- $389,900
- List Price
- $389,900
- On Market Date
- Sep 21, 2026
- Property Type
- Single Family Residence
- District
- Rio vista -
- Zip Code
- 94571
- MLS ID
- 326080803
- APN
- 0049261130
- Year Built
- 1966
- Stories in Building
- 1
- Possession
- Close Of Escrow
- Data Source
- SFAR
- Origin MLS System
Rio Vista High School
Public 9-12 Secondary
Students: 413 Distance: 0.4mi
River Delta High/Elementary (Alternative) School
Public K-12 Alternative
Students: 18 Distance: 0.6mi
Riverview Middle School
Public 6-8 Middle
Students: 234 Distance: 0.6mi
D. H. White Elementary School
Public K-5 Elementary
Students: 348 Distance: 0.6mi
Wind River High (Adult)
Public n/a Adult Education
Students: NA Distance: 0.7mi
Isleton Elementary School
Public K-6 Elementary
Students: 158 Distance: 5.0mi
- Bed
- 3
- Bath
- 2
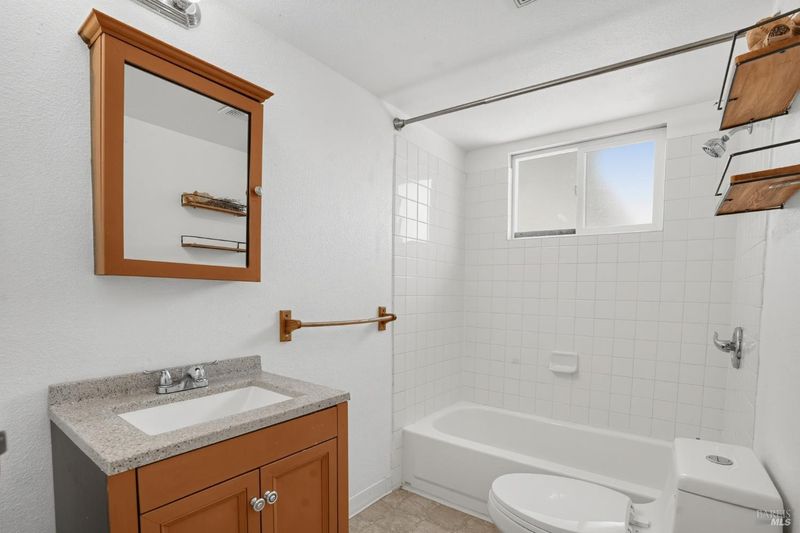
- Tub w/Shower Over, Tile
- Parking
- 2
- Inside Entrance, Garage Door Opener, Attached
- SQ FT
- 1,328
- SQ FT Source
- Assessor Auto-Fill
- Lot SQ FT
- 5,663.0
- Lot Acres
- 0.13 Acres
- Kitchen
- Pantry Cabinet, Butcher Block Counters, Breakfast Area
- Cooling
- Central Air, Ceiling Fan(s)
- Entry Level
- 0
- Flooring
- Wood, Linoleum, Carpet
- Fire Place
- Wood Burning, Family Room, Brick
- Heating
- Central
- Laundry
- In Garage, Hookups Only
- Possession
- Close Of Escrow
- Basement
- None
- Architectural Style
- Ranch
- Fee
- $0
MLS and other Information regarding properties for sale as shown in Theo have been obtained from various sources such as sellers, public records, agents and other third parties. This information may relate to the condition of the property, permitted or unpermitted uses, zoning, square footage, lot size/acreage or other matters affecting value or desirability. Unless otherwise indicated in writing, neither brokers, agents nor Theo have verified, or will verify, such information. If any such information is important to buyer in determining whether to buy, the price to pay or intended use of the property, buyer is urged to conduct their own investigation with qualified professionals, satisfy themselves with respect to that information, and to rely solely on the results of that investigation.
School data provided by GreatSchools. School service boundaries are intended to be used as reference only. To verify enrollment eligibility for a property, contact the school directly.