

$799,000
1,704
SQ FT
$469
SQ/FT
5349 Corbett Circle
@ Faught Rd - Santa Rosa-Northeast, Santa Rosa

- 3 Bed
- 2 Bath
- 6 Park
- 1,704 sqft
- Santa Rosa
-

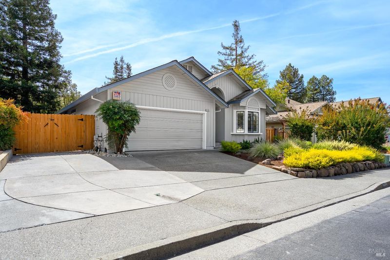
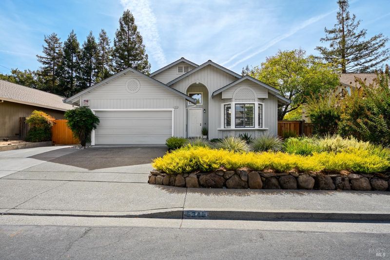
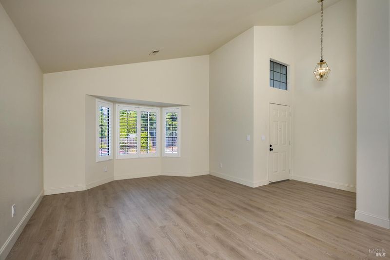
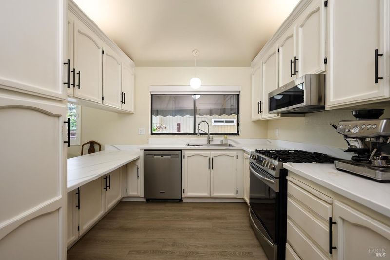
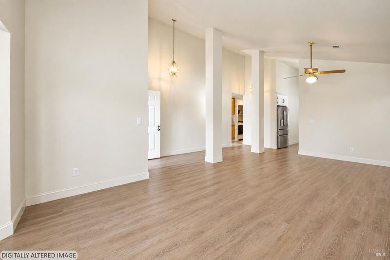
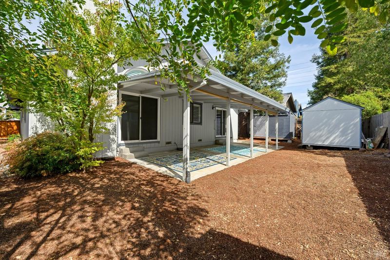
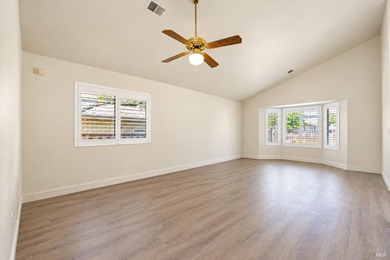
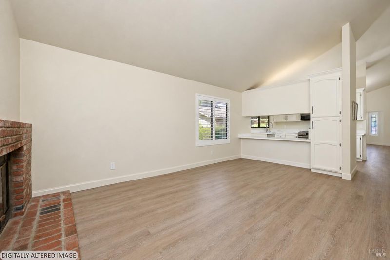
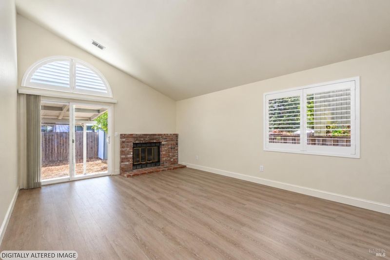
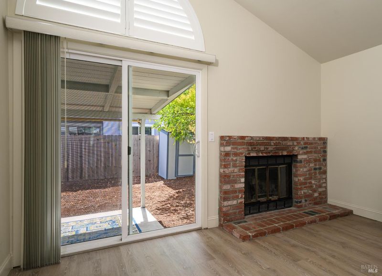
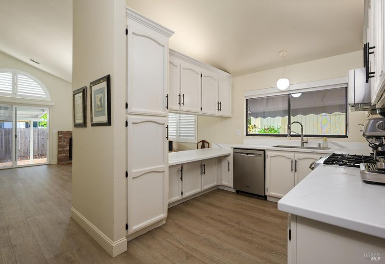
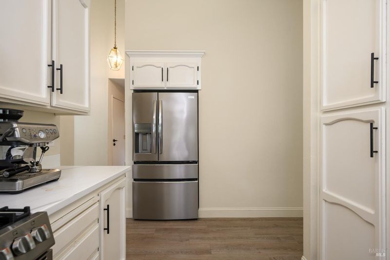
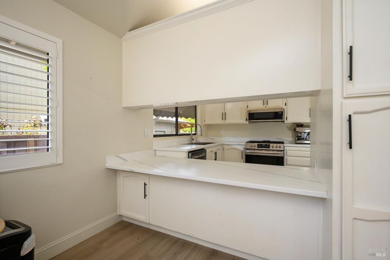
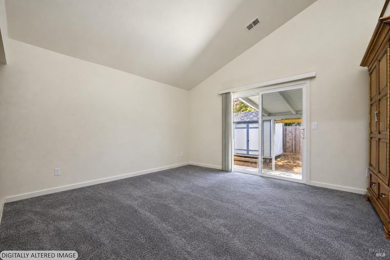
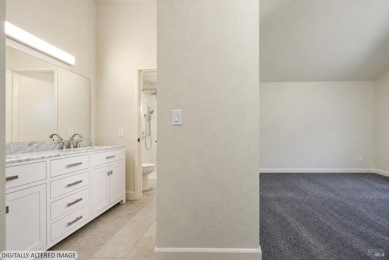
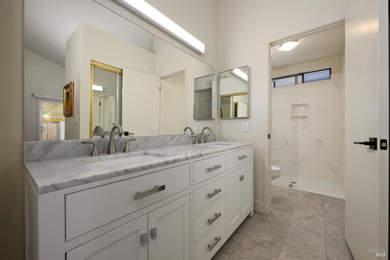
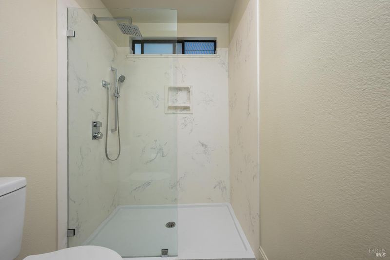
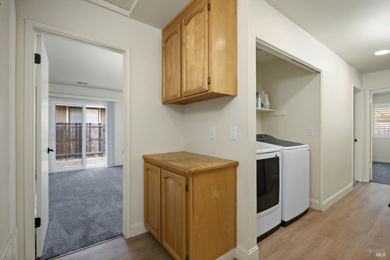
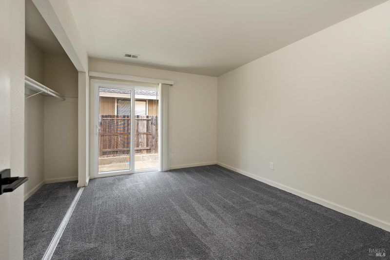
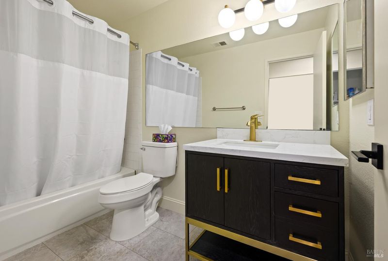
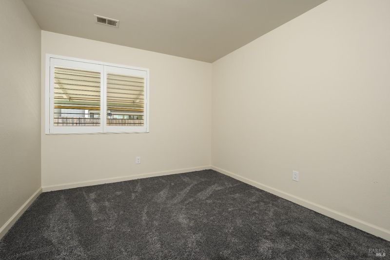
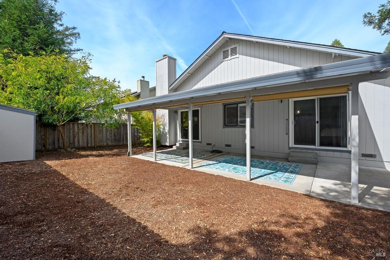
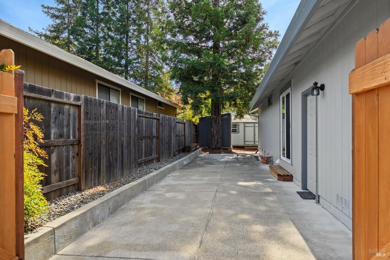
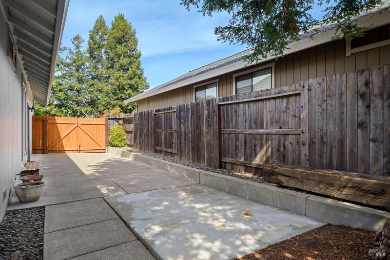
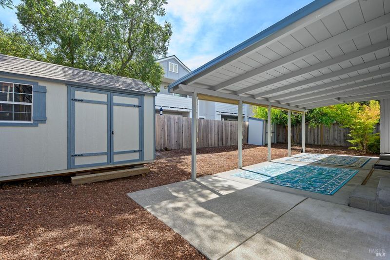
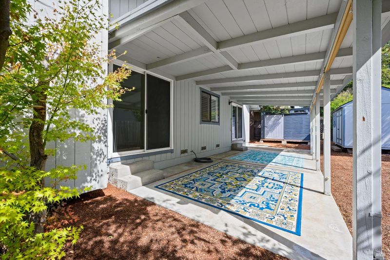
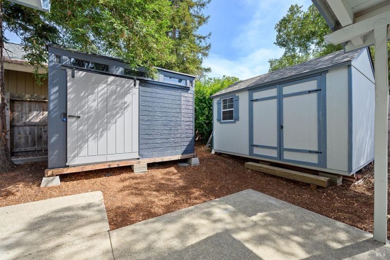
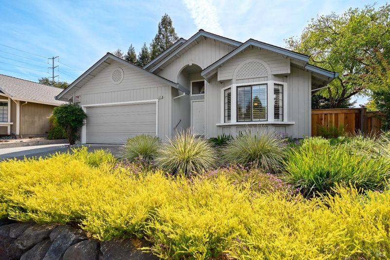
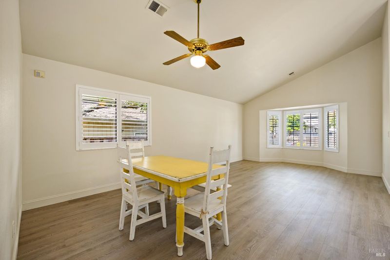
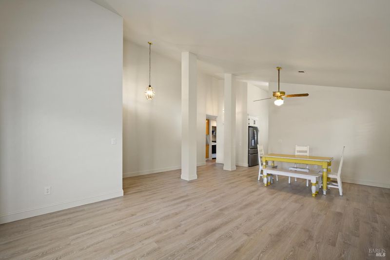
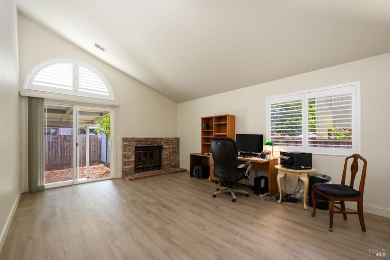
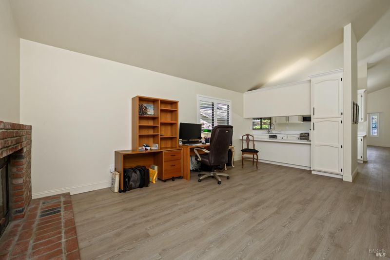
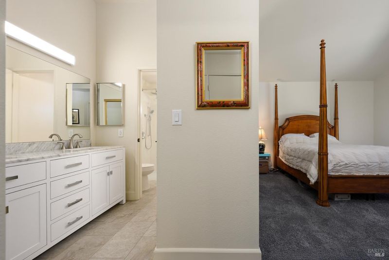
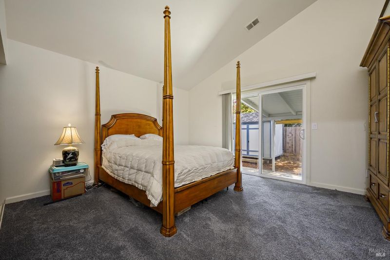
In a highly desirable Larkfield neighborhood, 5349 Corbett Circle pairs easy single-level living with classic charm. It has 3 bedrooms, 2 baths and approximately 1,704 square feet, and its arched entry and bay window give it lasting curb appeal. The home is extensively upgraded with new interior and exterior paint, a newer roof, new flooring, refinished cabinets, new countertops, and so much more. The covered backyard patio with adjustable screens create a perfect escape for outdoor dining, entertaining, a garden or just a quiet place to unwind. The home also has a well-landscaped front yard and an attached two-car garage, plus RV parking and additional storage sheds. Set on a quiet street, this home is close to parks, shopping, dining and everyday conveniences. Must see to appreciate!

- Days on Market
- 0 days
- Current Status
- Active
- Original Price
- List Price
- $799,000
- On Market Date
- Sep 25, 2026
- Property Type
- Single Family Residence
- Area
- Santa Rosa-Northeast
- Zip Code
- 95403
- MLS ID
- 326082157
- APN
- 039351042000
- Year Built
- 1988
- Stories in Building
- 1
- Possession
- Close Of Escrow
- Data Source
- BAREIS
- Origin MLS System
San Miguel Elementary School
Charter K-6 Elementary
Students: 438 Distance: 0.1mi
Mark West Charter School
Charter K-8 Elementary
Students: 122 Distance: 0.8mi
Mark West Elementary School
Public K-6 Elementary
Students: 438 Distance: 0.9mi
Guadalupe Private
Private K-8 Elementary, Coed
Students: NA Distance: 1.2mi
Redwood Adventist Academy
Private K-12 Combined Elementary And Secondary, Religious, Coed
Students: 100 Distance: 1.4mi
John B. Riebli Elementary School
Charter K-6 Elementary, Coed
Students: 442 Distance: 1.4mi
- Bed
- 3
- Bath
- 2
- Parking
- 6
- Attached, Garage Faces Front, RV Possible, Side-by-Side
- SQ FT
- 1,704
- SQ FT Source
- Assessor Auto-Fill
- Lot SQ FT
- 6,059.0
- Lot Acres
- 0.1391 Acres
- Cooling
- None
- Disclosures
- Standard
- Fire Place
- Brick, Living Room
- Heating
- Central
- Laundry
- Dryer Included, Laundry Closet, Washer Included
- Main Level
- Bedroom(s), Dining Room, Family Room, Full Bath(s), Garage, Kitchen, Living Room, Primary Bedroom, Street Entrance
- Possession
- Close Of Escrow
- Basement
- None
- Fee
- $0
MLS and other Information regarding properties for sale as shown in Theo have been obtained from various sources such as sellers, public records, agents and other third parties. This information may relate to the condition of the property, permitted or unpermitted uses, zoning, square footage, lot size/acreage or other matters affecting value or desirability. Unless otherwise indicated in writing, neither brokers, agents nor Theo have verified, or will verify, such information. If any such information is important to buyer in determining whether to buy, the price to pay or intended use of the property, buyer is urged to conduct their own investigation with qualified professionals, satisfy themselves with respect to that information, and to rely solely on the results of that investigation.
School data provided by GreatSchools. School service boundaries are intended to be used as reference only. To verify enrollment eligibility for a property, contact the school directly.