

$799,000
1,175
SQ FT
$680
SQ/FT
216 Truckee Lane
@ Snell Avenue - 12 - Blossom Valley, San Jose

- 3 Bed
- 2 Bath
- 2 Park
- 1,175 sqft
- SAN JOSE
-

-
Sat Sep 26, 1:30 pm - 4:00 pm
-
Sun Sep 27, 1:30 pm - 4:00 pm
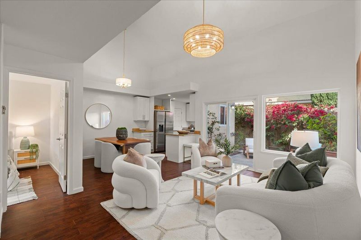
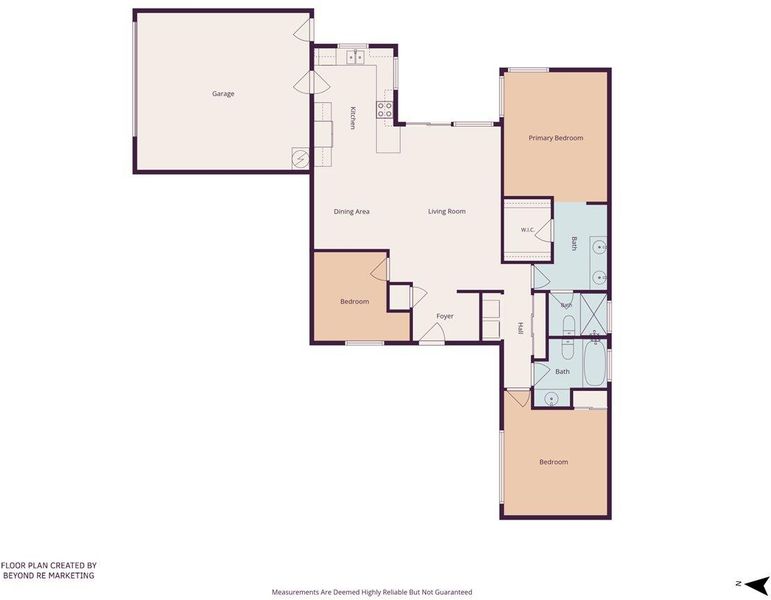
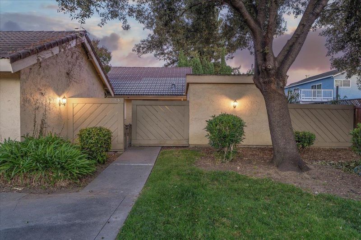
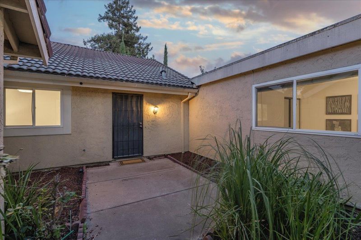
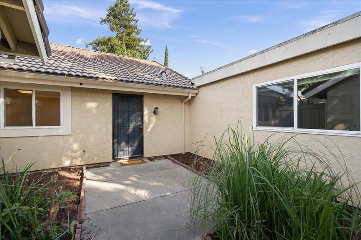
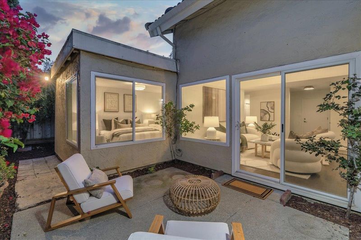
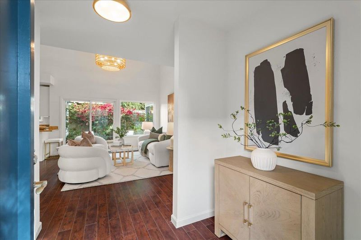
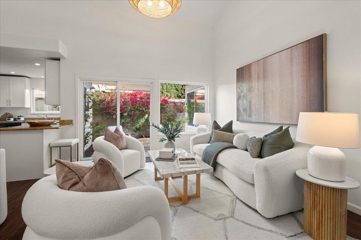
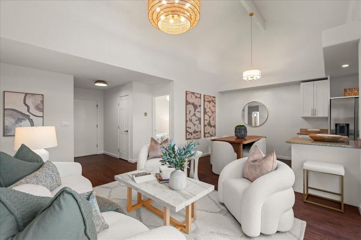
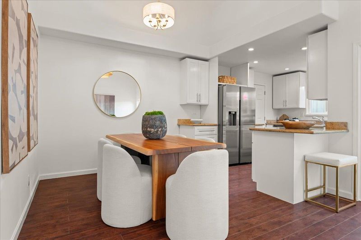
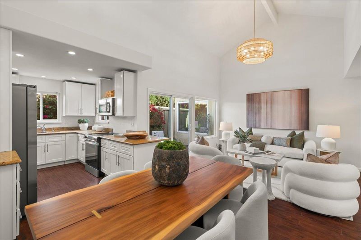
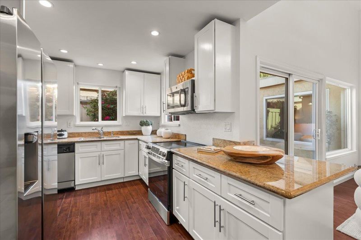
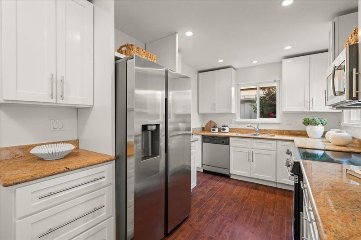
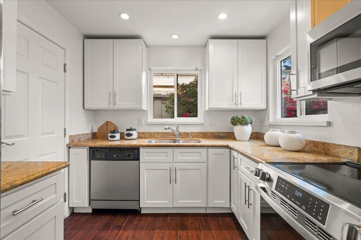
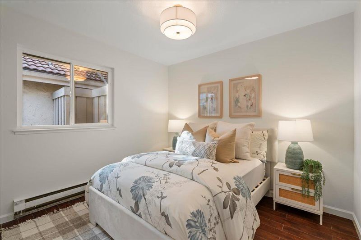
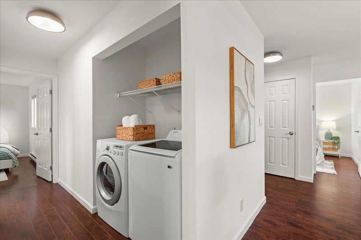
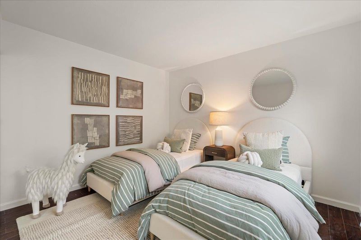
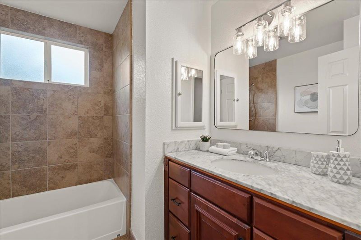
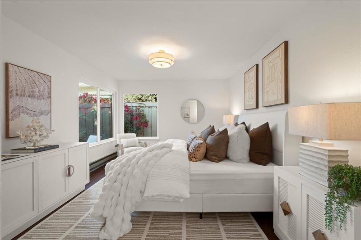
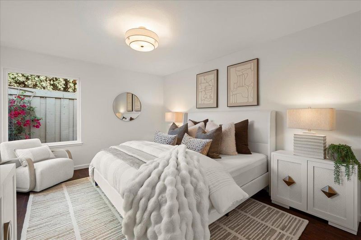
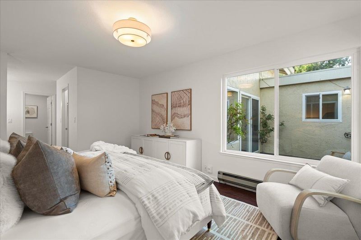
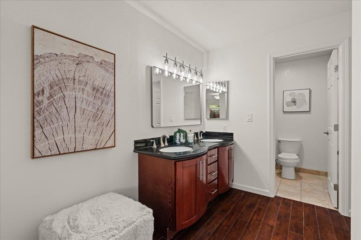
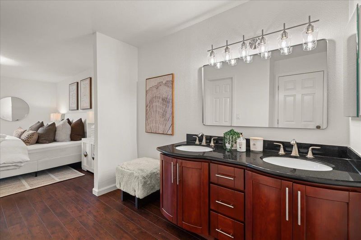
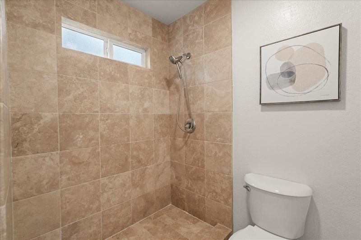
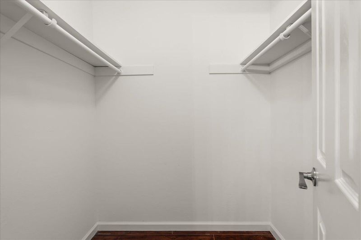
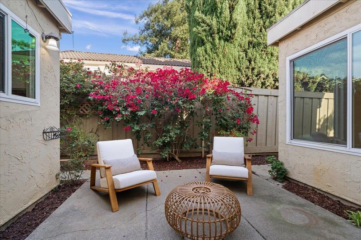
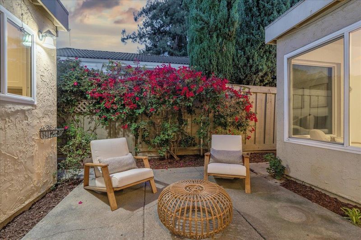
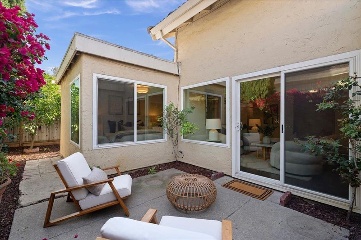
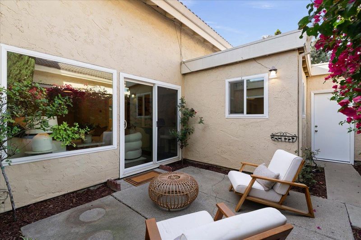
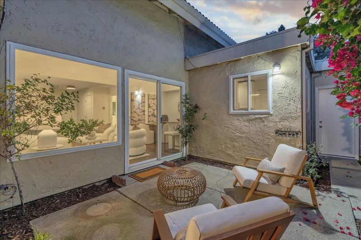
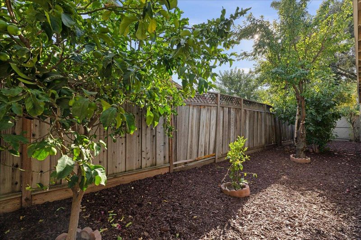
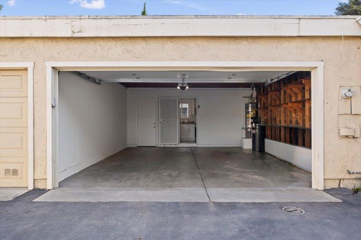
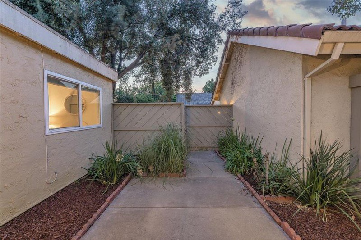
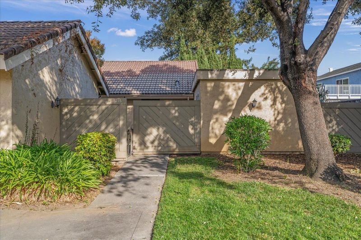
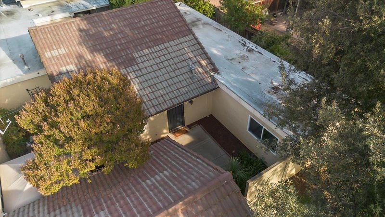
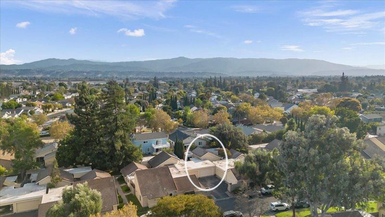
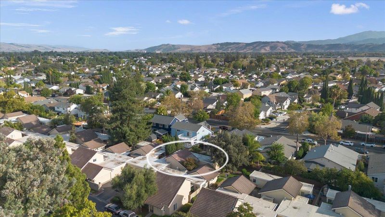
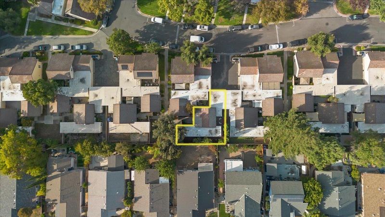
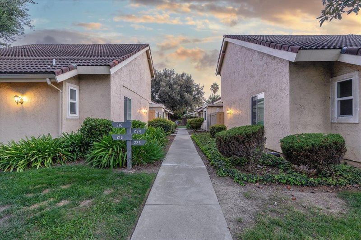
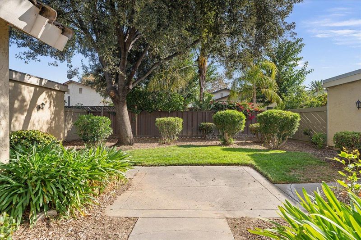
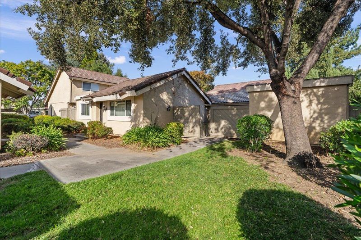
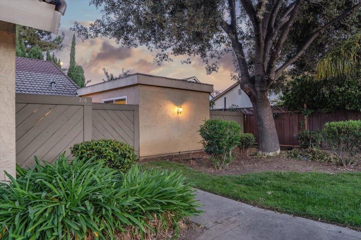
Tucked at the end of a quiet courtyard, 216 Truckee Lane is a fully remodeled, single-level corner end unit with a private wraparound yard. This 3-bedroom, 2-bath, 1,175 sq.ft. home pairs an open-concept layout with vaulted ceilings in the living and dining areas and abundant natural light. 2026 New interior paint, kitchen cabinetry painted, all new light fixtures, new range, new landscape refresh with new bark in the front courtyard and backyard The reimagined kitchen features freshly painted white cabinetry, new appliances, and a seating peninsula that opens to the dining and living spaces. Spacious primary suite includes huge walk-in closet, a renovated bath with marble wall and floor tile and a granite double vanity. The updated hall bath features stone finishes and a marble vanity. Improvements include new windows, interior doors, flooring, designer lighting, water heater, and garage door, plus an included washer and dryer inside the unit for ultimate convenience. Outside, dine, garden, or unwind among flowering bougainvillea, plum tree, fig tree & two lemon trees. Attached 2-car garage w/built-in shelving adds valuable storage. Move-in ready with the privacy and easy indoor-outdoor living to enjoy. Walking distance to Starbucks, near Martial Cottle Park & shopping centers!

- Days on Market
- 1 day
- Current Status
- Active
- Original Price
- $799,000
- List Price
- $799,000
- On Market Date
- Sep 25, 2026
- Property Type
- Condominium
- Area
- 12 - Blossom Valley
- Zip Code
- 95136
- MLS ID
- ML82062677
- APN
- 462-50-072
- Year Built
- 1973
- Stories in Building
- 1
- Possession
- COE
- Data Source
- MLSL
- Origin MLS System
- MLSListings, Inc.
Parkview Elementary School
Public K-6 Elementary
Students: 591 Distance: 0.3mi
Valley Christian Junior High School
Private 6-8 Religious, Nonprofit
Students: 710 Distance: 0.8mi
Valley Christian High School
Private 9-12 Religious, Coed
Students: 1625 Distance: 0.8mi
Rachel Carson Elementary School
Public K-5 Elementary
Students: 291 Distance: 0.8mi
Daniel Lairon Elementary School
Public 4-8 Elementary
Students: 383 Distance: 0.9mi
KIPP Heritage Academy
Charter 5-8
Students: 452 Distance: 1.0mi
- Bed
- 3
- Bath
- 2
- Double Sinks, Marble, Primary - Stall Shower(s), Shower over Tub - 1, Tile, Updated Bath
- Parking
- 2
- Attached Garage, Guest / Visitor Parking
- SQ FT
- 1,175
- SQ FT Source
- Unavailable
- Kitchen
- Cooktop - Electric, Countertop - Granite, Dishwasher, Garbage Disposal, Oven Range - Electric, Refrigerator
- Cooling
- None
- Dining Room
- Breakfast Bar, Dining Area
- Disclosures
- Natural Hazard Disclosure
- Family Room
- No Family Room
- Flooring
- Hardwood, Tile
- Foundation
- Concrete Slab
- Heating
- Baseboard, Electric, Individual Room Controls
- Laundry
- Inside, Washer / Dryer
- Possession
- COE
- * Fee
- $570
- Name
- Sierra Village Commons HOA
- Phone
- 925-417-7100
- *Fee includes
- Exterior Painting, Insurance - Common Area, Maintenance - Common Area, Management Fee, Pool, Spa, or Tennis, and Roof
MLS and other Information regarding properties for sale as shown in Theo have been obtained from various sources such as sellers, public records, agents and other third parties. This information may relate to the condition of the property, permitted or unpermitted uses, zoning, square footage, lot size/acreage or other matters affecting value or desirability. Unless otherwise indicated in writing, neither brokers, agents nor Theo have verified, or will verify, such information. If any such information is important to buyer in determining whether to buy, the price to pay or intended use of the property, buyer is urged to conduct their own investigation with qualified professionals, satisfy themselves with respect to that information, and to rely solely on the results of that investigation.
School data provided by GreatSchools. School service boundaries are intended to be used as reference only. To verify enrollment eligibility for a property, contact the school directly.