

$850,000
1,342
SQ FT
$633
SQ/FT
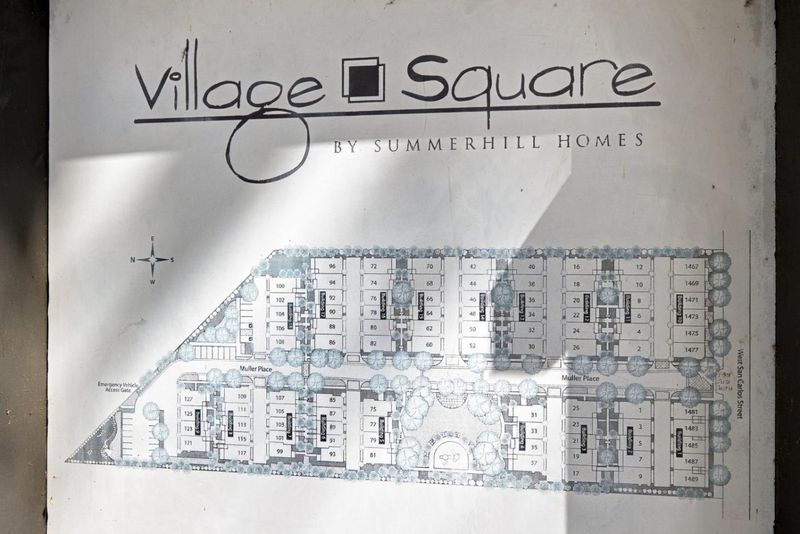
48 Muller Place
@ San Carlos - 9 - Central San Jose, San Jose

- 3 Bed
- 3 Bath
- 2 Park
- 1,342 sqft
- SAN JOSE
-

-
Sat Sep 26, 1:00 pm - 4:00 pm
-
Sun Sep 27, 1:00 pm - 4:00 pm
-
Sat Oct 3, 1:00 pm - 4:00 pm
-
Sun Oct 4, 1:00 pm - 4:00 pm
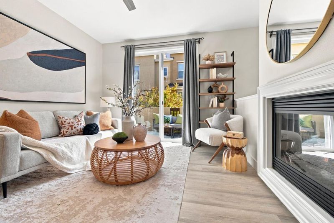
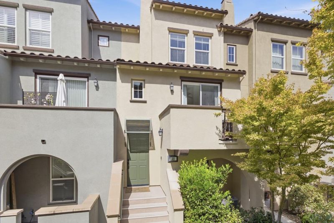
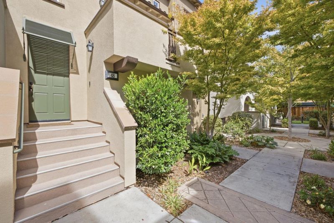
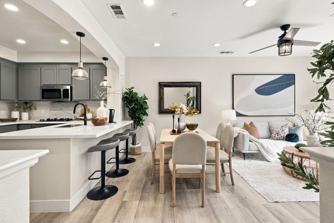
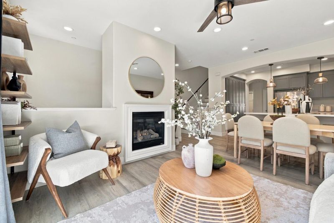
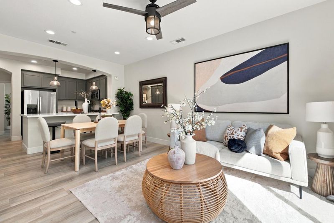
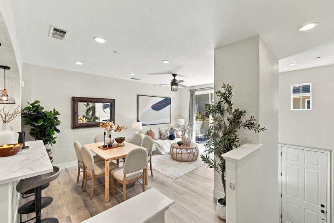
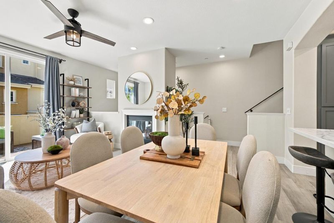
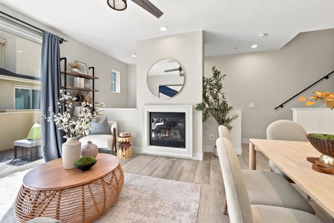
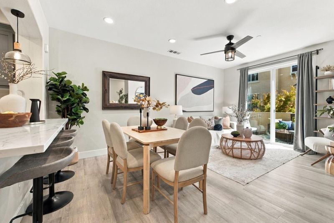
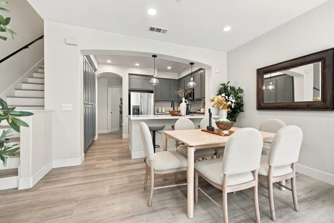
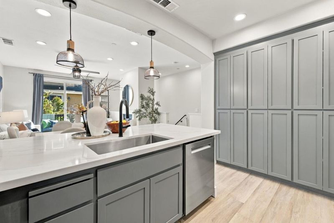
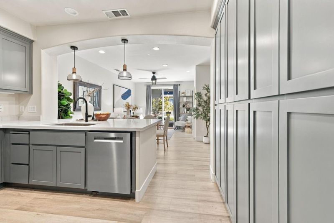
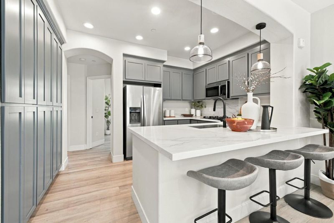
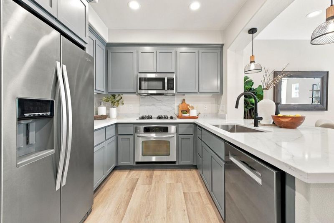
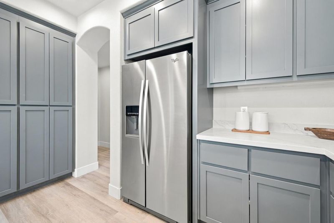
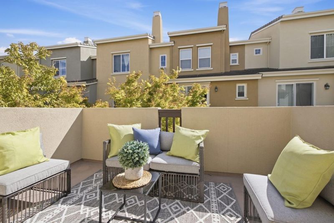
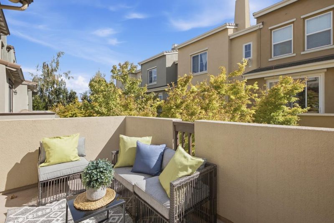
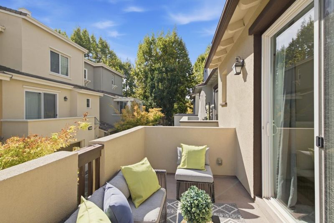
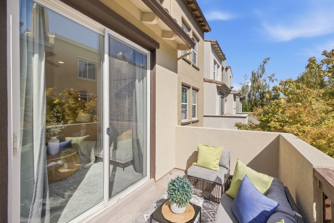
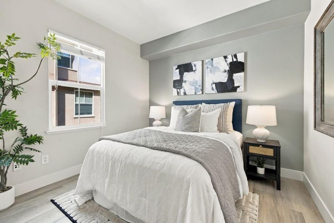
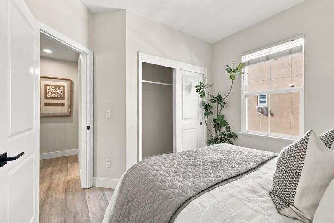
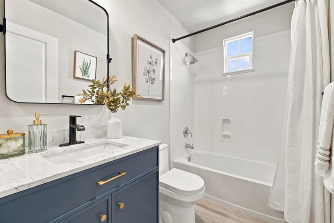
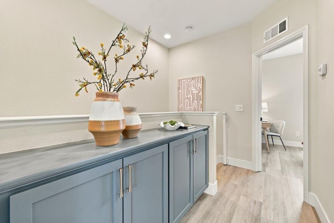
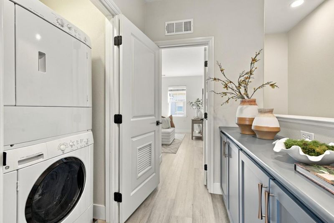
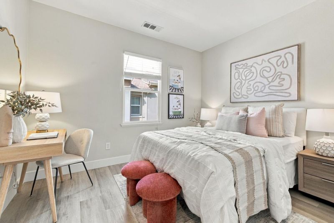
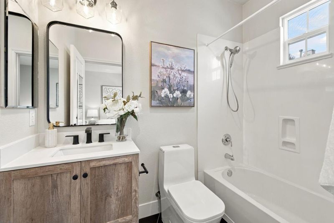
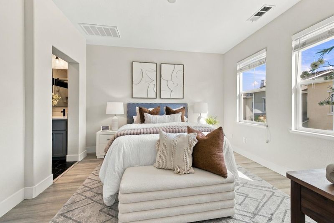
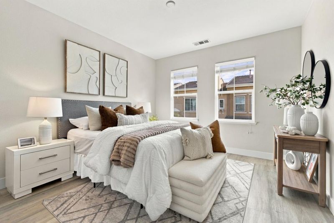
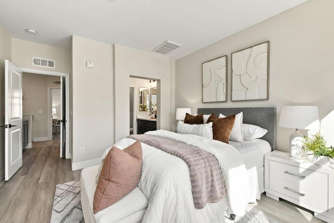
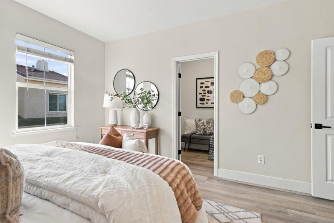
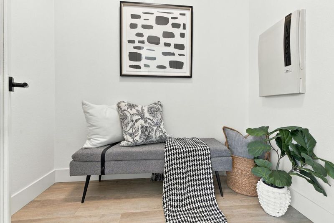
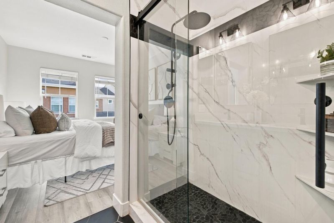
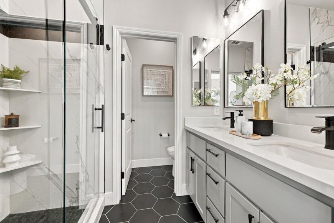
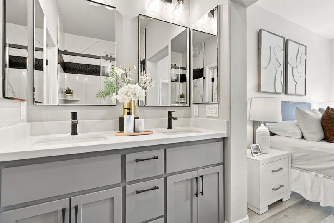
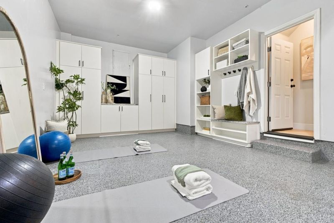
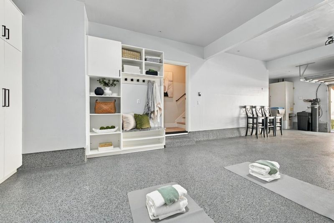
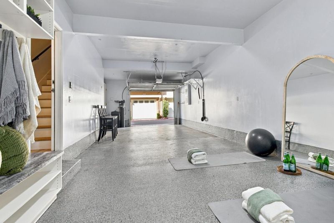
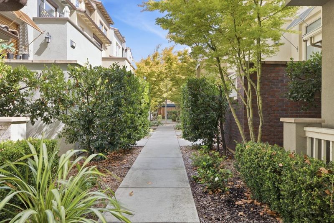
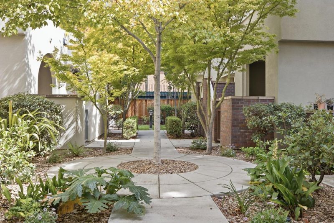
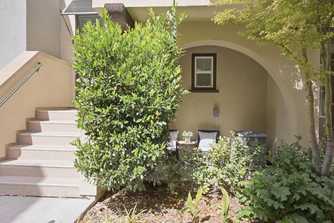
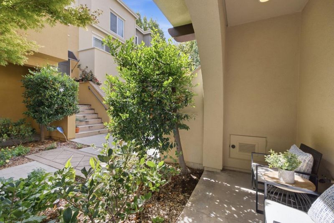
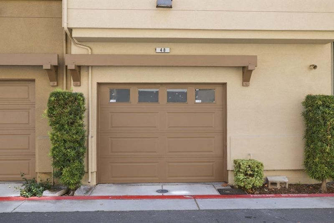
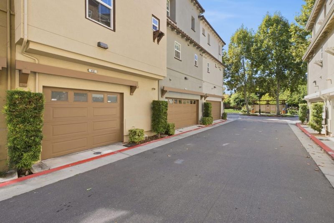
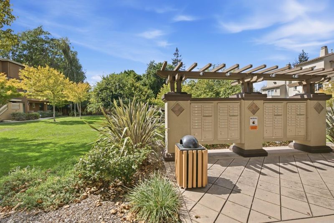
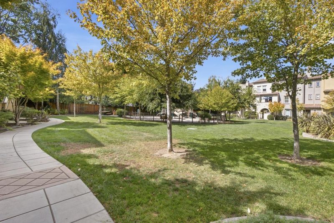
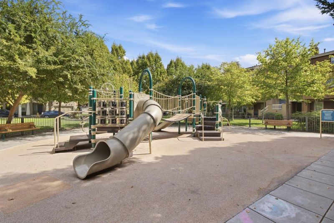
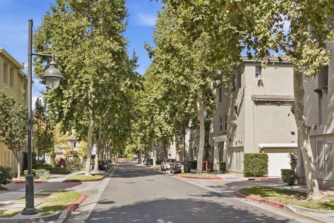
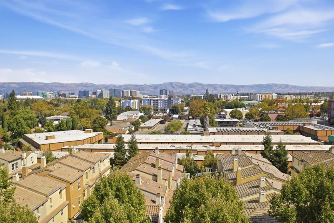
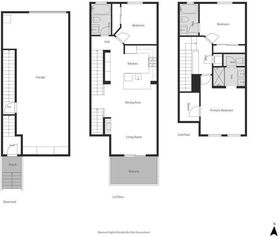
Discover a beautifully updated home in an exceptionally convenient San Jose location, nestled within a desirable community bordering the Rose Garden and Shasta Hanchett Park neighborhoods. The versatile two-story floor plan offers privacy and flexibility, with a bedroom and full bath on the main level and two generously sized en-suite bedrooms upstairs. The spacious main living area seamlessly connects the living room, dining area, and kitchen, creating an ideal space for both relaxing and entertaining. Step outside to the private balcony for fresh air and additional outdoor space. The remodeled kitchen and bathrooms showcase quartz countertops, distinctive bluish-toned cabinetry, stainless steel appliances, a gas cooktop, and luxury vinyl flooring. Other features include a new primary bathroom shower, epoxy garage flooring, central A/C, and a water softener. The community also offers a private park with a play structure. Conveniently located near shopping, dining, major highways 880, 280, 680 and 87, Santana Row, Westfield Valley Fair, and Diridon Transit Center. A private rear gate provides easy access to the surrounding Rose Garden and Shasta Hanchett Park amenities, including the Municipal Rose Garden, Zanottos Family Market, Whole Foods, coffee shops, and the Farmers Market.

- Days on Market
- 0 days
- Current Status
- Active
- Original Price
- $850,000
- List Price
- $850,000
- On Market Date
- Sep 25, 2026
- Property Type
- Townhouse
- Area
- 9 - Central San Jose
- Zip Code
- 95126
- MLS ID
- ML82062679
- APN
- 274-46-089
- Year Built
- 2008
- Stories in Building
- 2
- Possession
- COE
- Data Source
- MLSL
- Origin MLS System
- MLSListings, Inc.
Njeri's Morning Glory School and Art Center
Private PK-5 Coed
Students: 20 Distance: 0.4mi
St. Leo the Great Catholic School
Private PK-8 Elementary, Religious, Coed
Students: 230 Distance: 0.4mi
Abraham Lincoln High School
Public 9-12 Secondary
Students: 1805 Distance: 0.5mi
Alternative Private Schooling
Private 1-12 Coed
Students: NA Distance: 0.6mi
Perseverance Preparatory
Charter 5-8
Students: NA Distance: 0.6mi
Luther Burbank Elementary School
Public K-8 Elementary, Yr Round
Students: 516 Distance: 0.6mi
- Bed
- 3
- Bath
- 3
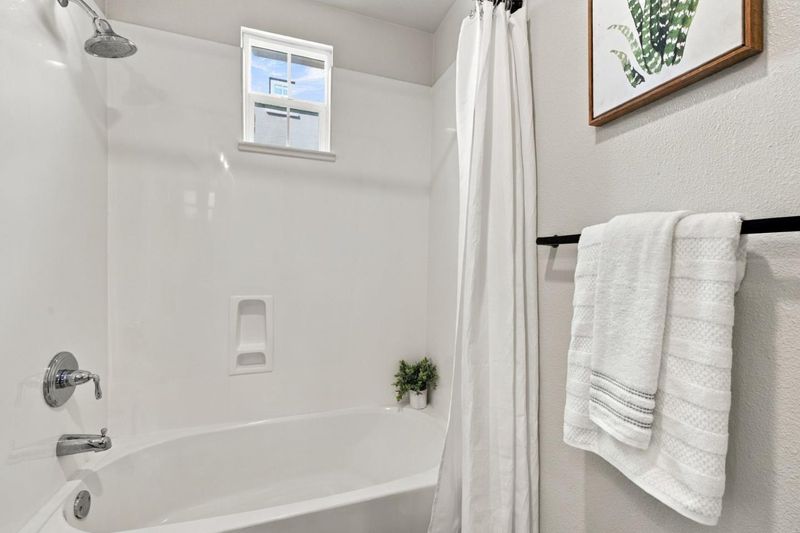
- Bidet, Double Sinks, Primary - Stall Shower(s), Showers over Tubs - 2+, Stone, Updated Bath
- Parking
- 2
- Attached Garage
- SQ FT
- 1,342
- SQ FT Source
- Unavailable
- Kitchen
- Dishwasher, Garbage Disposal, Microwave, Oven Range - Gas, Refrigerator
- Cooling
- Central AC
- Dining Room
- Breakfast Bar, Dining Area in Living Room
- Disclosures
- Natural Hazard Disclosure
- Family Room
- No Family Room
- Flooring
- Vinyl / Linoleum
- Foundation
- Concrete Slab
- Fire Place
- Gas Burning
- Heating
- Central Forced Air
- Laundry
- Upper Floor, Washer / Dryer
- Possession
- COE
- Architectural Style
- Mediterranean
- * Fee
- $486
- Name
- Village Square of San Jose
- *Fee includes
- Exterior Painting, Insurance - Common Area, Landscaping / Gardening, Maintenance - Common Area, Reserves, and Roof
MLS and other Information regarding properties for sale as shown in Theo have been obtained from various sources such as sellers, public records, agents and other third parties. This information may relate to the condition of the property, permitted or unpermitted uses, zoning, square footage, lot size/acreage or other matters affecting value or desirability. Unless otherwise indicated in writing, neither brokers, agents nor Theo have verified, or will verify, such information. If any such information is important to buyer in determining whether to buy, the price to pay or intended use of the property, buyer is urged to conduct their own investigation with qualified professionals, satisfy themselves with respect to that information, and to rely solely on the results of that investigation.
School data provided by GreatSchools. School service boundaries are intended to be used as reference only. To verify enrollment eligibility for a property, contact the school directly.