 Price Reduced

$1,995,000
1,617
SQ FT
$1,234
SQ/FT
2527 Malone Place
@ Homestead - 8 - Santa Clara, Santa Clara

- 3 Bed
- 2 Bath
- 2 Park
- 1,617 sqft
- Santa Clara
-

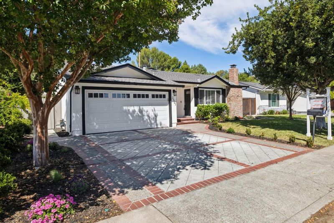
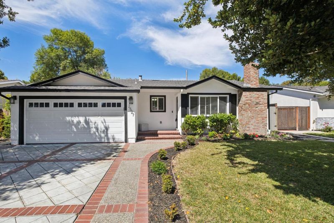
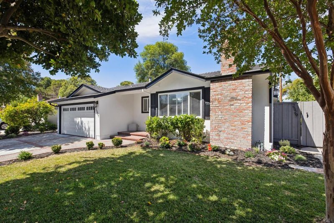
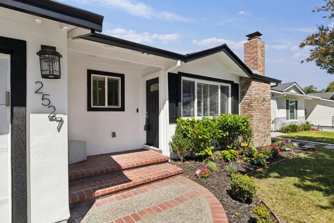
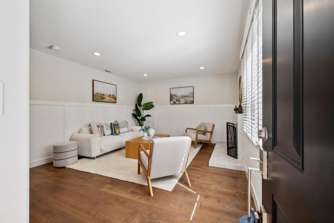
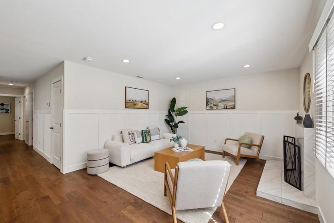
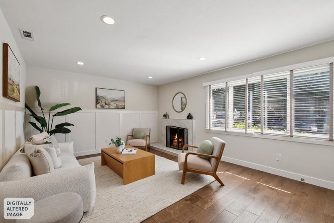
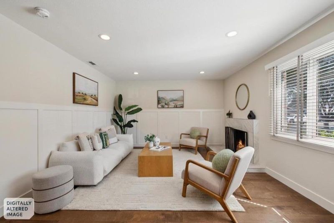
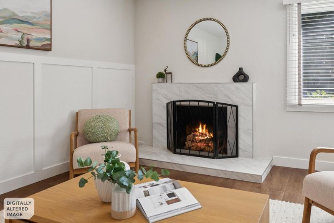
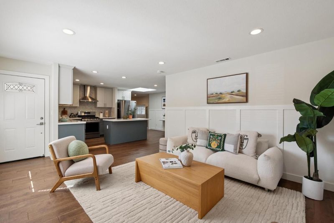
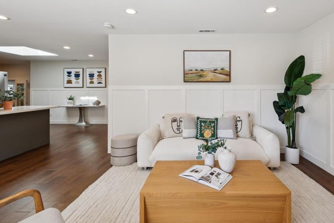
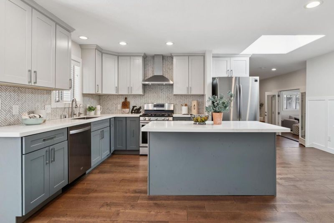
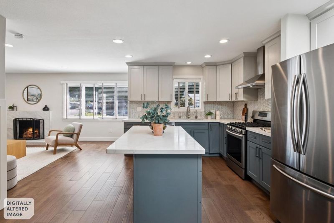
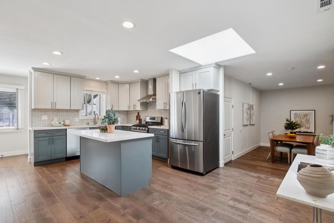
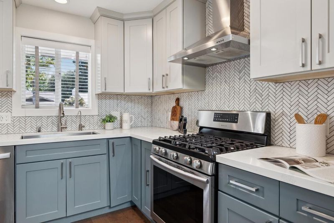
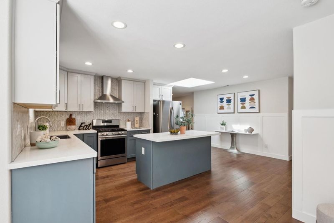
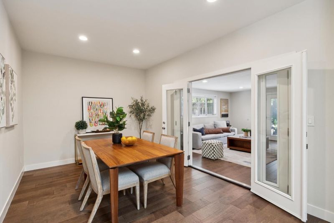
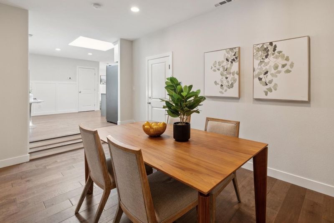
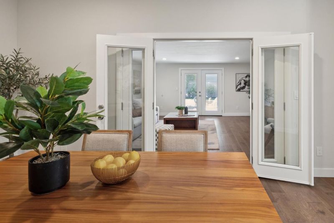
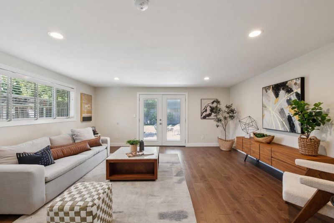
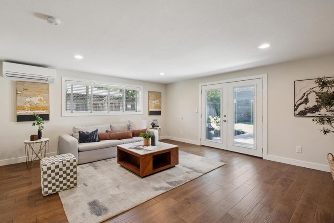
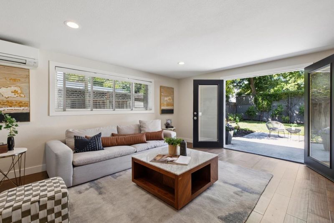
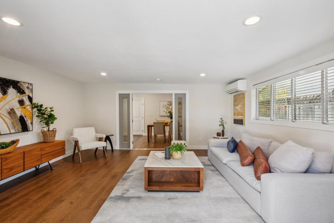
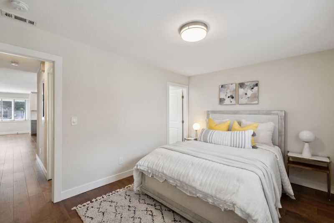
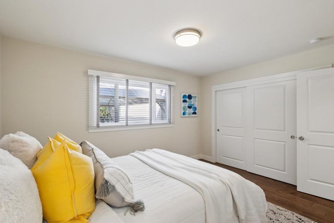
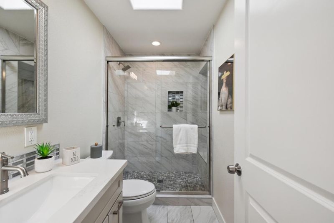
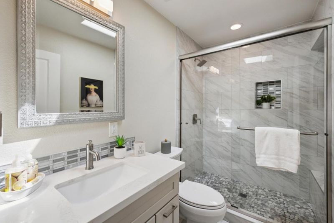
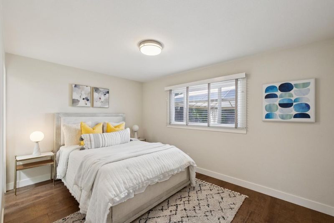
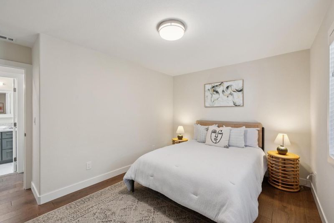
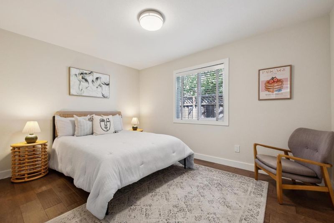
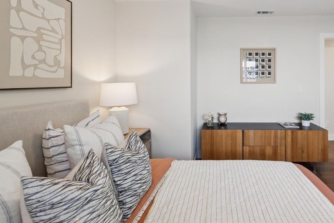
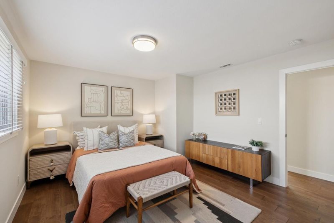
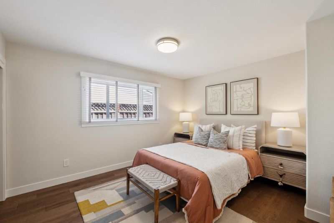
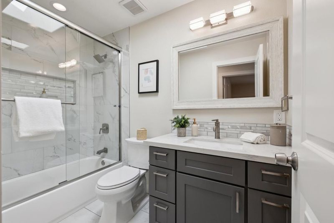
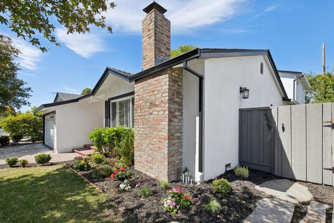
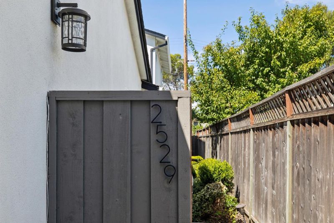
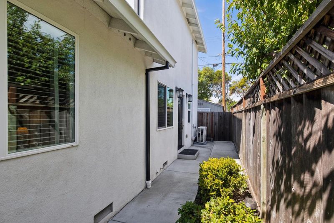
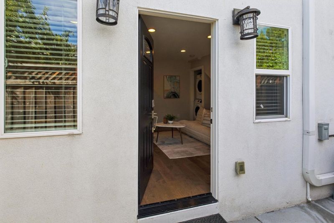
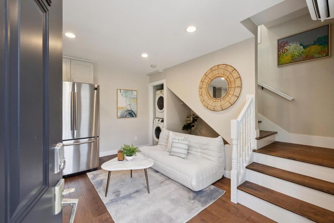
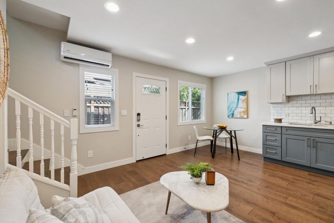
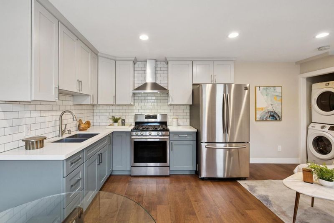
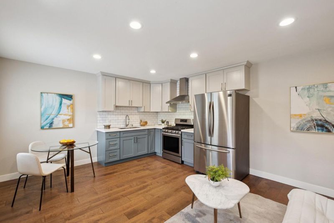
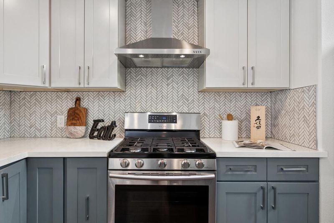
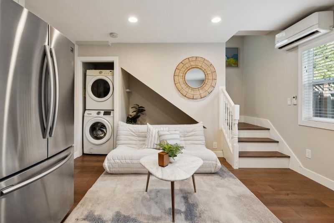
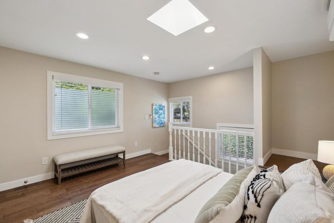
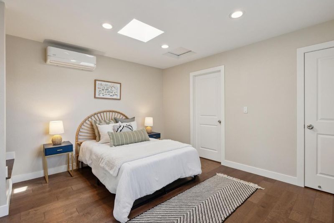
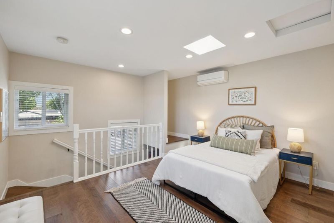
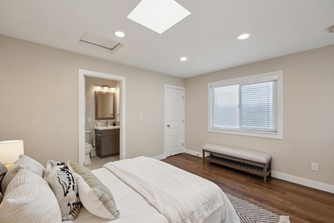
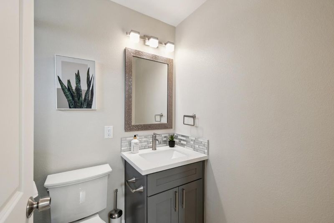
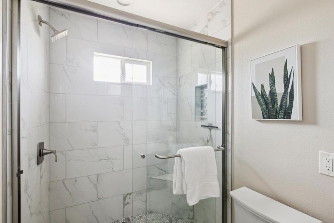
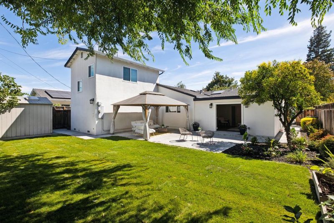
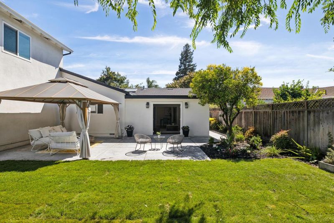
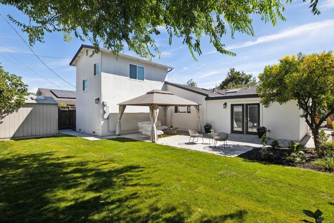
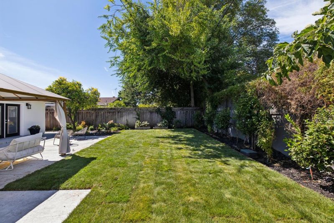
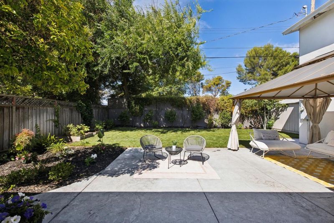
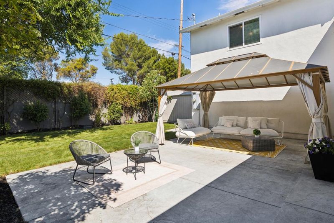
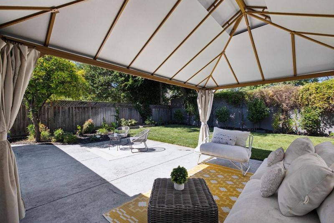
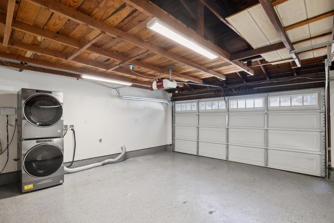
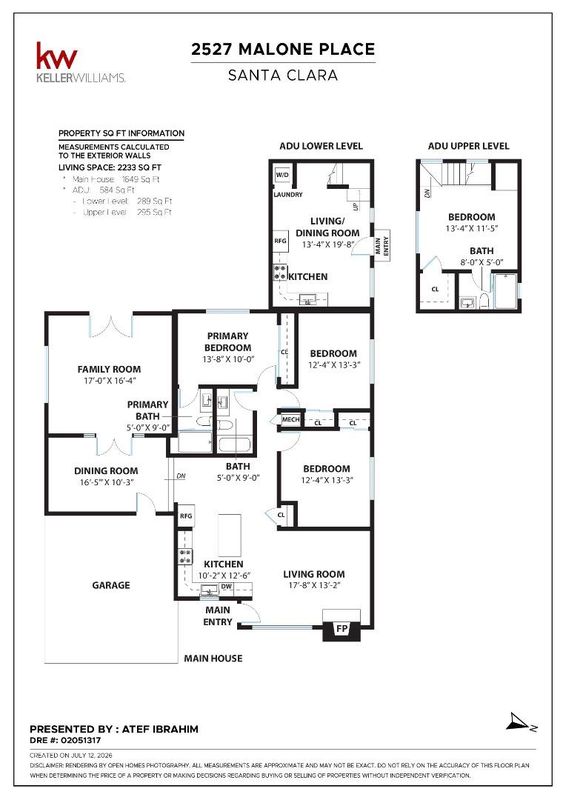
APPROX. 2,177 SQ. FT. OF TOTAL FUNCTIONAL LIVING SPACE, INCLUDING THE MAIN RESIDENCE AND PERMITTED ADU. Exceptional Santa Clara property featuring a beautifully renovated and meticulously maintained 3-bedroom, 2-bath main residence plus a permitted 1-bedroom, 1-bath ADU with its own separate address: 2529 Malone Pl. The additional space and flexible layout are ideal for multigenerational living, guests, a home office, or potential rental income. The main residence offers hardwood floors, custom cabinetry, stainless steel appliances, dual-pane windows, updated plumbing and electrical systems, central heating and air conditioning, recessed LED lighting, skylights, elegant wainscoting, and a wood-burning fireplace. A spacious family and living area opens seamlessly to the landscaped backyard and expansive patio, creating an exceptional indoor-outdoor living experience. The ADU includes a full kitchen, living room, bedroom, bathroom, laundry, and walk-in closet. Additional highlights include an attached two-car garage with a Wi-Fi-enabled opener, and a prime Silicon Valley location near Apple, NVIDIA, Santana Row, Valley Fair, parks, shopping, dining, and major commute routes. A rare turnkey opportunity offering outstanding space, flexibility, quality, and location.

- Days on Market
- 82 days
- Current Status
- Active
- Original Price
- $2,295,000
- List Price
- $1,995,000
- On Market Date
- Jul 17, 2026
- Property Type
- Single Family Home
- Area
- 8 - Santa Clara
- Zip Code
- 95050
- MLS ID
- ML82053595
- APN
- 294-13-040
- Year Built
- 1957
- Stories in Building
- 2
- Possession
- COE
- Data Source
- MLSL
- Origin MLS System
- MLSListings, Inc.
Live Oak Academy
Private 1-12 Alternative, Combined Elementary And Secondary, Religious, Home School Program, Nonprofit
Students: 298 Distance: 0.2mi
St. Justin
Private K-8 Elementary, Religious, Coed
Students: 315 Distance: 0.3mi
C. W. Haman Elementary School
Public K-5 Elementary
Students: 381 Distance: 0.4mi
Westwood Elementary School
Public K-5 Elementary
Students: 392 Distance: 0.5mi
Millikin Elementary School
Public K-5 Elementary, Coed
Students: 523 Distance: 0.6mi
Central Park Elementary
Public K-4
Students: 399 Distance: 0.6mi
- Bed
- 3
- Bath
- 2
- Stall Shower, Shower and Tub, Tub
- Parking
- 2
- Attached Garage
- SQ FT
- 1,617
- SQ FT Source
- Unavailable
- Lot SQ FT
- 6,534.0
- Lot Acres
- 0.15 Acres
- Kitchen
- Dishwasher, Garbage Disposal, Island, Countertop - Quartz, Exhaust Fan, Oven Range - Gas, Refrigerator, Skylight
- Cooling
- Central AC
- Dining Room
- Dining Area
- Disclosures
- Natural Hazard Disclosure
- Family Room
- Separate Family Room
- Flooring
- Tile, Hardwood
- Foundation
- Post and Pier, Concrete Perimeter
- Fire Place
- Wood Burning
- Heating
- Central Forced Air - Gas
- Laundry
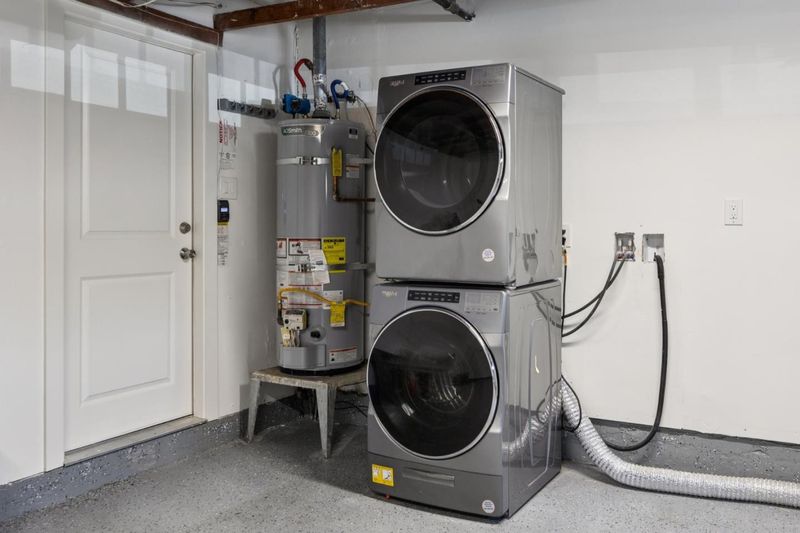
- Gas Hookup, In Garage, Electricity Hookup (110V), Electricity Hookup (220V)
- Possession
- COE
- Architectural Style
- Ranch
- Fee
- Unavailable
MLS and other Information regarding properties for sale as shown in Theo have been obtained from various sources such as sellers, public records, agents and other third parties. This information may relate to the condition of the property, permitted or unpermitted uses, zoning, square footage, lot size/acreage or other matters affecting value or desirability. Unless otherwise indicated in writing, neither brokers, agents nor Theo have verified, or will verify, such information. If any such information is important to buyer in determining whether to buy, the price to pay or intended use of the property, buyer is urged to conduct their own investigation with qualified professionals, satisfy themselves with respect to that information, and to rely solely on the results of that investigation.
School data provided by GreatSchools. School service boundaries are intended to be used as reference only. To verify enrollment eligibility for a property, contact the school directly.