

$574,999
1,686
SQ FT
$341
SQ/FT
4736 Shade Tree Lane
@ Summerfield - Santa Rosa-Southeast, Santa Rosa

- 2 Bed
- 3 (2/1) Bath
- 2 Park
- 1,686 sqft
- Santa Rosa
-

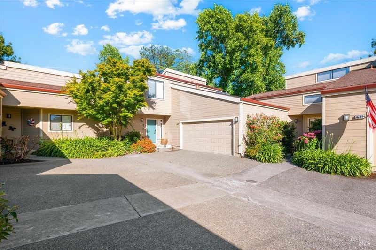
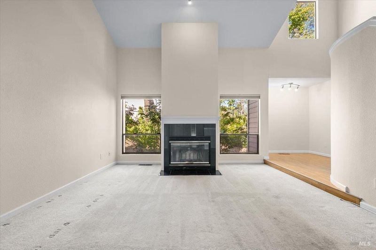
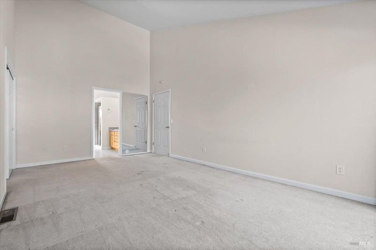
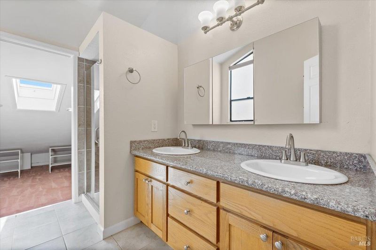
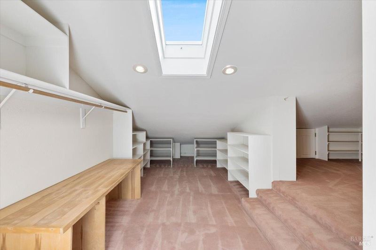
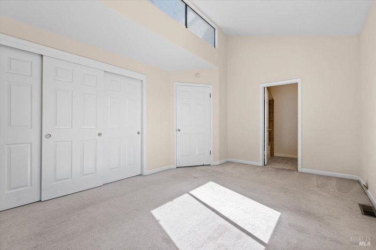
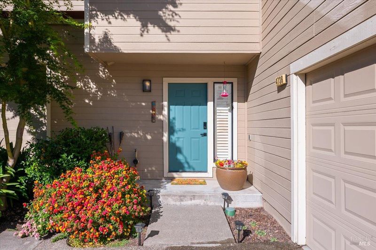
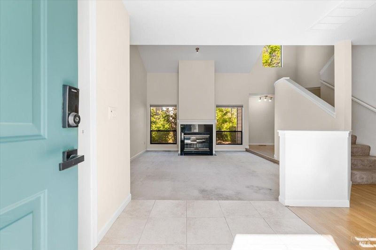
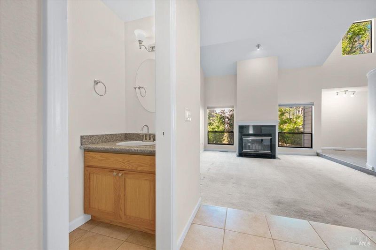
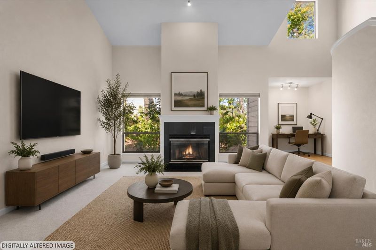
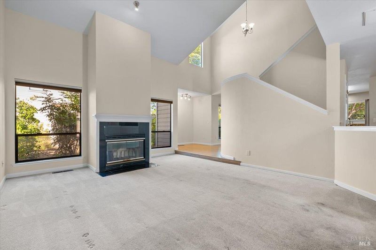
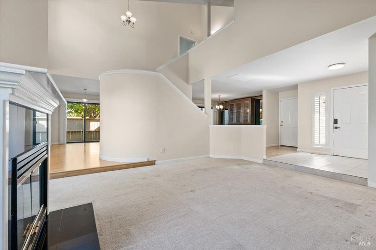
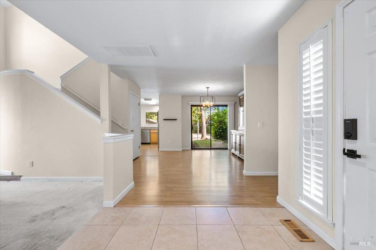
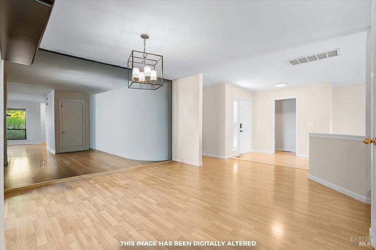
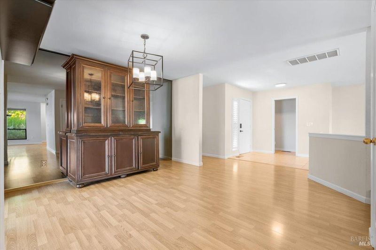
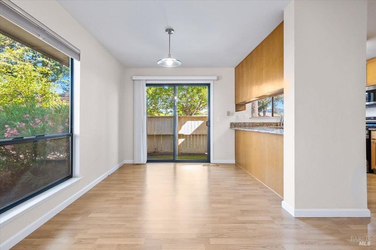
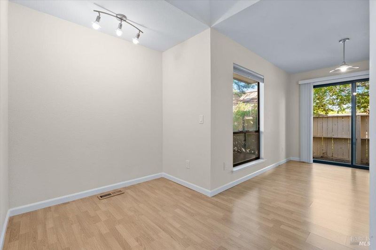
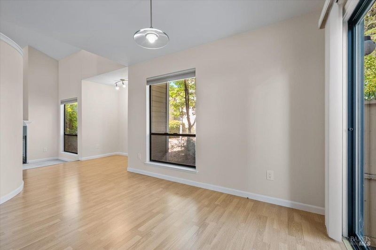
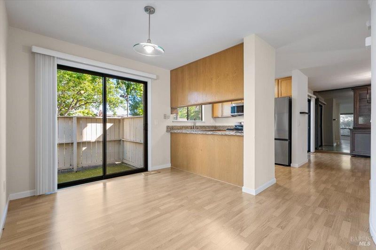
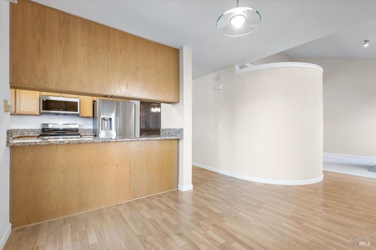
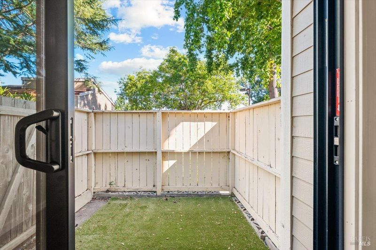
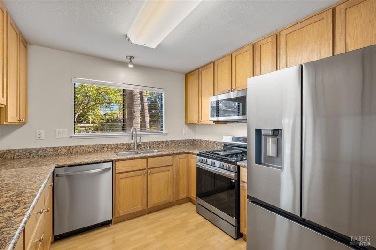
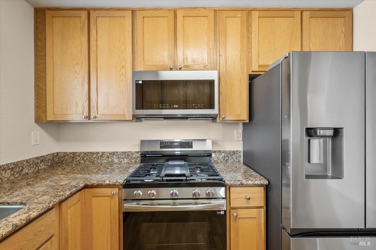
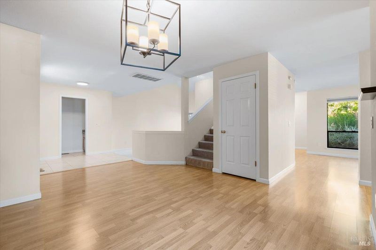
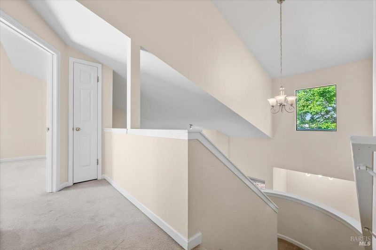
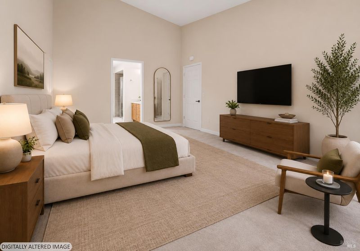
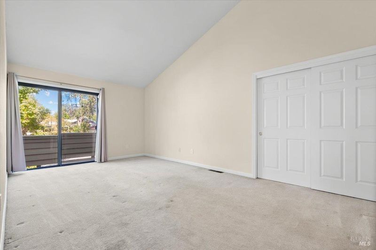
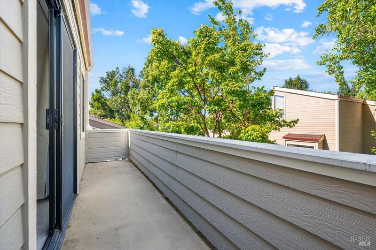
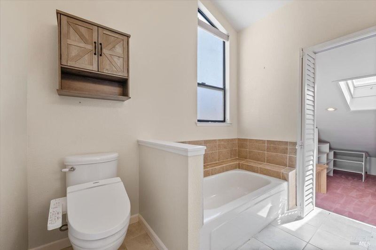
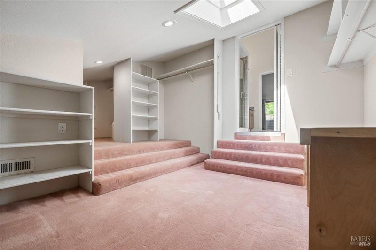
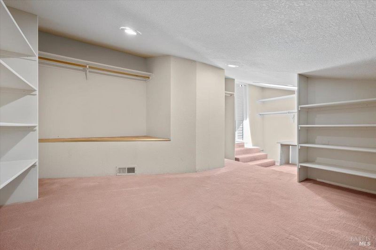
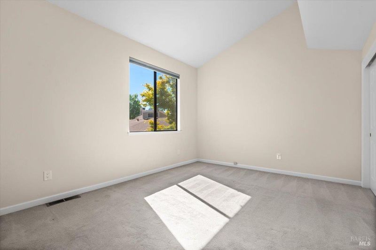
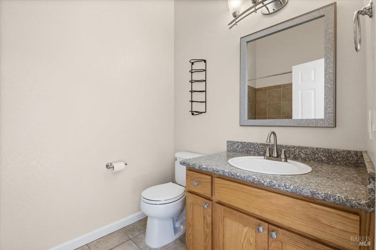
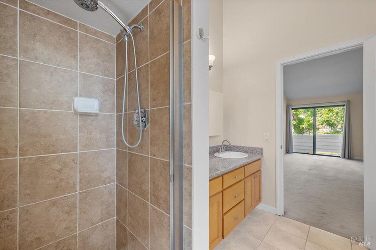
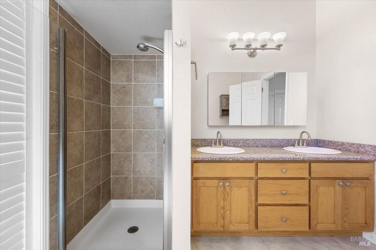
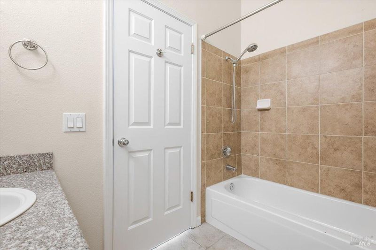

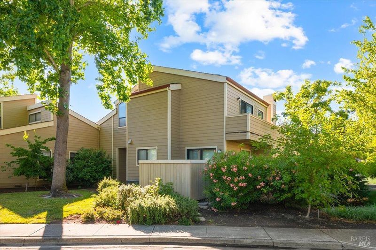
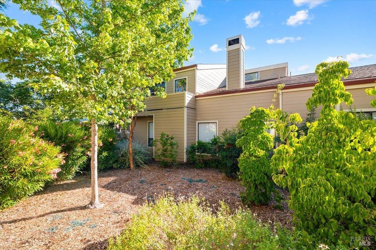
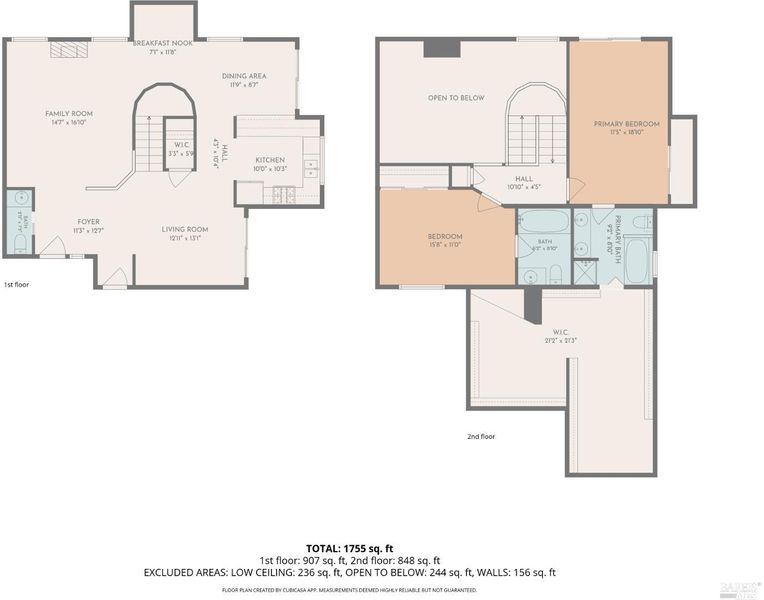
One of the largest floor plans in the community, this spacious 1,678-square-foot townhome offers a rare combination of size, functionality, and location in Santa Rosa's desirable Summerfield neighborhood. Each upstairs bedroom features its own private en suite bathroom, creating an ideal layout for guests, roommates, or multigenerational living. The primary suite has been enhanced with a custom finished attic conversion that provides an expansive walk-in dressing room and exceptional storage rarely found in homes of this size. Downstairs, the inviting living room is centered around a cozy fireplace, while the attached two-car garage offers everyday convenience. Enjoy nearby shopping, restaurants, golf, parks, and easy access to Highway 12, making this home an outstanding opportunity for buyers seeking space, comfort, and low-maintenance living in an established community.

- Days on Market
- 57 days
- Current Status
- Contingent
- Original Price
- $624,999
- List Price
- $574,999
- On Market Date
- Jun 19, 2026
- Contingent Date
- Aug 7, 2026
- Property Type
- Condominium
- Area
- Santa Rosa-Southeast
- Zip Code
- 95405
- MLS ID
- 326052304
- APN
- 014-790-025-000
- Year Built
- 1989
- Stories in Building
- Unavailable
- Possession
- Close Of Escrow
- Data Source
- BAREIS
- Origin MLS System
Rincon School
Private 10-12 Special Education, Secondary, All Male, Coed
Students: 5 Distance: 0.3mi
Strawberry Elementary School
Public 4-6 Elementary
Students: 397 Distance: 0.3mi
Spring Creek Matanzas Charter School
Charter K-6 Elementary
Students: 533 Distance: 0.4mi
Redwood Consortium for Student Services School
Public PK-6 Special Education
Students: 71 Distance: 0.8mi
Village Elementary Charter School
Charter K-6 Elementary
Students: 364 Distance: 0.8mi
Herbert Slater Middle School
Public 7-8 Middle
Students: 766 Distance: 0.9mi
- Bed
- 2
- Bath
- 3 (2/1)
- Parking
- 2
- Attached, Garage Door Opener, Interior Access, Side-by-Side
- SQ FT
- 1,686
- SQ FT Source
- Assessor Auto-Fill
- Lot SQ FT
- 1,869.0
- Lot Acres
- 0.0429 Acres
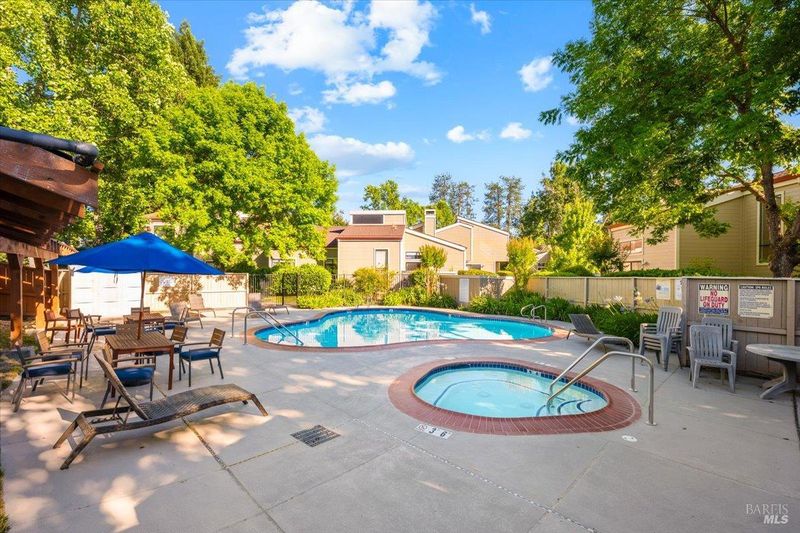
- Pool Info
- Common Facility
- Kitchen
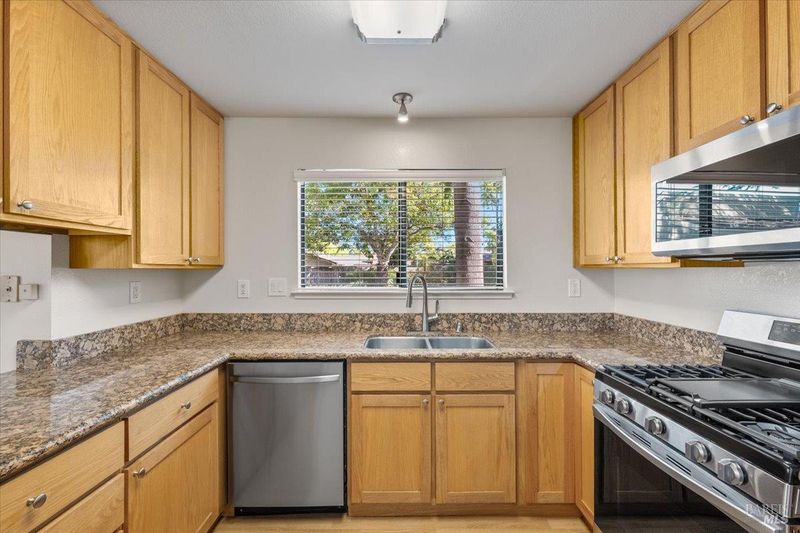
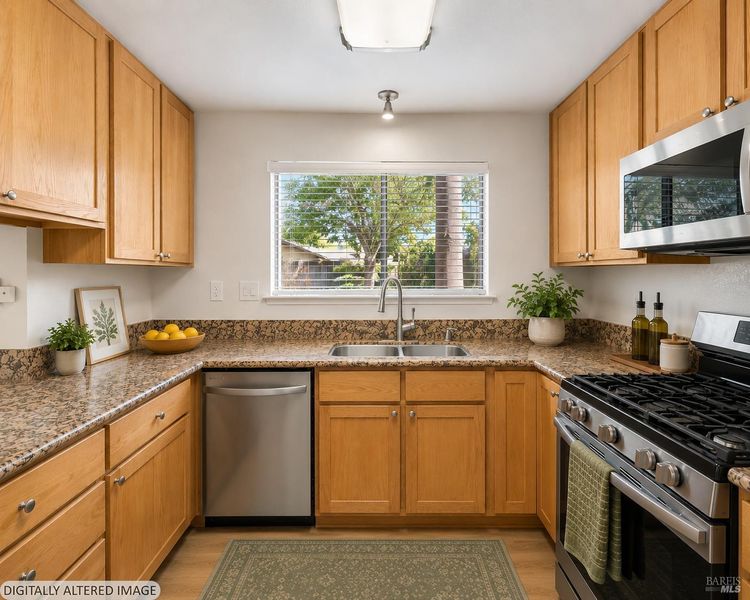
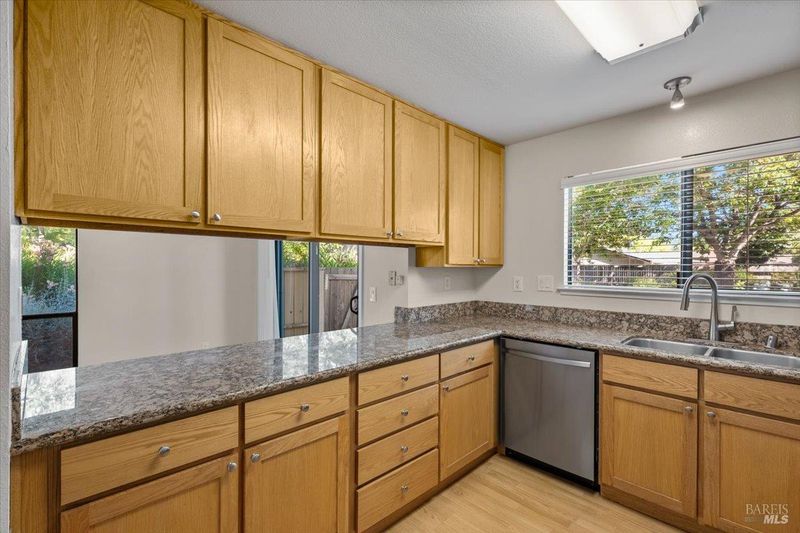
- Granite Counter
- Cooling
- Central
- Fire Place
- Living Room, Wood Burning
- Heating
- Central
- Laundry
- Dryer Included, In Garage, Washer Included
- Upper Level
- Bedroom(s), Full Bath(s), Primary Bedroom
- Main Level
- Dining Room, Garage, Kitchen, Living Room, Partial Bath(s), Street Entrance
- Possession
- Close Of Escrow
- Basement
- None
- * Fee
- $700
- Name
- Summerfield Villages HOA
- Phone
- (707) 922-0794
- *Fee includes
- Common Areas, Maintenance Exterior, Management, Pool, and Roof
MLS and other Information regarding properties for sale as shown in Theo have been obtained from various sources such as sellers, public records, agents and other third parties. This information may relate to the condition of the property, permitted or unpermitted uses, zoning, square footage, lot size/acreage or other matters affecting value or desirability. Unless otherwise indicated in writing, neither brokers, agents nor Theo have verified, or will verify, such information. If any such information is important to buyer in determining whether to buy, the price to pay or intended use of the property, buyer is urged to conduct their own investigation with qualified professionals, satisfy themselves with respect to that information, and to rely solely on the results of that investigation.
School data provided by GreatSchools. School service boundaries are intended to be used as reference only. To verify enrollment eligibility for a property, contact the school directly.