

$2,449,000
2,423
SQ FT
$1,011
SQ/FT
494 GROVE ACRE Avenue
@ Dennett/Pico - 127 - Asilomar/Grove Acre/Crocker, Pacific Grove

- 4 Bed
- 3 Bath
- 4 Park
- 2,423 sqft
- PACIFIC GROVE
-

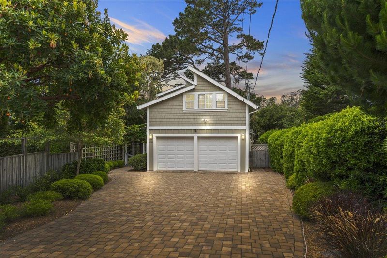
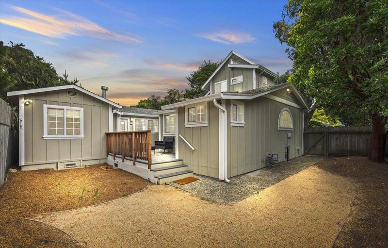
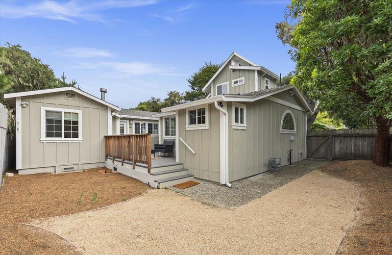
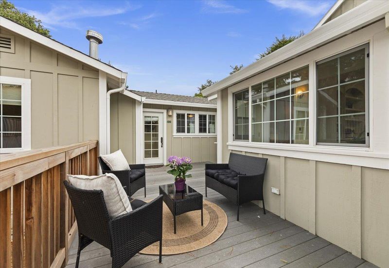
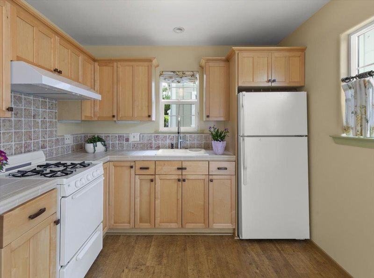
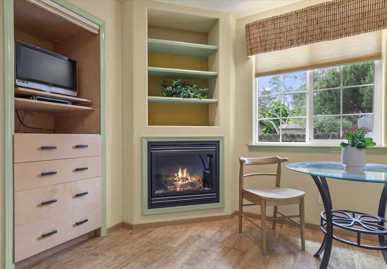
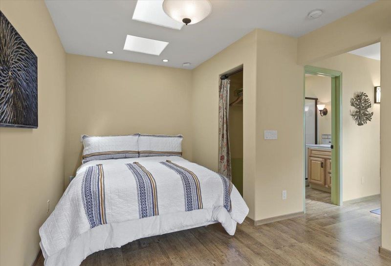
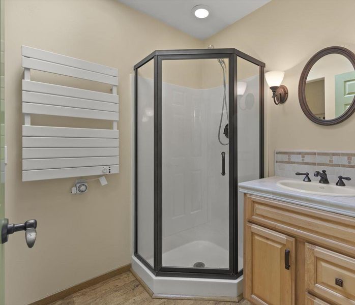
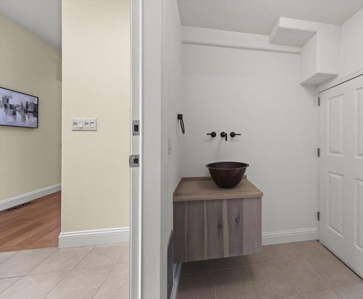
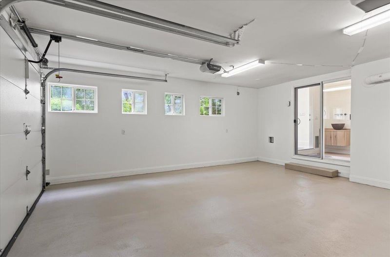
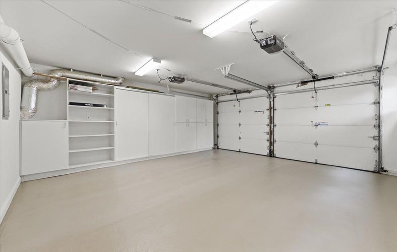
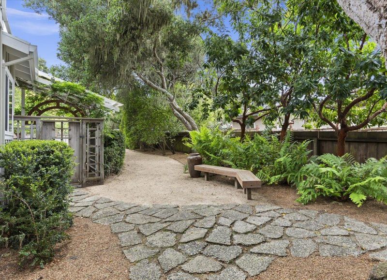
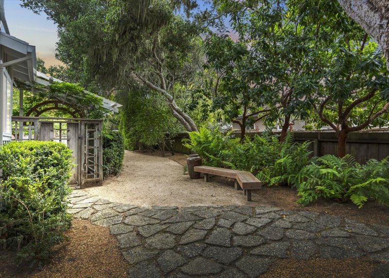
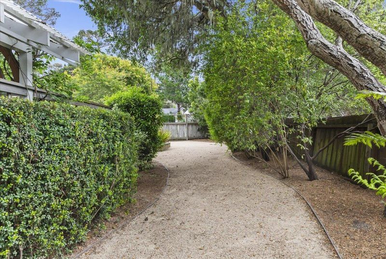
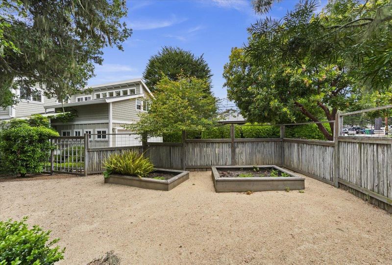
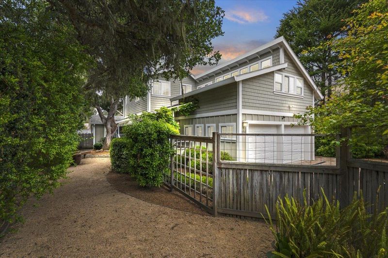
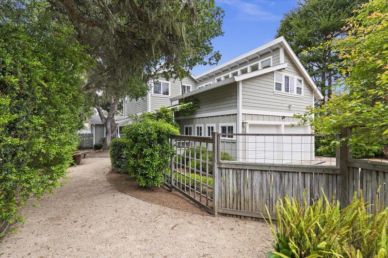
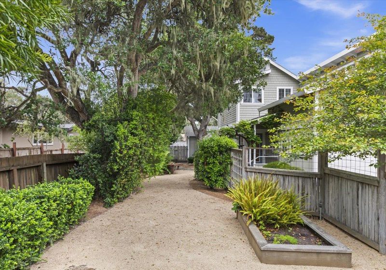
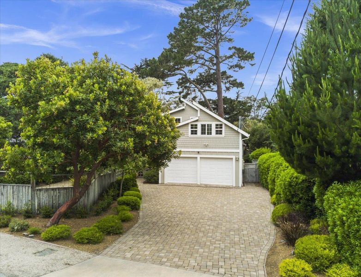
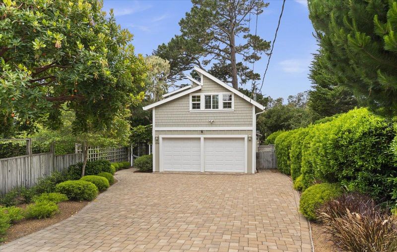
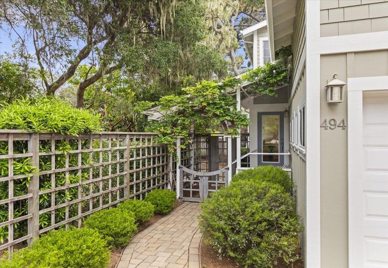
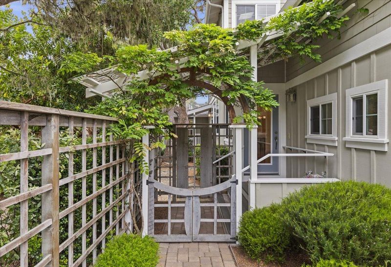
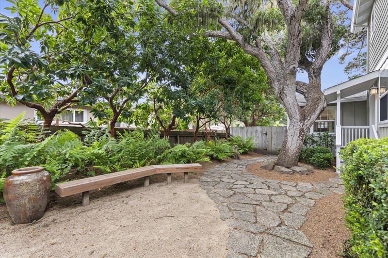
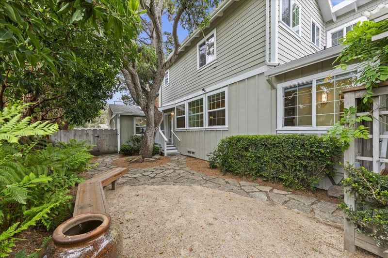
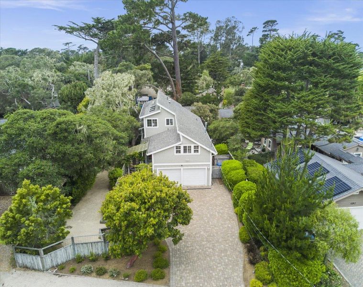
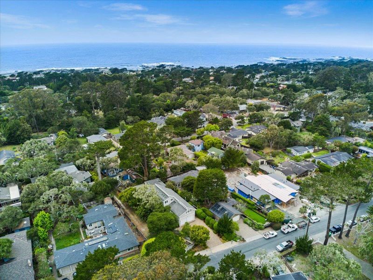
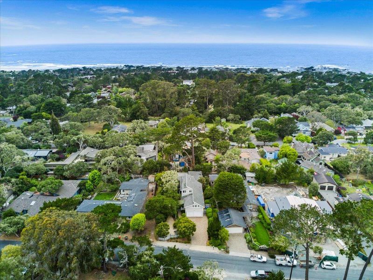
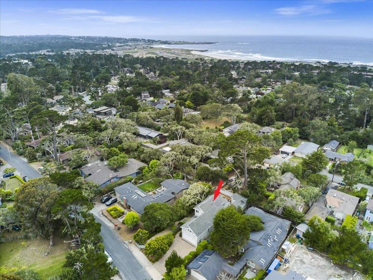
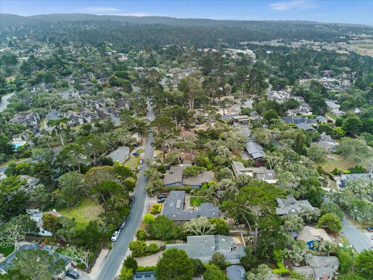
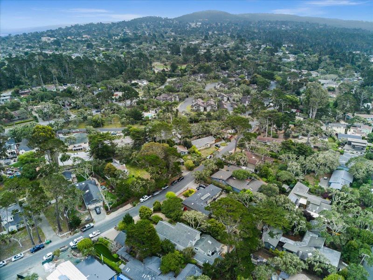
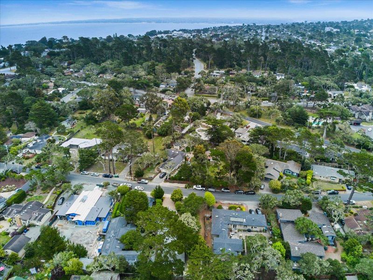
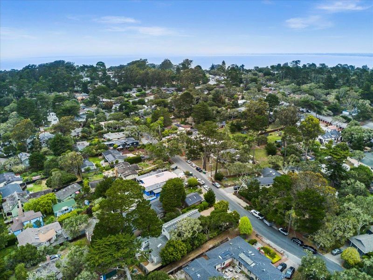
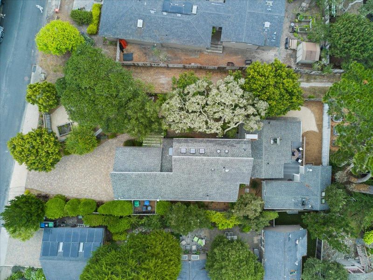
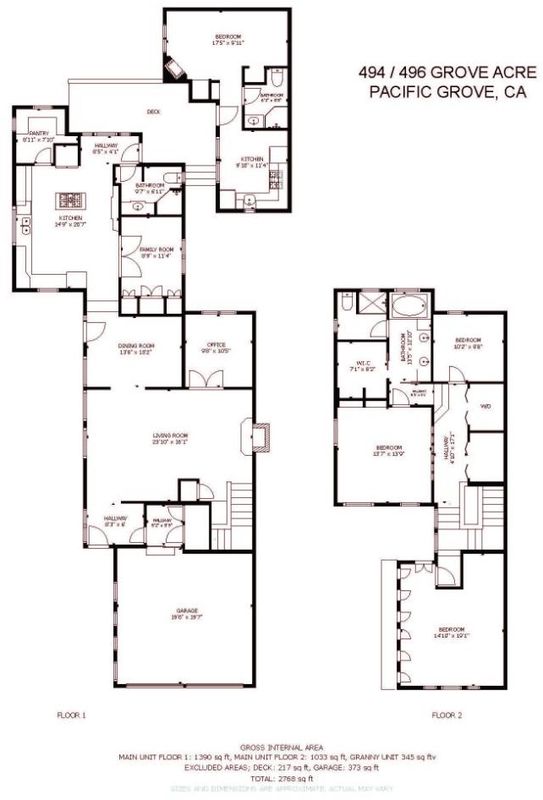
What defines this home first is the rare sense of calm. Set back from the street and a few blocks from Asilomar Beach, it feels so private, sheltered, and removed from the pace of everyday life. At times, the sound of the ocean carries into the bedrooms, adding to the feeling that this is more than a home it is a retreat. Here, mornings begin more gently, evenings feel quieter, and the surroundings invite you to slow down and stay awhile. Thoughtfully updated throughout much of the home, the interiors are bright, comfortable, and beautifully suited to everyday living. Expansive windows bring in natural light and open to garden views, while the primary suite, living room, family room, playroom, and kitchen with walk-in pantry create a natural and welcoming flow. A detached guest home with its own entrance and full kitchen offers exceptional flexibility for guests, extended family, longer stays, or private living space. A two-car garage, mud room, and generous storage add convenience. In about 15 minutes, you can walk to the ocean, beach trails, downtown dining, schools, and grocery stores, with 17-Mile Drive and Pebble Beach nearby. Renowned golf courses and exceptional dining are close by. Peaceful, and easy to lock and leave, this is Pacific Grove living at its most inviting.

- Days on Market
- 130 days
- Current Status
- Contingent
- Sold Price
- Original Price
- $2,499,000
- List Price
- $2,449,000
- On Market Date
- May 20, 2026
- Contract Date
- Sep 27, 2026
- Close Date
- Oct 27, 2026
- Property Type
- Single Family Home
- Area
- 127 - Asilomar/Grove Acre/Crocker
- Zip Code
- 93950
- MLS ID
- ML82047922
- APN
- 006-421-004-000
- Year Built
- 1928
- Stories in Building
- 2
- Possession
- Unavailable
- COE
- Oct 27, 2026
- Data Source
- MLSL
- Origin MLS System
- MLSListings, Inc.
Pacific Grove Adult
Public n/a Adult Education
Students: NA Distance: 0.4mi
Forest Grove Elementary School
Public K-5 Elementary
Students: 444 Distance: 0.8mi
Pacific Grove Middle School
Public 6-8 Middle
Students: 487 Distance: 0.8mi
Robert Down Elementary School
Public K-5 Elementary
Students: 462 Distance: 0.9mi
Pacific Grove High School
Public 9-12 Secondary
Students: 621 Distance: 0.9mi
Community High (Continuation) School
Public 9-12 Continuation
Students: 21 Distance: 1.1mi
- Bed
- 4
- Bath
- 3
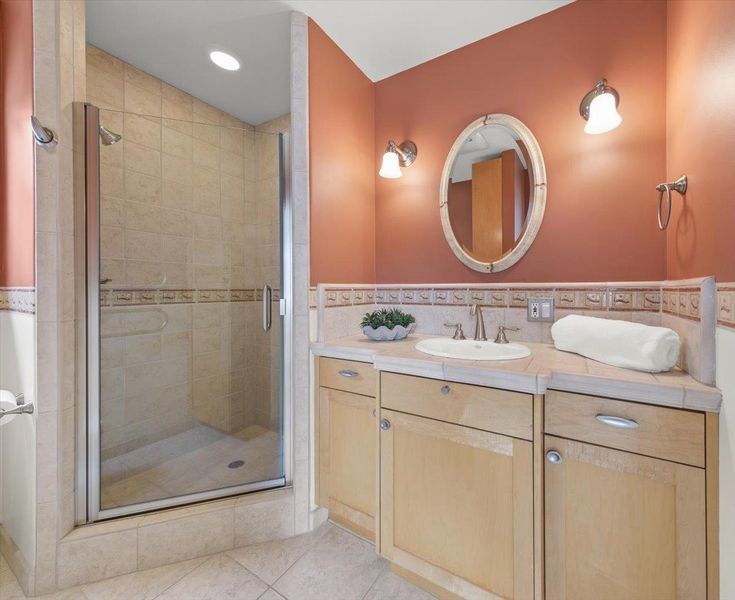
- Double Sinks, Shower and Tub, Skylight, Tile, Full on Ground Floor, Oversized Tub, Primary - Oversized Tub, Primary - Stall Shower(s), Stall Shower - 2+
- Parking
- 4
- Attached Garage, On Street, Gate / Door Opener, Guest / Visitor Parking, Off-Street Parking
- SQ FT
- 2,423
- SQ FT Source
- Unavailable
- Lot SQ FT
- 8,066.0
- Lot Acres
- 0.18517 Acres
- Kitchen
- Countertop - Granite, Dishwasher, Cooktop - Gas, Island, Oven - Built-In, Pantry, Exhaust Fan, Refrigerator, Skylight
- Cooling
- None
- Dining Room
- Breakfast Bar, Formal Dining Room, Dining Bar, Eat in Kitchen
- Disclosures
- Natural Hazard Disclosure
- Family Room
- Separate Family Room
- Flooring
- Tile, Carpet, Wood, Hardwood
- Foundation
- Post and Beam, Concrete Perimeter
- Fire Place
- Gas Burning, Gas Log, Insert, Living Room, Other Location
- Heating
- Heating - 2+ Zones, Central Forced Air - Gas, Fireplace
- Laundry
- Gas Hookup, Inside, Upper Floor, Washer / Dryer, Other
- Views
- Forest / Woods, Garden / Greenbelt
- Architectural Style
- Cape Cod
- Fee
- Unavailable
MLS and other Information regarding properties for sale as shown in Theo have been obtained from various sources such as sellers, public records, agents and other third parties. This information may relate to the condition of the property, permitted or unpermitted uses, zoning, square footage, lot size/acreage or other matters affecting value or desirability. Unless otherwise indicated in writing, neither brokers, agents nor Theo have verified, or will verify, such information. If any such information is important to buyer in determining whether to buy, the price to pay or intended use of the property, buyer is urged to conduct their own investigation with qualified professionals, satisfy themselves with respect to that information, and to rely solely on the results of that investigation.
School data provided by GreatSchools. School service boundaries are intended to be used as reference only. To verify enrollment eligibility for a property, contact the school directly.