

$699,888
1,934
SQ FT
$362
SQ/FT
135 Springtime Circle
@ N Chappral and Maple - 182 - Hollister, Hollister

- 4 Bed
- 3 (2/1) Bath
- 3 Park
- 1,934 sqft
- HOLLISTER
-

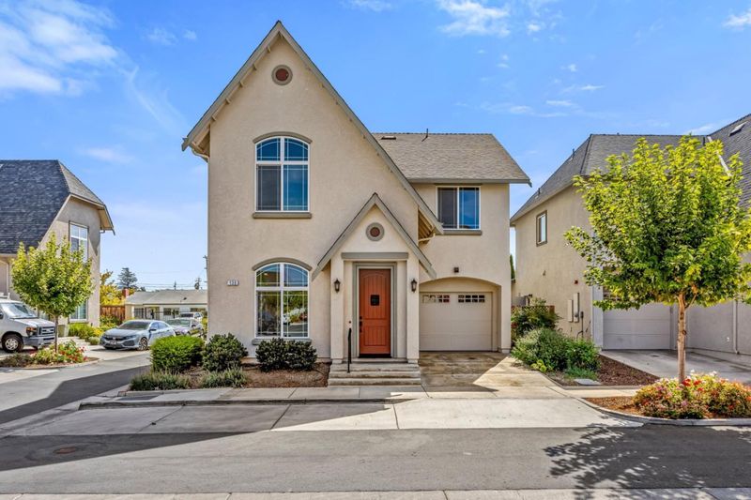
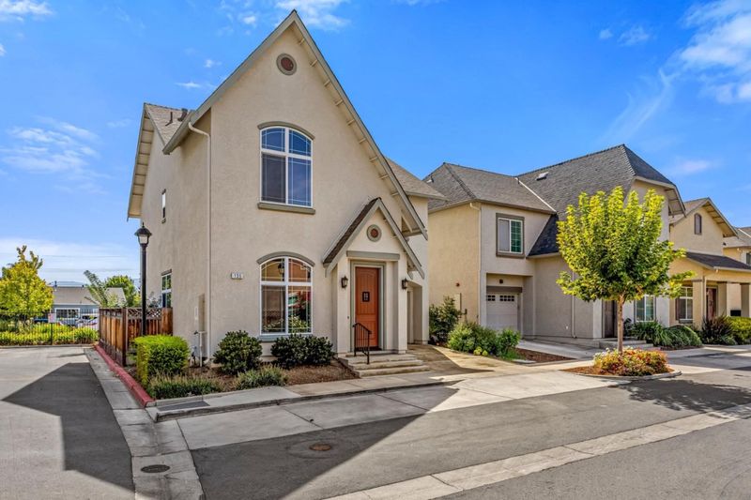
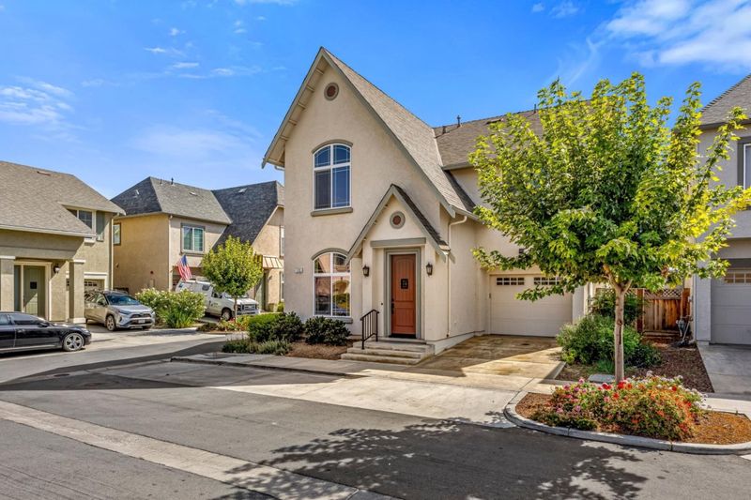
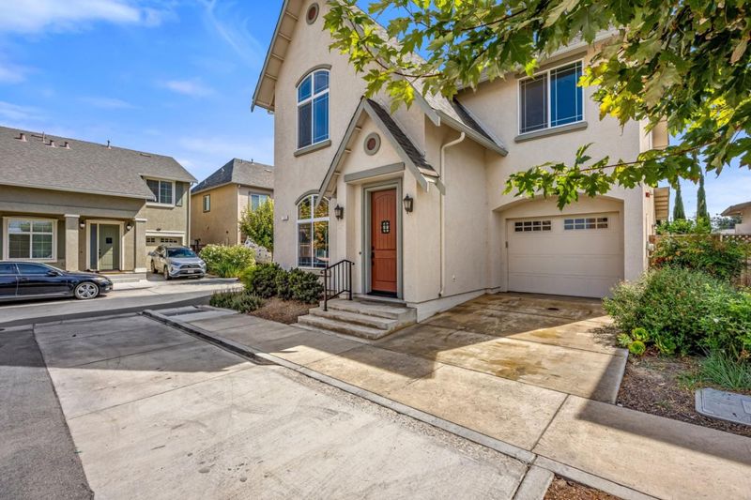
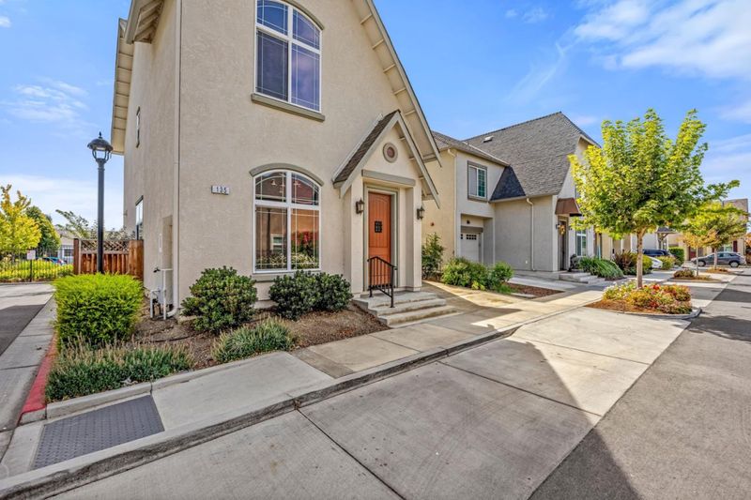
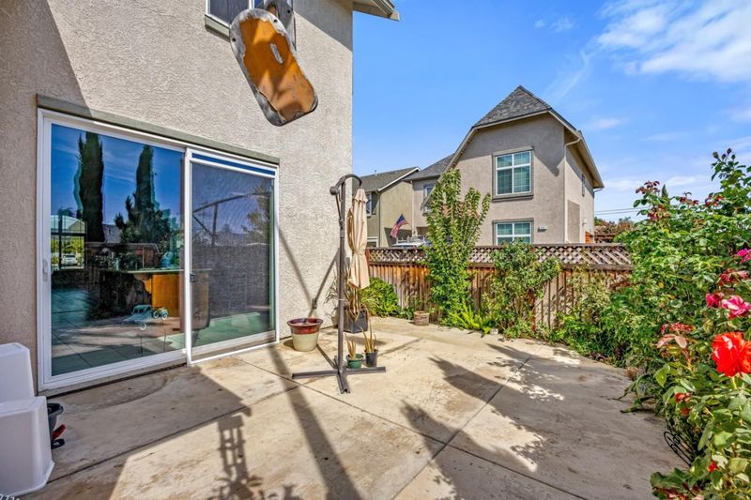
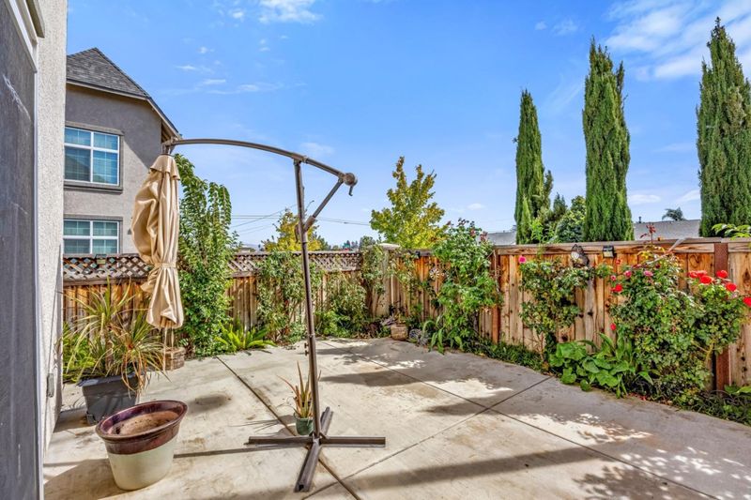
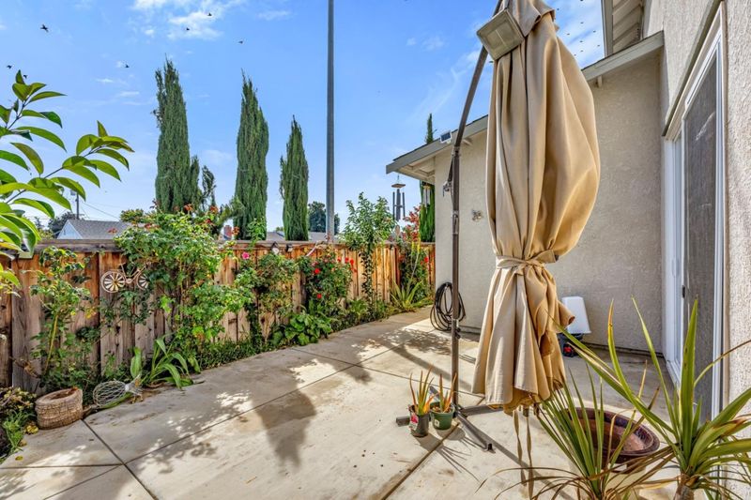
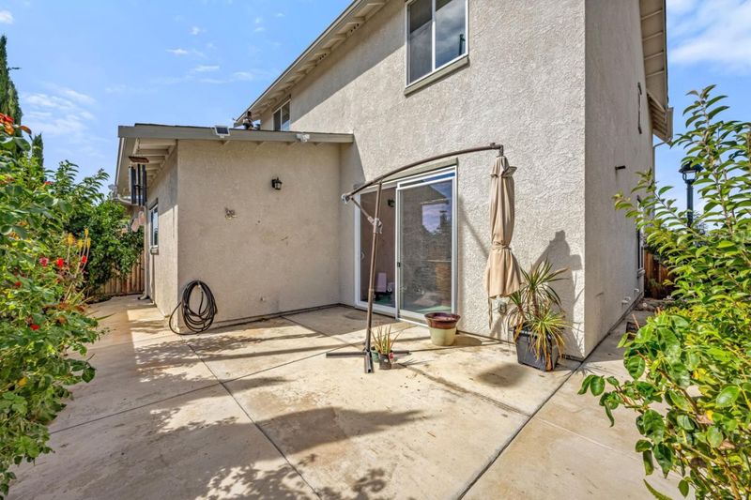
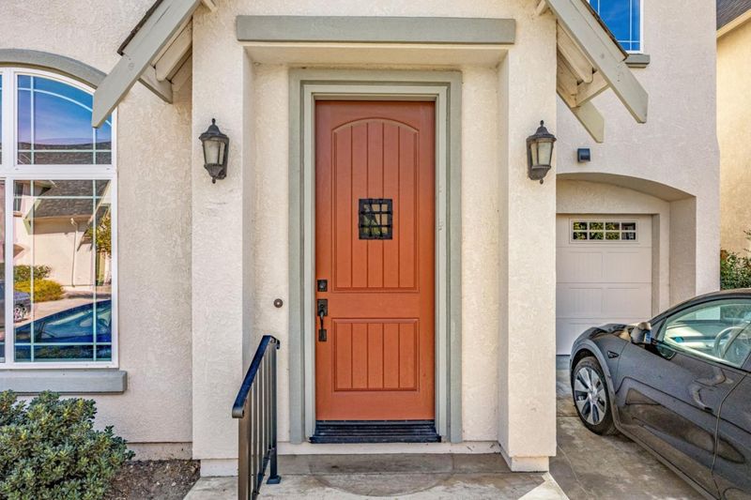
4-bedroom, 2 full baths upstairs and one half bathroom downstairs in this modern two-bedroom home on the end of a row of attached single-family homes. Located on the north side of Hollister for an easy drive to jobs in Santa Clara County, but an easy walk to downtown Hollister for a night out (if you like to walk). Built in 2019 and kept up really well by a retired contractor and his wife, who loves to cook and clean, this home is ready for your clients in a couple of weeks. The sellers will be moving out when (another property) a former rental is painted, and they have everything moved out of 135 Springtime Circle, as not much is needed to prepare this home (135 Springtime) for sale. Many extras in this property, such as extra storage in the garage. Clean, nice, and well-loved property.

- Days on Market
- 0 days
- Current Status
- Active
- Original Price
- $699,888
- List Price
- $699,888
- On Market Date
- Sep 25, 2026
- Property Type
- Single Family Home
- Area
- 182 - Hollister
- Zip Code
- 95023
- MLS ID
- ML82061159
- APN
- 051-220-014-000
- Year Built
- 2019
- Stories in Building
- 0
- Possession
- COE
- Data Source
- MLSL
- Origin MLS System
- MLSListings, Inc.
San Benito County Opportunity School
Public 7-9 Opportunity Community
Students: 13 Distance: 0.3mi
San Andreas Continuation High School
Public 9-12 Continuation
Students: 103 Distance: 0.3mi
Hollister Dual Language Academy
Public K-8 Elementary
Students: 784 Distance: 0.6mi
Keith Thompson School
Private 3-8 Special Education, Combined Elementary And Secondary, Coed
Students: 10 Distance: 0.6mi
Gabilan Hills School
Public K-5 Elementary
Students: 202 Distance: 0.7mi
Maze Middle School
Public 6-8 Middle
Students: 714 Distance: 0.7mi
- Bed
- 4
- Bath
- 3 (2/1)
- Double Sinks, Granite, Half on Ground Floor, Shower over Tub - 1, Stall Shower, Tub
- Parking
- 3
- Common Parking Area, Gate / Door Opener, Guest / Visitor Parking, On Street
- SQ FT
- 1,934
- SQ FT Source
- Unavailable
- Lot SQ FT
- 2,546.0
- Lot Acres
- 0.058448 Acres
- Kitchen
- 220 Volt Outlet, Cooktop - Gas, Countertop - Granite, Dishwasher, Exhaust Fan, Garbage Disposal, Hood Over Range, Island, Island with Sink, Microwave, Oven - Built-In, Oven - Gas, Trash Compactor
- Cooling
- Central AC
- Dining Room
- Breakfast Bar, Dining Area in Family Room, Formal Dining Room
- Disclosures
- Lead Base Disclosure, Natural Hazard Disclosure, NHDS Report
- Family Room
- Kitchen / Family Room Combo
- Flooring
- Carpet, Hardwood, Laminate, Tile
- Foundation
- Concrete Slab
- Heating
- Central Forced Air
- Laundry
- Electricity Hookup (110V), Electricity Hookup (220V)
- Views
- Hills, Mountains, Neighborhood
- Possession
- COE
- Architectural Style
- Traditional
- * Fee
- $155
- Name
- Maple Park
- *Fee includes
- Common Area Electricity, Insurance - Common Area, Landscaping / Gardening, and Maintenance - Road
MLS and other Information regarding properties for sale as shown in Theo have been obtained from various sources such as sellers, public records, agents and other third parties. This information may relate to the condition of the property, permitted or unpermitted uses, zoning, square footage, lot size/acreage or other matters affecting value or desirability. Unless otherwise indicated in writing, neither brokers, agents nor Theo have verified, or will verify, such information. If any such information is important to buyer in determining whether to buy, the price to pay or intended use of the property, buyer is urged to conduct their own investigation with qualified professionals, satisfy themselves with respect to that information, and to rely solely on the results of that investigation.
School data provided by GreatSchools. School service boundaries are intended to be used as reference only. To verify enrollment eligibility for a property, contact the school directly.