

$359,000
1,197
SQ FT
$300
SQ/FT
314 Kathy Ellen Drive
@ Fleming - Vallejo 1, Vallejo

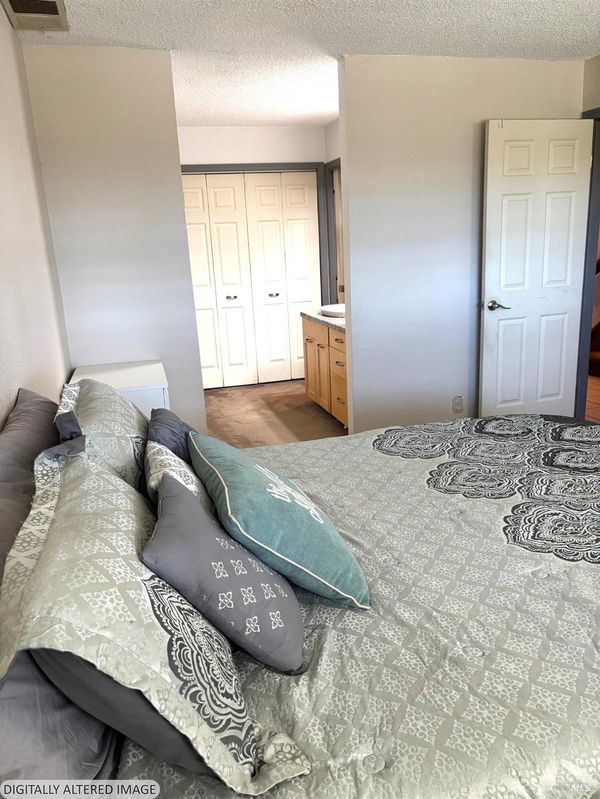
- 2 Bed
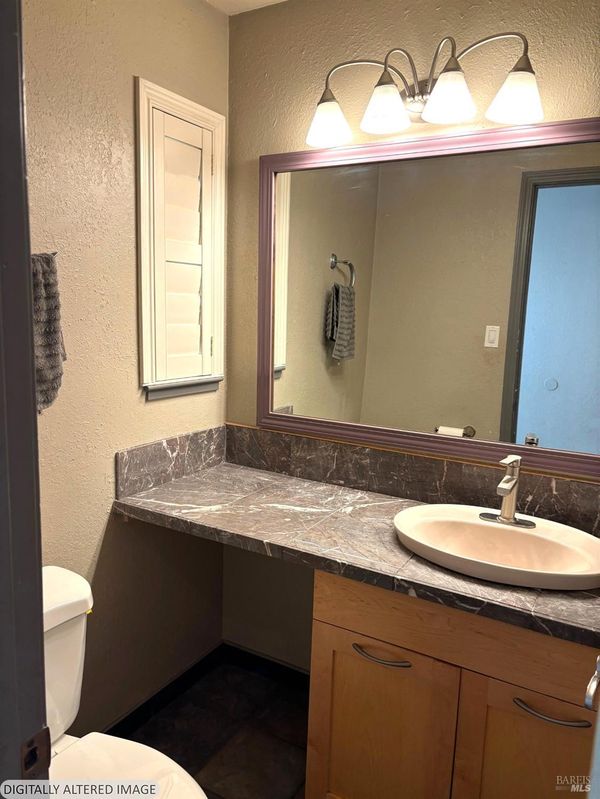
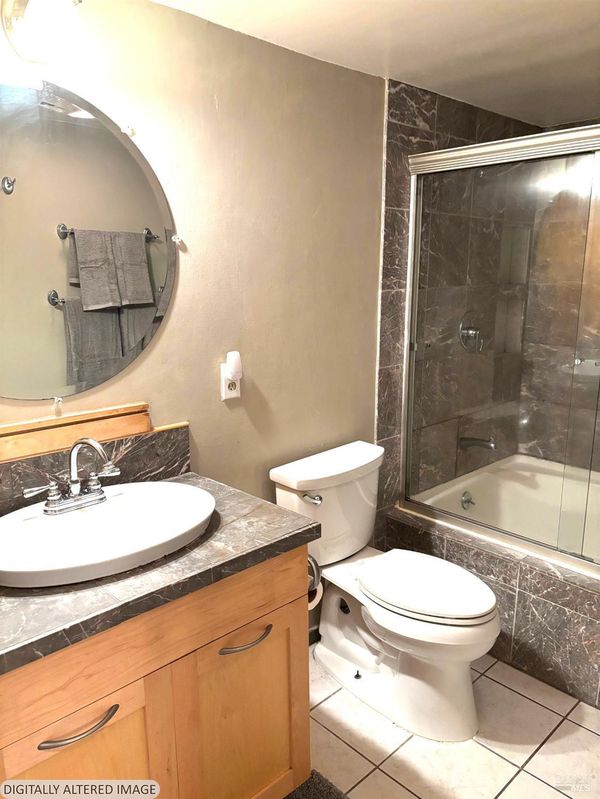
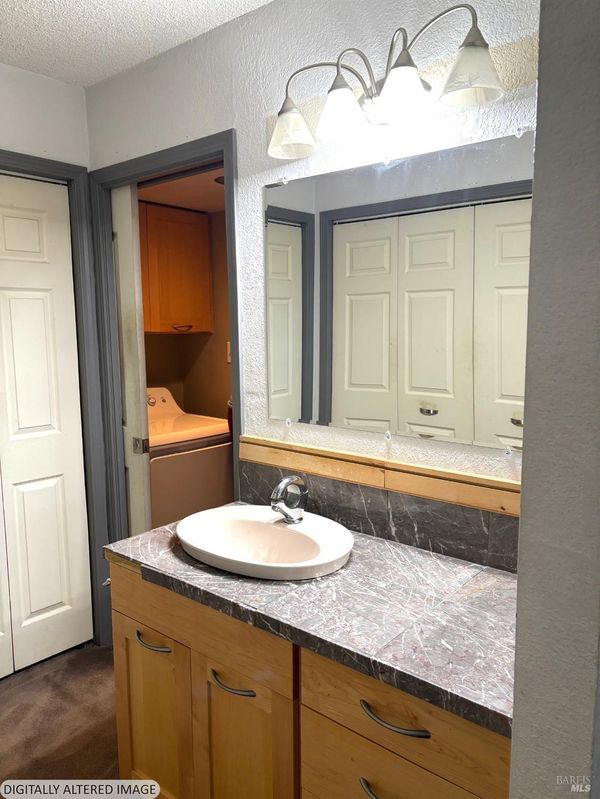
- 1.5 (1/1) Bath
- 2 Park
- 1,197 sqft
- Vallejo
-

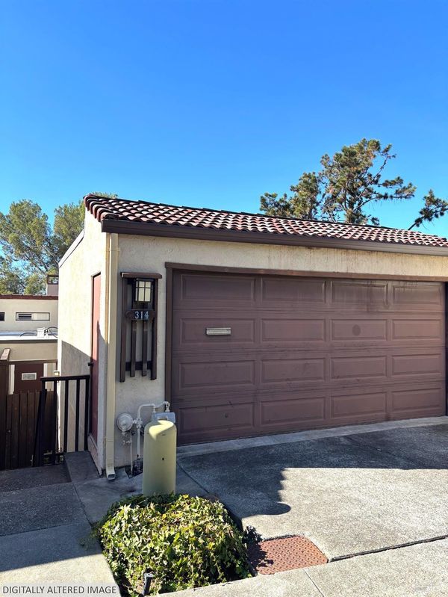
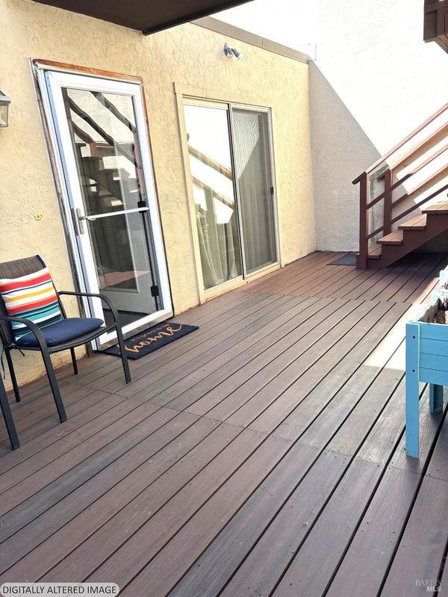
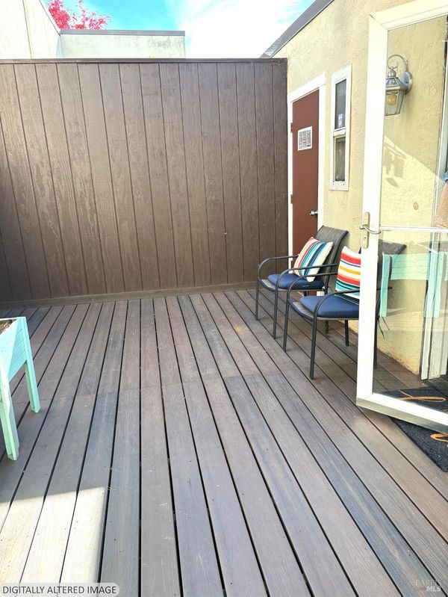
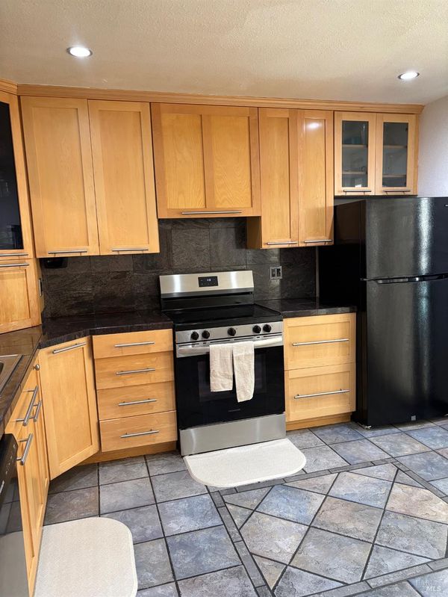
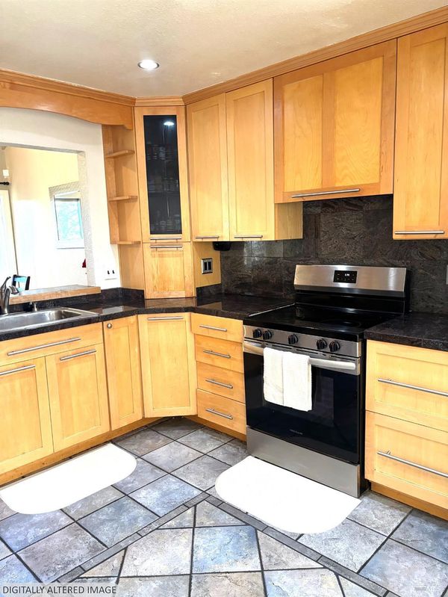
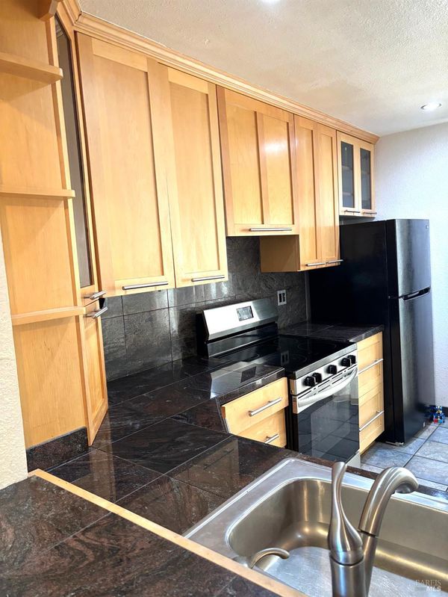
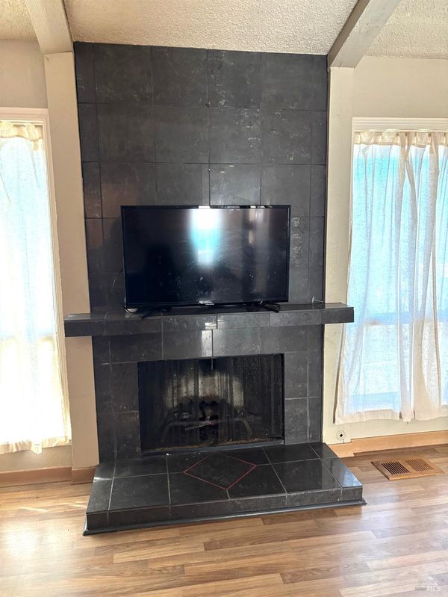
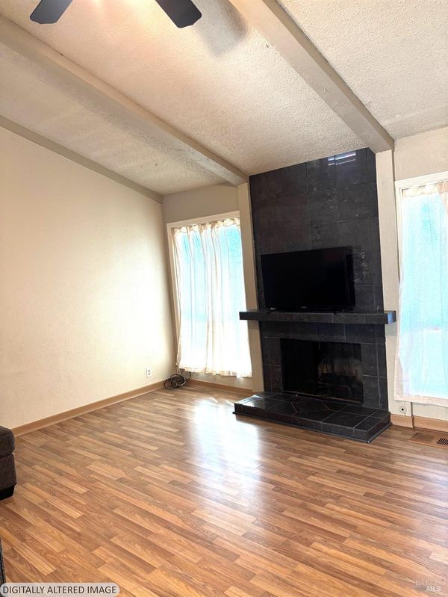
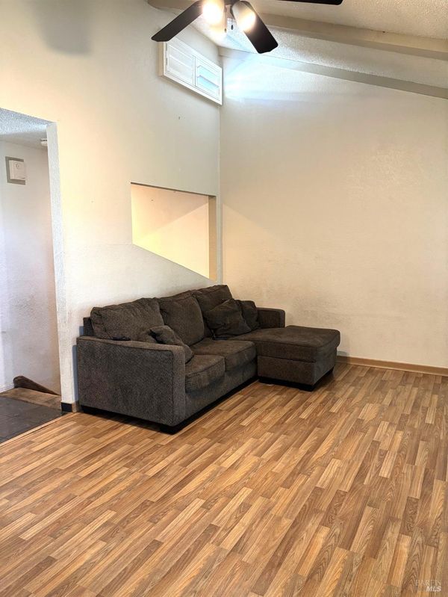
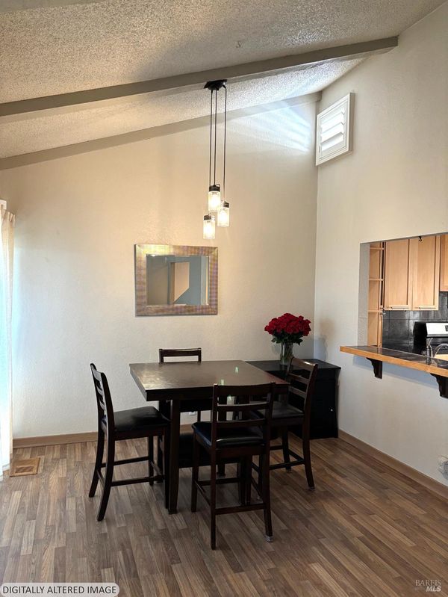
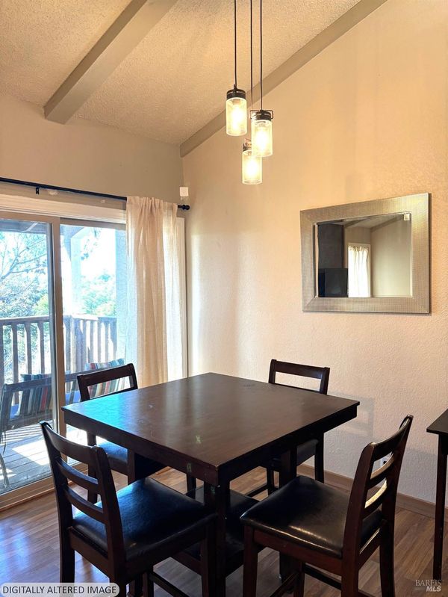
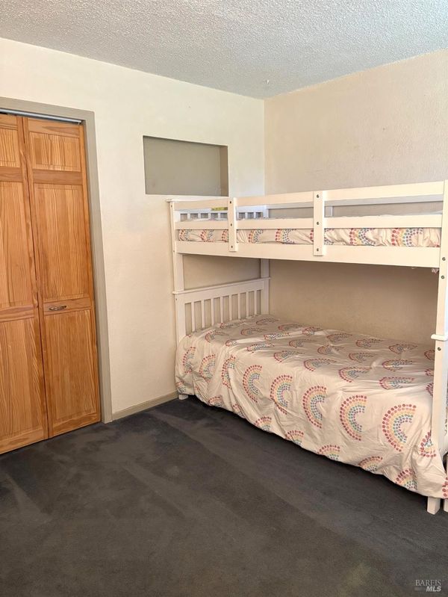
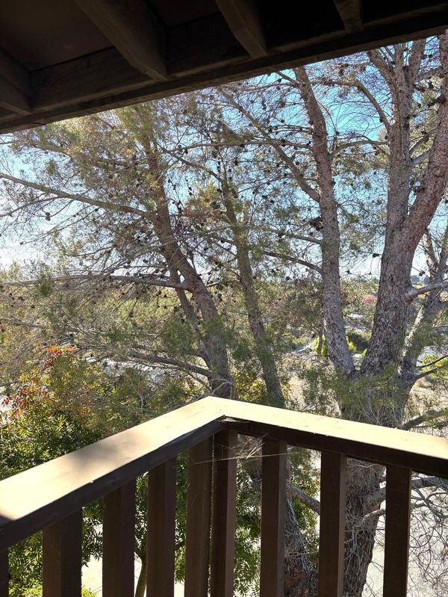
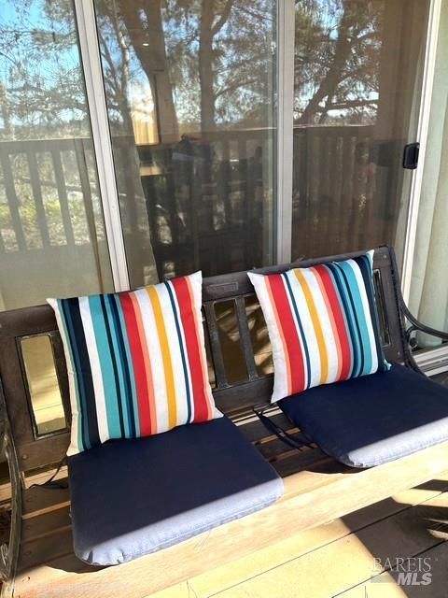
Spacious 2/1.5 condo with 1,197 sq.ft. of versatile living areas. Tree lined location offers solitude for remote work and easy living for whole family. Fireplace off of Living/Dining areas. Kitchen, with pantry, stone counters, built in breakfast counter. Bedrooms on lower level for great separation for busy families. Main level courtyard with additional entertaining potential. Viewing deck off of dining room, for that moment at the beginning or end of day. Separate 2-car garage. HOA includes community pool, tennis court, and clubhouse. Close to shopping and Hwy 80

- Days on Market
- 1 day
- Current Status
- Active
- Original Price
- List Price
- $359,000
- On Market Date
- Nov 9, 2026
- Property Type
- Condominium
- Area
- Vallejo 1
- Zip Code
- 94591
- MLS ID
- 326092394
- APN
- 0069310020
- Year Built
- 1978
- Stories in Building
- 3
- Possession
- Close Of Escrow
- Data Source
- BAREIS
- Origin MLS System
North Hills Christian School
Private K-12 Combined Elementary And Secondary, Religious, Coed
Students: 302 Distance: 0.5mi
Highland Elementary School
Public K-5 Elementary
Students: 671 Distance: 0.6mi
Johnston Cooper Elementary School
Public K-5 Elementary
Students: 485 Distance: 0.7mi
St. Basil's
Private K-8 Elementary, Religious, Coed
Students: 246 Distance: 0.7mi
Special Touch Homeschool
Private K-3 Religious, Coed
Students: NA Distance: 0.8mi
Son Valley Academy
Private 1-11
Students: 6 Distance: 0.9mi
- Bed
- 2
- Bath
- 1.5 (1/1)
- Stone
- Parking
- 2
- Alley Access, Detached, Garage Door Opener, Garage Faces Rear, Uncovered Parking Spaces 2+
- SQ FT
- 1,197
- SQ FT Source
- Assessor Auto-Fill
- Lot SQ FT
- 1,307.0
- Lot Acres
- 0.03 Acres
- Pool Info
- Built-In, Community, Fenced
- Kitchen
- Breakfast Area, Pantry Closet, Stone Counters
- Cooling
- Ceiling Fan(s), Central Air
- Dining Room
- Dining/Living Combo
- Disclosures
- Standard
- Exterior Details
- Balcony, Uncovered Courtyard
- Living Room
- Deck Attached, Great Room, Open Beam Ceiling, View
- Flooring
- Floor Insulation, Carpet, Tile
- Fire Place
- Living Room, Other, See Remarks
- Heating
- Central, Fireplace(s)
- Laundry
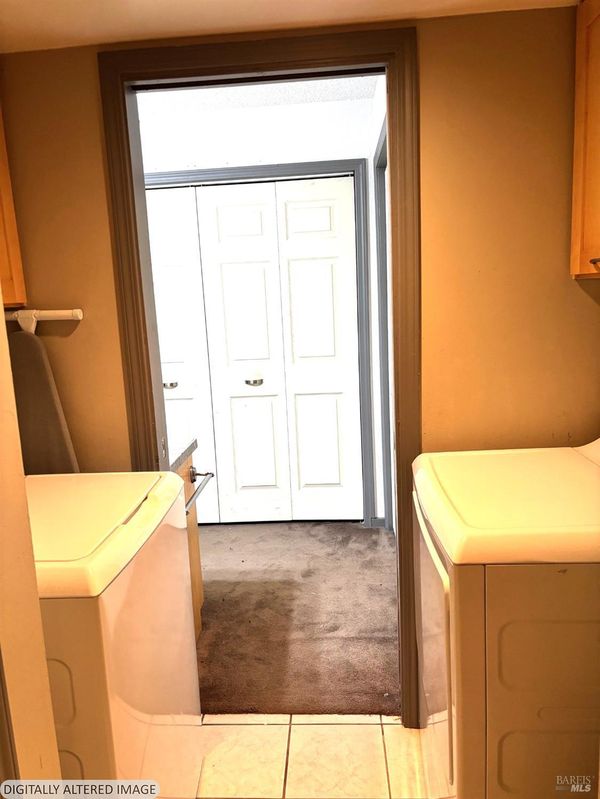
- Dryer Included, Ground Floor, Washer Included
- Main Level
- Dining Room, Kitchen, Living Room, Partial Bath(s), Street Entrance
- Views
- City, Hills, Trees/Woods
- Possession
- Close Of Escrow
- Basement
- None
- Architectural Style
- Contemporary
- * Fee
- $565
- Name
- Vallejo Cerros Homeowners Association
- Phone
- 925-937-1011
- *Fee includes
- Common Areas, Maintenance Structure, Pool, Recreation Facility, and Roof
MLS and other Information regarding properties for sale as shown in Theo have been obtained from various sources such as sellers, public records, agents and other third parties. This information may relate to the condition of the property, permitted or unpermitted uses, zoning, square footage, lot size/acreage or other matters affecting value or desirability. Unless otherwise indicated in writing, neither brokers, agents nor Theo have verified, or will verify, such information. If any such information is important to buyer in determining whether to buy, the price to pay or intended use of the property, buyer is urged to conduct their own investigation with qualified professionals, satisfy themselves with respect to that information, and to rely solely on the results of that investigation.
School data provided by GreatSchools. School service boundaries are intended to be used as reference only. To verify enrollment eligibility for a property, contact the school directly.