


$1,898,000
1,390
SQ FT
$1,365
SQ/FT
3751 Bay Road
@ 18th Ave - 311 - County Area / Fair Oaks Ave, Menlo Park

- 2 Bed
- 2 Bath
- 0 Park
- 1,390 sqft
- Menlo Park
-

-
Fri Aug 14, 5:00 pm - 7:00 pm
Twilight Tour
-
Sat Aug 15, 1:00 pm - 4:00 pm
Twilight Tour
-
Sun Aug 16, 1:00 pm - 4:00 pm
Twilight Tour
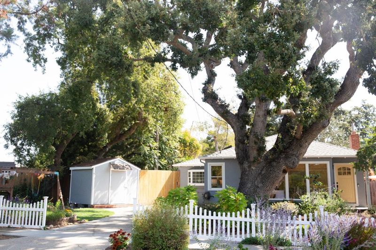
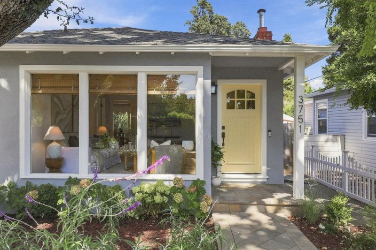
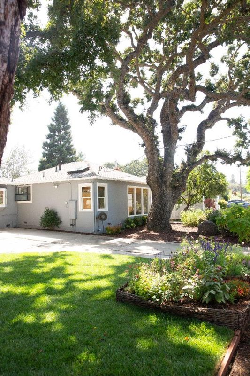
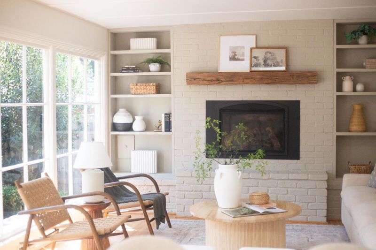
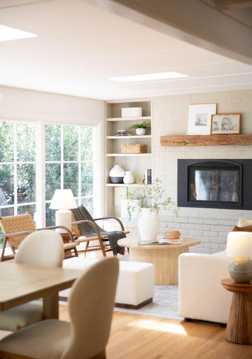
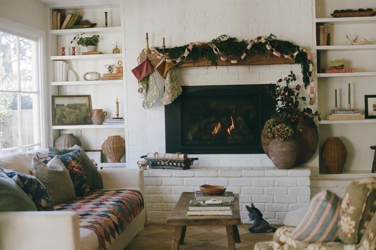
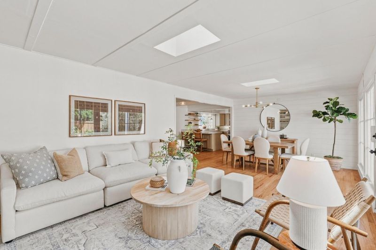
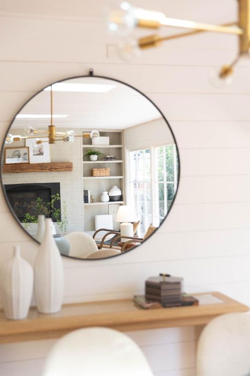
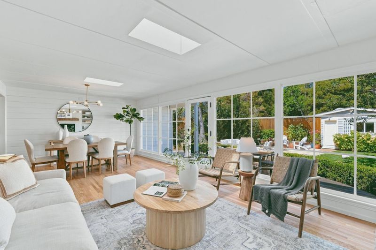
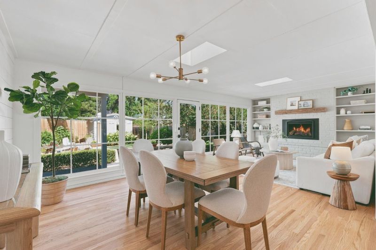
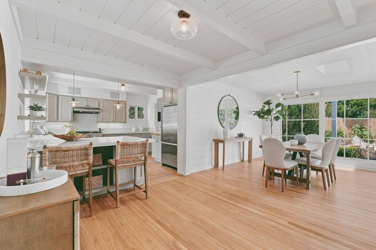
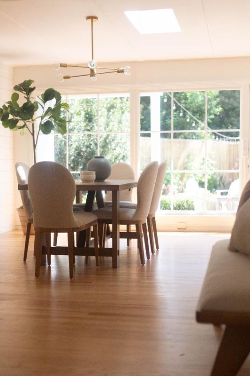
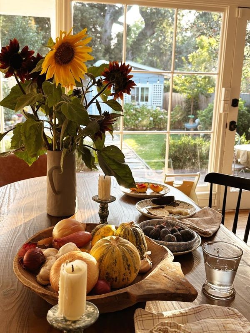
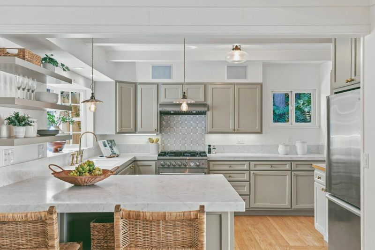
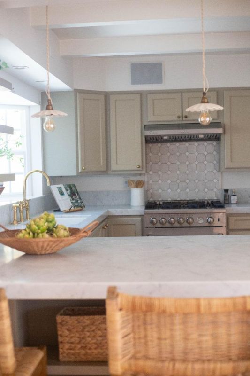
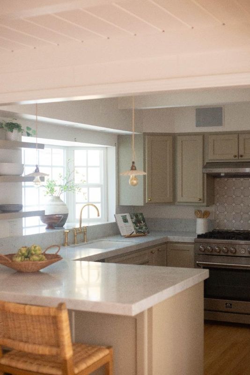
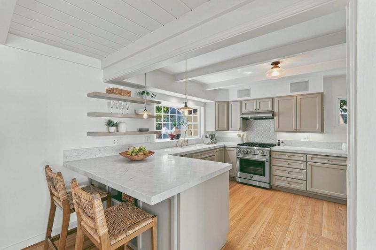
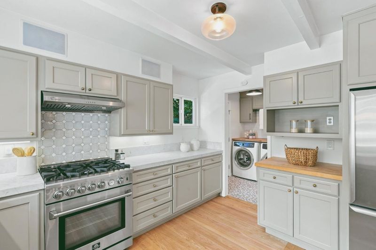
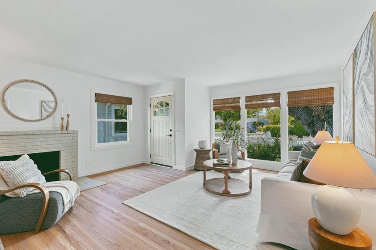
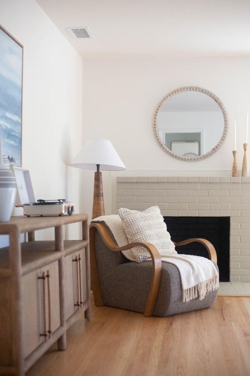
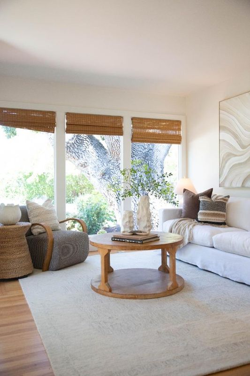
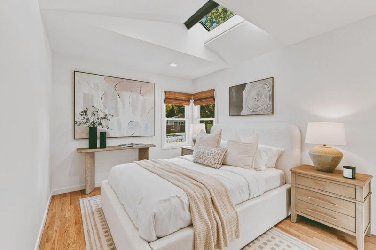
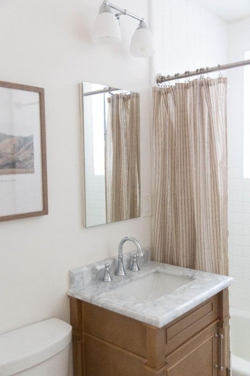
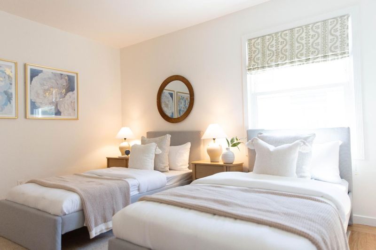
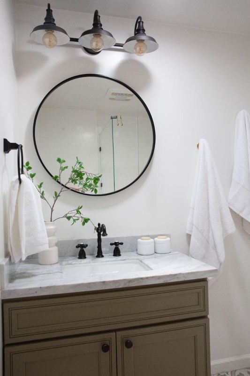
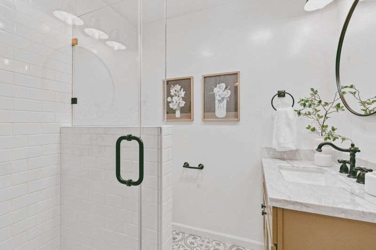
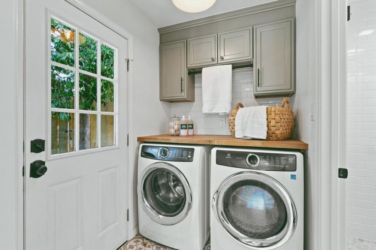
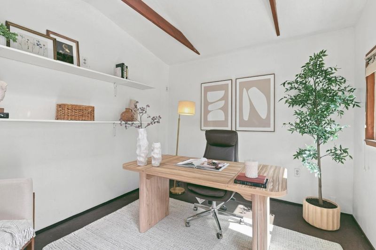
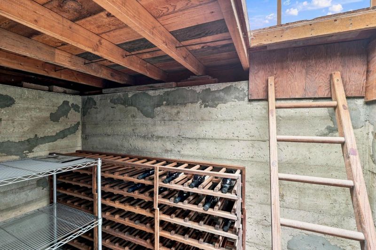
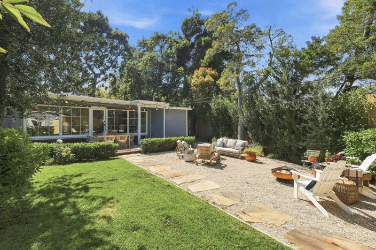
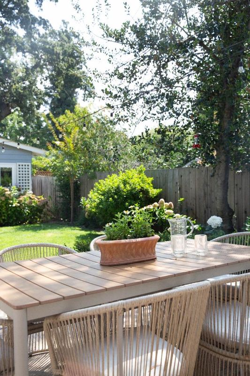
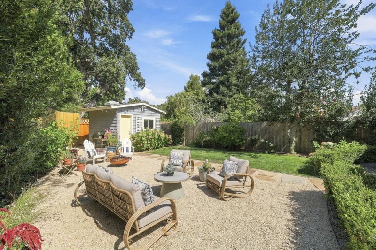
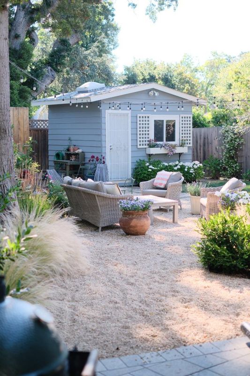
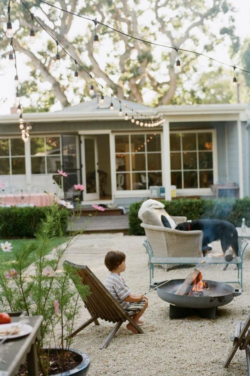
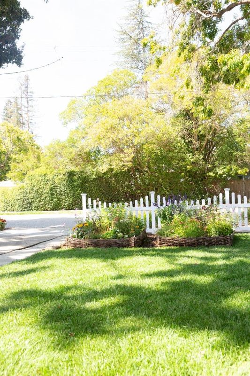
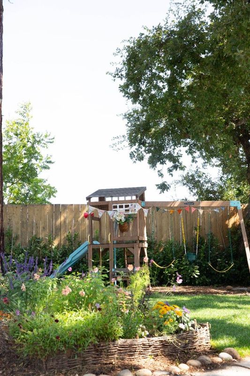
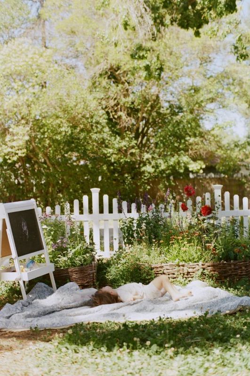
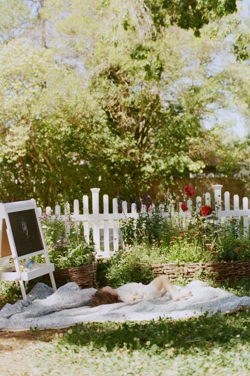
Out of a storybook, this enchanting Menlo Park cottage belongs in the pages of a fairytale. Framed by a classic white picket fence, hydrangeas & a magnificent oak, every detail has been thoughtfully curated. Floor-to-ceiling windows, skylights, & an entire wall of French windows blur the line between indoors & out, filling every room with sunshine & garden views. Refinished hardwood floors, reclaimed timber mantle, & two inviting fireplaces create spaces designed for slow mornings, cozy evenings, & everything in between. The beautifully remodeled kitchen is the heart of the home, featuring marble countertops, unlacquered brass fixtures, & charming garden window. A dining area complements the home's thoughtful layout, while separate living & family rooms provide inviting spaces. Set on an expansive 7,000+ sq ft lot, the backyard is a private garden escape. Tucked away is a detached office with a hidden surprise below: a secret wine cellar ready for your favorite vintages. Additional highlights: 2 beds, 2 full baths, dedicated laundry room, oversized driveway, updated HVAC & sewer lateral, plentiful storage including a large shed, and a quiet not-through street location. Equal parts charming & sophisticated, this North Fair Oaks home makes every day feel a little more magical.

- Days on Market
- 2 days
- Current Status
- Active
- Original Price
- $1,898,000
- List Price
- $1,898,000
- On Market Date
- Aug 10, 2026
- Property Type
- Single Family Home
- Area
- 311 - County Area / Fair Oaks Ave
- Zip Code
- 94025
- MLS ID
- ML82057168
- APN
- 055-214-010
- Year Built
- 1950
- Stories in Building
- 0
- Possession
- Unavailable
- Data Source
- MLSL
- Origin MLS System
- MLSListings, Inc.
Taft Elementary School
Public K-5 Elementary, Yr Round
Students: 279 Distance: 0.4mi
Synapse School
Private K-8 Core Knowledge
Students: 265 Distance: 0.6mi
Garfield Elementary School
Public K-8 Elementary
Students: 533 Distance: 0.8mi
Wherry Academy
Private K-12 Combined Elementary And Secondary, Coed
Students: 16 Distance: 0.9mi
Seaport Academy
Private K-12
Students: 7 Distance: 0.9mi
Everest Public High
Charter 9-12
Students: 407 Distance: 0.9mi
- Bed
- 2
- Bath
- 2
- Parking
- 0
- Off-Street Parking
- SQ FT
- 1,390
- SQ FT Source
- Unavailable
- Lot SQ FT
- 7,036.0
- Lot Acres
- 0.161524 Acres
- Kitchen
- Dishwasher, Oven Range - Gas, Refrigerator
- Cooling
- None
- Dining Room
- Dining Area in Family Room
- Disclosures
- NHDS Report
- Family Room
- Separate Family Room
- Flooring
- Wood
- Foundation
- Concrete Perimeter
- Fire Place
- Family Room, Living Room
- Heating
- Central Forced Air
- Laundry
- Inside
- Fee
- Unavailable
MLS and other Information regarding properties for sale as shown in Theo have been obtained from various sources such as sellers, public records, agents and other third parties. This information may relate to the condition of the property, permitted or unpermitted uses, zoning, square footage, lot size/acreage or other matters affecting value or desirability. Unless otherwise indicated in writing, neither brokers, agents nor Theo have verified, or will verify, such information. If any such information is important to buyer in determining whether to buy, the price to pay or intended use of the property, buyer is urged to conduct their own investigation with qualified professionals, satisfy themselves with respect to that information, and to rely solely on the results of that investigation.
School data provided by GreatSchools. School service boundaries are intended to be used as reference only. To verify enrollment eligibility for a property, contact the school directly.