


$699,000
1,964
SQ FT
$356
SQ/FT
9935 Voltaire Ave
@ 100th and 99th - Las Palmas, Oakland

- 4 Bed
- 2 Bath
- 0 Park
- 1,964 sqft
- Oakland
-

-
Sat Sep 26, 1:00 pm - 3:00 pm
Come And See this One Of a Kind Las Palmas Home!!!
-
Sun Sep 27, 1:00 pm - 3:00 pm
Come And See this One Of a Kind Las Palmas Home!!!
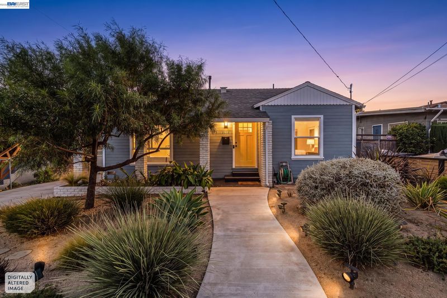
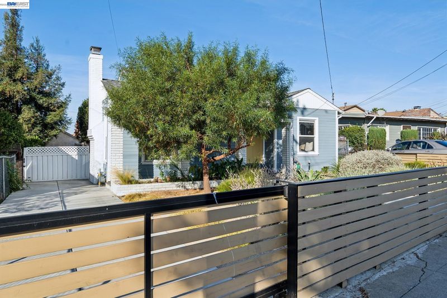
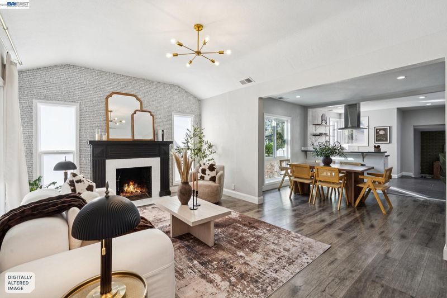
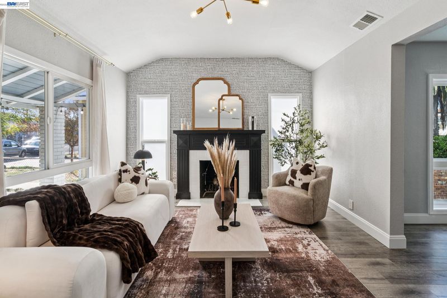
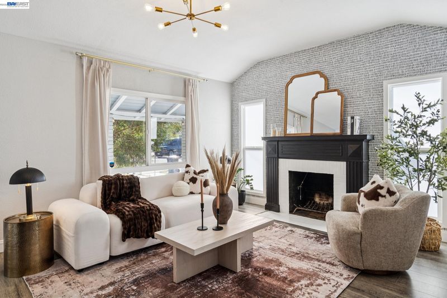
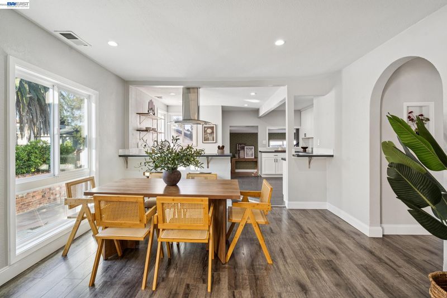
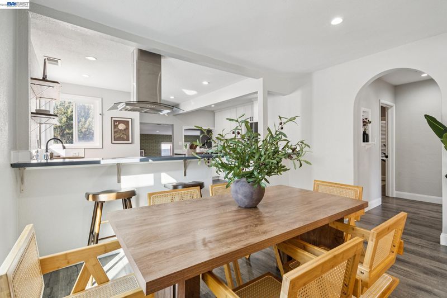
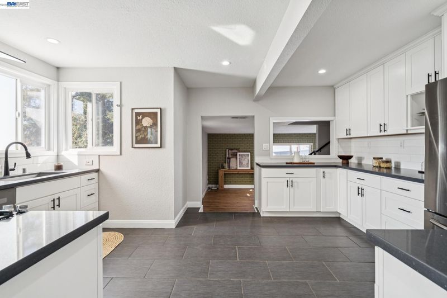
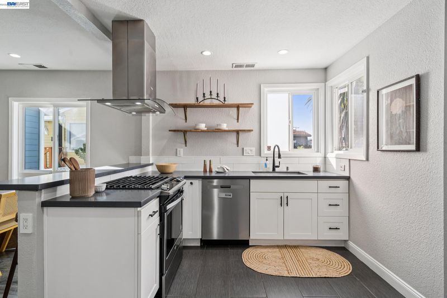
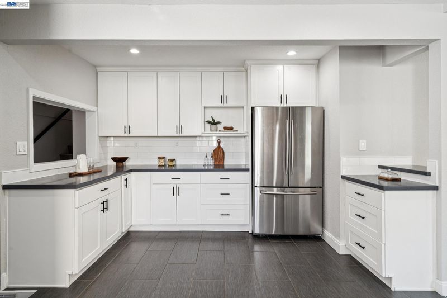
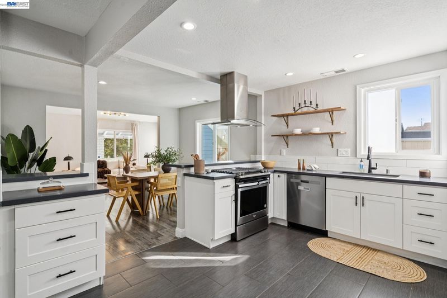
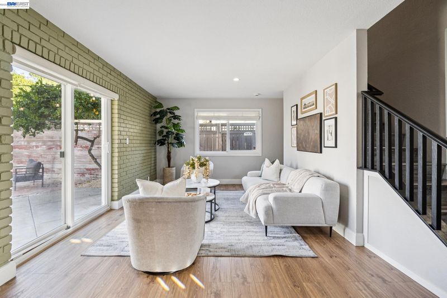
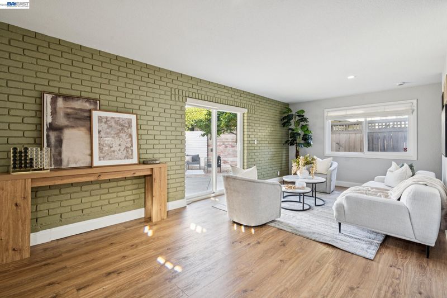
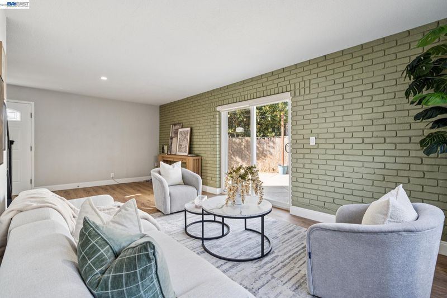
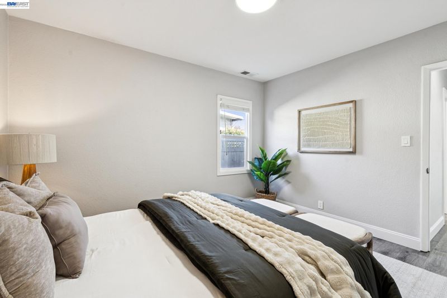
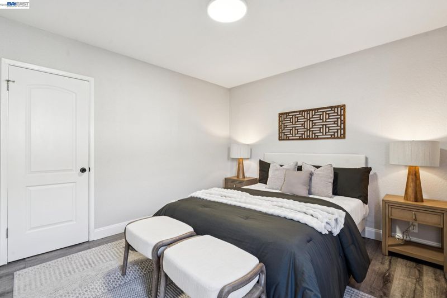
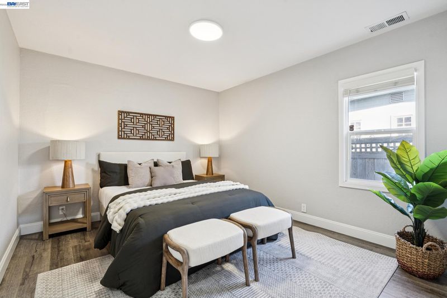
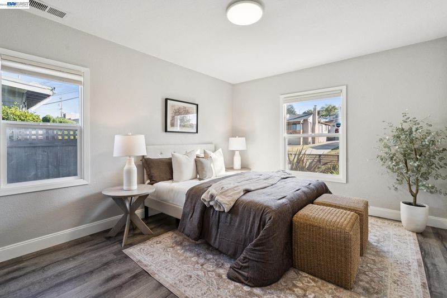
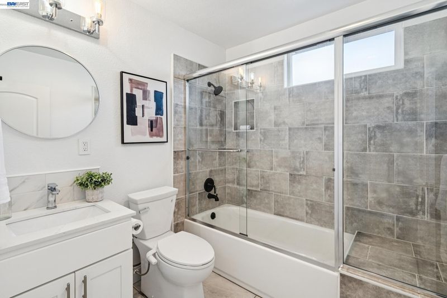
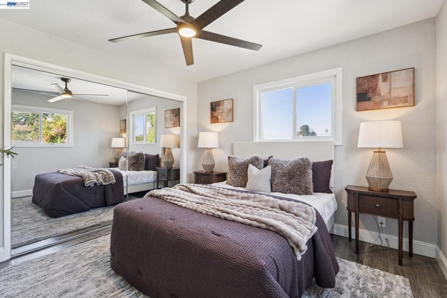
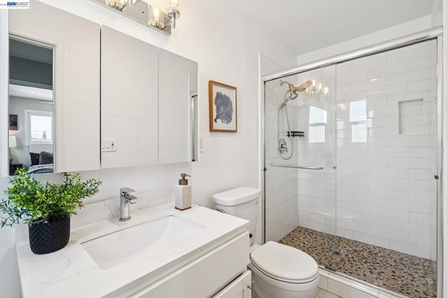
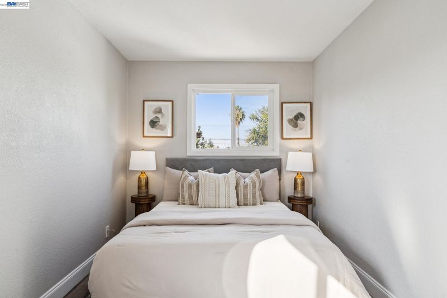
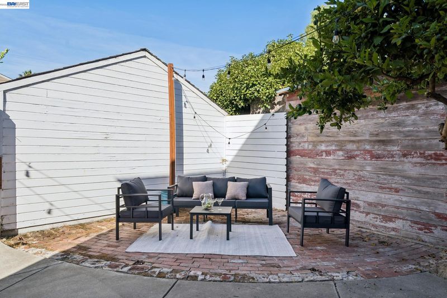
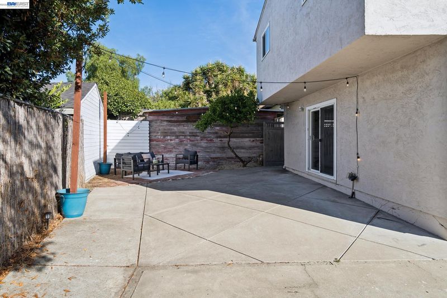
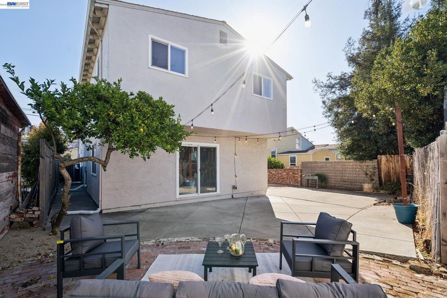
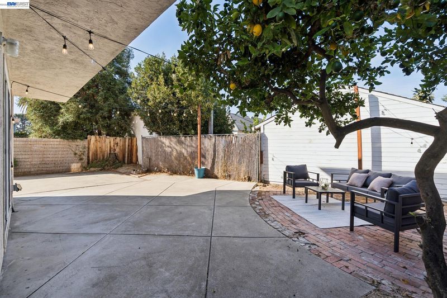
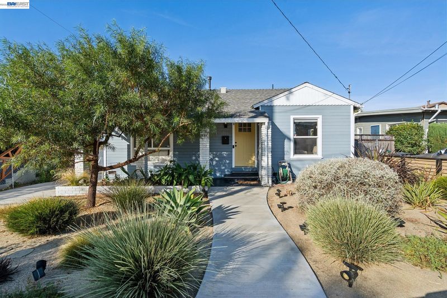
Welcome Home to 9935 Voltaire Ave Move right into this beautifully updated 4-bedroom, 2-bathroom home, where thoughtful modern upgrades meet timeless charm. The open floor plan is made for everyday living and entertaining alike, with two spacious living rooms and a dedicated dining room to gather in. Home chefs will love the modern kitchen, outfitted with top-of-the-line appliances and a gas range ready for your next dinner party. The flexible layout offers 2 bedrooms and a full bath on the main floor — perfect for guests, a home office, or single-level living — plus 2 more bedrooms and a full bath upstairs for privacy and space to grow. Step outside to a generous lot and backyard built for relaxing weekends, framed by a sleek horizontal fence and a gated driveway. The drought-resistant front yard adds curb appeal without the upkeep, so you can spend less time on maintenance and more time enjoying your new home. Location is everything, and this one delivers: you're just minutes from downtown San Leandro, Lake Chabot, the Oakland Zoo, golf, and green space, with easy access to Freeways 580, 880, and 238 for an effortless commute. Nearby restaurants, breweries, and shopping mean your favorite spots are always close by. Don't miss your chance to own a home that offers the character of the original design with all the comforts of modern living.

- Current Status
- New
- Original Price
- $699,000
- List Price
- $699,000
- On Market Date
- Sep 25, 2026
- Property Type
- Detached
- D/N/S
- Las Palmas
- Zip Code
- 94603
- MLS ID
- 41149469
- APN
- 4755627
- Year Built
- 1940
- Stories in Building
- 2
- Possession
- Close Of Escrow
- Data Source
- MAXEBRDI
- Origin MLS System
- BAY EAST
Cox Academy
Charter PK-5 Coed
Students: 610 Distance: 0.2mi
Reach Academy
Public K-5 Elementary
Students: 383 Distance: 0.2mi
Francophone Charter School Of Oakland
Charter K-8
Students: 226 Distance: 0.4mi
Elmhurst Community Prep School
Public 6-8 Middle, Coed
Students: 372 Distance: 0.5mi
Alliance Academy
Public 6-8 Middle
Students: 287 Distance: 0.5mi
Bishop O Dowd High School
Private 9-12 Secondary, Coed
Students: 1200 Distance: 0.5mi
- Bed
- 4
- Bath
- 2
- Parking
- 0
- No Garage
- SQ FT
- 1,964
- SQ FT Source
- Public Records
- Lot SQ FT
- 5,000.0
- Lot Acres
- 0.12 Acres
- Pool Info
- None
- Kitchen
- Dishwasher, Gas Range, Microwave, Refrigerator, Dryer, Washer, Gas Water Heater, Breakfast Bar, Stone Counters, Disposal, Gas Range/Cooktop
- Cooling
- Central Air
- Disclosures
- Disclosure Package Avail
- Entry Level
- Exterior Details
- Back Yard, Front Yard, Side Yard, Entry Gate, Landscape Front, Low Maintenance
- Flooring
- Tile, Vinyl
- Foundation
- Fire Place
- Family Room
- Heating
- Forced Air
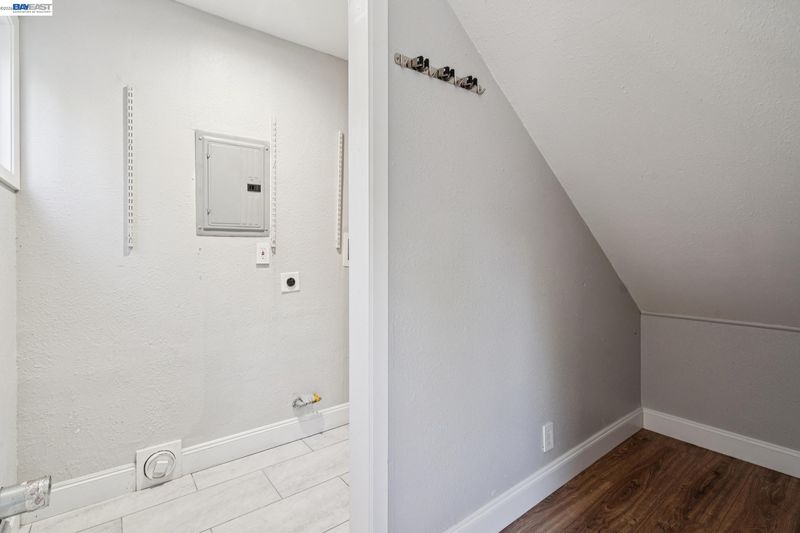
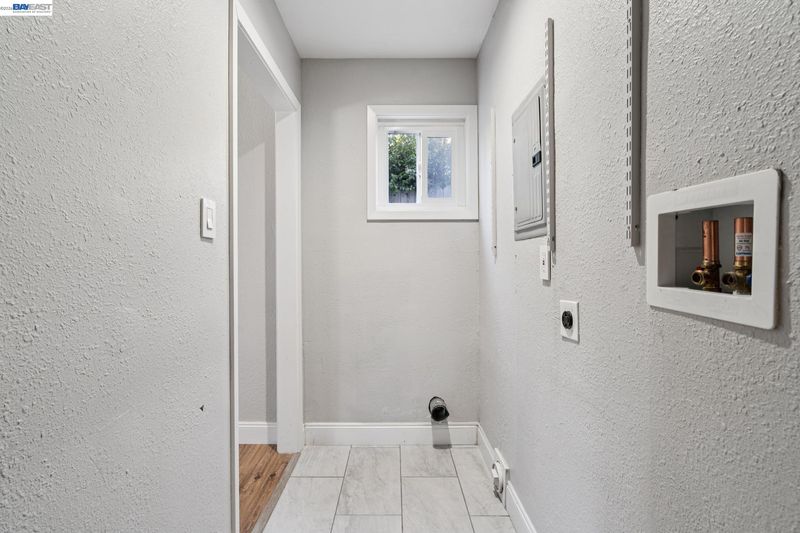
- Laundry
- 220 Volt Outlet, Hookups Only, Laundry Room
- Upper Level
- 2 Bedrooms, 1 Bath
- Main Level
- 2 Bedrooms, 1 Bath, Laundry Facility, Main Entry
- Possession
- Close Of Escrow
- Basement
- Crawl Space
- Architectural Style
- Traditional
- Non-Master Bathroom Includes
- Shower Over Tub, Tile, Tub, Updated Baths, Window
- Construction Status
- Existing
- Additional Miscellaneous Features
- Back Yard, Front Yard, Side Yard, Entry Gate, Landscape Front, Low Maintenance
- Location
- Rectangular Lot
- Roof
- Composition Shingles
- Water and Sewer
- Public
- Fee
- Unavailable
MLS and other Information regarding properties for sale as shown in Theo have been obtained from various sources such as sellers, public records, agents and other third parties. This information may relate to the condition of the property, permitted or unpermitted uses, zoning, square footage, lot size/acreage or other matters affecting value or desirability. Unless otherwise indicated in writing, neither brokers, agents nor Theo have verified, or will verify, such information. If any such information is important to buyer in determining whether to buy, the price to pay or intended use of the property, buyer is urged to conduct their own investigation with qualified professionals, satisfy themselves with respect to that information, and to rely solely on the results of that investigation.
School data provided by GreatSchools. School service boundaries are intended to be used as reference only. To verify enrollment eligibility for a property, contact the school directly.