

$739,000
1,040
SQ FT
$711
SQ/FT
3318 Brittan Avenue, #3
@ Crestview Drive - 351 - Beverly Terrace Etc., San Carlos

- 2 Bed
- 2 Bath
- 1 Park
- 1,040 sqft
- SAN CARLOS
-

-
Sat Aug 22, 2:00 pm - 4:00 pm
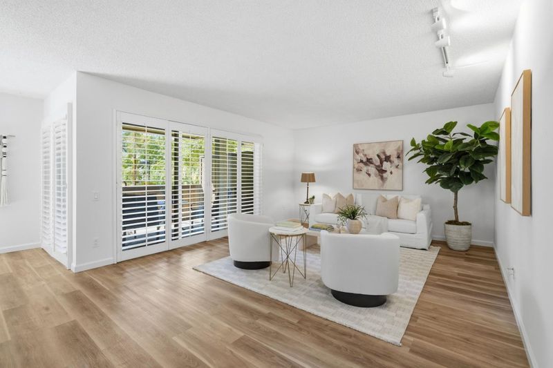
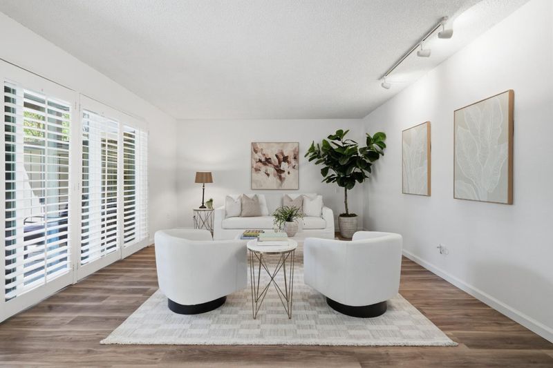
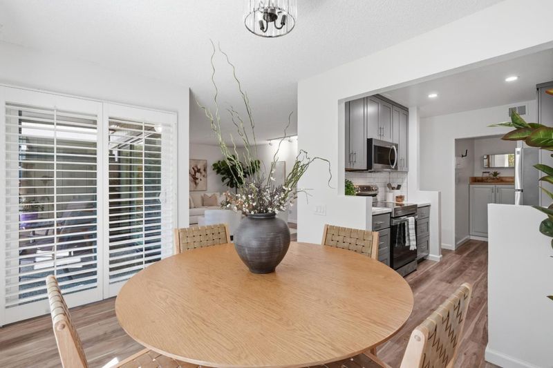
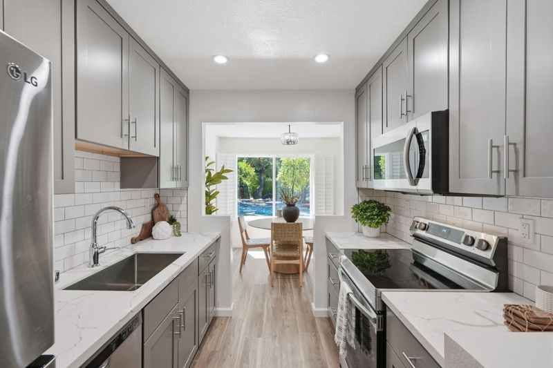
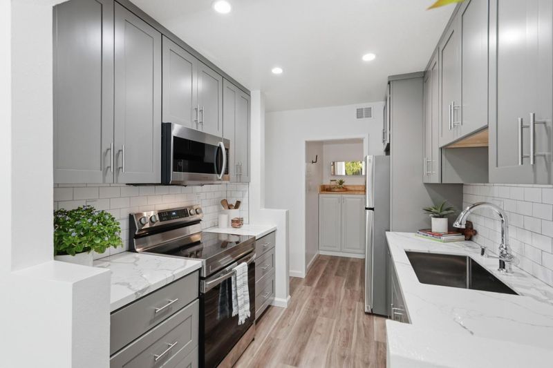
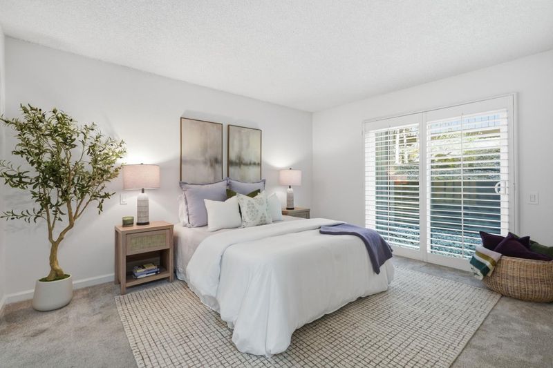
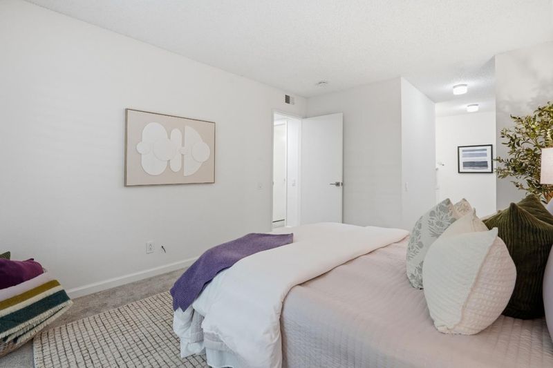
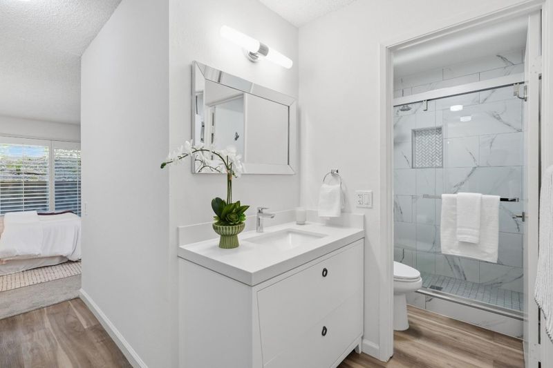
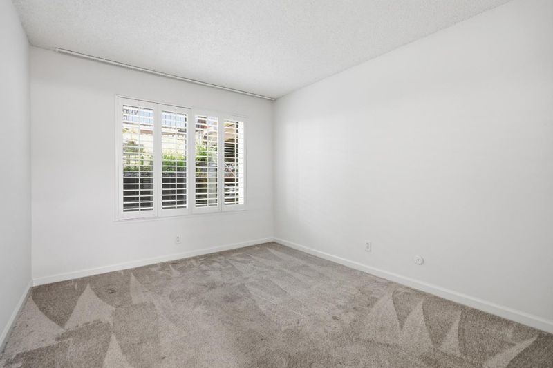
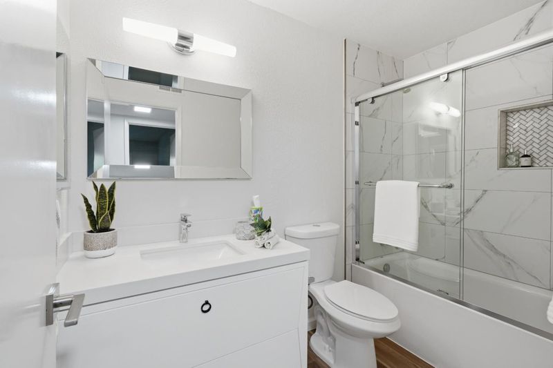
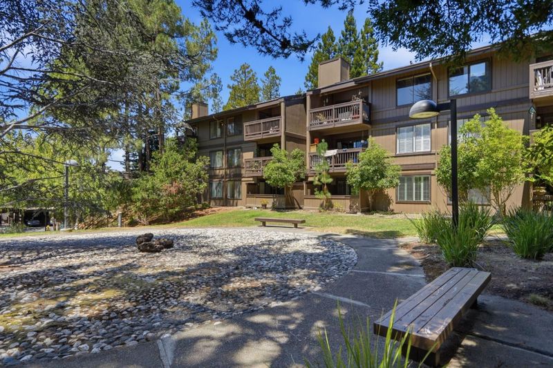
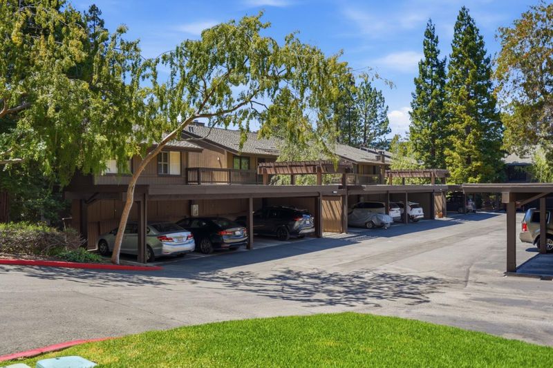
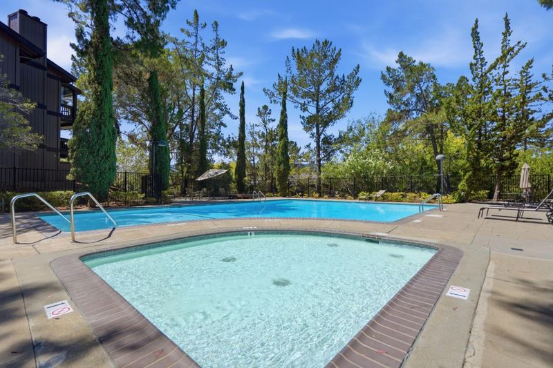
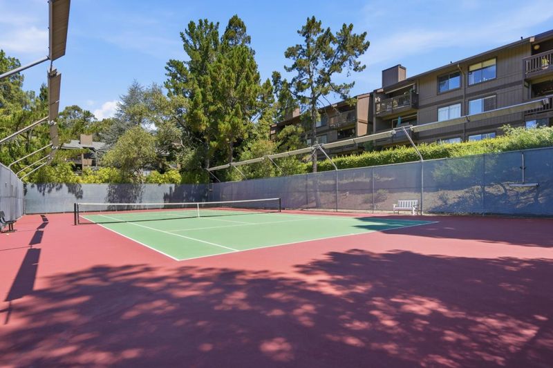
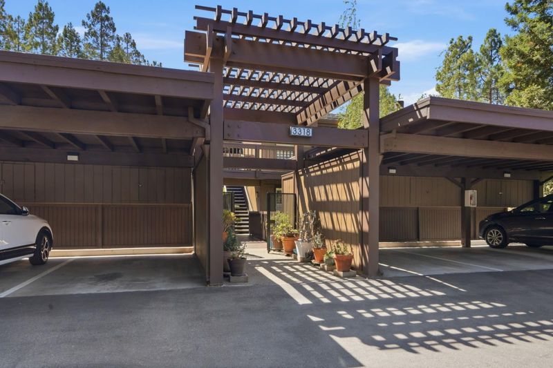
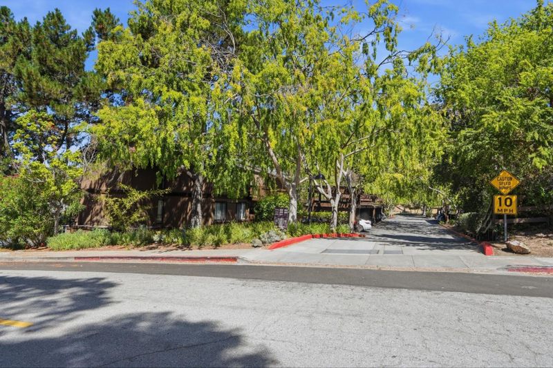
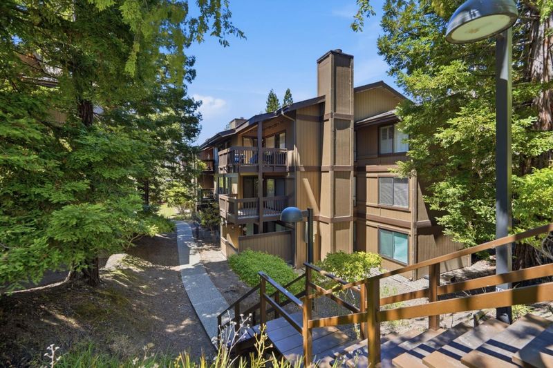
Peaceful setting in Brittan Heights, this 2 bedroom, 2 bathroom condo is freshly painted with newer windows, sliding doors, flooring and updated kitchen and bathrooms. Complex has 3 swimming pools, tennis courts. CARPORT PARKING FOR RESIDENTS ONLY.
-
Sun Aug 23, 2:00 pm - 4:00 pm
Peaceful setting in Brittan Heights, this 2 bedroom, 2 bathroom condo is freshly painted with newer windows, sliding doors, flooring and updated kitchen and bathrooms. Complex has 3 swimming pools, tennis courts. CARPORT PARKING FOR RESIDENTS ONLY.
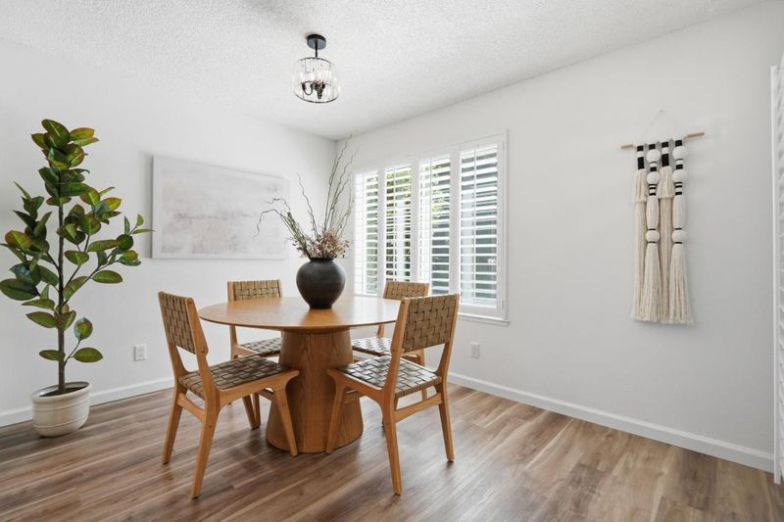
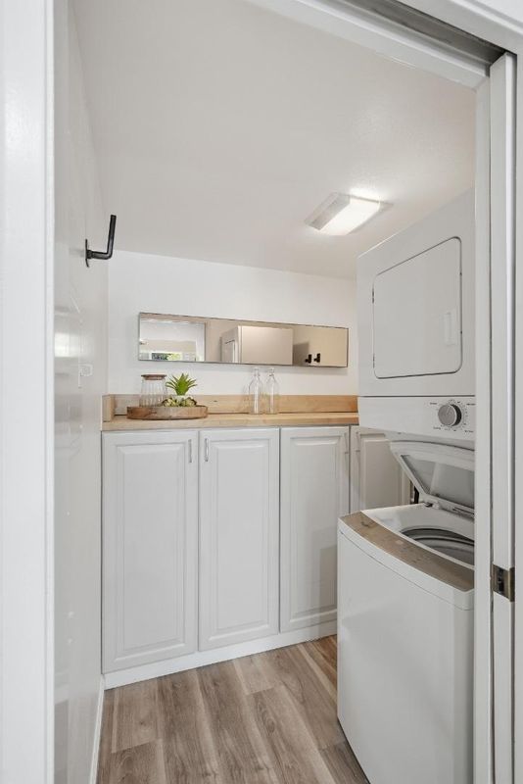
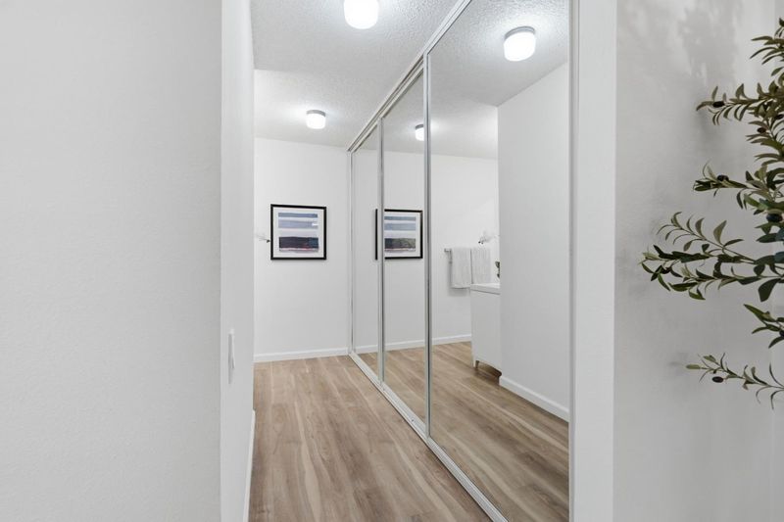
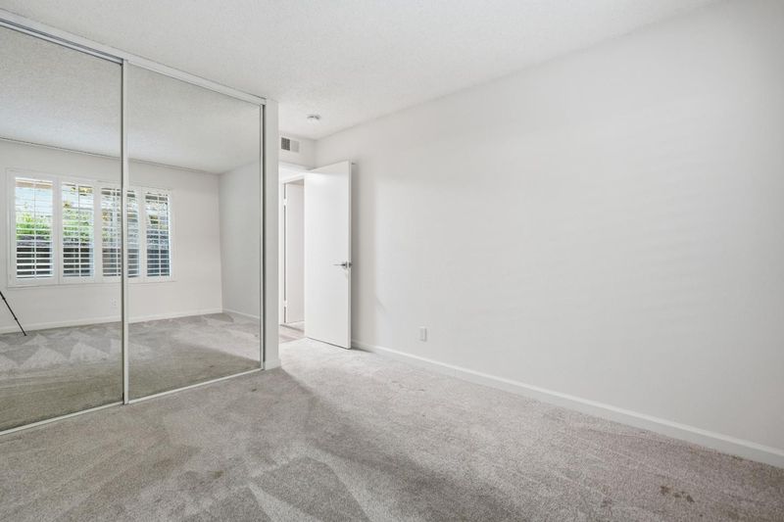
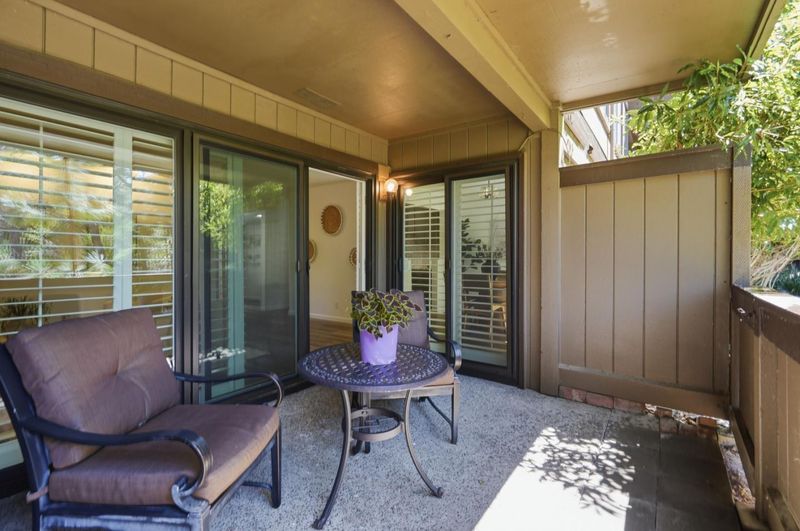
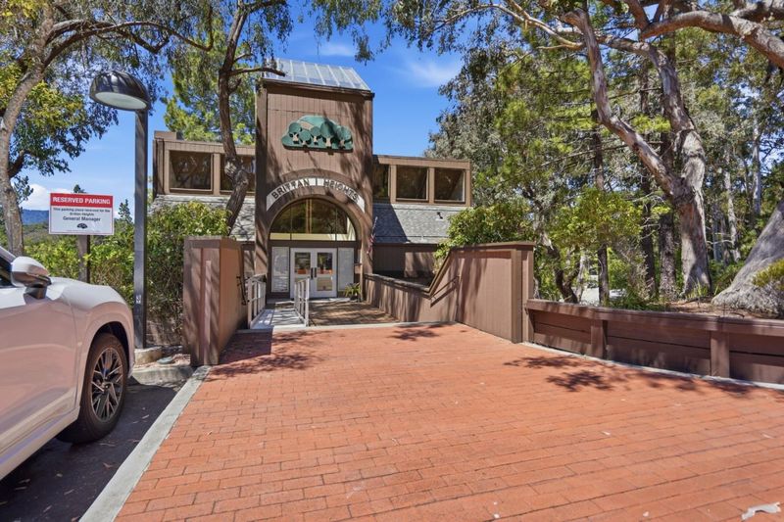
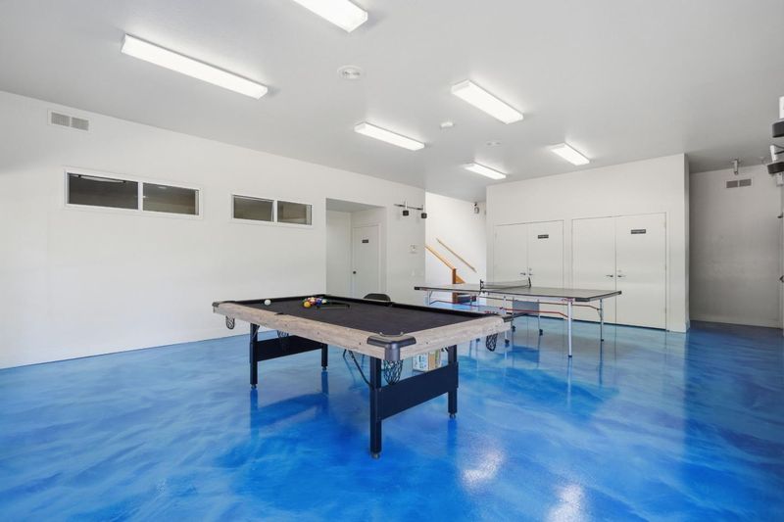
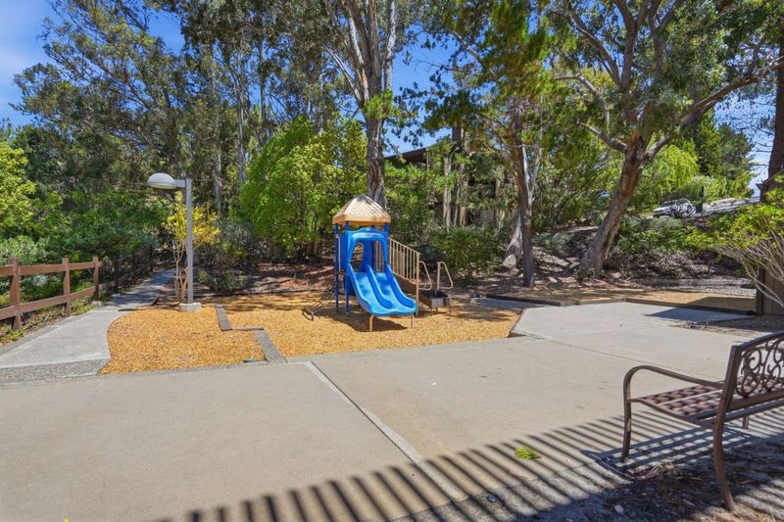
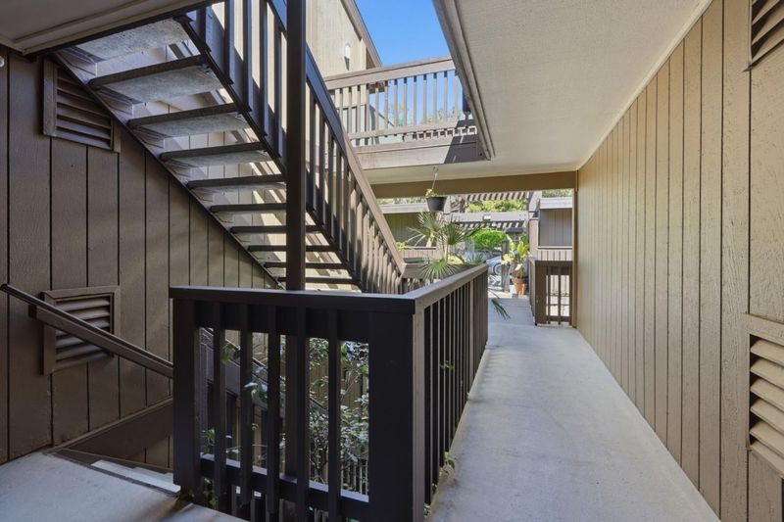
Peaceful setting, conveniently located in the San Carlos Hills. Beautifully renovated two bedroom, two bath condo nestled among the trees in the sought after Brittan Heights community. Ideally located just minutes from vibrant downtown San Carlos, Caltrain, and Highway 280, this inviting home features a tastefully updated kitchen, two full updated bathrooms, newer windows and sliding doors and a separate laundry room with stackable washer and dryer. All windows and doors have custom shutters. Enjoy relaxing on your private patio. One reserved space in carport. There are additional parking spaces for second cars or guest parking. Complex includes a community center and swimming pools, tennis courts, and a playground area.

- Days on Market
- 18 days
- Current Status
- Active
- Original Price
- $739,000
- List Price
- $739,000
- On Market Date
- Jul 31, 2026
- Property Type
- Condominium
- Area
- 351 - Beverly Terrace Etc.
- Zip Code
- 94070
- MLS ID
- ML82056174
- APN
- 110-540-150
- Year Built
- 1973
- Stories in Building
- 1
- Possession
- Unavailable
- Data Source
- MLSL
- Origin MLS System
- MLSListings, Inc.
Canyon Oaks Youth Center
Public 8-12 Opportunity Community
Students: 8 Distance: 0.5mi
Heather Elementary School
Charter K-4 Elementary
Students: 400 Distance: 0.9mi
Clifford Elementary School
Public K-8 Elementary
Students: 742 Distance: 1.2mi
St. Charles Elementary School
Private K-8 Elementary, Religious, Coed
Students: 300 Distance: 1.4mi
Brittan Acres Elementary School
Charter K-3 Elementary
Students: 395 Distance: 1.4mi
Arundel Elementary School
Charter K-4 Elementary
Students: 470 Distance: 1.5mi
- Bed
- 2
- Bath
- 2
- Primary - Stall Shower(s), Shower over Tub - 1, Updated Bath
- Parking
- 1
- Carport, Guest / Visitor Parking
- SQ FT
- 1,040
- SQ FT Source
- Unavailable
- Pool Info
- Community Facility
- Kitchen
- Dishwasher, Exhaust Fan, Garbage Disposal, Hood Over Range, Microwave, Oven Range - Electric, Refrigerator
- Cooling
- None
- Dining Room
- Formal Dining Room
- Disclosures
- Fire Zone, Natural Hazard Disclosure, NHDS Report
- Family Room
- No Family Room
- Foundation
- Concrete Perimeter and Slab
- Heating
- Central Forced Air
- Laundry
- Inside, Washer / Dryer
- Views
- Forest / Woods, Garden / Greenbelt
- * Fee
- $1,007
- Name
- HOA Organizers Inc.
- *Fee includes
- Common Area Electricity, Decks, Garbage, Insurance - Common Area, Landscaping / Gardening, Maintenance - Common Area, Maintenance - Exterior, Maintenance - Road, Pool, Spa, or Tennis, Recreation Facility, Reserves, Roof, and Water / Sewer
MLS and other Information regarding properties for sale as shown in Theo have been obtained from various sources such as sellers, public records, agents and other third parties. This information may relate to the condition of the property, permitted or unpermitted uses, zoning, square footage, lot size/acreage or other matters affecting value or desirability. Unless otherwise indicated in writing, neither brokers, agents nor Theo have verified, or will verify, such information. If any such information is important to buyer in determining whether to buy, the price to pay or intended use of the property, buyer is urged to conduct their own investigation with qualified professionals, satisfy themselves with respect to that information, and to rely solely on the results of that investigation.
School data provided by GreatSchools. School service boundaries are intended to be used as reference only. To verify enrollment eligibility for a property, contact the school directly.