

$1,250,000
1,700
SQ FT
$735
SQ/FT
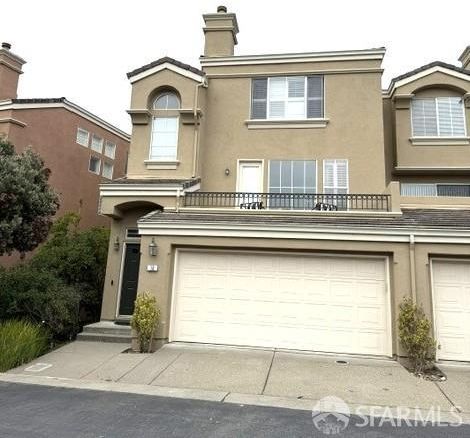
10 Baycrest Way
@ Northcrest Dr - Sterling Terrace/Sto - , South San Francisco

- 3 Bed
- 2.5 Bath
- 2 Park
- 1,700 sqft
- South San Francisco
-

-
Sat Sep 26, 2:00 pm - 4:00 pm
First open house
-
Sun Sep 27, 2:00 pm - 4:00 pm
First weekend open house
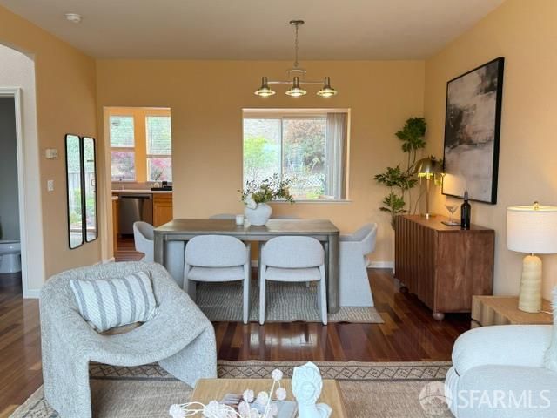
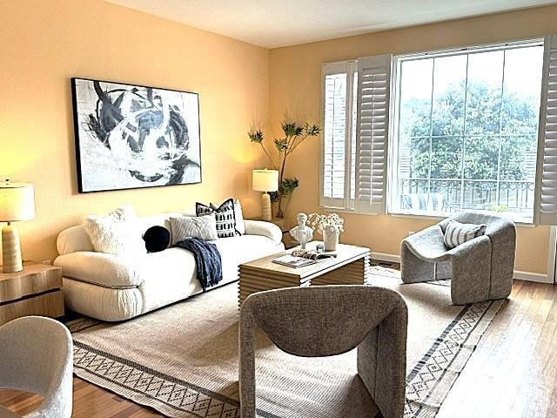
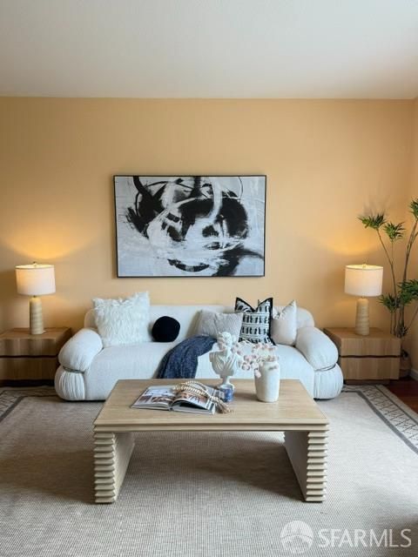
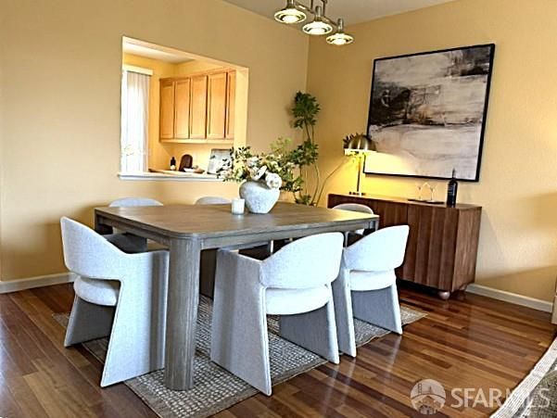
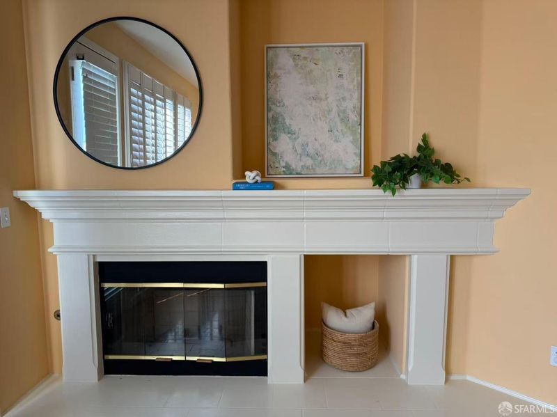
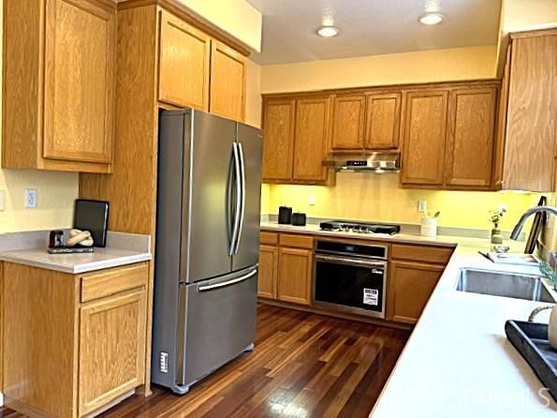
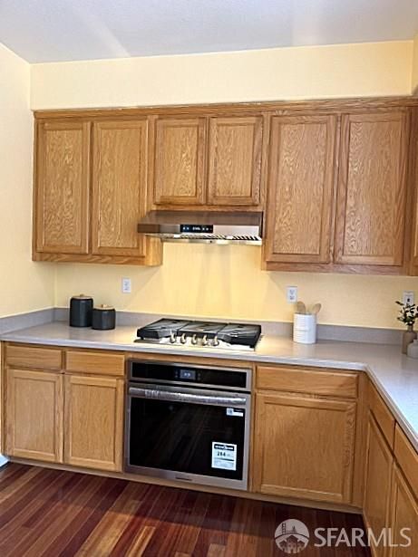
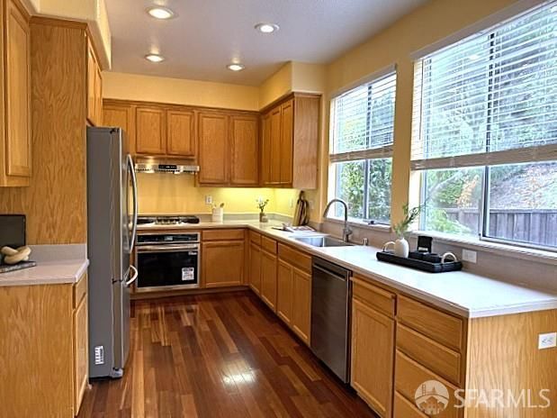
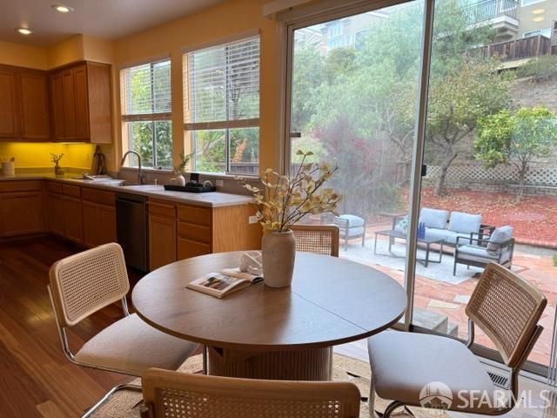
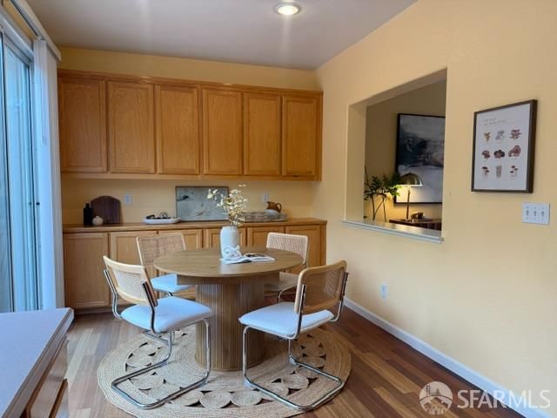
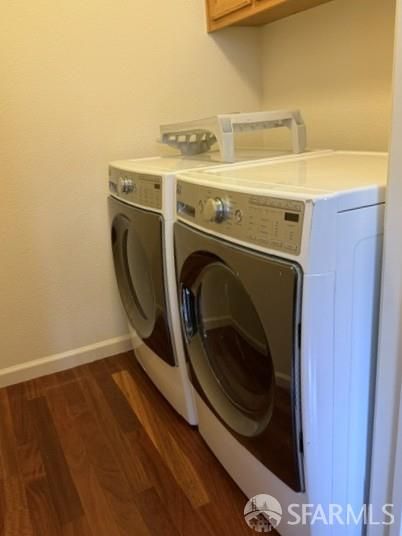
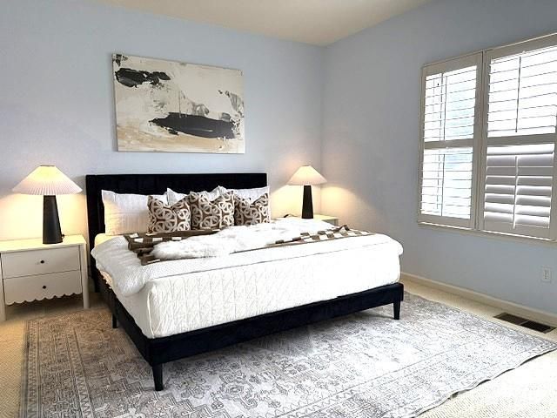
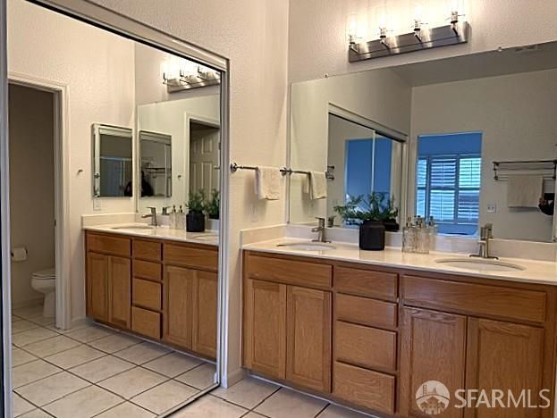
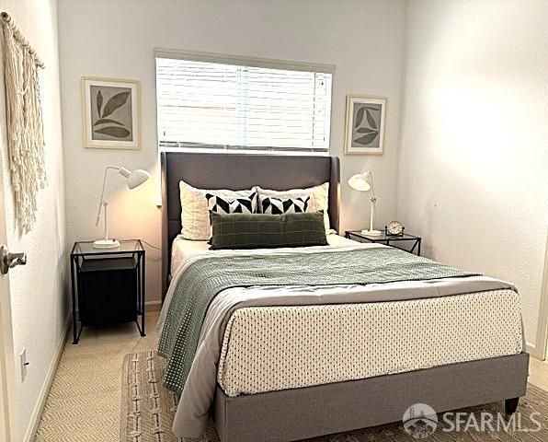
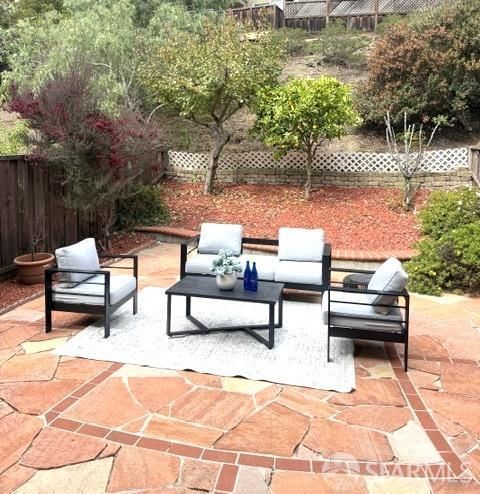
Perfectly situated for commuter, easy access to Highways 101 and 280, with Genentech and the Oyster Pint biotech hub just minutes away. The flowing layout features a generous kitchen with new appliances and breakfast area, light-filled living room with fireplace and a dining room. Upstairs, the spacious primary suite offers a private retreat, while additional bedrooms provide flexibility for family or a home office. A beautiful yard creates the perfect space to unwind and access to a community recreation center and tennis courts, this home combines comfort, convenience, and an exceptional Peninsula location.

- Days on Market
- 1 day
- Current Status
- Active
- Original Price
- $1,250,000
- List Price
- $1,250,000
- On Market Date
- Sep 25, 2026
- Property Type
- Single Family Residence
- District
- Sterling Terrace/Sto -
- Zip Code
- 94080
- MLS ID
- 426165494
- APN
- 007600350
- Year Built
- 1997
- Stories in Building
- 0
- Possession
- Close Of Escrow
- Data Source
- SFAR
- Origin MLS System
Hillside Elementary
Public PK-5
Students: NA Distance: 0.2mi
Mills Montessori School
Private PK-5 Montessori, Elementary, Coed
Students: 42 Distance: 0.2mi
Hillside Christian Academy
Private PK-7 Elementary, Religious, Nonprofit
Students: 91 Distance: 0.2mi
Parkway Heights Middle School
Public 6-8 Middle
Students: 614 Distance: 0.6mi
Mater Dolorosa
Private K-8 Elementary, Religious, Nonprofit
Students: NA Distance: 0.9mi
Sunshine Gardens Elementary School
Public K-5 Elementary
Students: 360 Distance: 0.9mi
- Bed
- 3
- Bath
- 2.5
- Parking
- 2
- Attached, Garage Door Opener, Garage Faces Front, Inside Entrance, Side By Side, Side by Side, On Site (Single Family Only)
- SQ FT
- 1,700
- SQ FT Source
- Assessor Auto-Fill
- Lot SQ FT
- 2,360.95
- Lot Acres
- 0.0542 Acres
- Kitchen
- Breakfast Area
- Dining Room
- Dining/Living Combo
- Entry Level
- 0
- Exterior Details
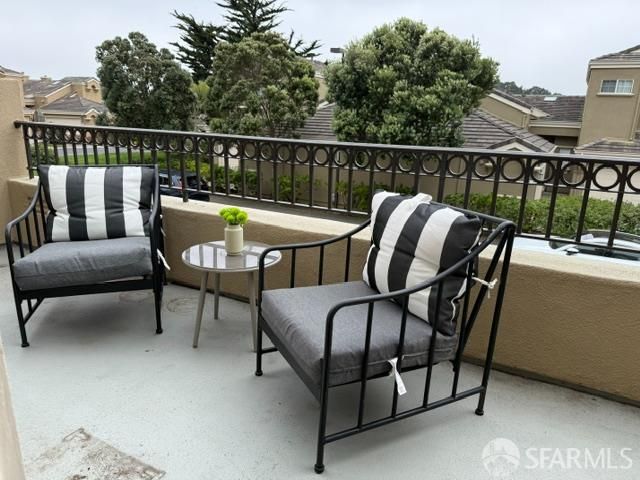
- Balcony
- Flooring
- Carpet, Simulated Wood, Tile
- Fire Place
- Gas Log, Living Room
- Heating
- Central, Gas
- Laundry
- Cabinets
- Possession
- Close Of Escrow
- Basement
- Finished
- Fee
- $587
- Name
- Terrabay Master Association
- Phone
- 877-904-3080
MLS and other Information regarding properties for sale as shown in Theo have been obtained from various sources such as sellers, public records, agents and other third parties. This information may relate to the condition of the property, permitted or unpermitted uses, zoning, square footage, lot size/acreage or other matters affecting value or desirability. Unless otherwise indicated in writing, neither brokers, agents nor Theo have verified, or will verify, such information. If any such information is important to buyer in determining whether to buy, the price to pay or intended use of the property, buyer is urged to conduct their own investigation with qualified professionals, satisfy themselves with respect to that information, and to rely solely on the results of that investigation.
School data provided by GreatSchools. School service boundaries are intended to be used as reference only. To verify enrollment eligibility for a property, contact the school directly.