

$1,349,246
2,380
SQ FT
$567
SQ/FT
3073 Rubicon Court
@ El Capitan - 91 - Upper Carmel, Marina

- 3 Bed
- 3 (2/1) Bath
- 2 Park
- 2,380 sqft
- MARINA
-

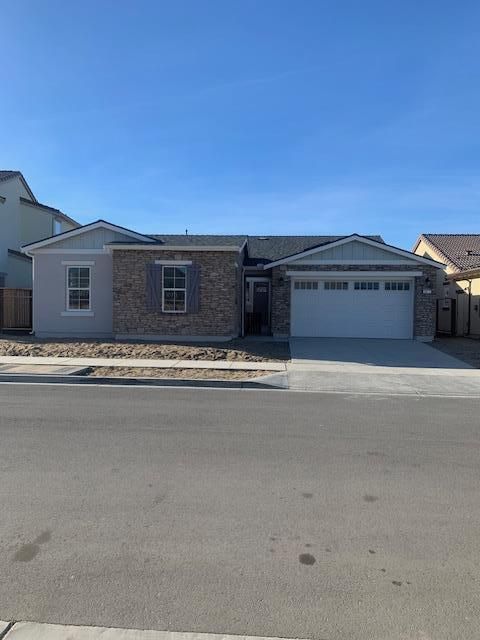
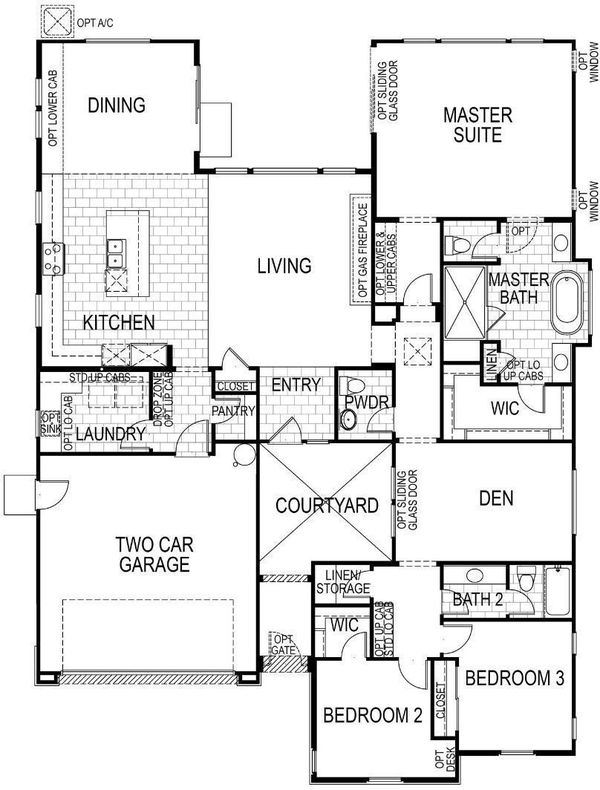
Come live the Beach life! This beautiful large single story popular Alder home is a once in a lifetime opportunity! The Beautiful Arroyo Trail setting is a must see! All in the highly sought after Sea Haven Community! Unbelievable value in this open plan offering an abundance of natural light. Over $124,000 worth of upgrades included at no cost to you await you in this extreme value! New construction and a builder warranty compliment this home! A unique gated courtyard leads to the entry also offering a slider to the home office/den. Expansive front Driveway. The living room effortlessly flows into the gourmet 'cooks' kitchen featuring beautiful quartz counter tops and upgraded stainless steel appliances as well as gorgeous Tahoe Maple Polar cabinets. This creates a harmonious and open atmosphere. Large laundry room with laudry sink. 3 bedrooms and 2 bathrooms as well as a den/office and additional storage complete this home. Enjoy the all season California Room upgrade with access from the Owner's Suite, as well! This home promises to be all you want in a Single Story home! Must see! Do not wait!

- Days on Market
- 1 day
- Current Status
- Active
- Original Price
- $1,349,246
- List Price
- $1,349,246
- On Market Date
- Nov 9, 2026
- Property Type
- Single Family Home
- Area
- 91 - Upper Carmel
- Zip Code
- 93933
- MLS ID
- ML82066966
- APN
- 031-314-049
- Year Built
- 2026
- Stories in Building
- 1
- Possession
- Unavailable
- Data Source
- MLSL
- Origin MLS System
- MLSListings, Inc.
J. C. Crumpton Elementary School
Public K-5 Elementary, Yr Round
Students: 470 Distance: 0.4mi
Marina Vista Elementary School
Public K-5 Elementary, Yr Round
Students: 448 Distance: 0.4mi
Marina High School
Public 9-12 Secondary
Students: 584 Distance: 0.9mi
Los Arboles Middle School
Public 6-8 Middle, Yr Round
Students: 568 Distance: 1.0mi
Ione Olson Elementary School
Public K-5 Elementary, Yr Round
Students: 360 Distance: 1.0mi
Learning For Life Charter School
Charter 7-12 Secondary
Students: 128 Distance: 1.1mi
- Bed
- 3
- Bath
- 3 (2/1)
- Parking
- 2
- Attached Garage
- SQ FT
- 2,380
- SQ FT Source
- Unavailable
- Lot SQ FT
- 6,000.0
- Lot Acres
- 0.137741 Acres
- Kitchen
- Cooktop - Gas, Countertop - Quartz, Dishwasher, Garbage Disposal, Island with Sink, Microwave, Oven - Built-In, Pantry
- Cooling
- None
- Dining Room
- Breakfast Bar, Breakfast Nook
- Disclosures
- Natural Hazard Disclosure
- Family Room
- Kitchen / Family Room Combo
- Flooring
- Carpet, Tile, Other
- Foundation
- Concrete Slab, Foundation Moisture Barrier, Reinforced Concrete, Wood Frame
- Heating
- Central Forced Air
- Laundry
- Inside
- Architectural Style
- Ranch
- * Fee
- $179
- Name
- Riverside Management
- Phone
- 916-740-2462
- *Fee includes
- Common Area Electricity, Insurance - Common Area, Maintenance - Common Area, Management Fee, and Other
MLS and other Information regarding properties for sale as shown in Theo have been obtained from various sources such as sellers, public records, agents and other third parties. This information may relate to the condition of the property, permitted or unpermitted uses, zoning, square footage, lot size/acreage or other matters affecting value or desirability. Unless otherwise indicated in writing, neither brokers, agents nor Theo have verified, or will verify, such information. If any such information is important to buyer in determining whether to buy, the price to pay or intended use of the property, buyer is urged to conduct their own investigation with qualified professionals, satisfy themselves with respect to that information, and to rely solely on the results of that investigation.
School data provided by GreatSchools. School service boundaries are intended to be used as reference only. To verify enrollment eligibility for a property, contact the school directly.