

$399,888
1,222
SQ FT
$327
SQ/FT
629 W Park St
@ N. Baker St - South Stockton, Stockton

- 3 Bed
- 2 Bath
- 2 Park
- 1,222 sqft
- Stockton
-

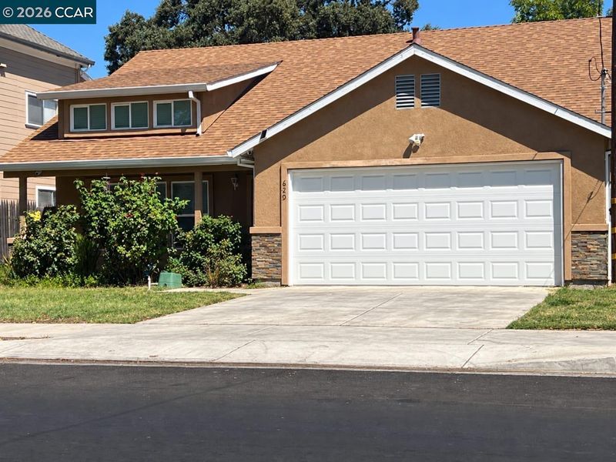
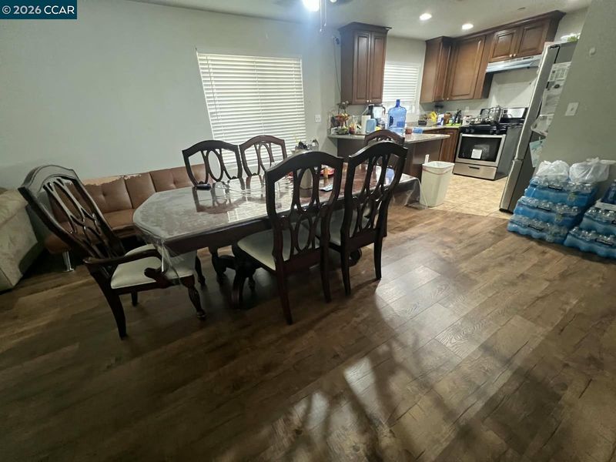
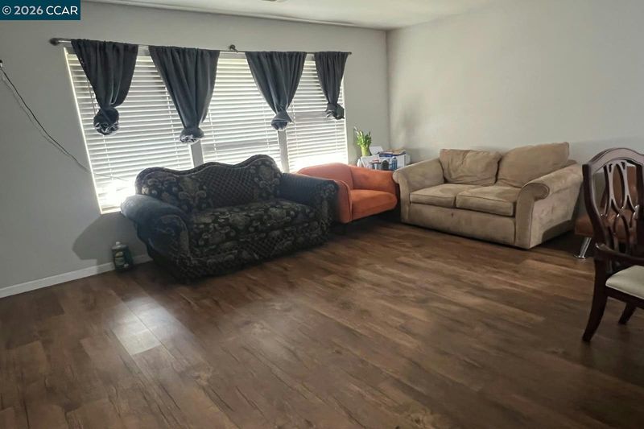
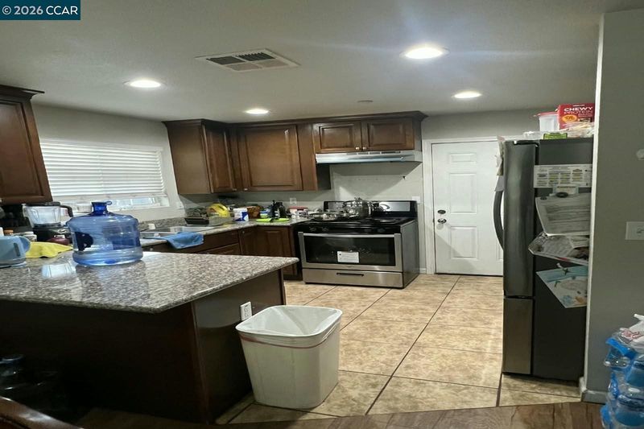
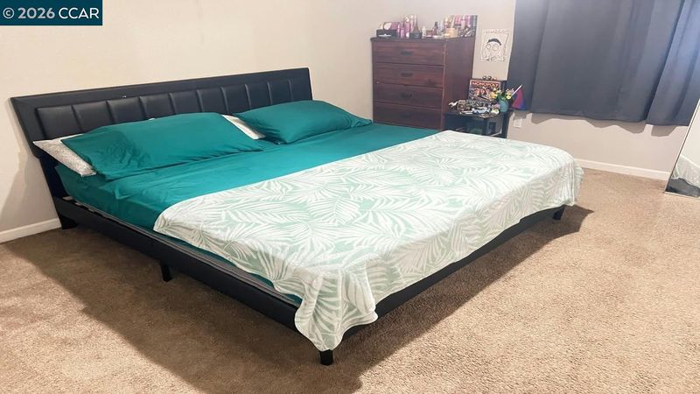
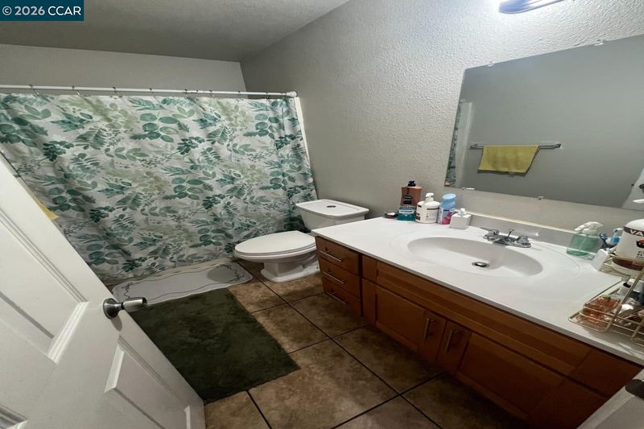
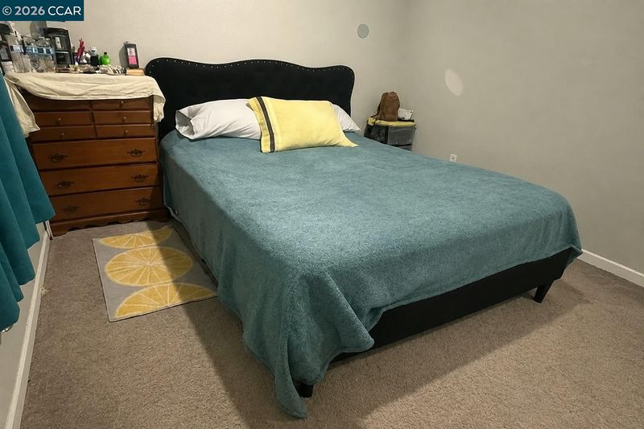
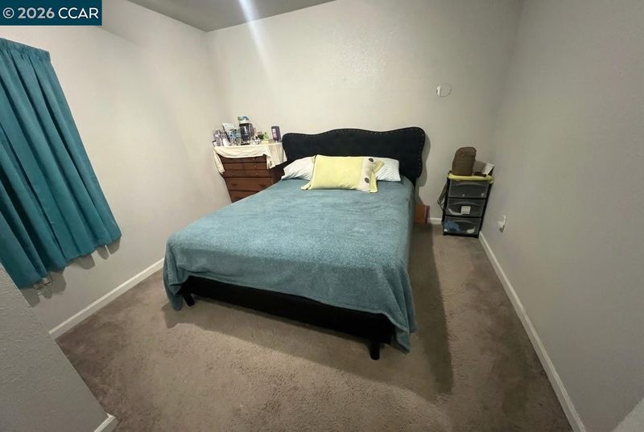
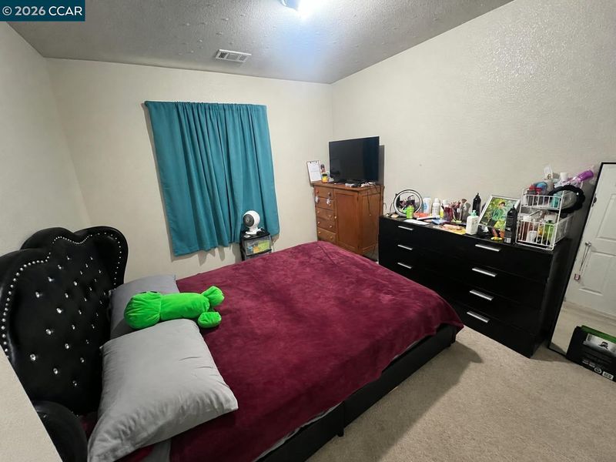
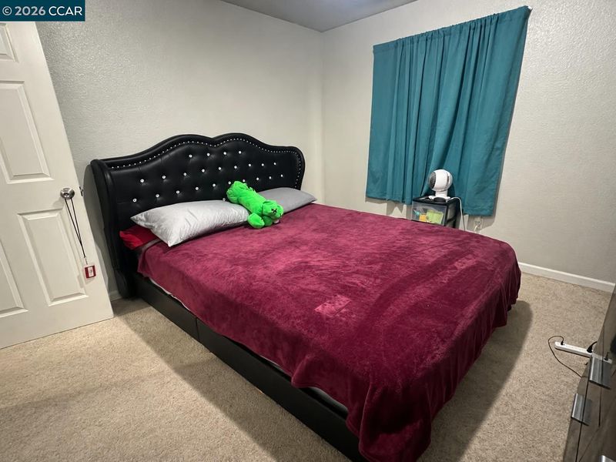
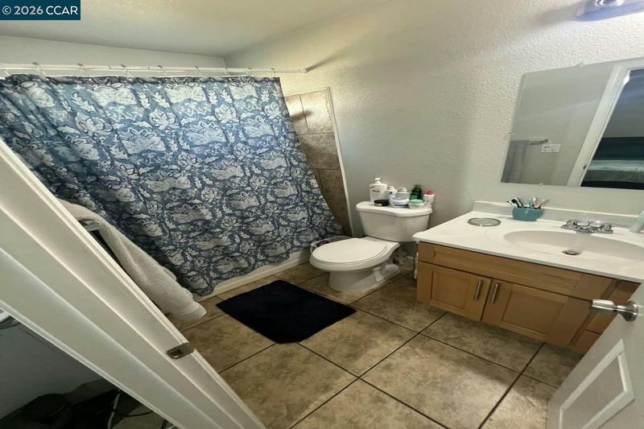
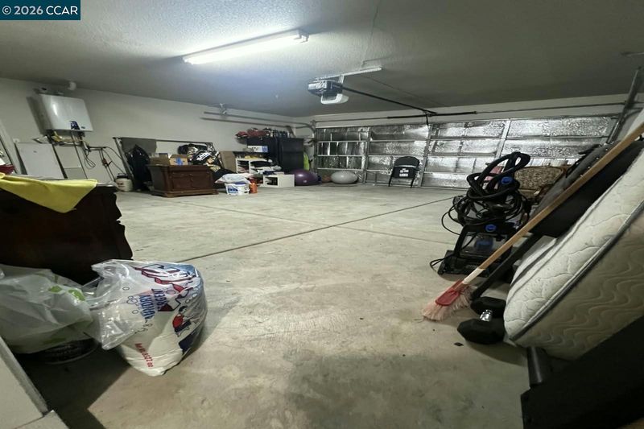
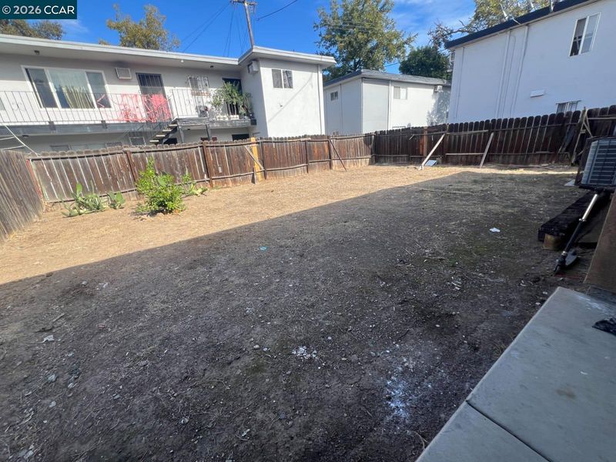
An Excellent Investment Opportunity in Stockton! Whether you are an investor looking to expand your real estate portfolio or a buyer seeking a property that offers both long-term value and immediate rental income, this single-family home presents an exciting opportunity. With tenants already in place, you can enjoy the advantage of an income-producing property from day one, without the initial hassle of searching for tenants or preparing the home for occupancy. This home features 3 bedrooms, 2 bathrooms, and a generous 5,000 sq. ft. lot, offering comfortable living spaces and the added appeal of a private single-family property. With its desirable layout and outdoor space, it presents an excellent opportunity for long-term rental income, future appreciation, and flexibility down the road. With convenient access to shopping, dining, schools, major roadways, and everyday essentials, this property combines practical living with attractive investment potential. Why wait to start building your real estate portfolio? Opportunities to own an income-producing single-family home are worth exploring. Make this property your next investment and take the next step toward building long-term wealth through real estate!

- Current Status
- New
- Original Price
- $399,888
- List Price
- $399,888
- On Market Date
- Nov 9, 2026
- Property Type
- Detached
- D/N/S
- South Stockton
- Zip Code
- 95203
- MLS ID
- 41153373
- APN
- 13716212
- Year Built
- 2020
- Stories in Building
- 1
- Possession
- Subject To Tenant Rights
- Data Source
- MAXEBRDI
- Origin MLS System
- CONTRA COSTA
Annunciation School
Private 1-8 Elementary, Religious, Coed
Students: 274 Distance: 0.3mi
Weber Institute
Public 9-12 Alternative
Students: 427 Distance: 0.5mi
El Dorado Elementary School
Public K-8 Elementary
Students: 600 Distance: 0.6mi
Stockton Accelerated Institute Of Learning
Private K-12 Elementary, Religious, Nonprofit
Students: 31 Distance: 0.6mi
Stockton High School
Public 9-12
Students: 205 Distance: 0.6mi
School For Adults
Public 12 Adult Education
Students: NA Distance: 0.6mi
- Bed
- 3
- Bath
- 2
- Parking
- 2
- Attached, Carport
- SQ FT
- 1,222
- SQ FT Source
- Other
- Lot SQ FT
- 5,001.0
- Lot Acres
- 0.115 Acres
- Pool Info
- None
- Kitchen
- Dishwasher, Gas Range, Refrigerator, Counter - Solid Surface, Gas Range/Cooktop
- Cooling
- Central Air
- Disclosures
- Nat Hazard Disclosure
- Entry Level
- Exterior Details
- Sprinklers Automatic, Sprinklers Front
- Flooring
- Laminate, Tile, Carpet
- Foundation
- Fire Place
- None
- Heating
- Wall Furnace
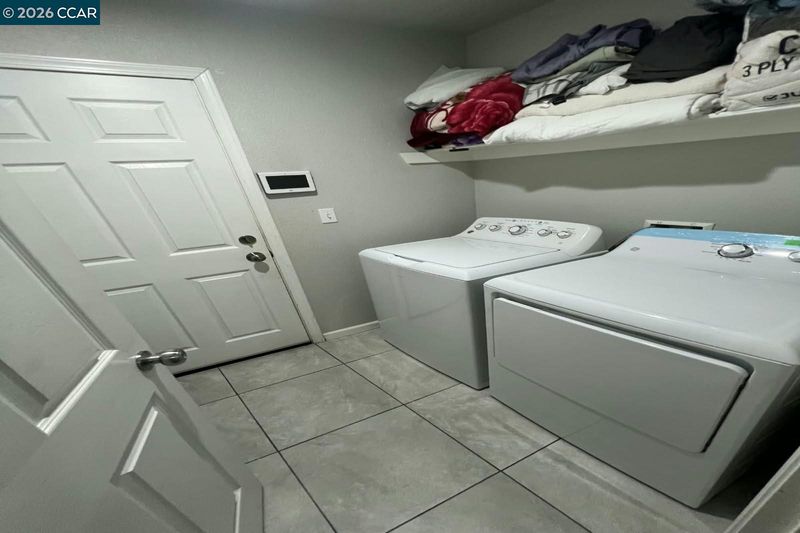
- Laundry
- Laundry Room
- Main Level
- None
- Possession
- Subject To Tenant Rights
- Architectural Style
- Other
- Construction Status
- Existing
- Additional Miscellaneous Features
- Sprinklers Automatic, Sprinklers Front
- Location
- Rectangular Lot, Back Yard, Front Yard
- Roof
- Composition
- Water and Sewer
- Public
- Fee
- Unavailable
MLS and other Information regarding properties for sale as shown in Theo have been obtained from various sources such as sellers, public records, agents and other third parties. This information may relate to the condition of the property, permitted or unpermitted uses, zoning, square footage, lot size/acreage or other matters affecting value or desirability. Unless otherwise indicated in writing, neither brokers, agents nor Theo have verified, or will verify, such information. If any such information is important to buyer in determining whether to buy, the price to pay or intended use of the property, buyer is urged to conduct their own investigation with qualified professionals, satisfy themselves with respect to that information, and to rely solely on the results of that investigation.
School data provided by GreatSchools. School service boundaries are intended to be used as reference only. To verify enrollment eligibility for a property, contact the school directly.