

$1,525,000
1,412
SQ FT
$1,080
SQ/FT
2889 Rosario
@ Camargo - 5 - Berryessa, San Jose

- 3 Bed
- 2 Bath
- 2 Park
- 1,412 sqft
- San Jose
-

-
Sat Sep 26, 2:00 pm - 4:00 pm
-
Sun Sep 27, 2:00 pm - 4:00 pm
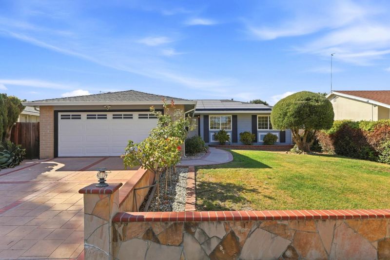
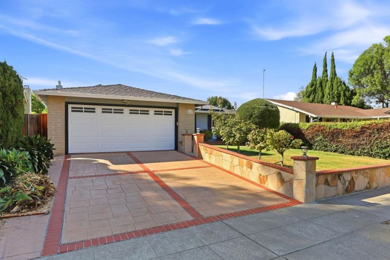
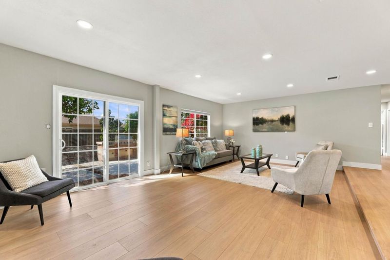
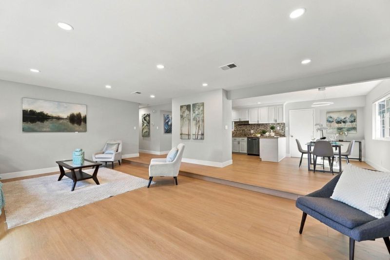
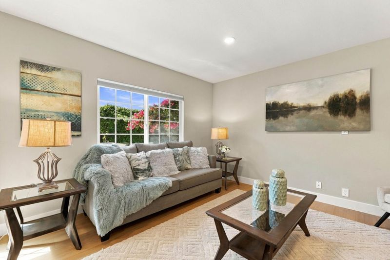
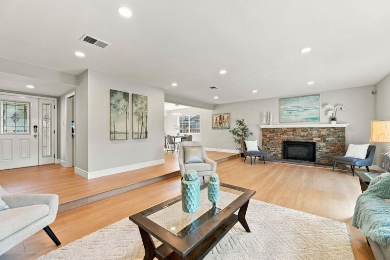
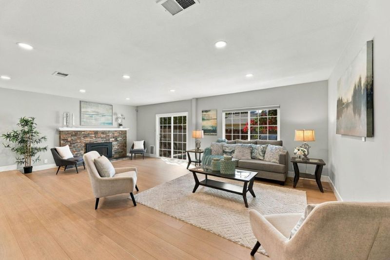
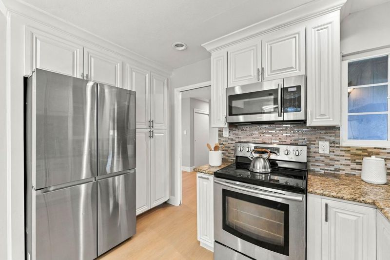
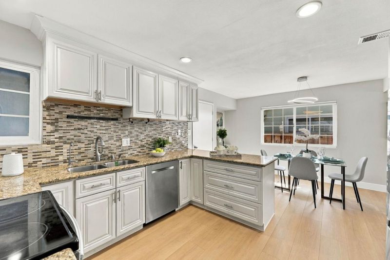
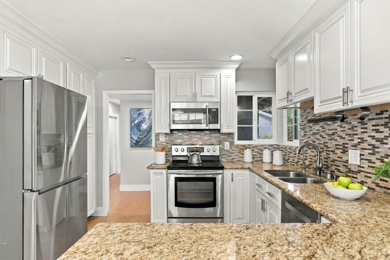
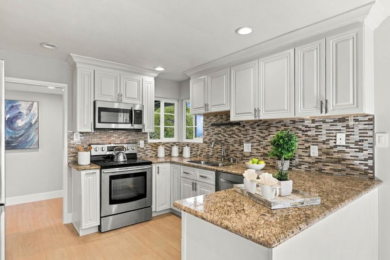
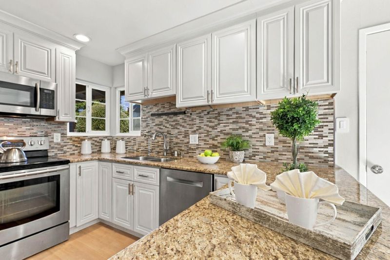
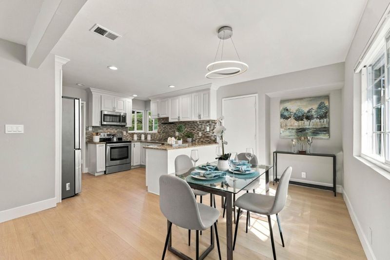
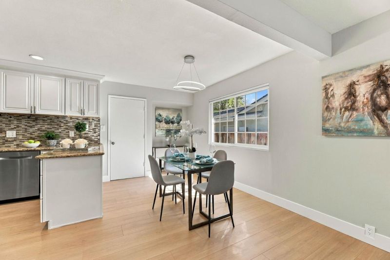
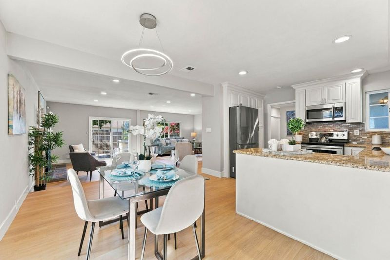
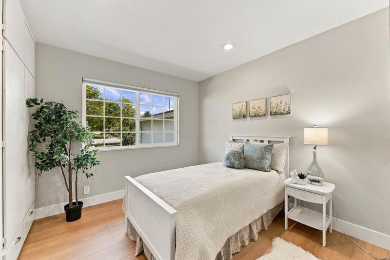
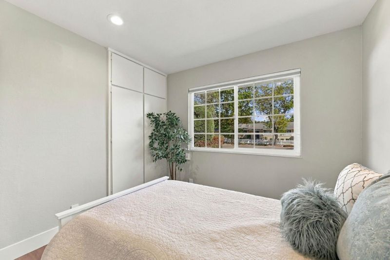
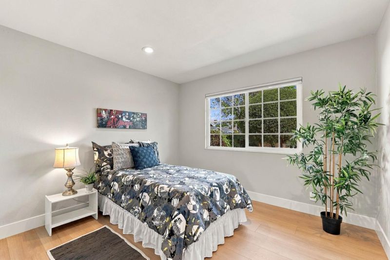
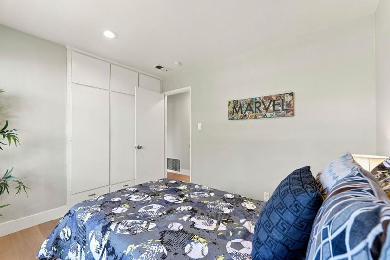
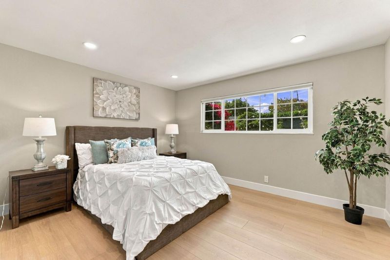
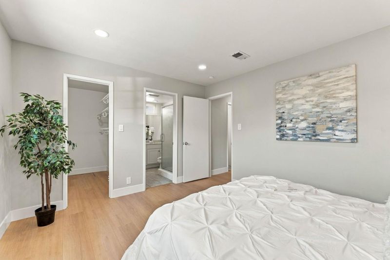
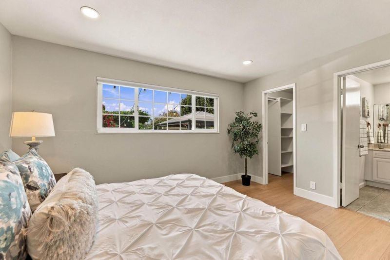
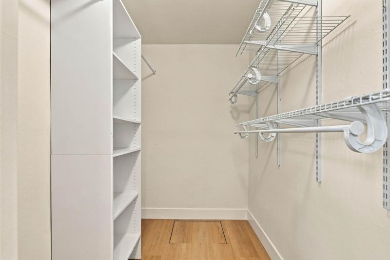
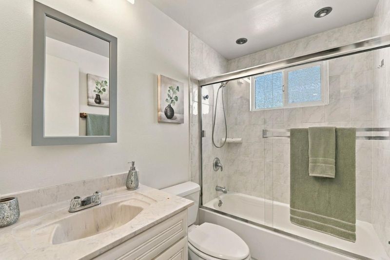
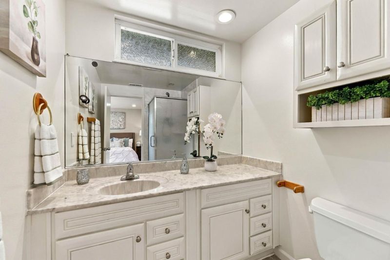
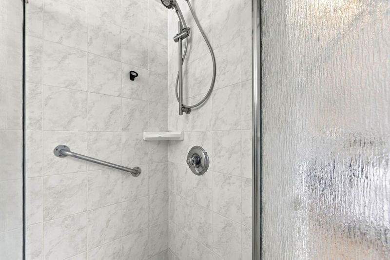
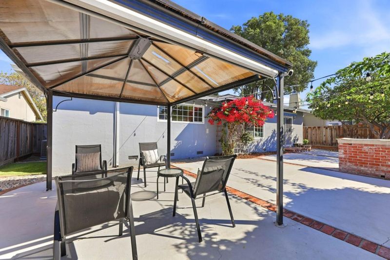
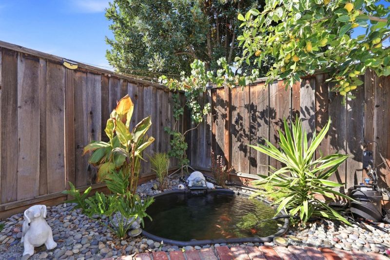
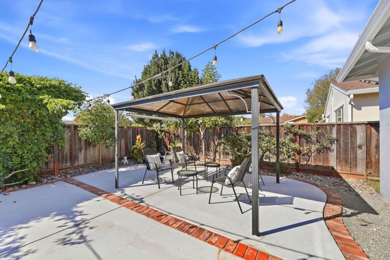
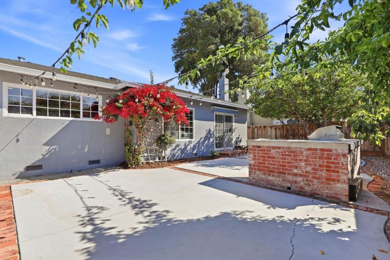
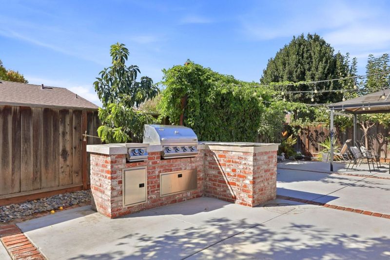
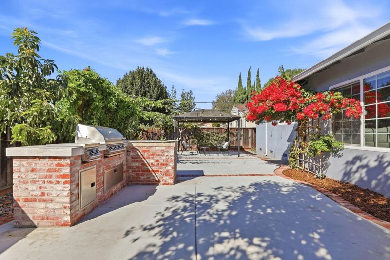
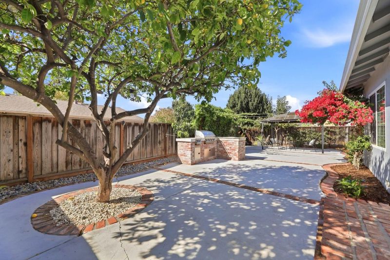
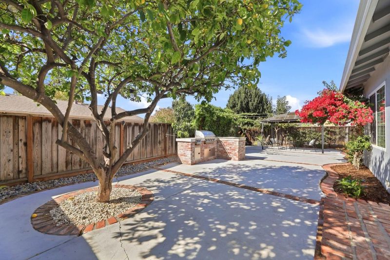
Brilliantly Captivating Home with Built-In BBQ, Fenced Backyard, and Chic Upgrades! Conveniently located in the coveted Berryessa neighborhood just minutes from Silicon Valley corporate offices, this 3BR/2BA, 1,400+SQFT residence offers immense curb appeal with tidy landscaping, custom driveway, and an inviting garden wall. Built in 1970 and beautifully maintained, the updated interior delights with gorgeous hardwood flooring, neutral paint hues, cozy fireplace family room, recessed lighting, and a gourmet kitchen featuring stainless-steel appliances, granite countertops, white cabinetry, and an adjoining dining area. Relax and unwind in the primary bedroom, which has a large walk-in closet and an attached en suite boasting an extended vanity. Two extra bedrooms offer guests comfort, while the full hallway bathroom ensures multigenerational appeal with a shower/tub combo. Venture into the fenced backyard to discover a built-in BBQ, expansive patio, koi pond, mature lemon tree, and a gazebo with pull-down screen. Other features: attached 2-car garage, W/D hookups, dual-pane windows, central A/C and heating, near parks, shops, dining, schools, I-680, and I-880, and more! Come See Today!

- Days on Market
- 0 days
- Current Status
- Active
- Original Price
- $1,525,000
- List Price
- $1,525,000
- On Market Date
- Sep 25, 2026
- Property Type
- Single Family Home
- Area
- 5 - Berryessa
- Zip Code
- 95132
- MLS ID
- ML82062649
- APN
- 092-13-038
- Year Built
- 1970
- Stories in Building
- 1
- Possession
- Unavailable
- Data Source
- MLSL
- Origin MLS System
- MLSListings, Inc.
Northwood Elementary School
Public K-5 Elementary
Students: 574 Distance: 0.3mi
Morrill Middle School
Public 6-8 Middle
Students: 633 Distance: 0.3mi
Laneview Elementary School
Public PK-5 Elementary
Students: 373 Distance: 0.6mi
Brooktree Elementary School
Public K-5 Elementary
Students: 461 Distance: 0.7mi
Berryessa Academy
Private K-12
Students: NA Distance: 0.8mi
Foothill Adventist Elementary School
Private K-8 Elementary, Religious, Coed
Students: 112 Distance: 0.9mi
- Bed
- 3
- Bath
- 2
- Stall Shower, Shower and Tub
- Parking
- 2
- Attached Garage
- SQ FT
- 1,412
- SQ FT Source
- Unavailable
- Lot SQ FT
- 5,800.0
- Lot Acres
- 0.13315 Acres
- Kitchen
- Countertop - Granite, Microwave, Cooktop - Electric, Oven - Electric
- Cooling
- Central AC
- Dining Room
- Dining Area
- Disclosures
- Natural Hazard Disclosure
- Family Room
- Separate Family Room
- Flooring
- Hardwood, Tile
- Foundation
- Crawl Space
- Fire Place
- Gas Starter, Living Room
- Heating
- Forced Air
- Laundry
- In Garage, Washer / Dryer
- Fee
- Unavailable
MLS and other Information regarding properties for sale as shown in Theo have been obtained from various sources such as sellers, public records, agents and other third parties. This information may relate to the condition of the property, permitted or unpermitted uses, zoning, square footage, lot size/acreage or other matters affecting value or desirability. Unless otherwise indicated in writing, neither brokers, agents nor Theo have verified, or will verify, such information. If any such information is important to buyer in determining whether to buy, the price to pay or intended use of the property, buyer is urged to conduct their own investigation with qualified professionals, satisfy themselves with respect to that information, and to rely solely on the results of that investigation.
School data provided by GreatSchools. School service boundaries are intended to be used as reference only. To verify enrollment eligibility for a property, contact the school directly.