

$1,175,000
2,650
SQ FT
$443
SQ/FT
547 Sapphire Street
@ Jacquelyn Lane - Petaluma West, Petaluma

- 5 Bed
- 3 Bath
- 4 Park
- 2,650 sqft
- Petaluma
-

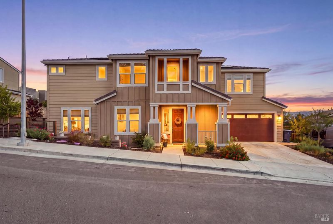
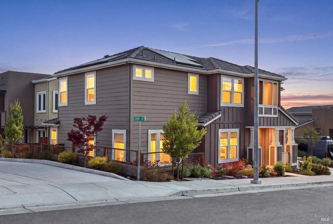
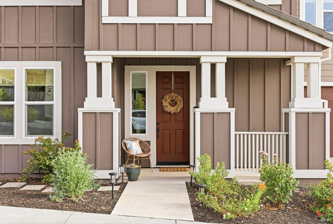
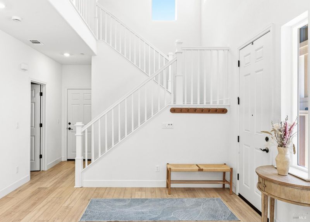
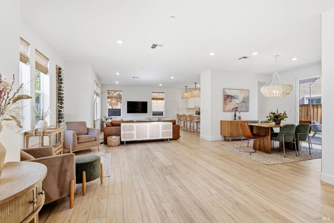
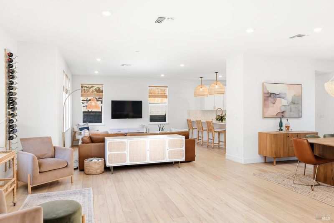
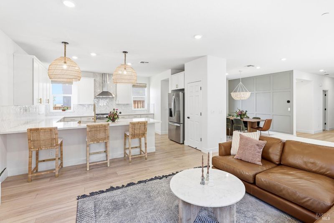
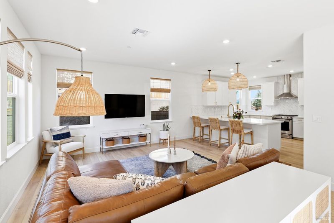
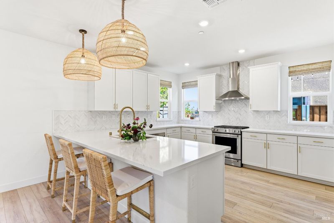
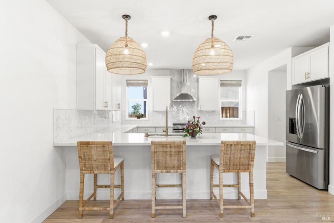
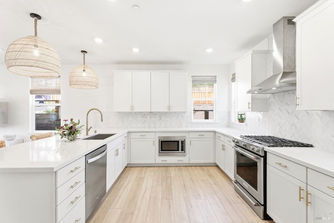
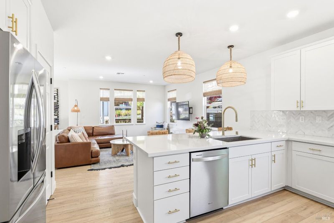
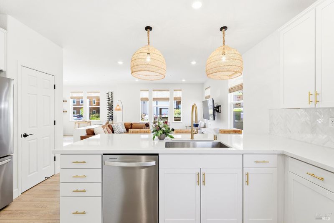
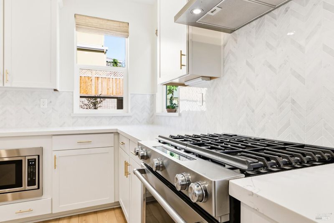
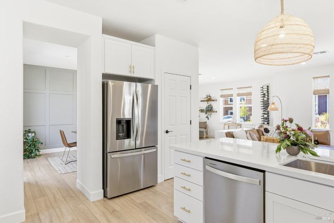
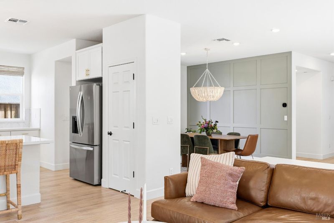
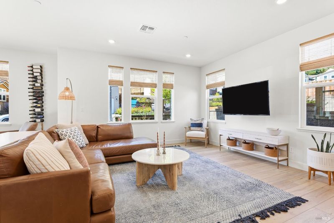
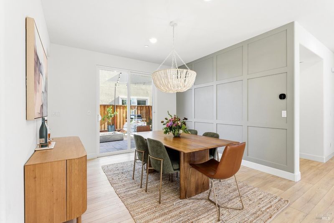
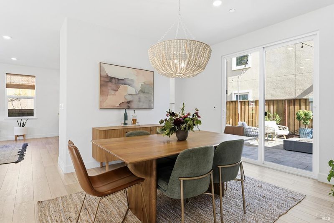
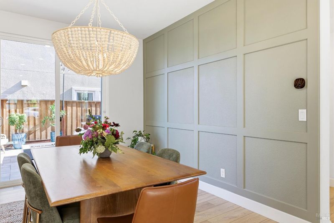
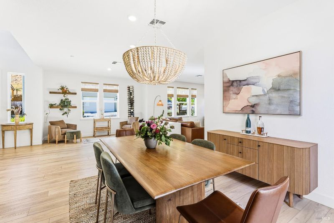
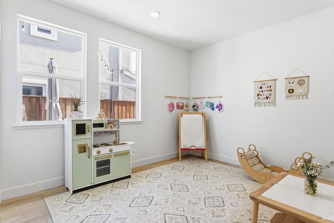
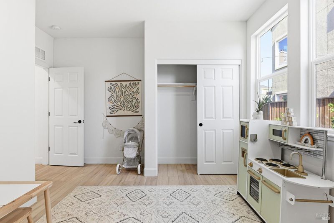
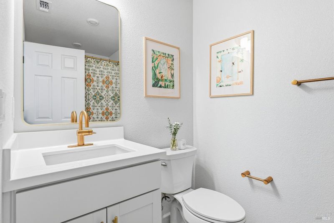
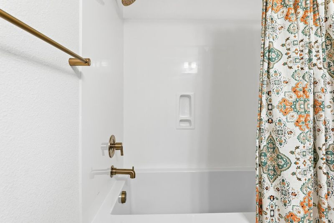
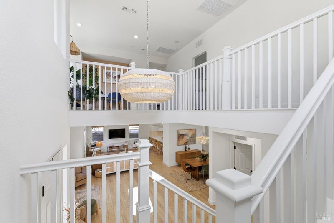
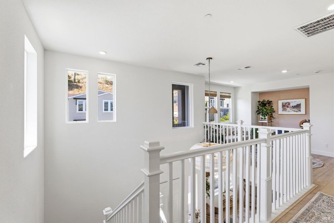
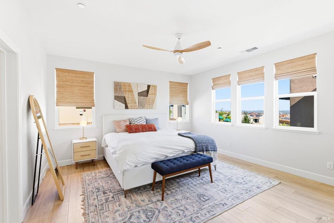
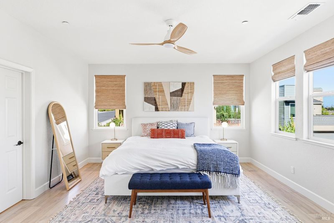
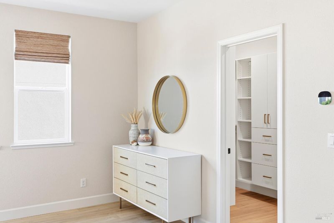
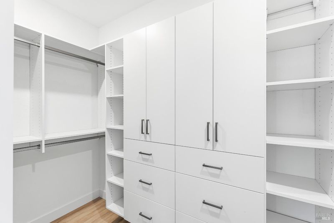
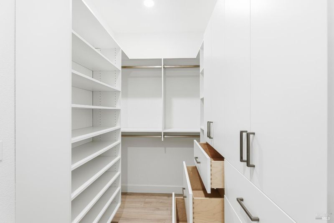
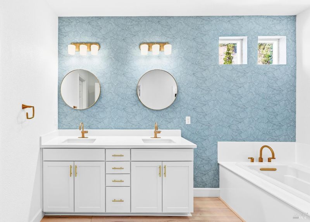
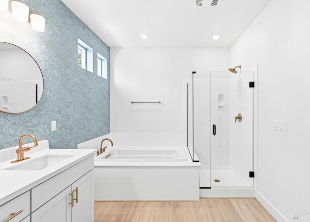
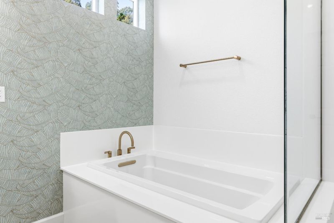
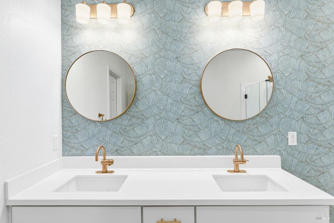
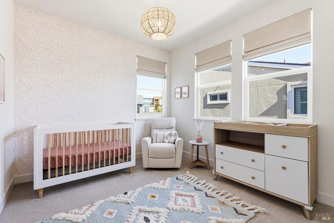
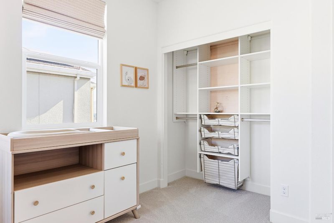
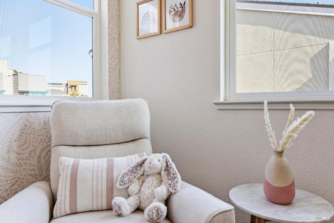
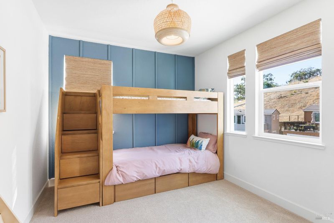
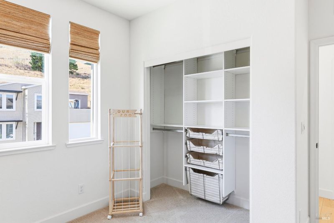
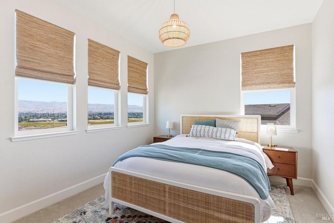
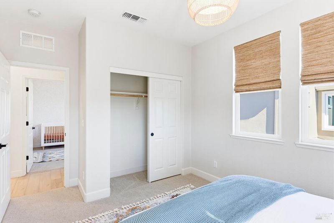
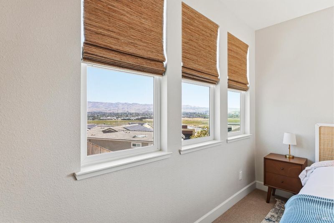
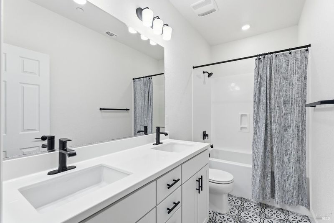
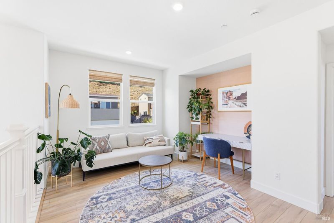
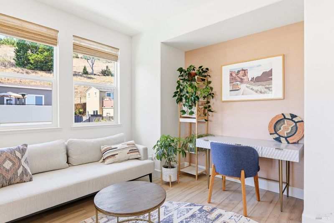
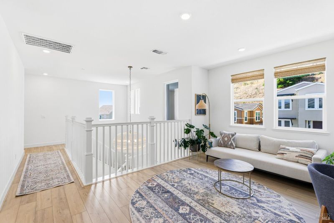
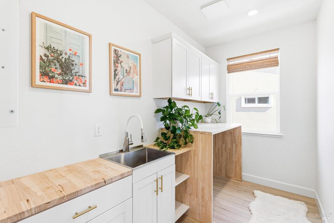
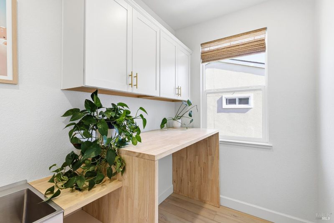
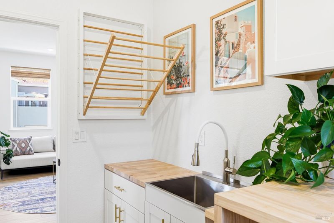
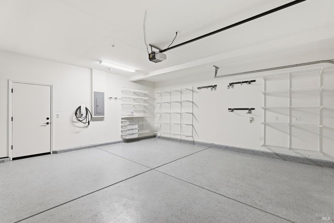
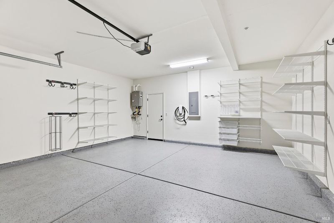
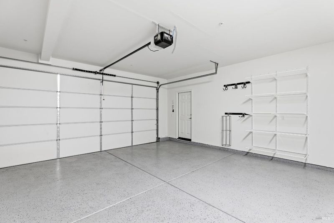
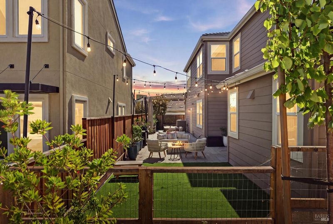
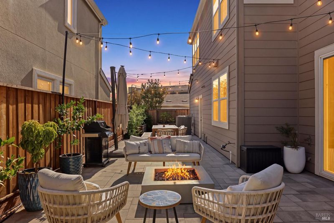
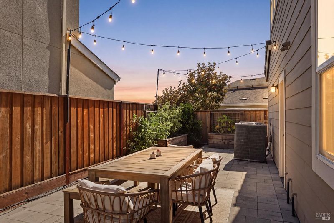
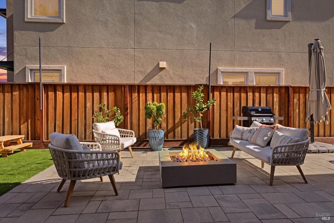
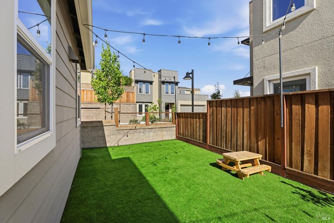
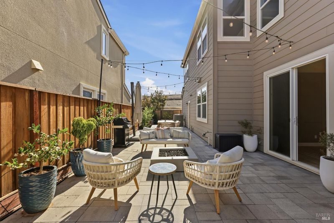
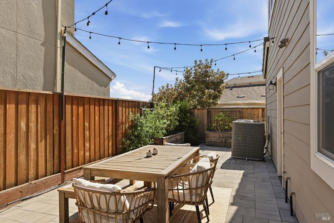
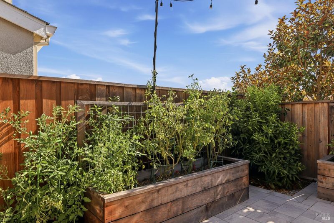
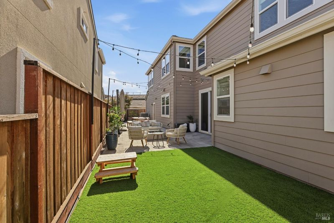
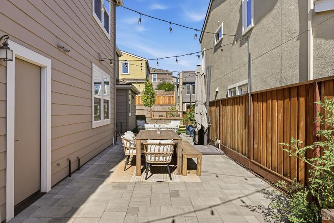
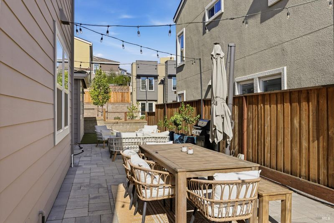
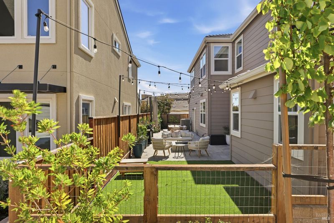
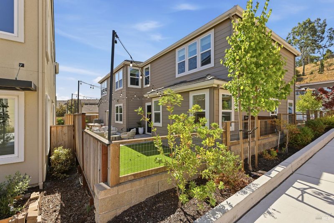
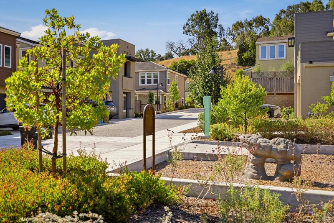
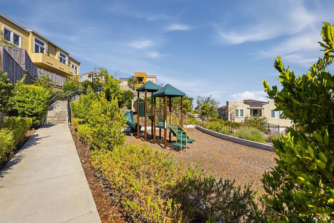
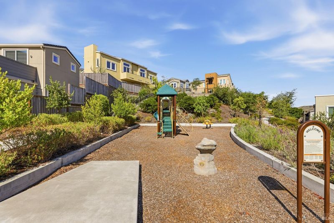
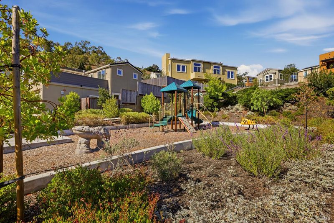
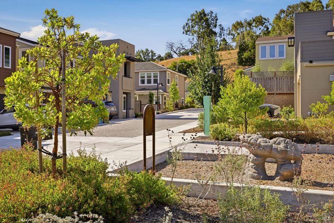
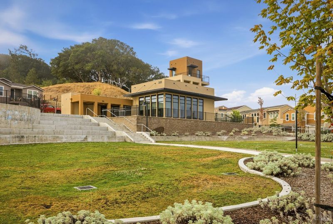
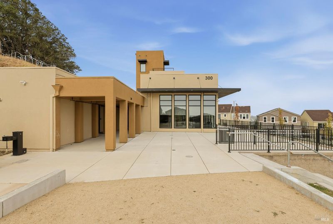
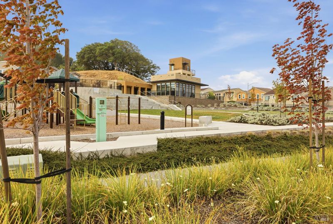
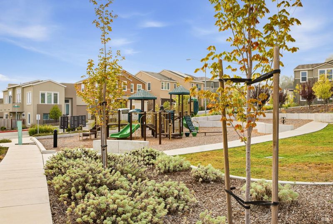
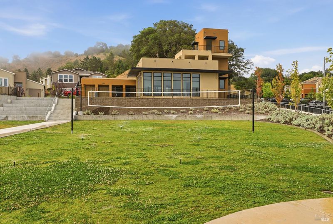
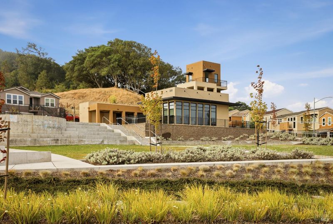
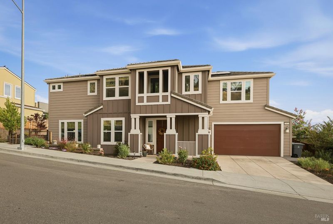
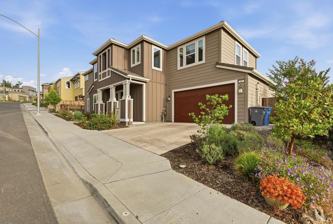
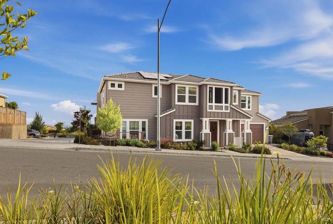
Welcome to this thoughtfully designed and extensively upgraded five bedroom, three bathroom home where modern finishes meet warm, curated interiors. Flooded with incredible natural light, every space feels bright, open, and inviting. An always desired main level bedroom and full bathroom offer fabulous flexibility for guests, a playroom, or home office. Upstairs, the spacious loft creates the perfect second living area, workspace, or movie-night retreat - endless space lending to endless opportunities. At the heart of the home, the tastefully appointed kitchen is both stunning and highly functional, featuring a gorgeous backsplash, generous island seating, and plentiful storage. The open concept layout flows seamlessly into the living and dining spaces, creating the perfect setting for everyday living, effortless entertaining, and making memories for years to come. Thoughtful, stylish, and intentional details elevate every room, setting this home apart within the community. From custom trim accent walls and stunning wallpaper to gorgeous light fixtures that seamlessly balance contemporary design with a warm, welcoming feel, every finish has been carefully selected to create a home that is as beautiful as it is cozy. Step outside to a backyard that's ready to enjoy, complete with space for outdoor dining, artificial turf for year-round play, raised garden beds, and a relaxing fire pit - ideal for gathering with family and friends while enjoying warm Petaluma summer evenings. With fully paid solar, a finished garage featuring epoxy floors and painted walls, and countless upgrades throughout, this exceptional home offers an idyllic blend of beauty, function, and modern living. Situated on a corner lot in a sought-after West Petaluma community with spectacular neighborhood amenities - including multiple parks, a clubhouse, and expansive green spaces - and just minutes from the vibrant shops, delicious restaurants, and the distinct charm that make historic downtown Petaluma so beloved, this home really does have it all.

- Days on Market
- 5 days
- Current Status
- Contingent
- Original Price
- $1,175,000
- List Price
- $1,175,000
- On Market Date
- Aug 6, 2026
- Contingent Date
- Aug 10, 2026
- Property Type
- Single Family Residence
- Area
- Petaluma West
- Zip Code
- 94952
- MLS ID
- 326067046
- APN
- 019-620-045-000
- Year Built
- 2023
- Stories in Building
- Unavailable
- Possession
- Close Of Escrow
- Data Source
- BAREIS
- Origin MLS System
Petaluma Academy
Private K-1
Students: 12 Distance: 0.4mi
Bridge Haven School
Private K-7
Students: 13 Distance: 0.5mi
Spring Hill Montessori School
Private PK-5 Montessori, Combined Elementary And Secondary, Coed
Students: 140 Distance: 0.5mi
Grant Elementary School
Public K-6 Elementary
Students: 381 Distance: 0.9mi
Miwok Valley Language Academy Charter
Charter K-6 Elementary
Students: 334 Distance: 0.9mi
Sonoma Mountain High (Continuation) School
Public 9-12 Continuation
Students: 31 Distance: 1.1mi
- Bed
- 5
- Bath
- 3
- Parking
- 4
- Attached, Garage Door Opener, Interior Access
- SQ FT
- 2,650
- SQ FT Source
- Assessor Auto-Fill
- Lot SQ FT
- 4,748.0
- Lot Acres
- 0.109 Acres
- Kitchen
- Kitchen/Family Combo, Pantry Closet
- Cooling
- Central
- Heating
- Central
- Laundry
- Hookups Only, Upper Floor
- Main Level
- Bedroom(s), Dining Room, Family Room, Full Bath(s), Garage, Kitchen, Street Entrance
- Possession
- Close Of Escrow
- Basement
- None
- * Fee
- $170
- Name
- Sterling Hills
- Phone
- (707) 541-6233
- *Fee includes
- Common Areas and Maintenance Grounds
MLS and other Information regarding properties for sale as shown in Theo have been obtained from various sources such as sellers, public records, agents and other third parties. This information may relate to the condition of the property, permitted or unpermitted uses, zoning, square footage, lot size/acreage or other matters affecting value or desirability. Unless otherwise indicated in writing, neither brokers, agents nor Theo have verified, or will verify, such information. If any such information is important to buyer in determining whether to buy, the price to pay or intended use of the property, buyer is urged to conduct their own investigation with qualified professionals, satisfy themselves with respect to that information, and to rely solely on the results of that investigation.
School data provided by GreatSchools. School service boundaries are intended to be used as reference only. To verify enrollment eligibility for a property, contact the school directly.