 Price Reduced

$2,399,999
3,357
SQ FT
$715
SQ/FT
2720 Miranda Avenue
@ Easy St. - 4800 - Alamo, Alamo

- 4 Bed
- 3 Bath
- 2 Park
- 3,357 sqft
- Alamo
-

-
Sun Oct 11, 1:30 pm - 4:30 pm
For Sat 10/10, please text 510-566-3073 for appointment
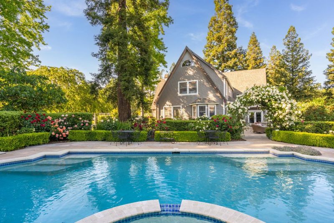
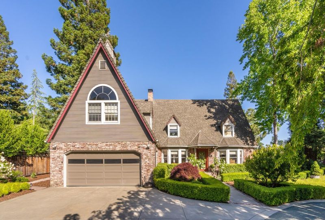
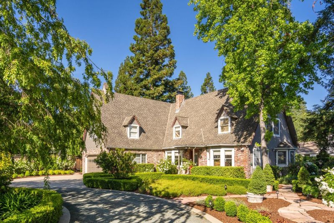
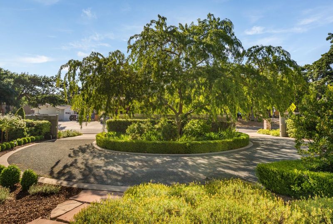
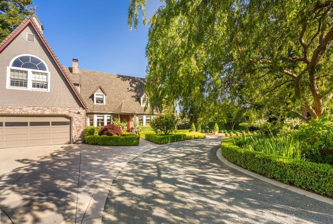
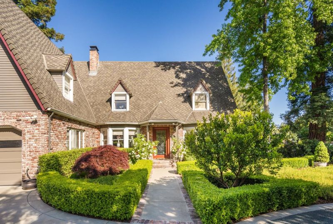
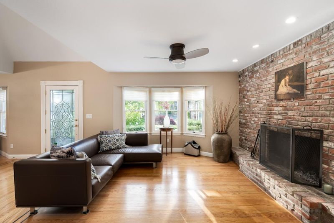
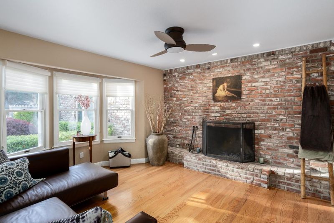
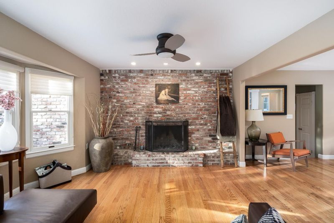
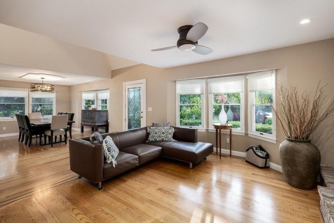
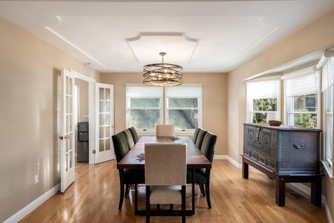
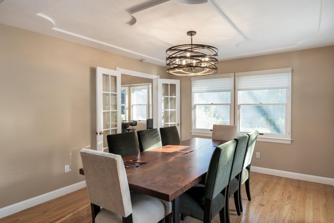
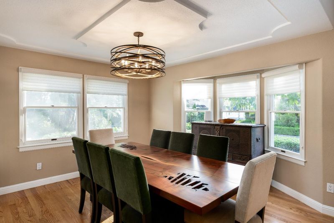
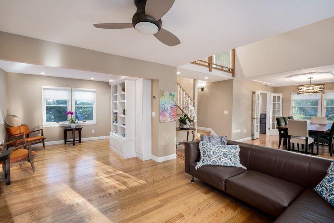
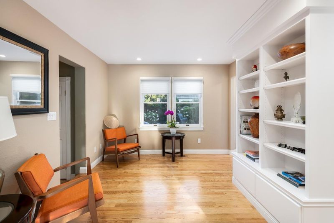
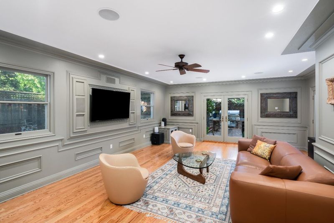
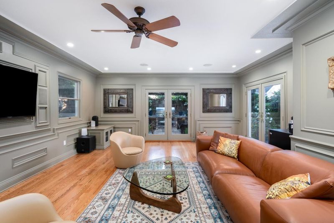
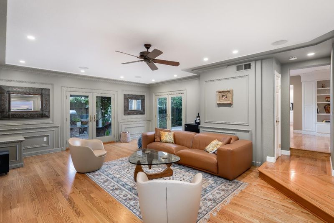
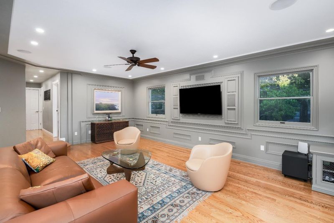
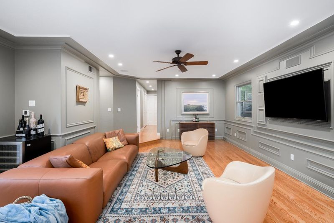
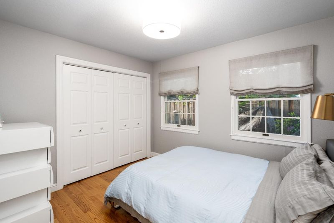
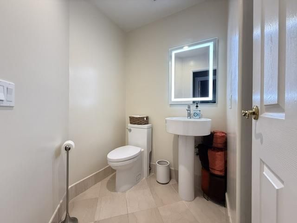
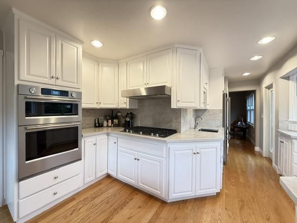
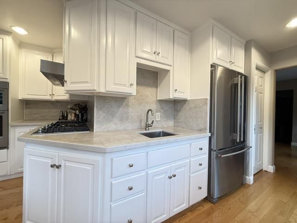
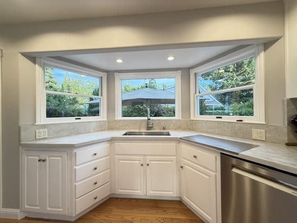
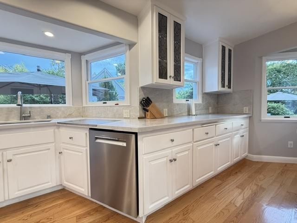
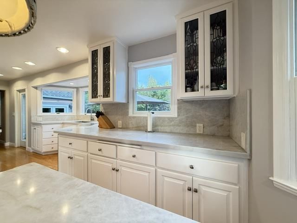
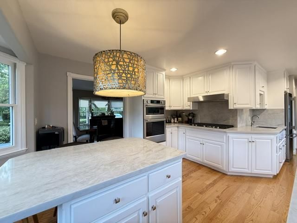
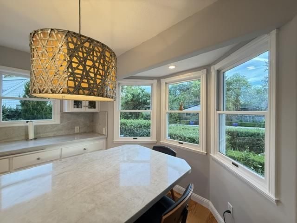
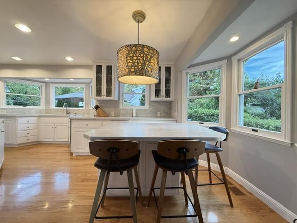
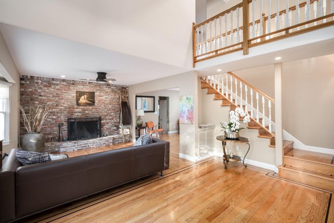
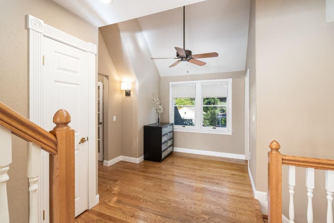
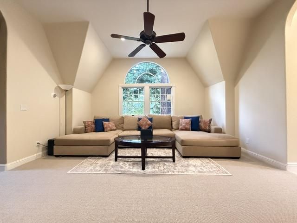
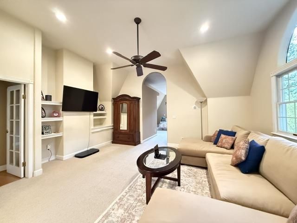
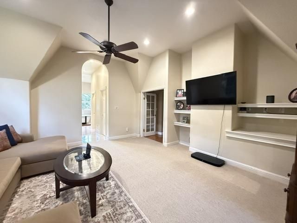
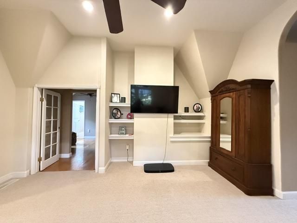
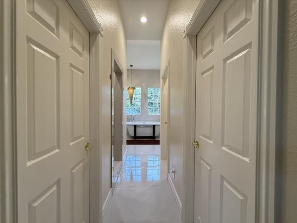
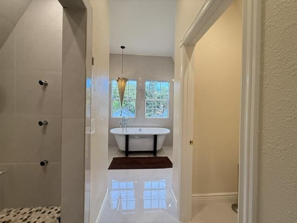
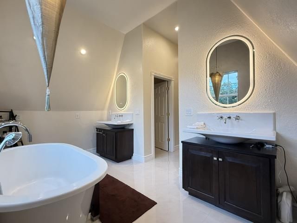
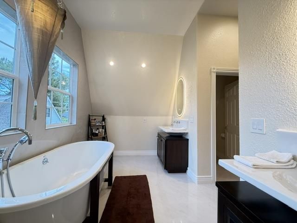
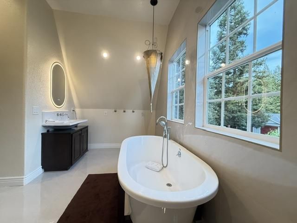
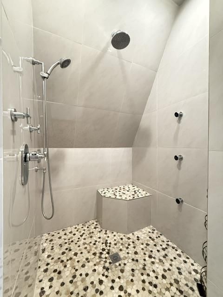
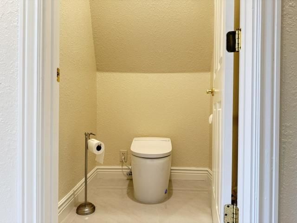
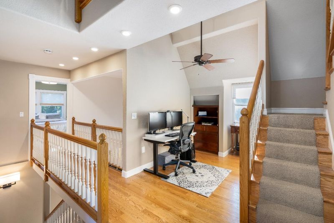
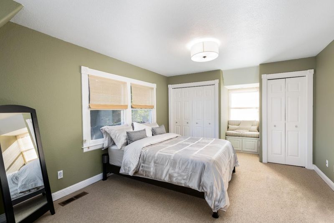
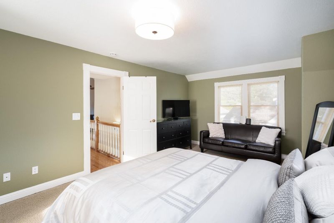
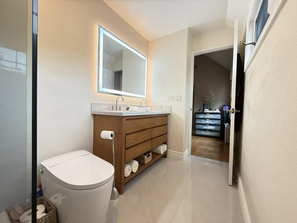
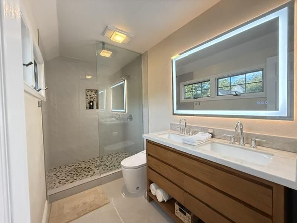
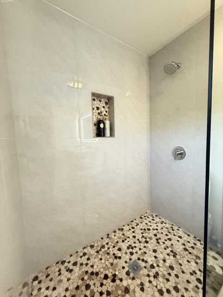
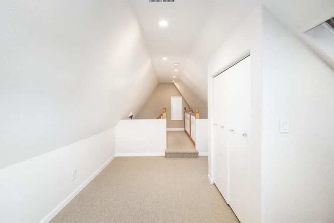
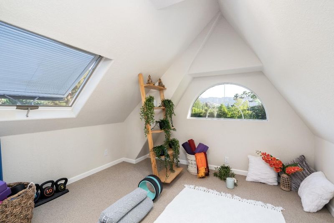
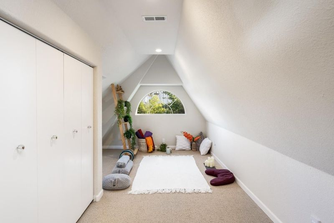
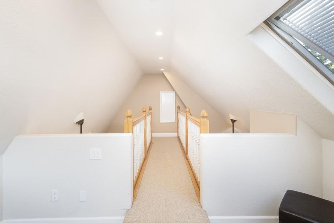
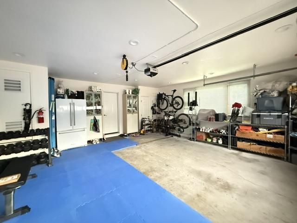
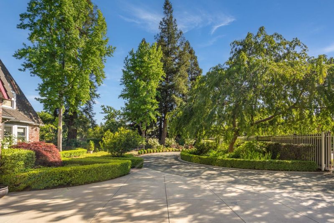
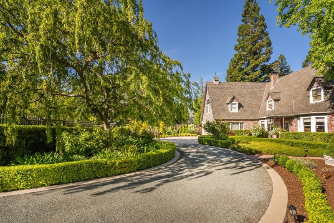
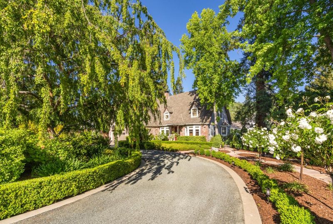
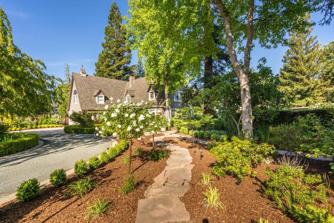
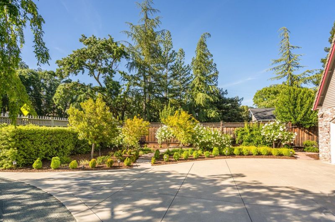
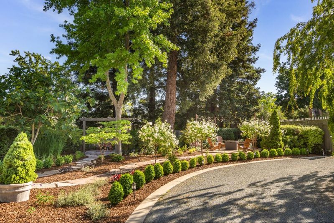
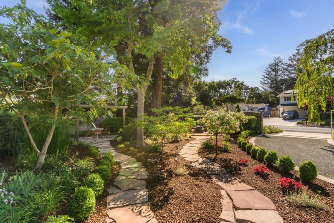
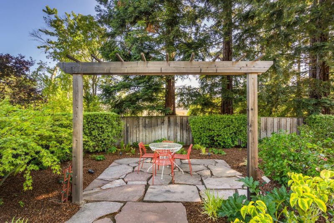
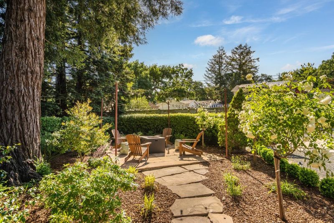
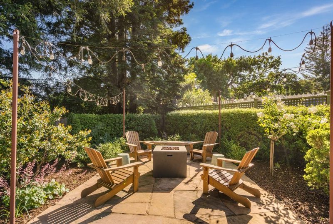
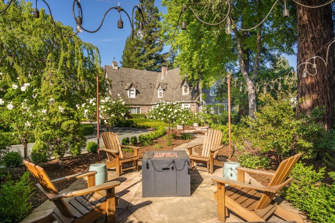
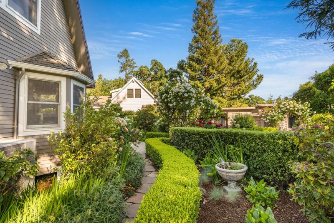
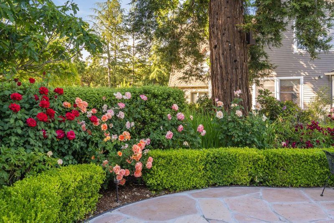
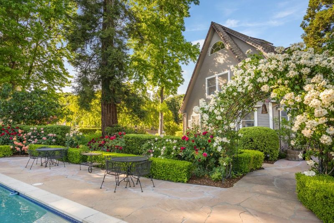
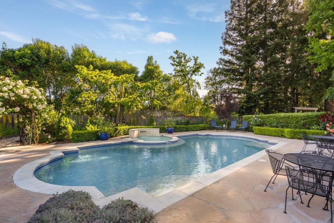
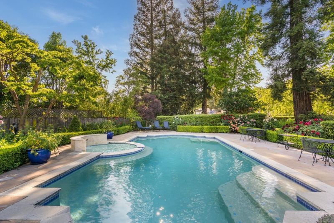
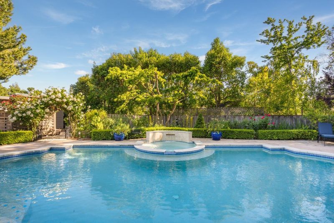
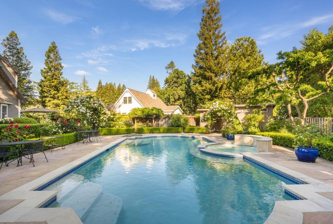
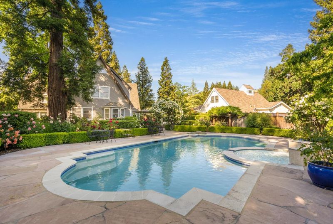
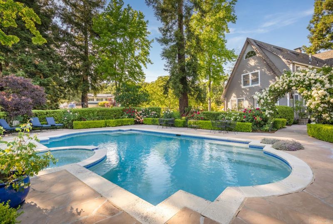
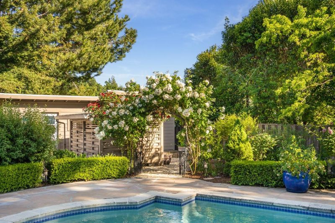
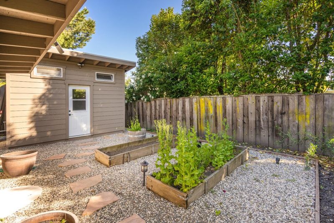
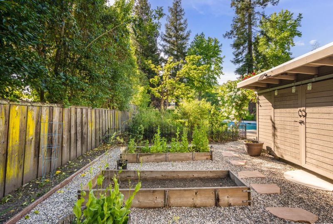
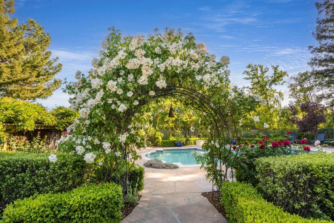
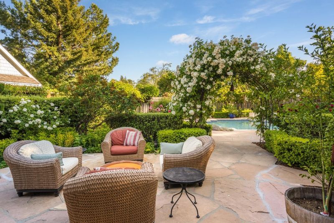
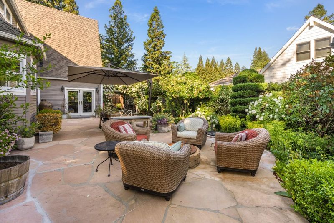
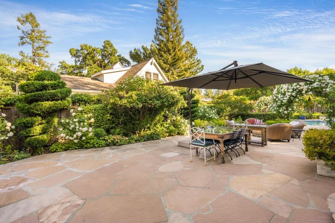
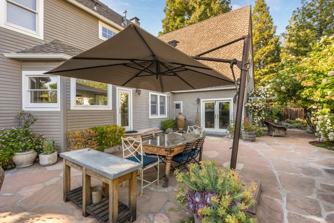
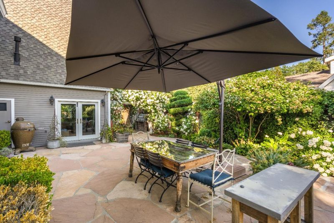
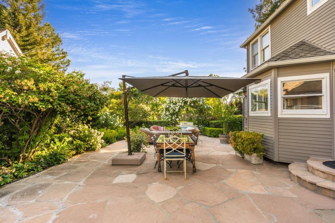
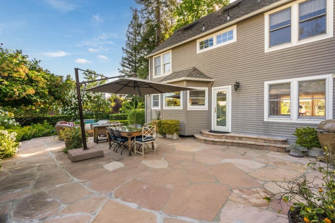
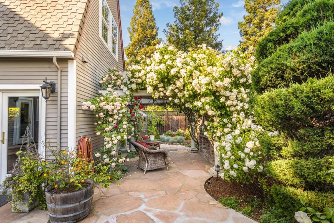
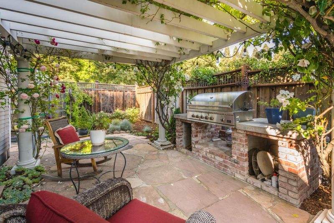
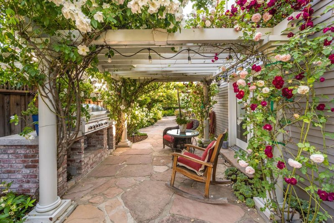
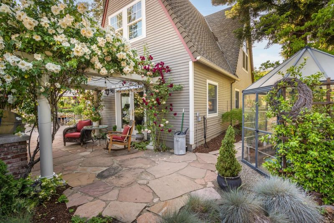
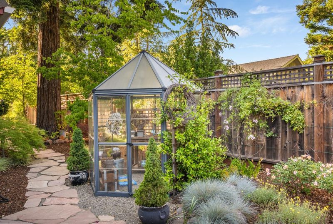
Welcome to 2720 Miranda Ave. This charming & gorgeous home nested in highly desired and established neighborhood by Eastside of Alamo. Spotless & well maintained! Move-in ready. This generous 19,079 sq ft flat lot is well designed for your outdoor lifestyle. Surrounded by beautiful flowers and trees, mature landscape, large sparkling pool and ample outdoor dining and sitting areas. The circular driveway by the front gates not only signifies luxury, but also added privacy & security. Two stories, over 3,300 sq ft of living area. Offers 3 bedrooms & 3 baths. Attic has a bonus loft/bedroom. The resort like primary suite features super high ceiling, four walk-in closets, renovated bathroom & spacious sitting area. The hallway bath and kitchen just remodeled. Dual-zone central A/C and heating. The loft also has A/C, perfect for guests, exercise, or play room. Fresh exterior & interior paint. Backyard has 2 nicely built storage sheds, pool equipment center and planting beds. Plenty parking spaces within the premises. Top-rated schools, Round Hill Country Club, easy freeway access.

- Days on Market
- 27 days
- Current Status
- Active
- Original Price
- $2,499,999
- List Price
- $2,399,999
- On Market Date
- Sep 10, 2026
- Property Type
- Single Family Home
- Area
- 4800 - Alamo
- Zip Code
- 94507
- MLS ID
- ML82060749
- APN
- 193-050-026-7
- Year Built
- 1988
- Stories in Building
- 2
- Possession
- Unavailable
- Data Source
- MLSL
- Origin MLS System
- MLSListings, Inc.
Central County Special Education Programs School
Public K-12 Special Education
Students: 25 Distance: 0.6mi
Stone Valley Middle School
Public 6-8 Middle
Students: 591 Distance: 0.6mi
Alamo Elementary School
Public K-5 Elementary
Students: 359 Distance: 0.8mi
Singing Stones School
Private PK-4
Students: 63 Distance: 1.6mi
Rancho Romero Elementary School
Public K-5 Elementary
Students: 478 Distance: 1.9mi
Murwood Elementary School
Public K-5 Elementary
Students: 366 Distance: 2.0mi
- Bed
- 4
- Bath
- 3
- Double Sinks, Full on Ground Floor, Marble, Updated Bath
- Parking
- 2
- Attached Garage, Electric Gate, Enclosed, Gate / Door Opener, Other
- SQ FT
- 3,357
- SQ FT Source
- Unavailable
- Lot SQ FT
- 19,079.0
- Lot Acres
- 0.437994 Acres
- Pool Info
- Pool - In Ground, Spa / Hot Tub
- Kitchen
- Cooktop - Gas, Dishwasher, Garbage Disposal, Hood Over Range, Island, Microwave, Oven - Built-In, Pantry, Refrigerator
- Cooling
- Central AC
- Dining Room
- Breakfast Nook, Formal Dining Room
- Disclosures
- NHDS Report
- Family Room
- Separate Family Room
- Flooring
- Carpet, Hardwood, Tile
- Foundation
- Crawl Space
- Fire Place
- Living Room
- Heating
- Forced Air
- Laundry
- Washer, Inside, Dryer
- Views
- Garden / Greenbelt
- Architectural Style
- Tudor
- Fee
- Unavailable
MLS and other Information regarding properties for sale as shown in Theo have been obtained from various sources such as sellers, public records, agents and other third parties. This information may relate to the condition of the property, permitted or unpermitted uses, zoning, square footage, lot size/acreage or other matters affecting value or desirability. Unless otherwise indicated in writing, neither brokers, agents nor Theo have verified, or will verify, such information. If any such information is important to buyer in determining whether to buy, the price to pay or intended use of the property, buyer is urged to conduct their own investigation with qualified professionals, satisfy themselves with respect to that information, and to rely solely on the results of that investigation.
School data provided by GreatSchools. School service boundaries are intended to be used as reference only. To verify enrollment eligibility for a property, contact the school directly.