

$1,888,000
2,125
SQ FT
$888
SQ/FT
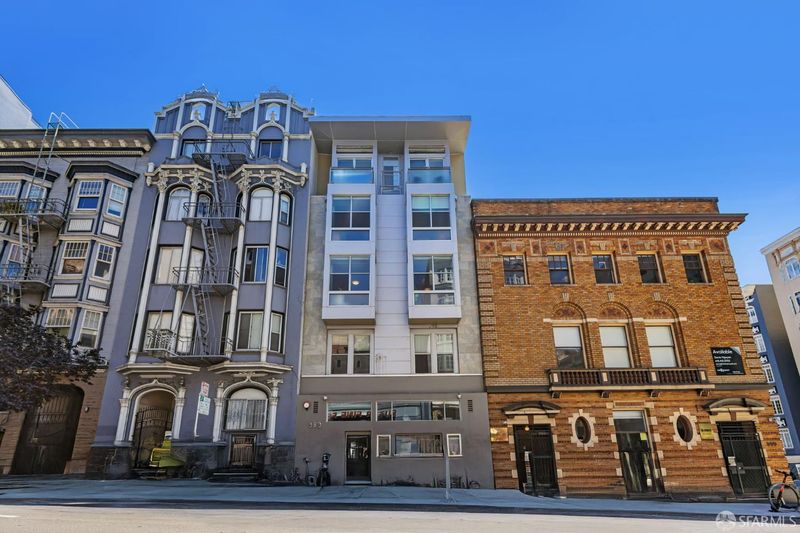
989 Sutter Street, #2
@ Hyde - SF District 8 - Downtown, San Francisco

- 4 Bed
- 3.5 Bath
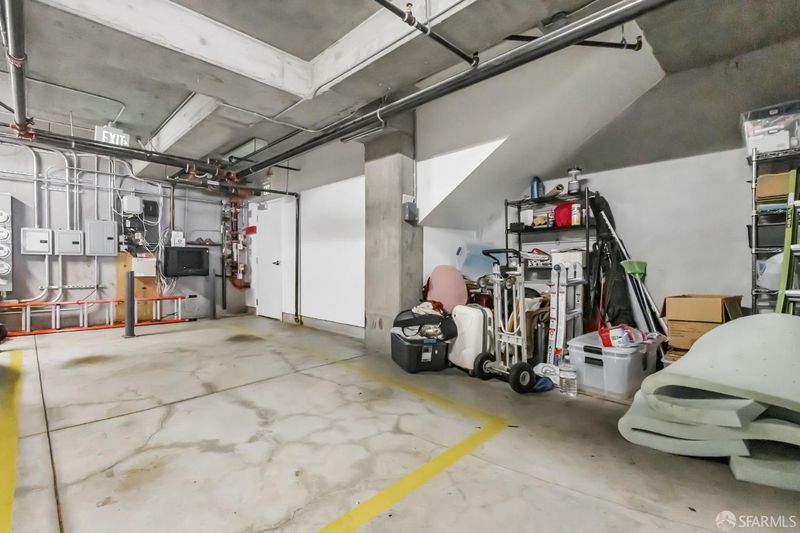
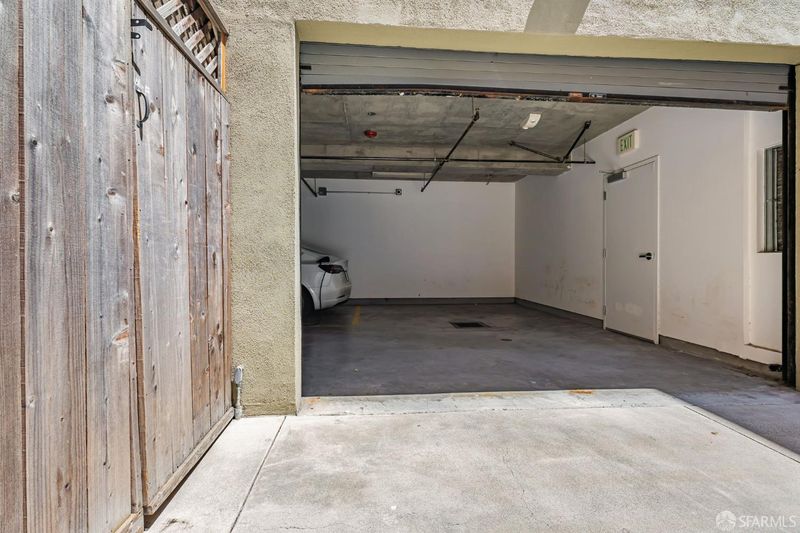
- 1 Park
- 2,125 sqft
- San Francisco
-

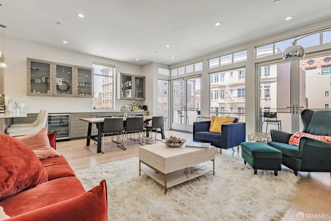
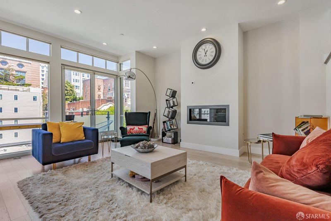
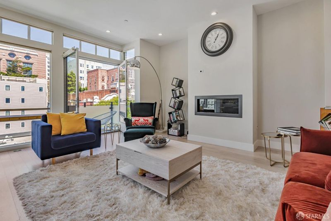
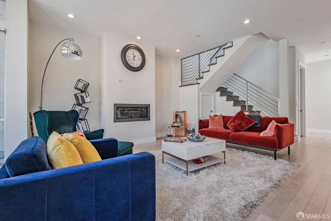
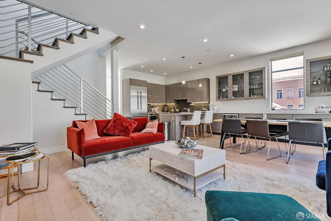
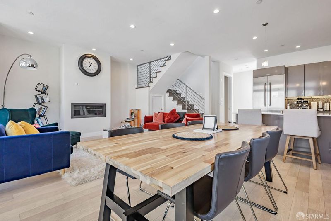
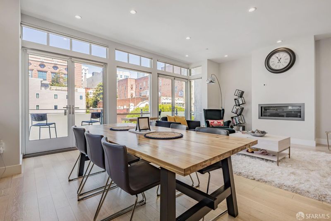
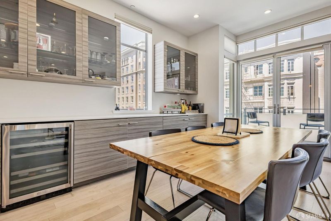
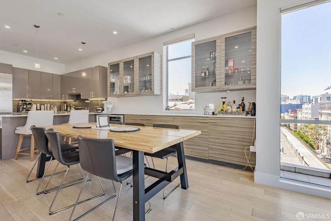
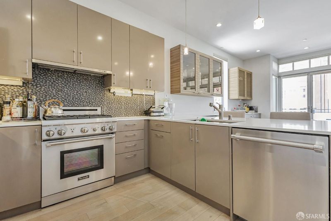
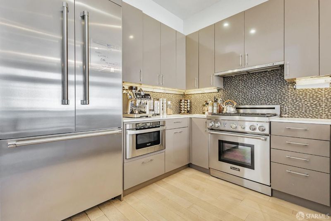
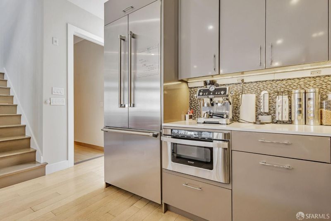
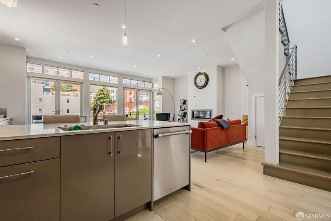
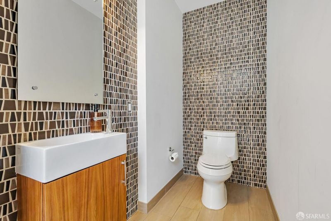
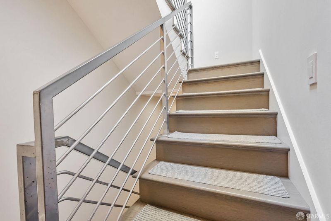
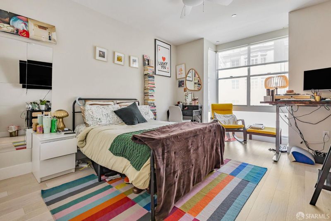
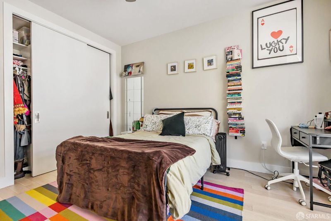
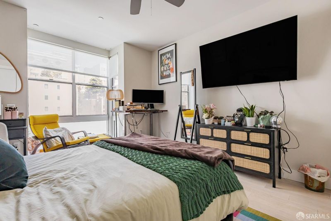
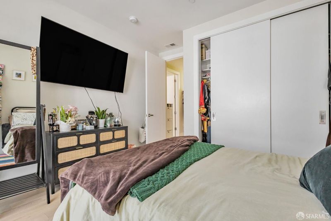
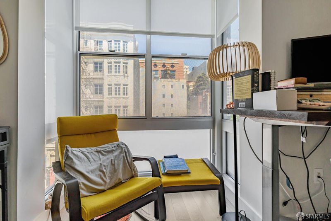
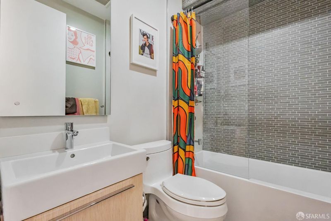
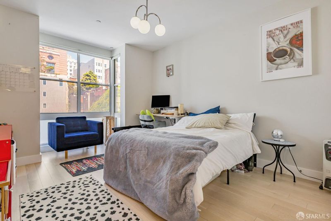
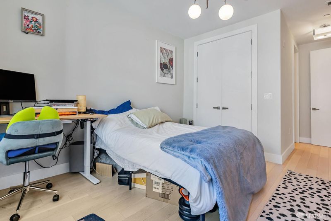
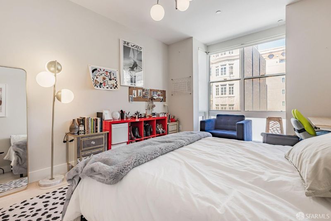
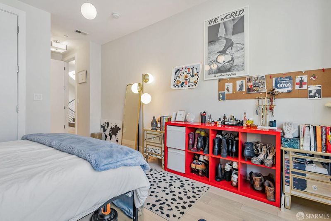
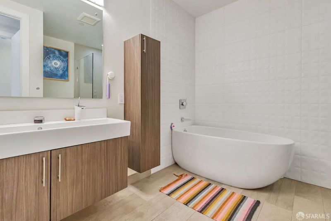
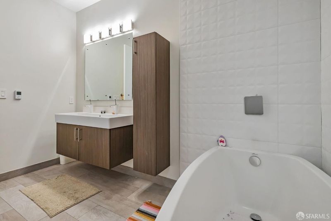
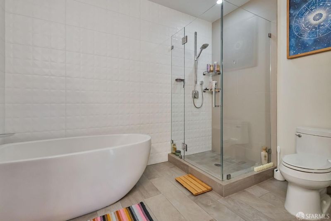
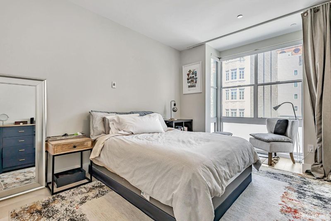
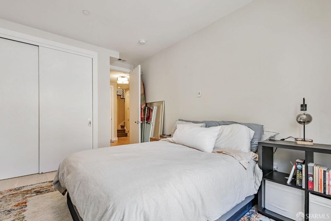
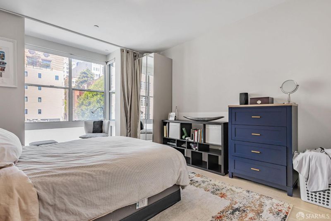

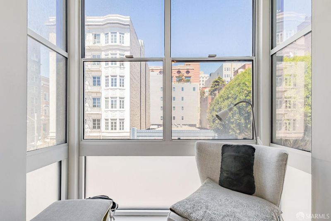
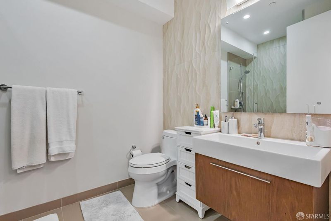
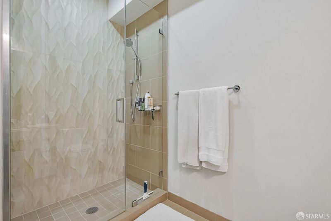
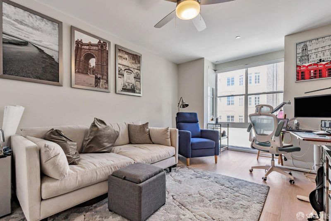
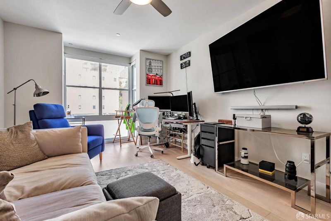
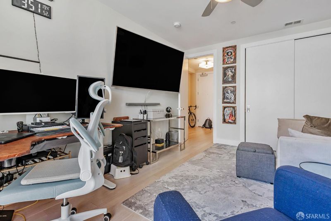
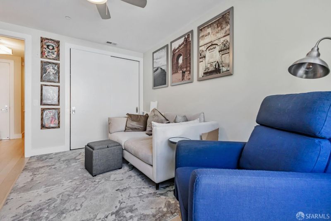
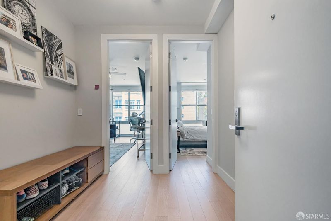

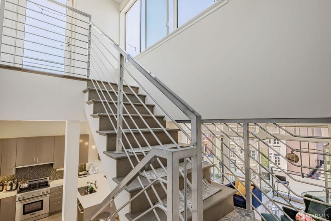
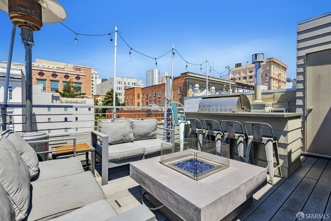
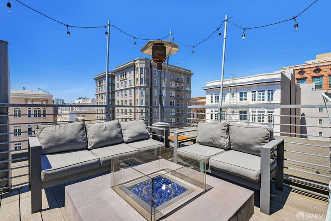
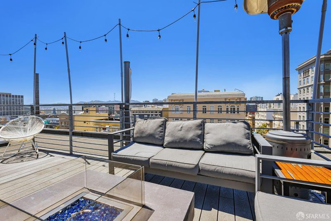
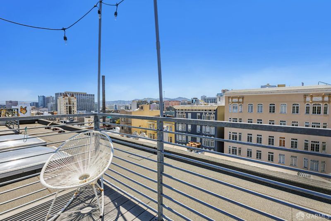
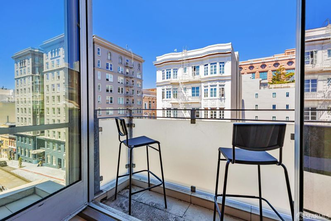
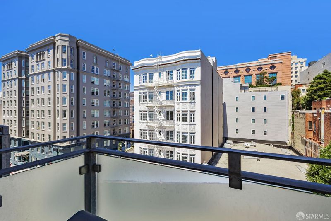
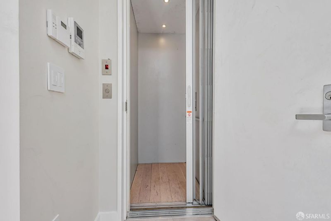
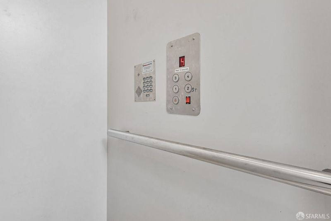
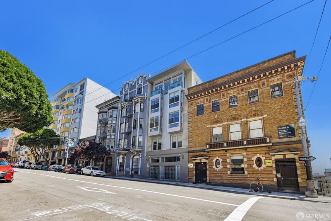
Experience the space and comfort of a single family home with the convenience of condo living in the heart of Lower Nob Hill. This expansive 4 bedroom, 3.5 bathroom residence pairs a thoughtfully designed layout with upscale finishes and exceptional indoor outdoor living. The open concept living and dining area flow seamlessly into a modern kitchen and multiple private balconies, creating an ideal setting for both everyday living and entertaining. A private elevator with direct access to the residence adds an elevated level of convenience and privacy, while designated parking is a rare bonus in the city. The showstopper is the private rooftop deck. Your own outdoor retreat above the city, complete with a built-in BBQ and city views. Whether hosting friends, dining in at your private rooftop, or unwinding at the end of the day, this space was made to be enjoyed. Inside, generously sized bedrooms provide flexibility for family, guests, or a home office. The impressive primary suite features floor to ceiling windows, while spacious bathrooms with walk in showers and soaking tubs create a relaxing, spa inspired experience. Just minutes from Trader Joe's, Whole Foods, Union Square, 24 Hour Fitness, dining, shopping, and everyday conveniences, this move in ready home offers the space, amenities, and lifestyle that are so hard to find in San Francisco.

- Days on Market
- 0 days
- Current Status
- Coming Soon
- Original Price
- $1,888,000
- List Price
- $1,888,000
- On Market Date
- Sep 10, 2026
- Property Type
- Condominium
- District
- SF District 8 - Downtown
- Zip Code
- 94109
- MLS ID
- 531407393
- APN
- 0300234
- Year Built
- 2013
- Stories in Building
- 0
- Number of Units
- 4
- Possession
- Close Of Escrow
- Data Source
- SFAR
- Origin MLS System
Redding Elementary School
Public K-5 Elementary
Students: 240 Distance: 0.2mi
Cathedral School For Boys
Private K-8 Elementary, Religious, All Male
Students: 263 Distance: 0.3mi
San Francisco City Academy
Private K-8 Alternative, Elementary, Religious, Coed
Students: 118 Distance: 0.4mi
Montessori House of Children School
Private K-1 Montessori, Elementary, Coed
Students: 110 Distance: 0.4mi
Tenderloin Community
Public K-5 Elementary
Students: 314 Distance: 0.4mi
Spring Valley Elementary School
Public K-5 Elementary, Core Knowledge
Students: 327 Distance: 0.5mi
- Bed
- 4
- Bath
- 3.5
- Parking
- 1
- Assigned, Attached, Side by Side, On Site
- SQ FT
- 2,125
- SQ FT Source
- Assessor Auto-Fill
- Lot SQ FT
- 2,188.0
- Lot Acres
- 0.0502 Acres
- Kitchen
- Island w/Sink, Kitchen/Family Combo
- Cooling
- Ceiling Fan(s), Central Air
- Entry Level
- 0
- Exterior Details
- Balcony, Built-In Barbeque, Fire Pit
- Flooring
- Tile, Wood
- Fire Place
- Gas, Living Room, Outside
- Heating
- Central, Fireplace(s), Gas
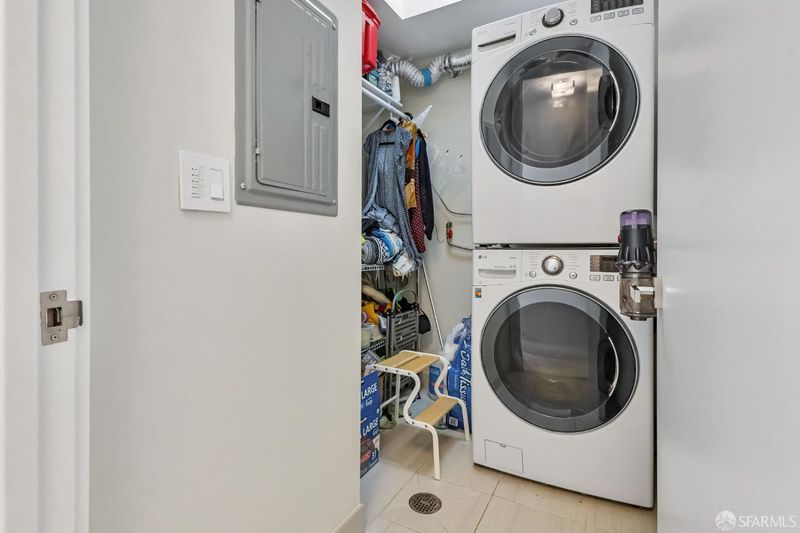
- Laundry
- Inside, Laundry Closet
- Views
- City
- Possession
- Close Of Escrow
- Architectural Style
- Modern/High Tech
- * Fee
- $647
- *Fee includes
- Insurance on Structure, Management, Trash, and Water
MLS and other Information regarding properties for sale as shown in Theo have been obtained from various sources such as sellers, public records, agents and other third parties. This information may relate to the condition of the property, permitted or unpermitted uses, zoning, square footage, lot size/acreage or other matters affecting value or desirability. Unless otherwise indicated in writing, neither brokers, agents nor Theo have verified, or will verify, such information. If any such information is important to buyer in determining whether to buy, the price to pay or intended use of the property, buyer is urged to conduct their own investigation with qualified professionals, satisfy themselves with respect to that information, and to rely solely on the results of that investigation.
School data provided by GreatSchools. School service boundaries are intended to be used as reference only. To verify enrollment eligibility for a property, contact the school directly.