

$1,265,000
1,072
SQ FT
$1,180
SQ/FT
738 El Sereno Drive
@ Palm Springs Cir - 12 - Blossom Valley, San Jose

- 3 Bed
- 2 Bath
- 2 Park
- 1,072 sqft
- San Jose
-

-
Sat Sep 26, 1:00 pm - 4:00 pm
-
Sun Sep 27, 1:00 pm - 4:00 pm
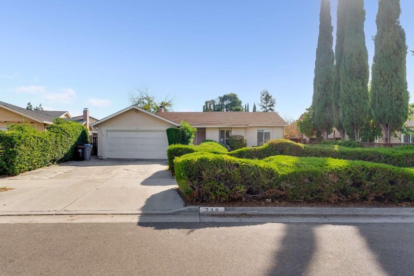
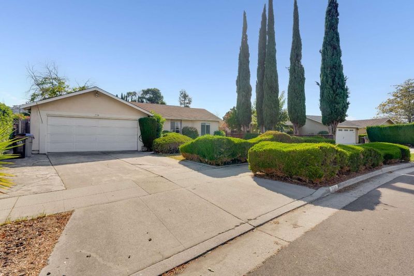
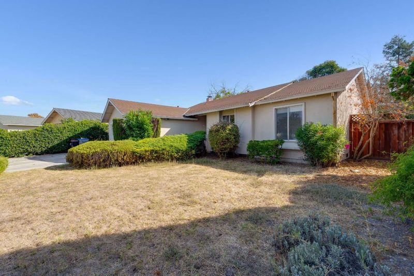
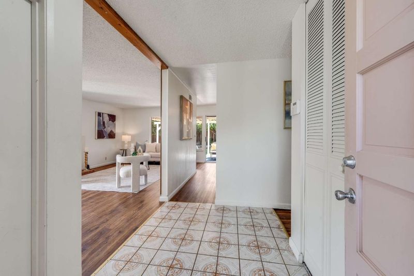
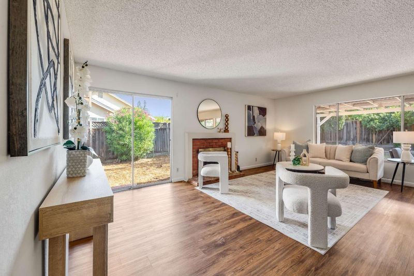
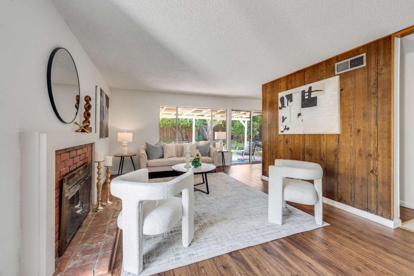
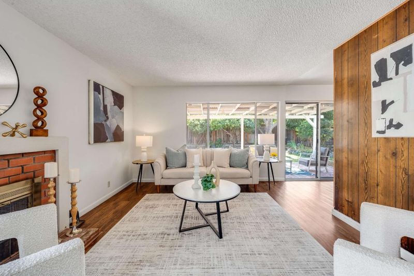
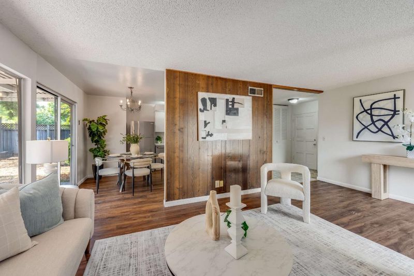
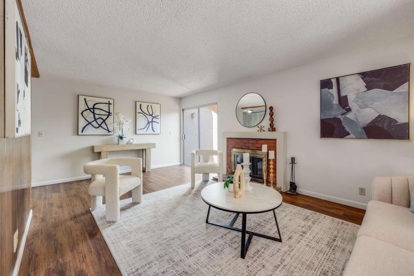
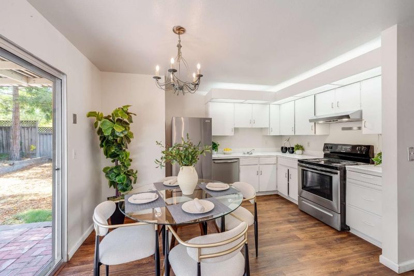
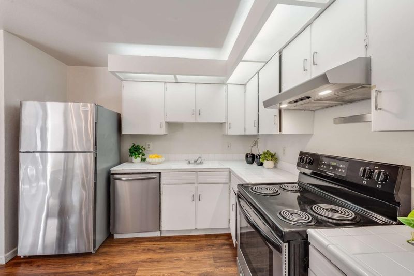
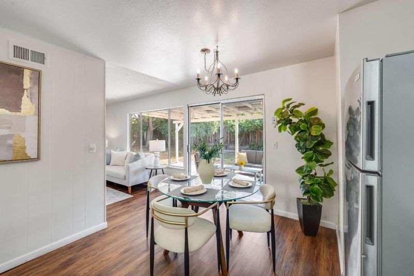
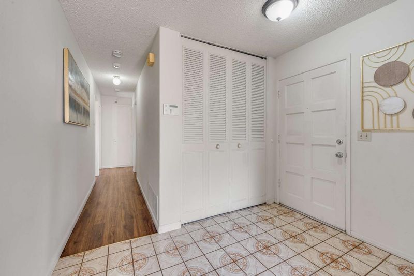
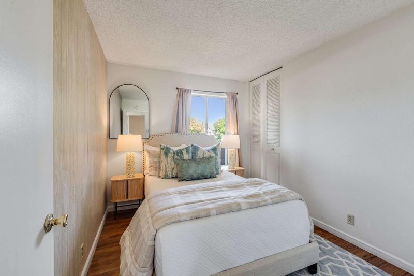
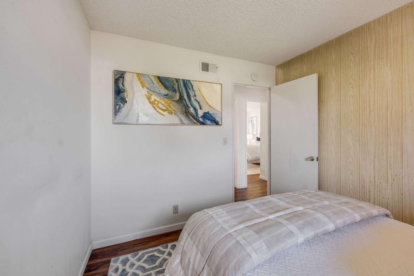
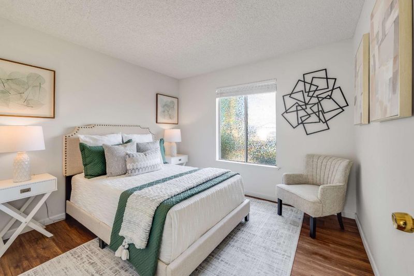
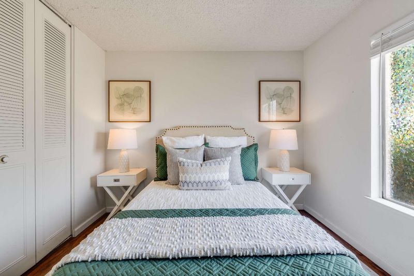
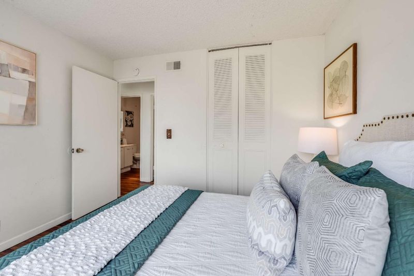
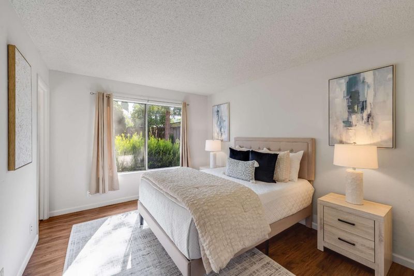
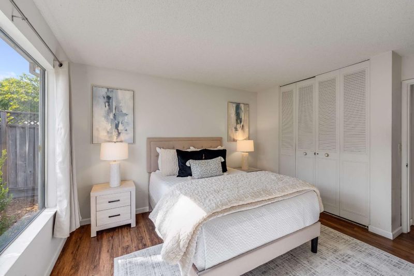
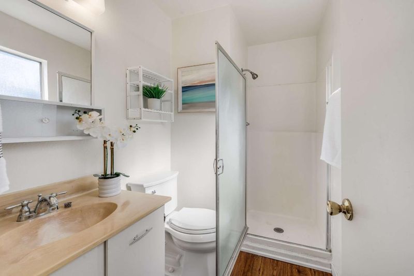
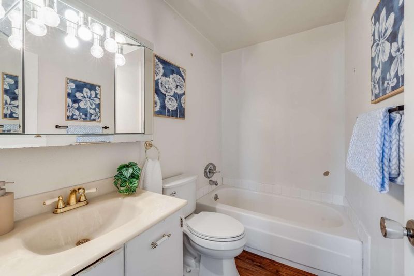
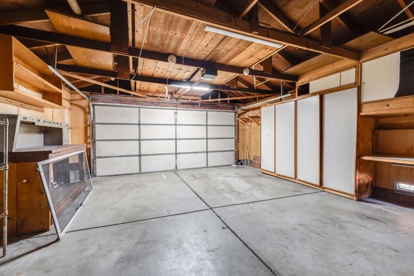
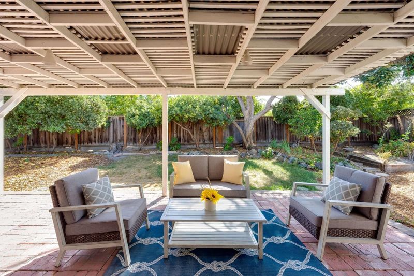
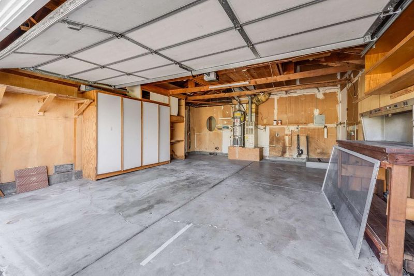
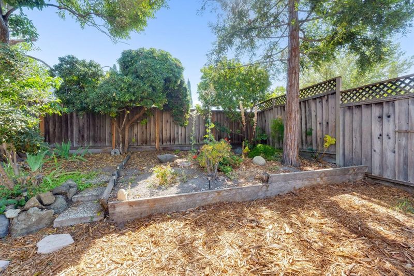
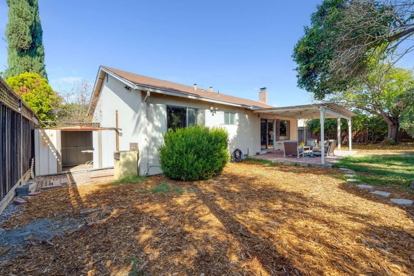
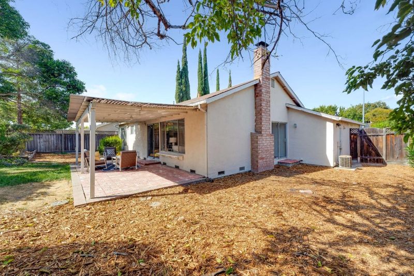
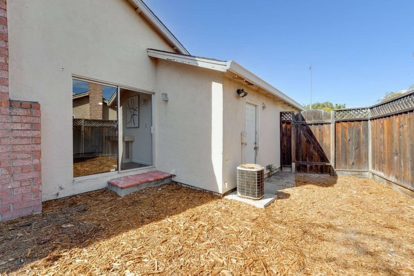
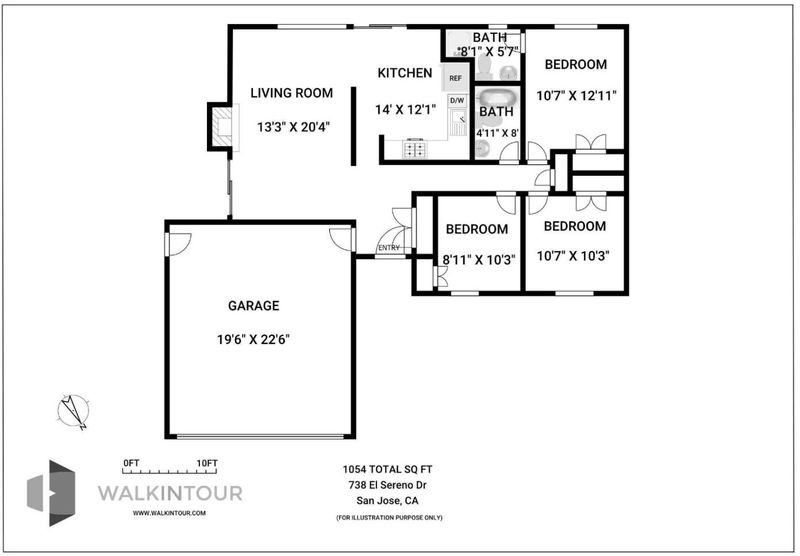
Welcome to this charming South San Jose home, offering the opportunity to enjoy comfortable living today while appreciating the possibilities that come with a spacious 7,000+ square foot lot. This 3-bedroom, 2-bathroom home offers 1,072 square feet of living space with a practical floor plan designed for everyday living. The inviting family room is anchored by a cozy fireplace and flows naturally into the kitchen, creating a warm gathering space for relaxing or entertaining. A dedicated dining area adds to the home's functionality. Additional conveniences include central forced-air heating and air conditioning, a two-car garage, and laundry facilities located in the garage. Outside, the generously sized lot provides valuable space for outdoor enjoyment, gardening, entertaining, or exploring future possibilities for expansion. Ideally situated in South San Jose, this home offers convenient access to shopping, dining, parks, transportation, and everyday amenities. Desirable assigned schools (buyers to verify) Sakamoto Elementary School, Leonard Herman Intermediate School, Santa Teresa High School.

- Days on Market
- 0 days
- Current Status
- Active
- Original Price
- $1,140,000
- List Price
- $1,265,000
- On Market Date
- Sep 25, 2026
- Property Type
- Single Family Home
- Area
- 12 - Blossom Valley
- Zip Code
- 95123
- MLS ID
- ML82062726
- APN
- 687-09-042
- Year Built
- 1971
- Stories in Building
- 1
- Possession
- Unavailable
- Data Source
- MLSL
- Origin MLS System
- MLSListings, Inc.
Apostles Lutheran
Private K-12 Elementary, Religious, Nonprofit
Students: 230 Distance: 0.1mi
Herman (Leonard) Intermediate School
Public 5-8 Middle
Students: 854 Distance: 0.2mi
Discovery Charter 2
Charter K-8
Students: 584 Distance: 0.4mi
Spectrum Center Inc - San Jose
Private K-12 Special Education, Special Education Program, Coed
Students: 52 Distance: 0.4mi
Sakamoto Elementary School
Public K-6 Elementary
Students: 639 Distance: 0.5mi
Challenger School - Shawnee
Private PK-8 Coed
Students: 347 Distance: 0.5mi
- Bed
- 3
- Bath
- 2
- Primary - Stall Shower(s), Tub
- Parking
- 2
- Attached Garage
- SQ FT
- 1,072
- SQ FT Source
- Unavailable
- Lot SQ FT
- 7,000.0
- Lot Acres
- 0.160698 Acres
- Cooling
- Central AC
- Dining Room
- Other
- Disclosures
- Natural Hazard Disclosure
- Family Room
- Kitchen / Family Room Combo
- Foundation
- Concrete Slab
- Fire Place
- Family Room
- Heating
- Central Forced Air
- Laundry
- In Garage
- Fee
- Unavailable
MLS and other Information regarding properties for sale as shown in Theo have been obtained from various sources such as sellers, public records, agents and other third parties. This information may relate to the condition of the property, permitted or unpermitted uses, zoning, square footage, lot size/acreage or other matters affecting value or desirability. Unless otherwise indicated in writing, neither brokers, agents nor Theo have verified, or will verify, such information. If any such information is important to buyer in determining whether to buy, the price to pay or intended use of the property, buyer is urged to conduct their own investigation with qualified professionals, satisfy themselves with respect to that information, and to rely solely on the results of that investigation.
School data provided by GreatSchools. School service boundaries are intended to be used as reference only. To verify enrollment eligibility for a property, contact the school directly.