

$1,399,000
3,818
SQ FT
$366
SQ/FT
22 Byron Ct
@ Klarna - Amber Hills, Concord

- 5 Bed
- 3 Bath
- 3 Park
- 3,818 sqft
- Concord
-

-
Sat Sep 26, 1:00 pm - 4:00 pm
Send your buyers... listed for less than $365/s.f.
-
Sun Sep 27, 1:00 pm - 4:00 pm
Send your buyers... listed for less than $365/s.f.
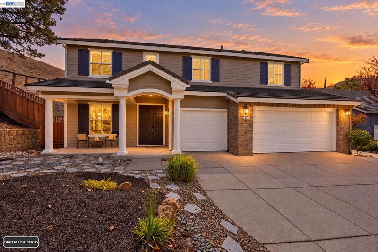
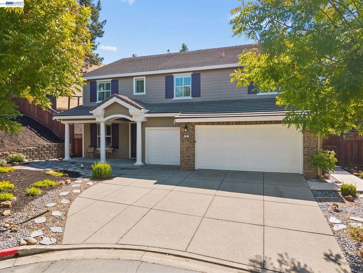
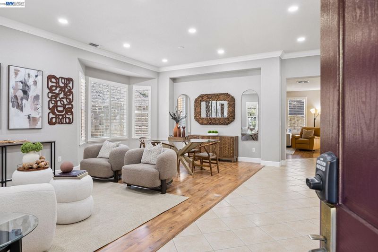
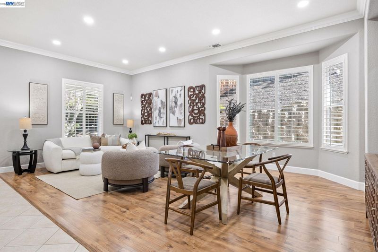
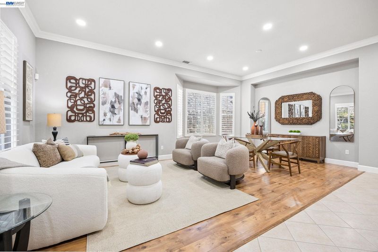
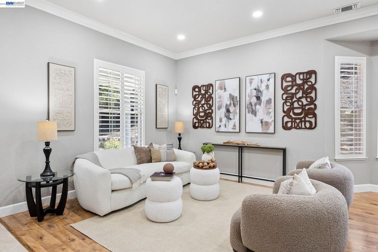
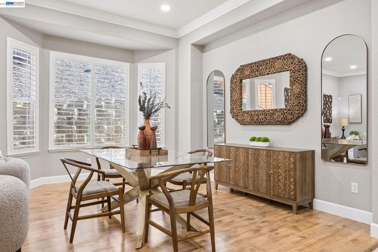
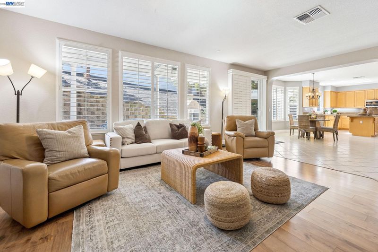
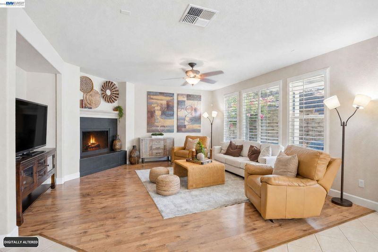
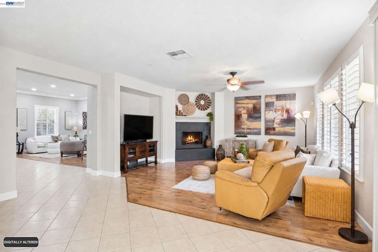
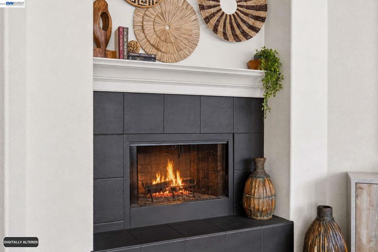
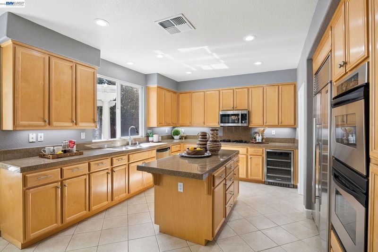
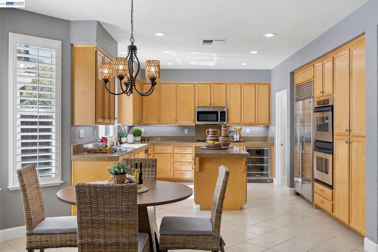
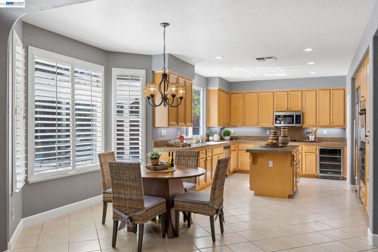
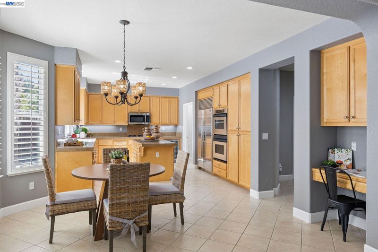
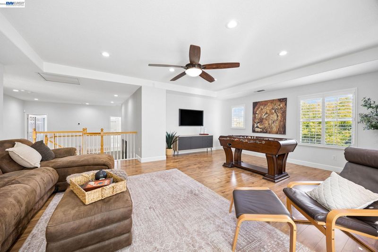
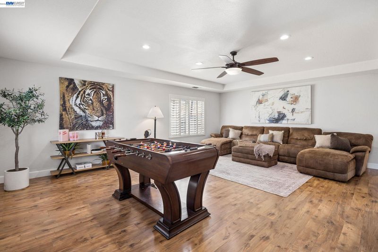
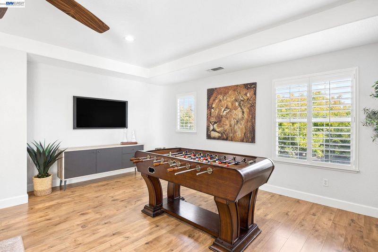
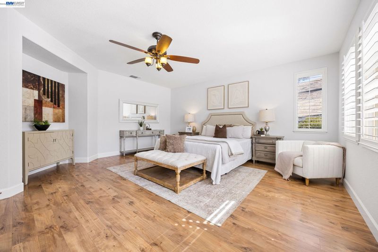
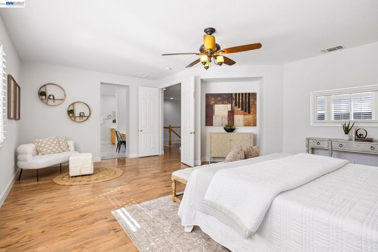
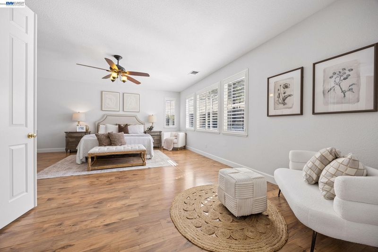
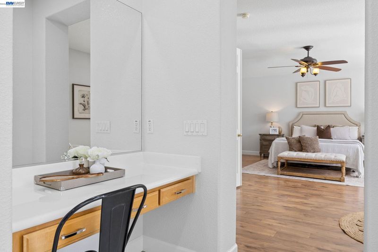
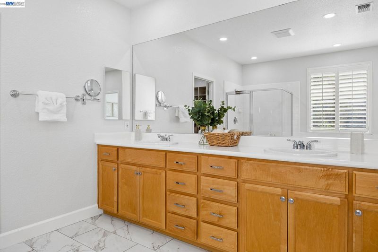
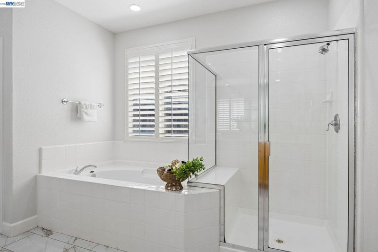
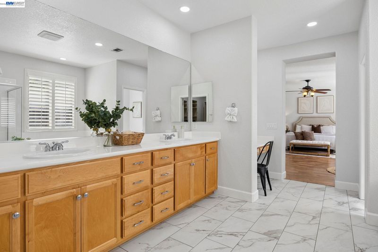
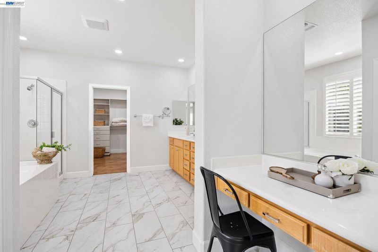
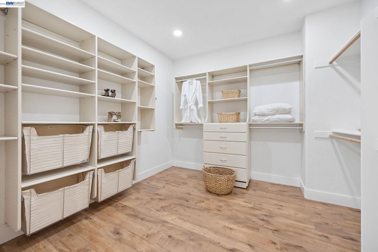
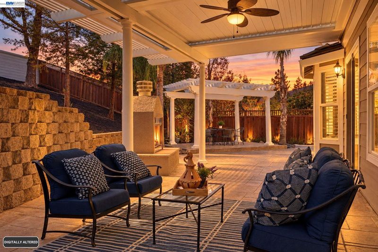
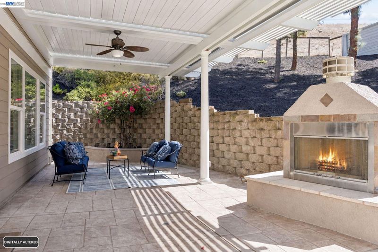
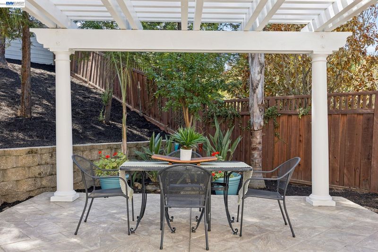
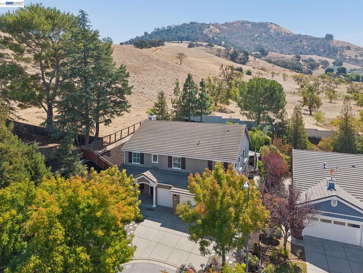
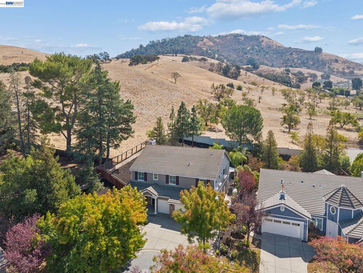
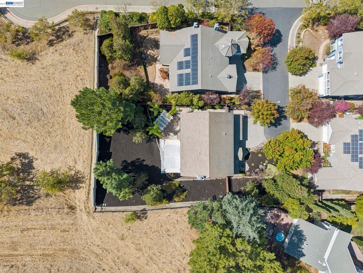
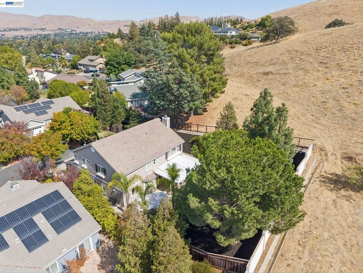
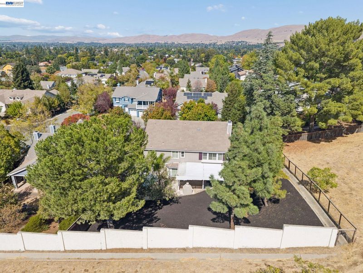
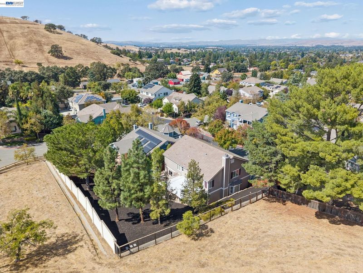
Enjoy ultimate privacy and a serene natural setting in this beautiful 3,818 sq. ft. contemporary residence. Situated on a quiet cul-de-sac, the property backs to the tranquil and protected Lime Ridge open space with no rear neighbors. Inside, elegant plantation shutters accent the home throughout, while generous formal living and dining spaces lead to an open kitchen and family room anchored by a cozy fireplace. The kitchen is fully equipped with an expansive island, built-in Sub Zero, wine refrigerator, pantry, and casual dining area. A flexible downstairs bedroom and adjacent full bathroom are perfect for guests or a private home office. On the upper floor, you'll find an expansive primary suite featuring dual vanities, a separate tub and shower, and a walk-in closet, alongside a massive upstairs bonus room that provides endless flexibility for a home theater, game room, or secondary retreat. Outdoors, the peaceful backyard is built for relaxing and entertaining with an outdoor fireplace, low-maintenance layout and aluminum louvered pergola that opens and closes for customized sun and shade. This executive home is complete with an indoor laundry room, a 3-car garage, and minutes to nearby dining, retail, and schools. Listed at $366.42 / sq. ft. it won't last long... Come see for yourself, OH 1-4 p.m. Sat. 9/26 and Sun. 9/27

- Current Status
- New
- Original Price
- $1,399,000
- List Price
- $1,399,000
- On Market Date
- Sep 25, 2026
- Property Type
- Detached
- D/N/S
- Amber Hills
- Zip Code
- 94521
- MLS ID
- 41149451
- APN
- 1214200121
- Year Built
- 2002
- Stories in Building
- 2
- Possession
- Close Of Escrow
- Data Source
- MAXEBRDI
- Origin MLS System
- BAY EAST
Pine Hollow Middle School
Public 6-8 Middle
Students: 569 Distance: 0.4mi
Highlands Elementary School
Public K-5 Elementary
Students: 542 Distance: 0.5mi
Mt. Diablo Elementary School
Public K-5 Elementary
Students: 798 Distance: 1.0mi
Wood-Rose College Preparatory
Private 9-12 Religious, Nonprofit
Students: NA Distance: 1.1mi
Clayton Valley Charter High
Charter 9-12 Secondary
Students: 2196 Distance: 1.2mi
Matthew Thornton Academy
Private 1-12
Students: NA Distance: 1.5mi
- Bed
- 5
- Bath
- 3
- Parking
- 3
- Attached, Int Access From Garage, Garage Door Opener
- SQ FT
- 3,818
- SQ FT Source
- Public Records
- Lot SQ FT
- 13,479.0
- Lot Acres
- 0.31 Acres
- Pool Info
- None
- Kitchen
- Dishwasher, Double Oven, Gas Range, Microwave, Refrigerator, Gas Water Heater, Stone Counters, Eat-in Kitchen, Disposal, Gas Range/Cooktop, Kitchen Island, Pantry
- Cooling
- Ceiling Fan(s), Central Air, Whole House Fan
- Disclosures
- Disclosure Package Avail
- Entry Level
- Exterior Details
- Low Maintenance
- Flooring
- Engineered Wood
- Foundation
- Fire Place
- Family Room, Gas Starter, Other, See Remarks
- Heating
- Zoned, Natural Gas, Fireplace(s)
- Laundry
- 220 Volt Outlet, Hookups Only, Laundry Room
- Upper Level
- 4 Bedrooms, 2 Baths, Primary Bedrm Suite - 1
- Main Level
- 1 Bedroom, 1 Bath
- Possession
- Close Of Escrow
- Architectural Style
- Contemporary
- Non-Master Bathroom Includes
- Shower Over Tub, Stall Shower
- Construction Status
- Existing
- Additional Miscellaneous Features
- Low Maintenance
- Location
- Cul-De-Sac, Premium Lot, Borders Government Land
- Roof
- Tile, Cement
- Water and Sewer
- Public
- Fee
- $140
MLS and other Information regarding properties for sale as shown in Theo have been obtained from various sources such as sellers, public records, agents and other third parties. This information may relate to the condition of the property, permitted or unpermitted uses, zoning, square footage, lot size/acreage or other matters affecting value or desirability. Unless otherwise indicated in writing, neither brokers, agents nor Theo have verified, or will verify, such information. If any such information is important to buyer in determining whether to buy, the price to pay or intended use of the property, buyer is urged to conduct their own investigation with qualified professionals, satisfy themselves with respect to that information, and to rely solely on the results of that investigation.
School data provided by GreatSchools. School service boundaries are intended to be used as reference only. To verify enrollment eligibility for a property, contact the school directly.