

$6,995,000
3,970
SQ FT
$1,762
SQ/FT
380 Robinwood Lane
@ Hayne Road - 446 - Carolands Etc., Hillsborough

- 5 Bed
- 5 (4/1) Bath
- 2 Park
- 3,970 sqft
- HILLSBOROUGH
-

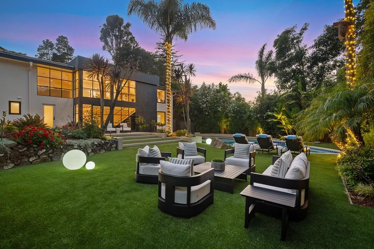
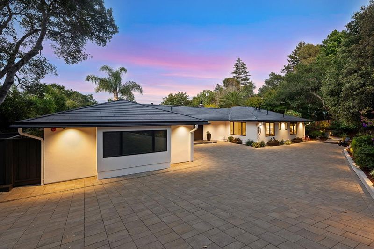
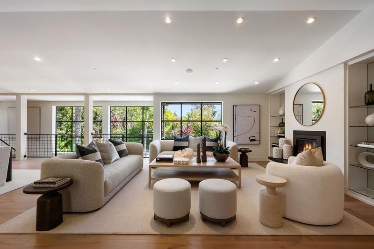
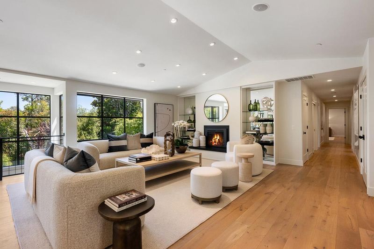
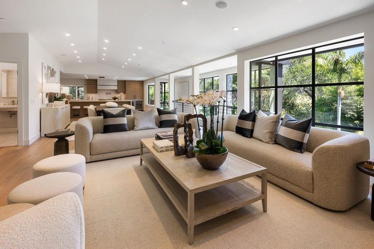
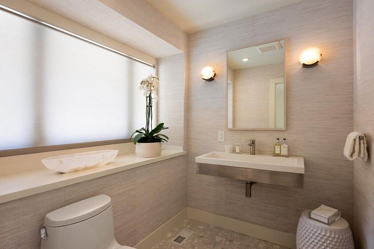
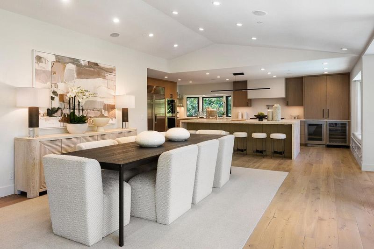
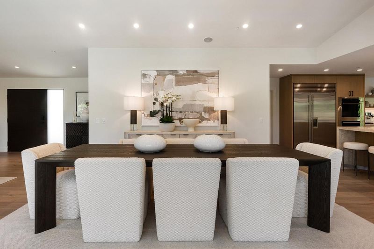
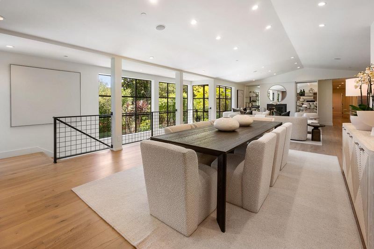
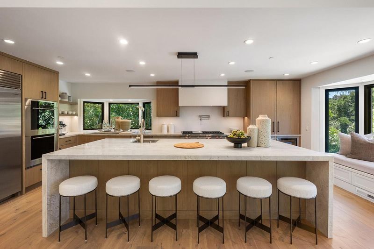
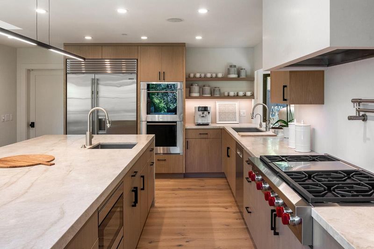
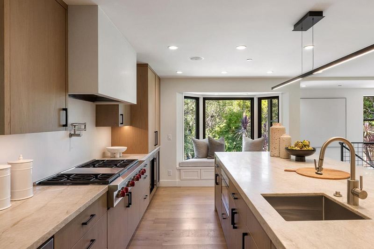
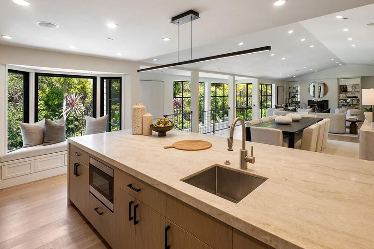
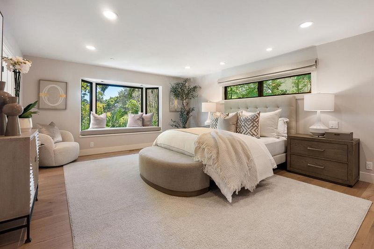
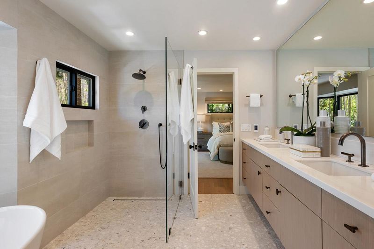
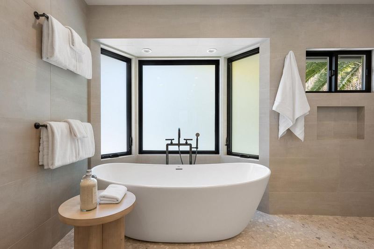
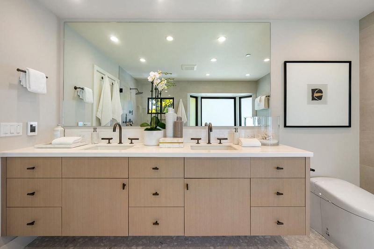
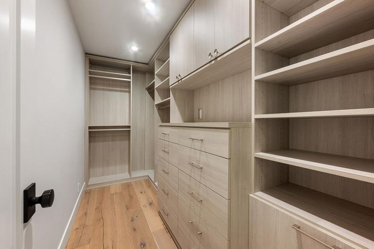
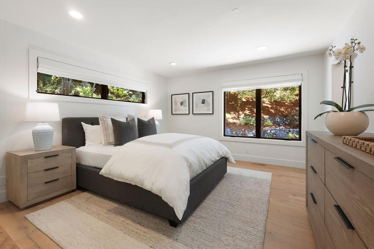
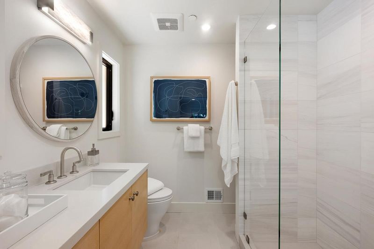
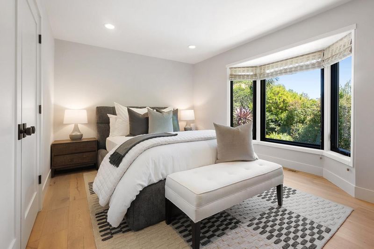
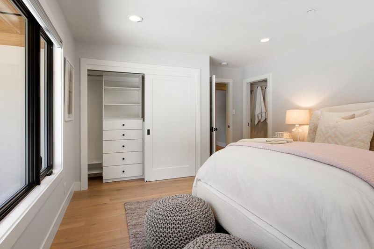
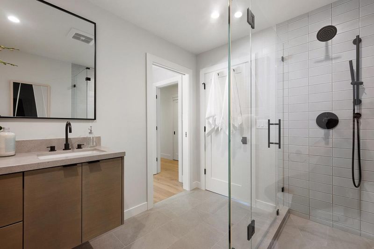
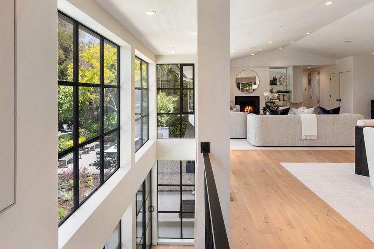
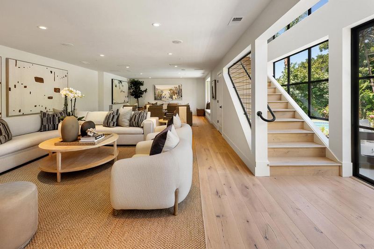
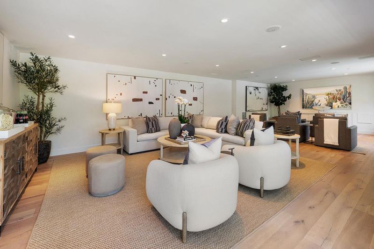
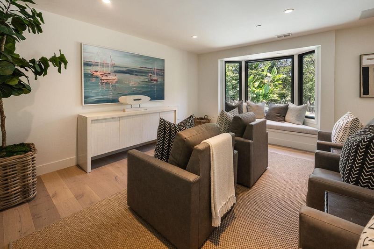
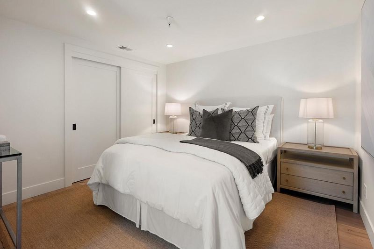
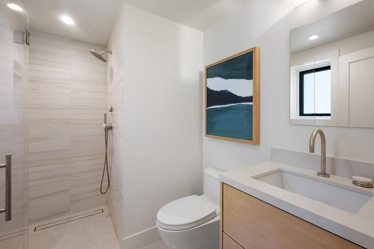
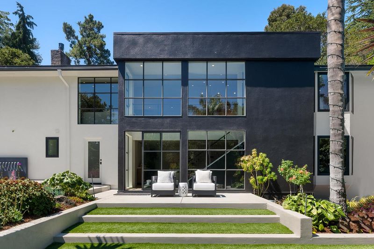
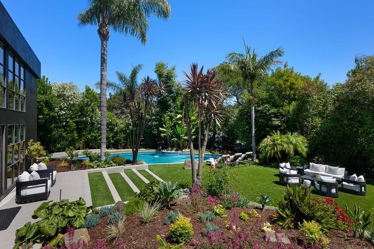
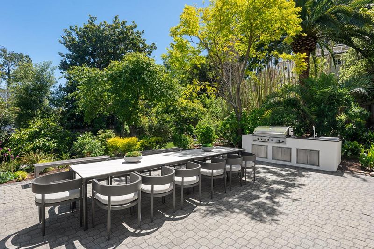
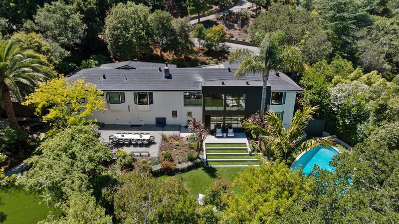
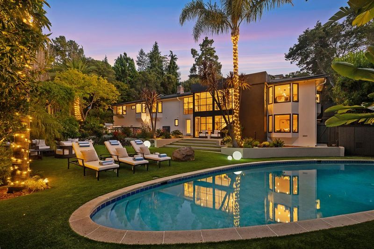
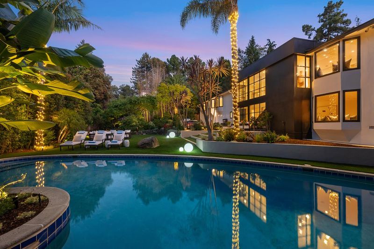
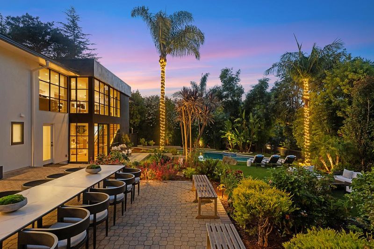
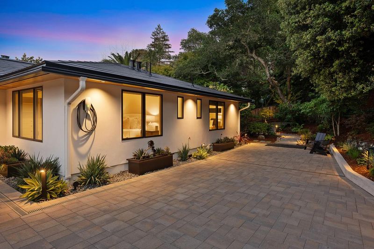
Nestled behind private gates on approximately one-half acre in coveted Hillsborough, 380 Robinwood Lane is a thoughtfully remodeled estate blending modern design with effortless resort-style living. Surrounded by mature trees, lush landscaping, expansive turf lawn areas, and beautifully manicured grounds, the home offers exceptional privacy and seamless indoor-outdoor living. Light-filled interiors feature vaulted ceilings, walls of glass, and an expansive great room designed for everyday living and entertaining. The state-of-the-art chef's kitchen is anchored by a striking Taj Mahal quartzite waterfall island, professional-grade appliances, extensive custom cabinetry, and abundant storage. The home offers four en suite bedrooms plus one additional bedroom, including a private primary retreat with multiple fitted closets, a heated stone bath, and tranquil backyard views. A tucked away lower level en suite provides added flexibility for guests and multigenerational living. The lower level also includes a media room and family room with direct access to the backyard retreat. Outside, enjoy a sparkling pool, outdoor kitchen, expansive turf lawn, architectural landscaping, and multiple spaces for relaxing and entertaining.

- Days on Market
- 1 day
- Current Status
- Active
- Original Price
- $6,995,000
- List Price
- $6,995,000
- On Market Date
- Aug 10, 2026
- Property Type
- Single Family Home
- Area
- 446 - Carolands Etc.
- Zip Code
- 94010
- MLS ID
- ML82057153
- APN
- 030-113-180
- Year Built
- 1957
- Stories in Building
- 2
- Possession
- COE
- Data Source
- MLSL
- Origin MLS System
- MLSListings, Inc.
West Hillsborough School
Public K-5 Elementary
Students: 363 Distance: 0.2mi
Crocker Middle School
Public 6-8 Middle
Students: 465 Distance: 1.0mi
The Nueva School
Private PK-9 Elementary, Coed
Students: 605 Distance: 1.1mi
North Hillsborough School
Public K-5 Elementary
Students: 300 Distance: 1.2mi
Bridge School, The
Private K-8 Nonprofit
Students: 9 Distance: 1.2mi
The Bridge School
Private PK-8 Special Education, Elementary, Coed
Students: 13 Distance: 1.2mi
- Bed
- 5
- Bath
- 5 (4/1)
- Double Sinks, Full on Ground Floor, Half on Ground Floor, Primary - Stall Shower(s), Stall Shower - 2+, Tile, Tub in Primary Bedroom, Updated Bath
- Parking
- 2
- Attached Garage, Carport
- SQ FT
- 3,970
- SQ FT Source
- Unavailable
- Lot SQ FT
- 21,210.0
- Lot Acres
- 0.486915 Acres
- Pool Info
- Pool - In Ground
- Kitchen
- Cooktop - Gas, Dishwasher, Garbage Disposal, Hood Over Range, Island with Sink, Microwave, Oven - Double, Pantry, Refrigerator, Wine Refrigerator
- Cooling
- Central AC, Multi-Zone
- Dining Room
- Dining Area in Living Room
- Disclosures
- NHDS Report
- Family Room
- Separate Family Room
- Flooring
- Hardwood, Tile
- Foundation
- Concrete Perimeter and Slab
- Fire Place
- Living Room
- Heating
- Central Forced Air - Gas
- Laundry
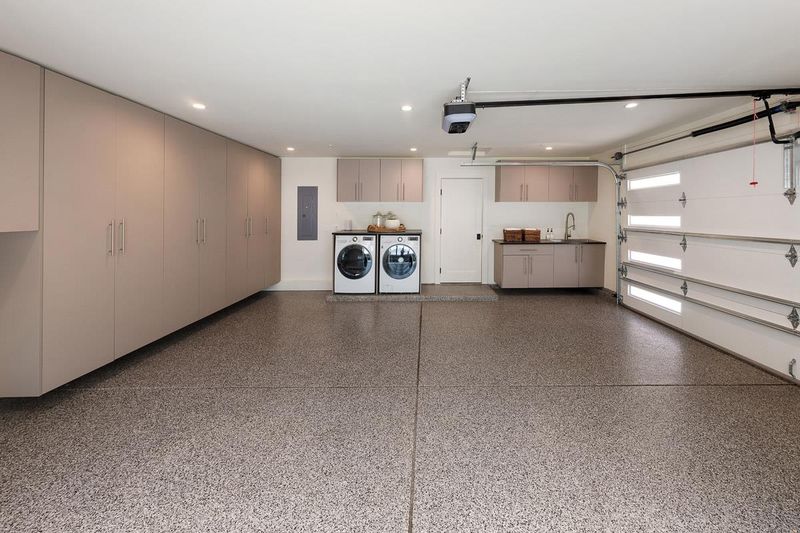
- In Garage, Washer / Dryer
- Possession
- COE
- Fee
- Unavailable
MLS and other Information regarding properties for sale as shown in Theo have been obtained from various sources such as sellers, public records, agents and other third parties. This information may relate to the condition of the property, permitted or unpermitted uses, zoning, square footage, lot size/acreage or other matters affecting value or desirability. Unless otherwise indicated in writing, neither brokers, agents nor Theo have verified, or will verify, such information. If any such information is important to buyer in determining whether to buy, the price to pay or intended use of the property, buyer is urged to conduct their own investigation with qualified professionals, satisfy themselves with respect to that information, and to rely solely on the results of that investigation.
School data provided by GreatSchools. School service boundaries are intended to be used as reference only. To verify enrollment eligibility for a property, contact the school directly.