

$4,200,000
3,240
SQ FT
$1,296
SQ/FT
1633 Sonado Road
@ Spruance - 177 - Central Pebble Beach, Pebble Beach

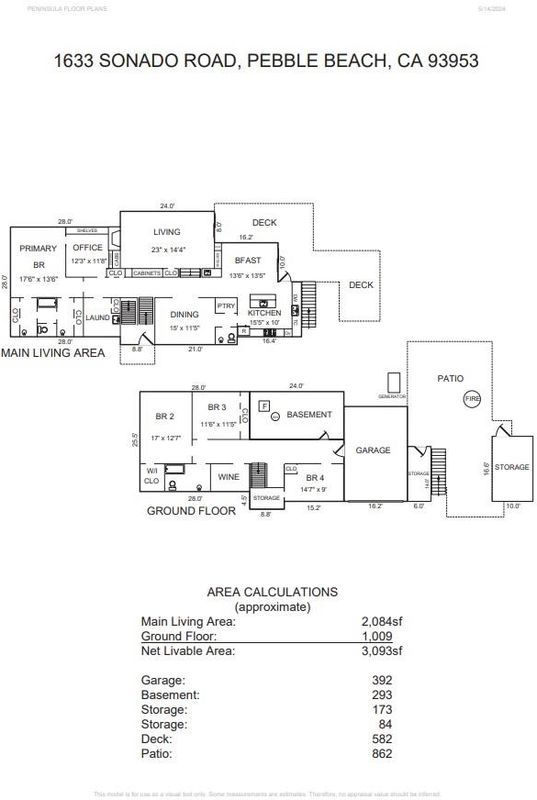
- 4 Bed
- 3 (2/1) Bath
- 10 Park
- 3,240 sqft
- PEBBLE BEACH
-

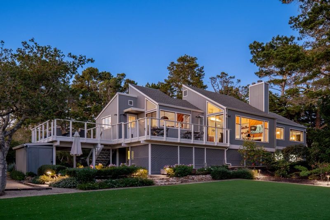
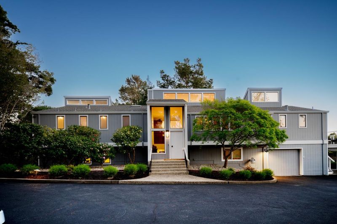
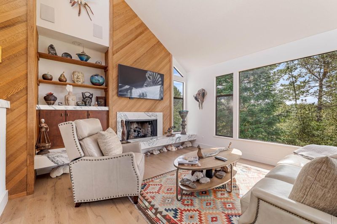
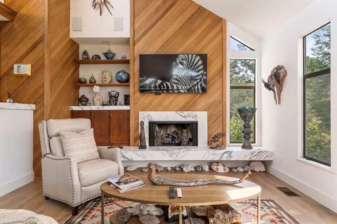
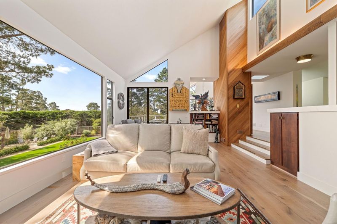
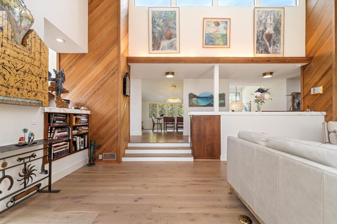
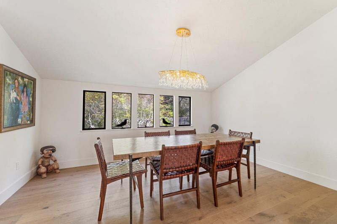
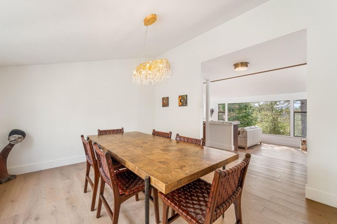
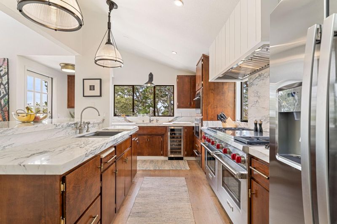
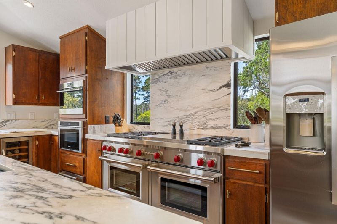
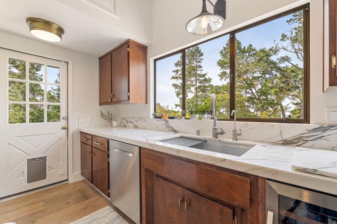
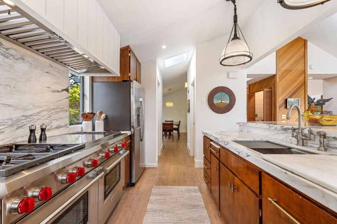
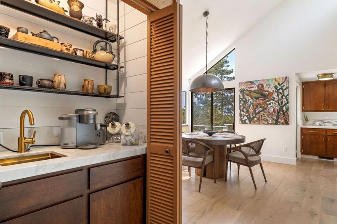
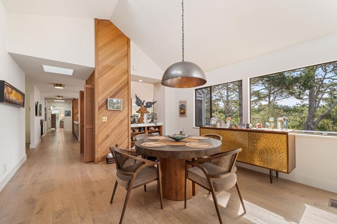
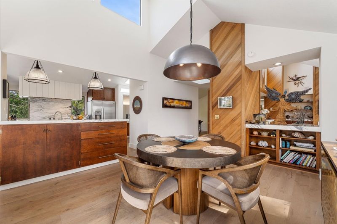
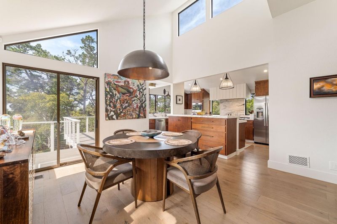
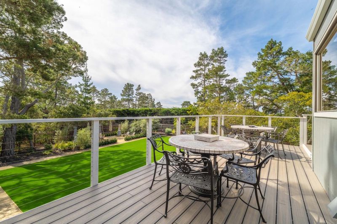
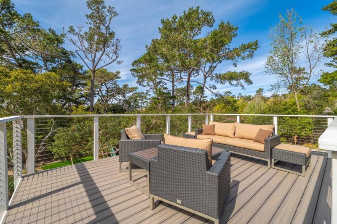
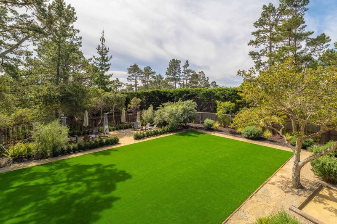
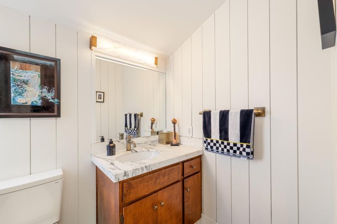
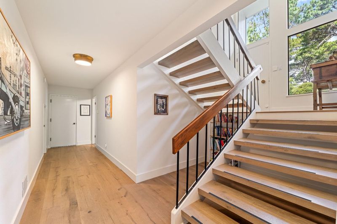
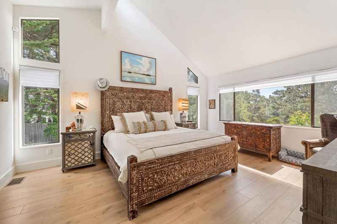
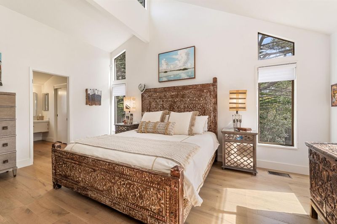
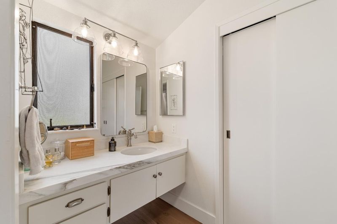
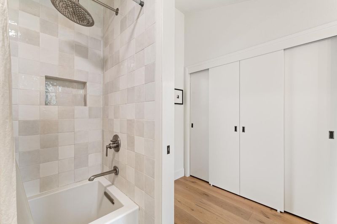
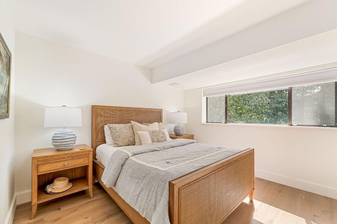
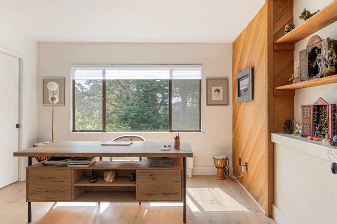
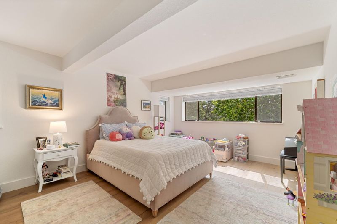
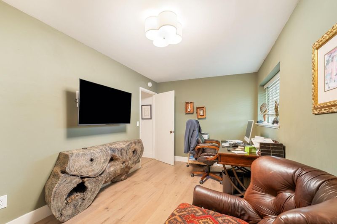
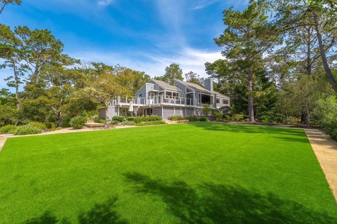
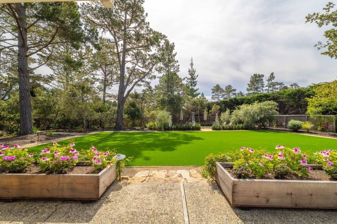
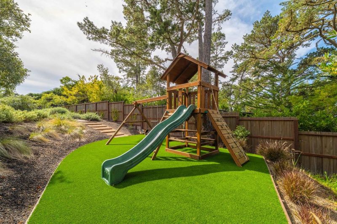
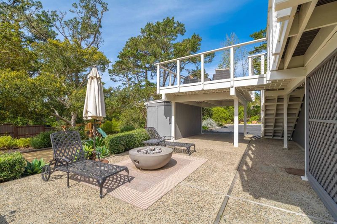
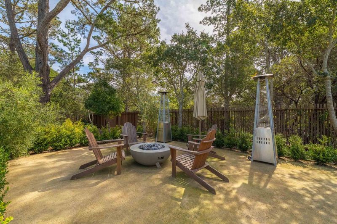
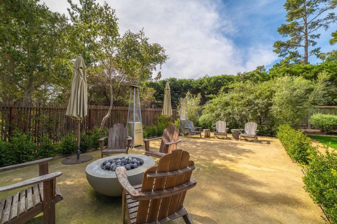
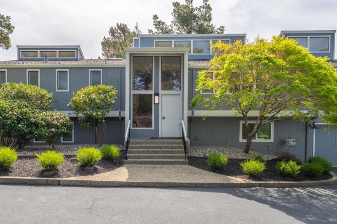
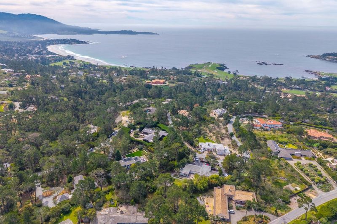
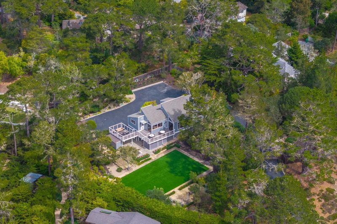
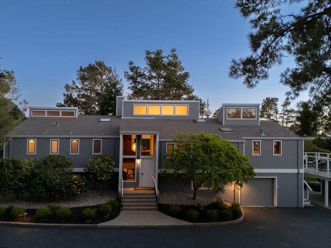
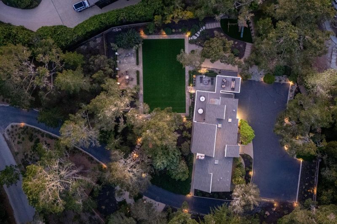
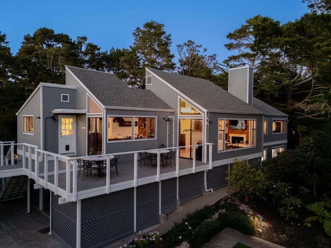
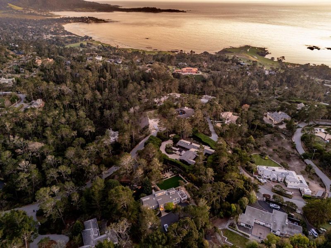
Private, peaceful and prestigious, this sun-filled Pebble Beach residence sits on a 1.12-acre lot with filtered ocean glimpses and forest views. Expansive decks, a bocce area, two fire-pit gathering areas and a playground invite recreation and entertaining, all within fully fenced grounds with an electric gate, refreshed landscaping and drip irrigation. Inside, vaulted ceilings, skylights, hardwood floors and rough-sawn wood details add warmth and architectural character. The kitchen features a 60-inch Wolf range with six burners, French Top and dual ovens, Wolf convection steam oven, professional ventilation, marble counters, island and pantry. A vein-matched stone fireplace, Buster + Punch brass switchgear, temperature-controlled wine refrigeration and a wet bar complete the interior. Four bedrooms are complemented by a dedicated top-floor office and a lower-level bonus room, formerly a 1,000-bottle wine cellar. Recent upgrades include A/C and furnace, whole-house generator, EV charging, water softener and reverse-osmosis purification, French drain and waterproofing at the footings, and a Ring alarm system with cameras. In the Carmel Unified School District, this is a serene escape minutes from world-class golf, beaches and The Lodge.

- Days on Market
- 65 days
- Current Status
- Contingent
- Sold Price
- Original Price
- $4,999,999
- List Price
- $4,200,000
- On Market Date
- Jun 5, 2026
- Contract Date
- Aug 9, 2026
- Close Date
- Sep 8, 2026
- Property Type
- Single Family Home
- Area
- 177 - Central Pebble Beach
- Zip Code
- 93953
- MLS ID
- ML82039008
- APN
- 008-201-014-000
- Year Built
- 1978
- Stories in Building
- 2
- Possession
- Unavailable
- COE
- Sep 8, 2026
- Data Source
- MLSL
- Origin MLS System
- MLSListings, Inc.
Stevenson School Carmel Campus
Private K-8 Elementary, Coed
Students: 249 Distance: 0.7mi
Stevenson School
Private PK-12 Combined Elementary And Secondary, Boarding And Day
Students: 500 Distance: 1.4mi
Carmel High School
Public 9-12 Secondary
Students: 845 Distance: 1.7mi
Walter Colton
Public 6-8 Elementary, Yr Round
Students: 569 Distance: 1.7mi
Monte Vista
Public K-5
Students: 365 Distance: 1.8mi
Carmel River Elementary School
Public K-5 Elementary
Students: 451 Distance: 2.0mi
- Bed
- 4
- Bath
- 3 (2/1)
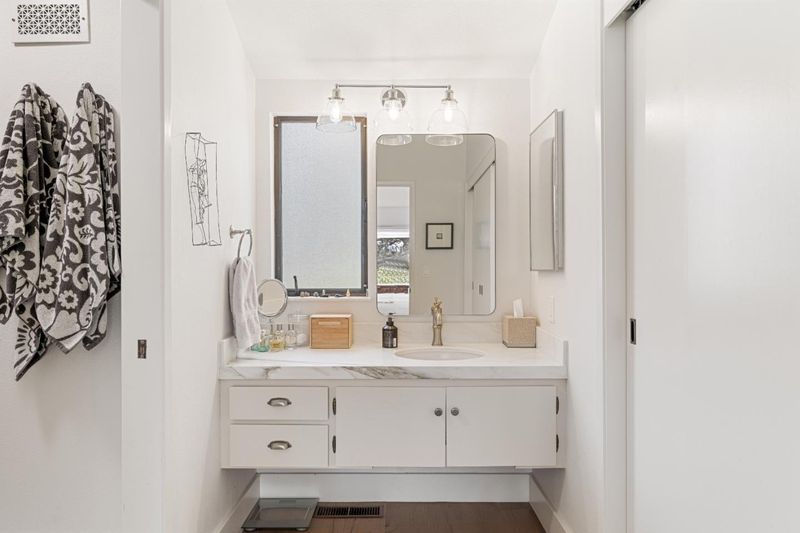
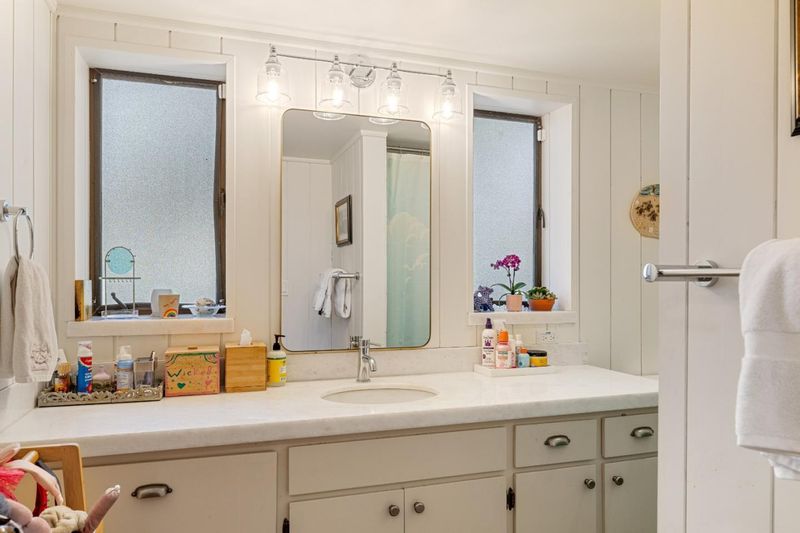
- Marble, Shower and Tub, Tub in Primary Bedroom
- Parking
- 10
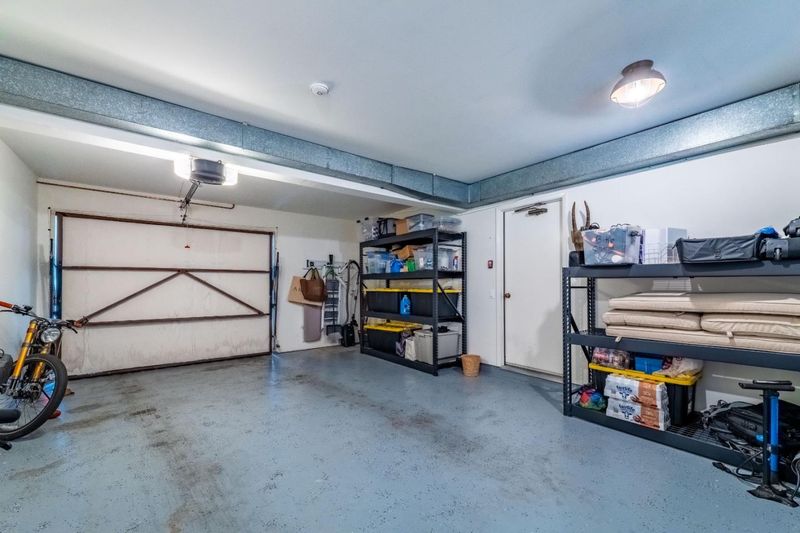
- Attached Garage, Common Parking Area, Covered Parking, Electric Car Hookup, Electric Gate, Parking Area, Room for Oversized Vehicle, Uncovered Parking
- SQ FT
- 3,240
- SQ FT Source
- Unavailable
- Lot SQ FT
- 48,787.0
- Lot Acres
- 1.119995 Acres
- Kitchen
- Cooktop - Gas, Countertop - Marble, Dishwasher, Exhaust Fan, Freezer, Garbage Disposal, Hood Over Range, Island, Microwave, Oven - Electric, Pantry, Refrigerator
- Cooling
- Central AC
- Dining Room
- Breakfast Room, Eat in Kitchen, Formal Dining Room, Skylight
- Disclosures
- Natural Hazard Disclosure
- Family Room
- Other
- Flooring
- Hardwood, Tile
- Foundation
- Concrete Perimeter, Concrete Perimeter and Slab
- Fire Place
- Family Room, Gas Starter
- Heating
- Central Forced Air, Fireplace
- Laundry
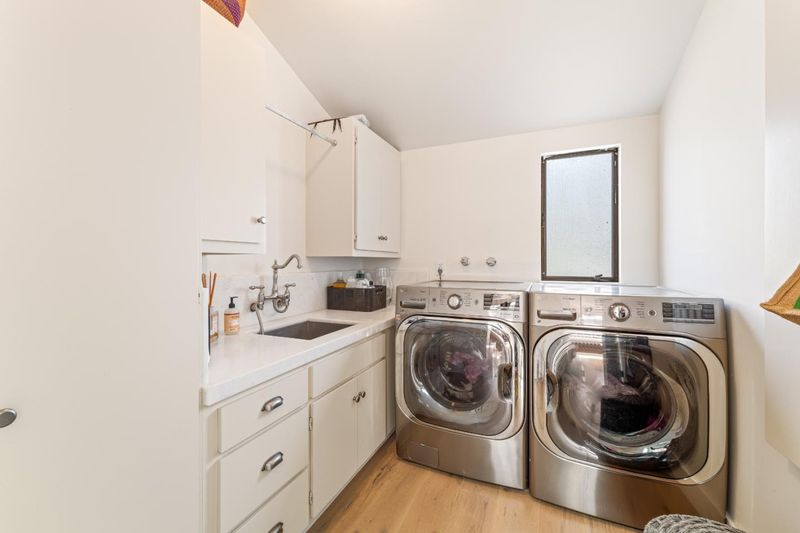
- Inside, Tub / Sink, Washer / Dryer
- Views
- Forest / Woods
- Fee
- Unavailable
MLS and other Information regarding properties for sale as shown in Theo have been obtained from various sources such as sellers, public records, agents and other third parties. This information may relate to the condition of the property, permitted or unpermitted uses, zoning, square footage, lot size/acreage or other matters affecting value or desirability. Unless otherwise indicated in writing, neither brokers, agents nor Theo have verified, or will verify, such information. If any such information is important to buyer in determining whether to buy, the price to pay or intended use of the property, buyer is urged to conduct their own investigation with qualified professionals, satisfy themselves with respect to that information, and to rely solely on the results of that investigation.
School data provided by GreatSchools. School service boundaries are intended to be used as reference only. To verify enrollment eligibility for a property, contact the school directly.